
BROADEN YOUR SEARCH
ALL LISTINGS
Not finding what you’re looking for among my own listings?
On this page you will find a complete archive of listings in Kamloops and the surrounding areas!
It’s important to not that I am not the agent attached to these listings – contact me for more details or to purchase these homes!
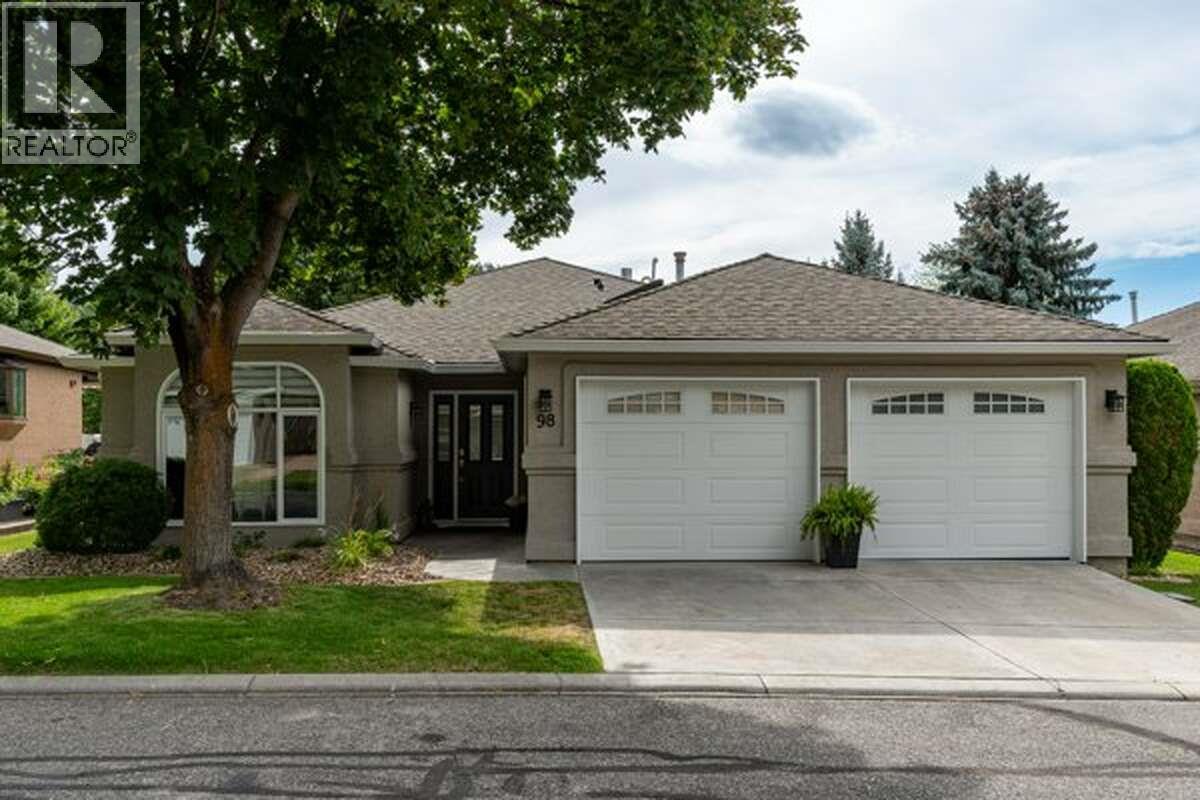
615 Glenmeadows Road Unit# 98
Kelowna, British Columbia
*** For more information, please click Brochure button. *** Peaceful, Tranquil Living in a Park-Like Setting. Convenience • Location • Lifestyle. Welcome to this beautifully renovated bungalow in a gated 55+ community of 100 detached homes. Ideally located minutes to shopping, restaurants, parks, medical offices, and trails. Close to Kelowna Golf & Country Club, Parkinson’s Rec Centre with 12 pickleball courts, and the new $242M recreation centre under construction. The future Glenmore Rec Area will add 9 outdoor courts with lights.Community Features: Bare Land Strata, RV parking, clubhouse with kitchen, patio, BBQ, library, washrooms, pool table, offices, indoor heated pool, hot tub, private streets, xeriscaped grounds, and a welcoming social community. 1,894 SF Renovated Bungalow (with permit): 2 bedrooms + den, 2 full baths. Open entertainer’s kitchen with walnut island, dual sinks, Whirlpool appliances, cream cabinetry, wine racks, and pot lights. Lounge with bay window and patio access. Great room with cabinetry and linear gas fireplace. Dining with feature wall. Den with skylight. Mudroom with closets. Primary with walk-in, built-ins, and spa ensuite with oversized shower, soaker tub, and stone vanity. Second bedroom + 4-pc bath with skylight. Extras: Covered patio, epoxy garage, custom laundry, insulated crawlspace, central A/C, furnace 2019, HWT 2020, central vac, Low-E windows, skylights, digital lock. A unique home offering peace! (id:63869)
Easy List Realty
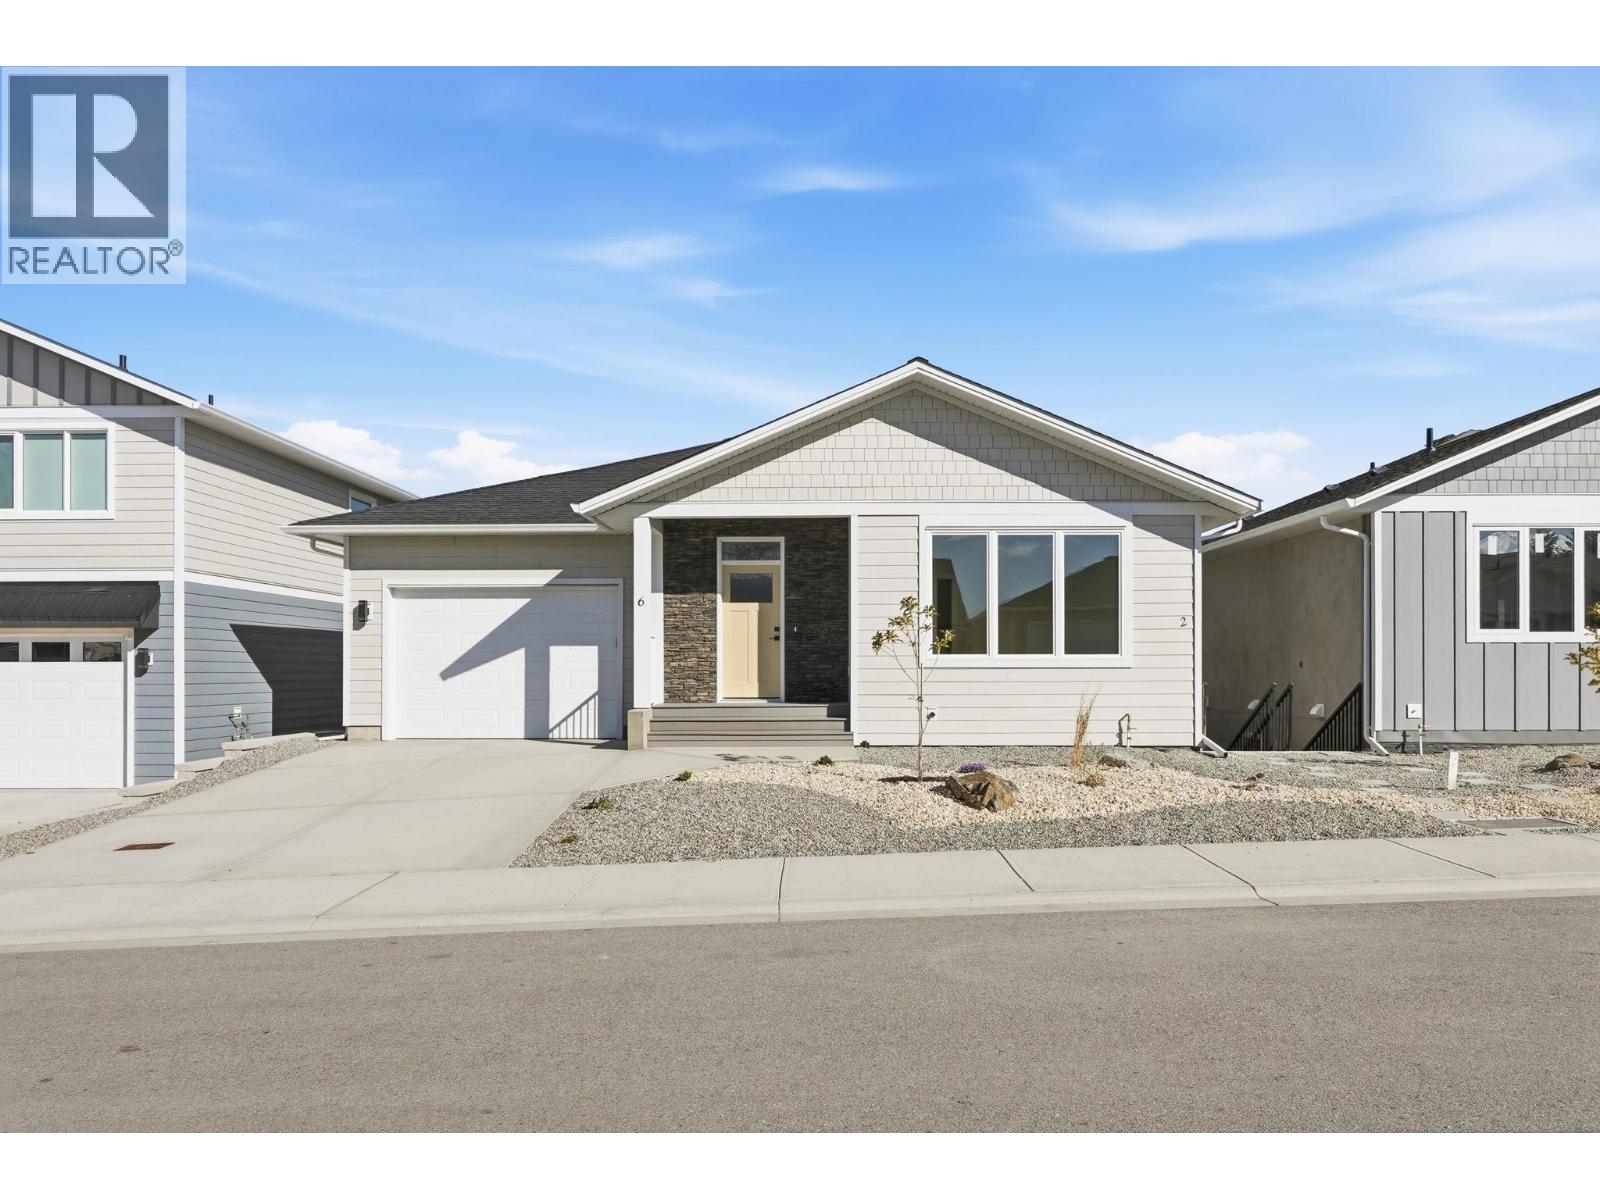
6 Wood Duck Way
Osoyoos, British Columbia
This newly completed 4-bedroom, 4-bathroom residence offers over 2,400 sq.ft. of thoughtfully designed living space, blending modern style with everyday functionality. The well-planned layout is filled with natural light, creating inviting main living areas that are perfect for both relaxed family living and effortless entertaining. Standout feature of this home is self-contained legal suite an exceptional opportunity for generating rental income, accommodating extended family, or enhancing the property’s long-term investment value. Ideally located just minutes from downtown Osoyoos, you’ll enjoy convenient access to top-rated schools, beautiful beaches, premier golf courses, award-winning wineries, and an extensive network of walking and biking trails. This location offers the perfect balance of lifestyle and convenience, allowing you to fully embrace the South Okanagan way of living. Situated in the rapidly growing Meadowlark Subdivision, this home is positioned in one of Osoyoos most desirable new communities for both homeowners and investors alike. With quality construction, built-in income potential, and a prime location, this property stands out in today’s market. To make this opportunity even more attractive, NOW OFFERING a $10,000 BUYER INCENTIVE toward appliances, giving you the flexibility to customize your new home to your taste. Don’t miss your chance to own a versatile, income-generating new build that truly represents modern Osoyoos living at its finest. (id:63869)
RE/MAX Realty Solutions
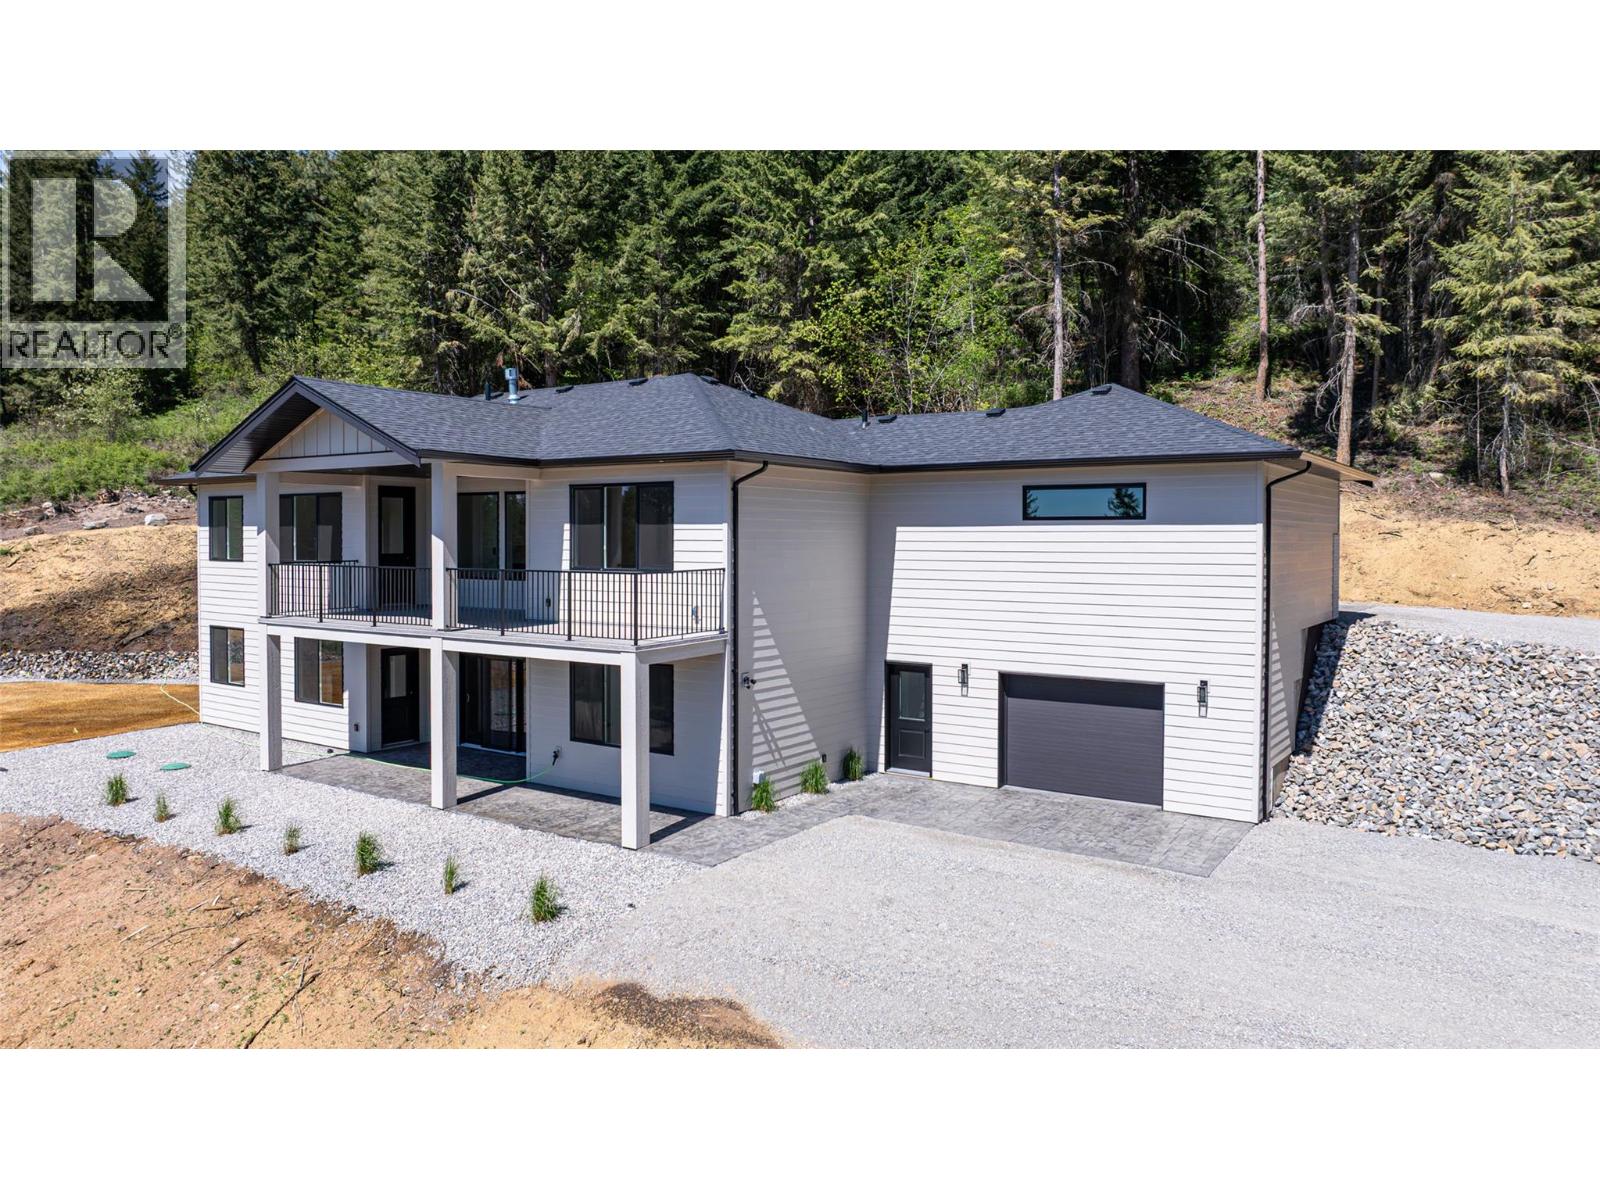
7863 Boulter Road
Vernon, British Columbia
Just a short drive from vibrant Vernon, this ideally located property offers seclusion and accessibility. Picture residing in this custom-built home, with golf courses, stunning lakes, skiing, hiking trails, and exciting lake activities within reach. The home itself will be outfitted with a hardi-board plank siding and board and batten accents. Inside, a foyer welcomes you and leads into the living room with gas fireplace and access to the south-facing deck. The open-concept kitchen will be finished with quartz counters, white shaker cabinetry, a large island, induction stove, and pantry. A main floor master will impress with a walk-in closet and 5-piece bath and two additional bedrooms. Below, a fourth bedroom can be found, along with a spacious family room. Additionally access the two-bedroom, one bathroom suite. A double car garage and additional workshop will hold all of your toys. This unique property shares a private road with four residences, each boasting its own generous and secluded lot. (id:63869)
RE/MAX Vernon Salt Fowler
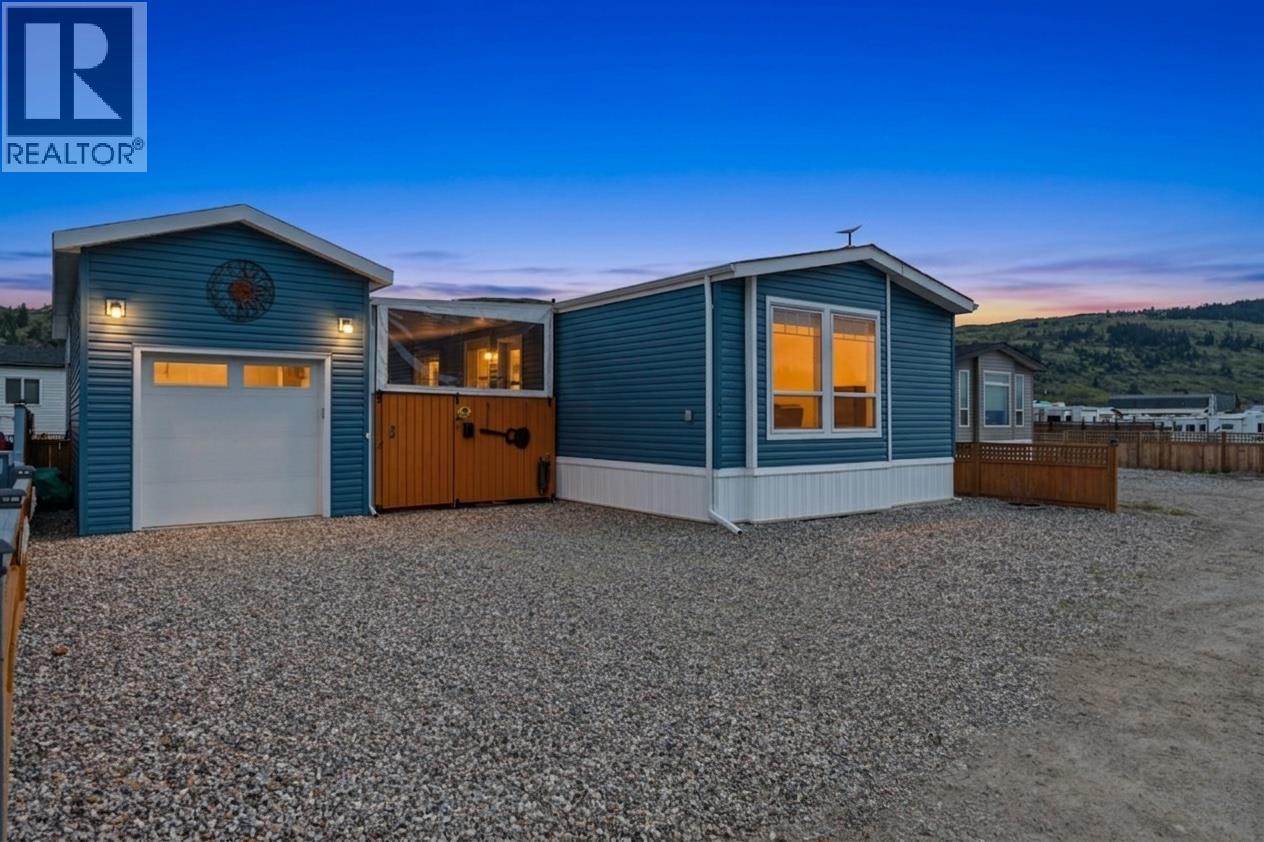
63 Antoine Road Unit# 124
Vernon, British Columbia
This is the kind of home where life naturally moves outside. Set in a peaceful community on Okanagan Lake and just minutes from Spallumcheen Golf Course, this like-new modular home offers a comfortable, easy layout paired with an outdoor space that truly stands out. Inside, the bright open-concept design connects the kitchen and living area, creating a functional space for everyday living. Enjoy the bonus room with the stunning lake and mountain views. Plus two bedrooms and two bathrooms, including a primary suite with a walk-in closet and ensuite, the home is practical, low-maintenance, and easy to enjoy. Step outside and everything changes. A large, covered patio extends your living space, complete with a ceiling fan and powered sun/ privacy screen with room to lounge, dine, and unwind in any weather. The yard has been thoughtfully finished to create a private outdoor retreat, blending green space with low-maintenance landscaping for the perfect balance of beauty and ease. Whether it’s morning coffee, evening drinks around the fire table, or hosting friends, this is a space designed to be used. Adding even more value is the detached garage/workshop with loft storage, ideal for hobbies and personal workspace. With nearby lake access, a relaxed setting, and outdoor living that’s hard to match, this property delivers the Okanagan lifestyle at an approachable price point. (id:63869)
RE/MAX Vernon Salt Fowler
121 Ferry Road Unit# 25a
Clearwater, British Columbia
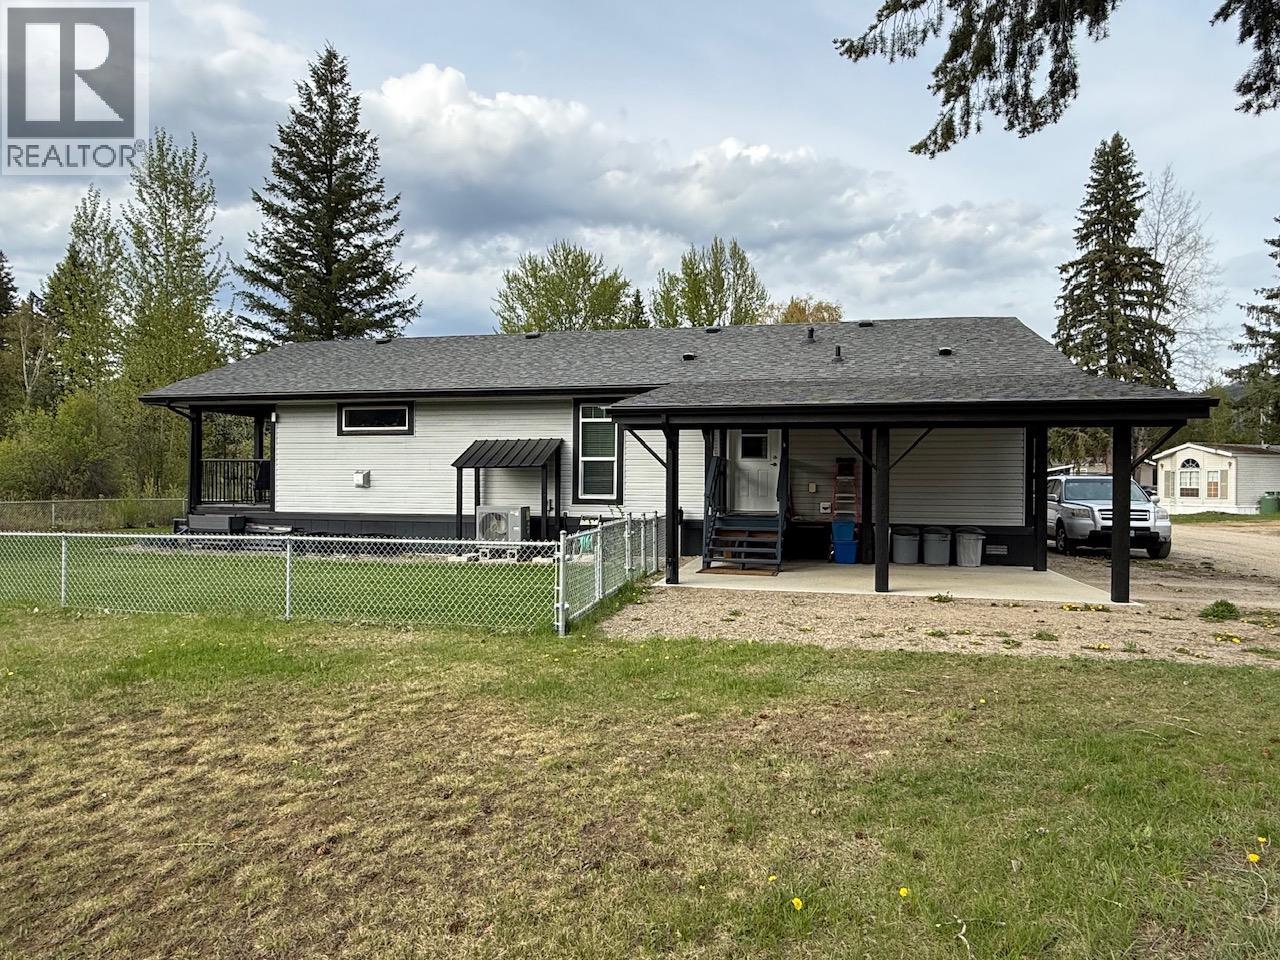
Dreams are made like this. Beautifully laid out floor plan in this 2 bedroom plus den home with attached single bay carport and chain linked back yard in one of the most favorable parks in the Clearwater area. Living room has a lovely propane fireplace (does not require electricity to operate) giving warmth and comfort on those days of coolness. Living room opens to the dining room and out to full width covered deck, out into the chain linked back yard with corner storage shed for lawnmower and garden tools. From Dining room into the spacious kitchen with all the appliances and Pantry. (Gas Regulator has been installed for a Buyer if they wish to change out the electric cook stove for a gas cook stove). Master bedroom boasts the big ensuite shower. Den comes off the living room and easy to go from office to relaxation in a simple couple of steps. Park is clean and very appealing drawing people of like personalities making great neighbor relations. (id:63869)
RE/MAX Integrity Realty
5862 Airport Street Unit# 8
Oliver, British Columbia
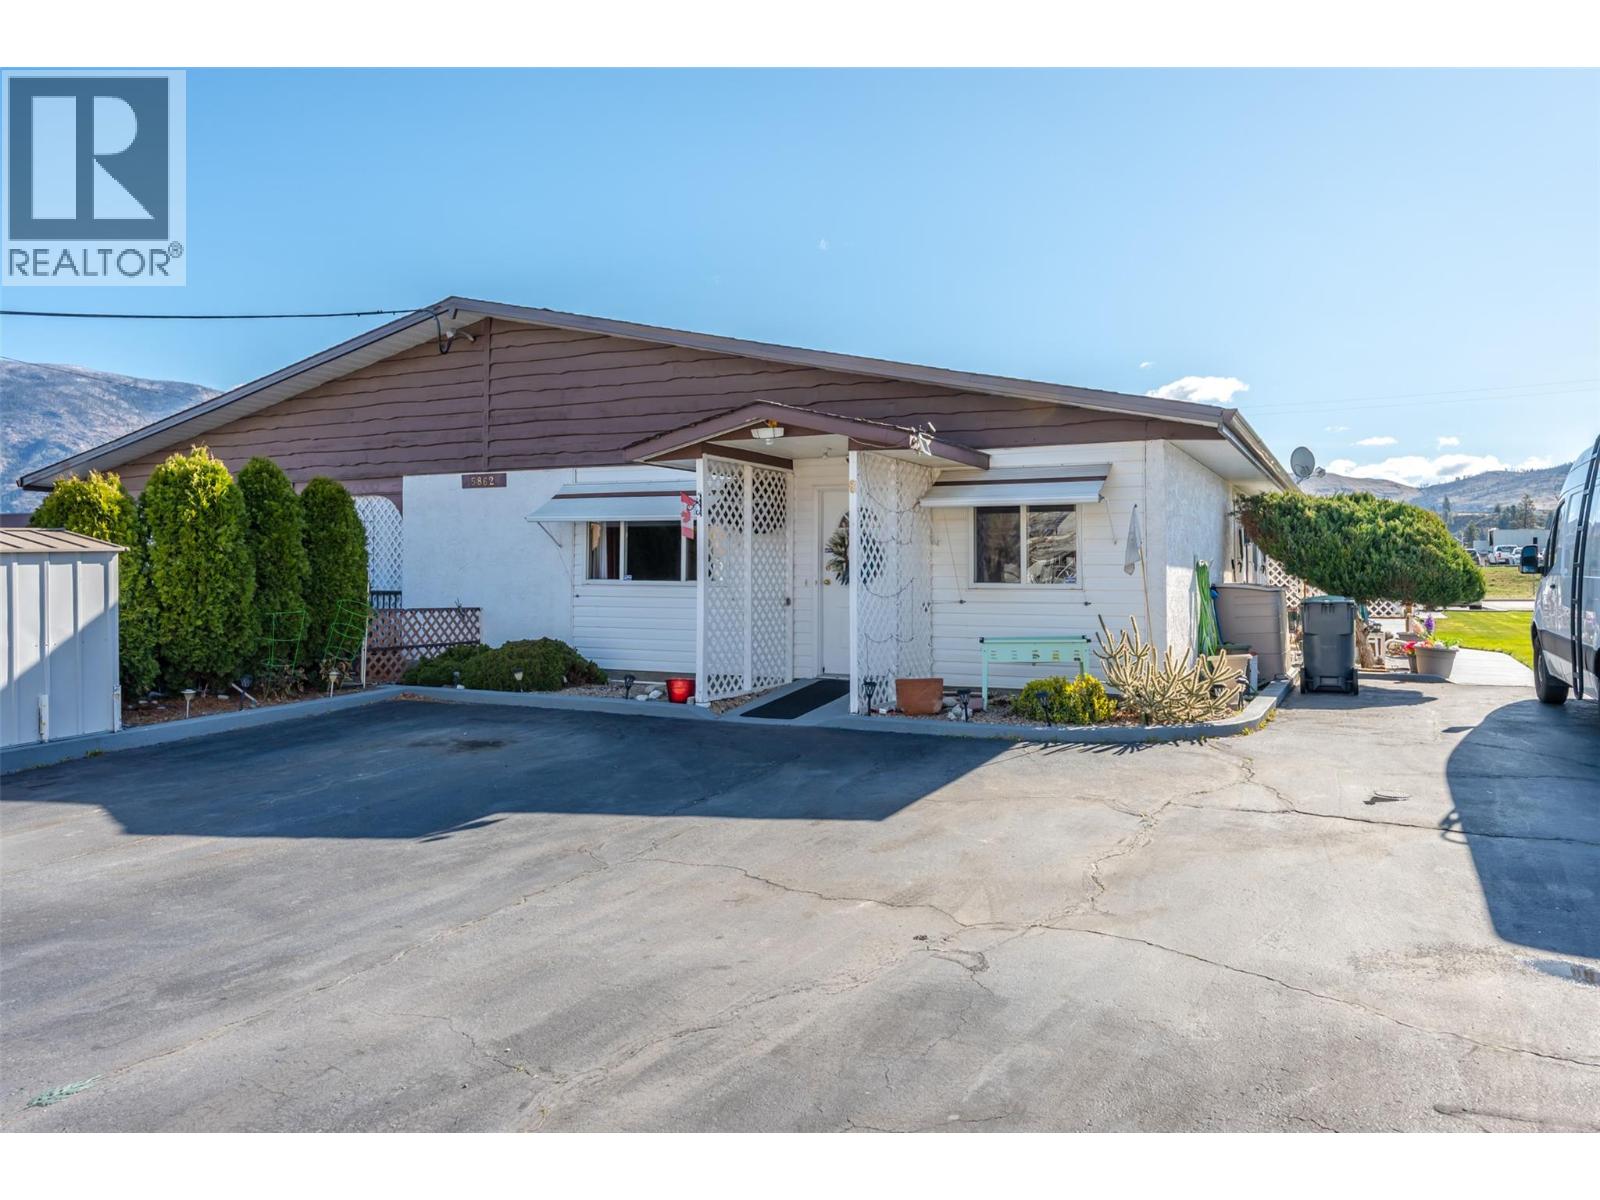
Bright, easy living in this corner unit rancher-style townhouse! Offering single-level convenience with low strata fees of only $125/month, this home is perfect for those seeking comfort, simplicity, and a strong sense of community. Enjoy two dedicated parking spots and an abundance of natural light that fills the open-concept living space, creating a warm and inviting atmosphere. Step outside to your private patio—ideal for soaking up the sunshine, relaxing with a morning coffee, or connecting with friendly neighbours. With low strata fees and pet-friendly living (with restrictions), this home offers both value and flexibility in your retirement years. Located just steps from everyday essentials, you’re within easy walking distance to the grocery store, pharmacy, coffee shops, and all amenities. Plus, being right next door to the senior centre means you can stay active and social, then enjoy a quick, easy stroll home. Whether you’re downsizing or embracing retirement, this is the perfect blend of convenience, community, and carefree living. (id:63869)
Century 21 Amos Realty
3461 Red Lake Drive
Kamloops, British Columbia
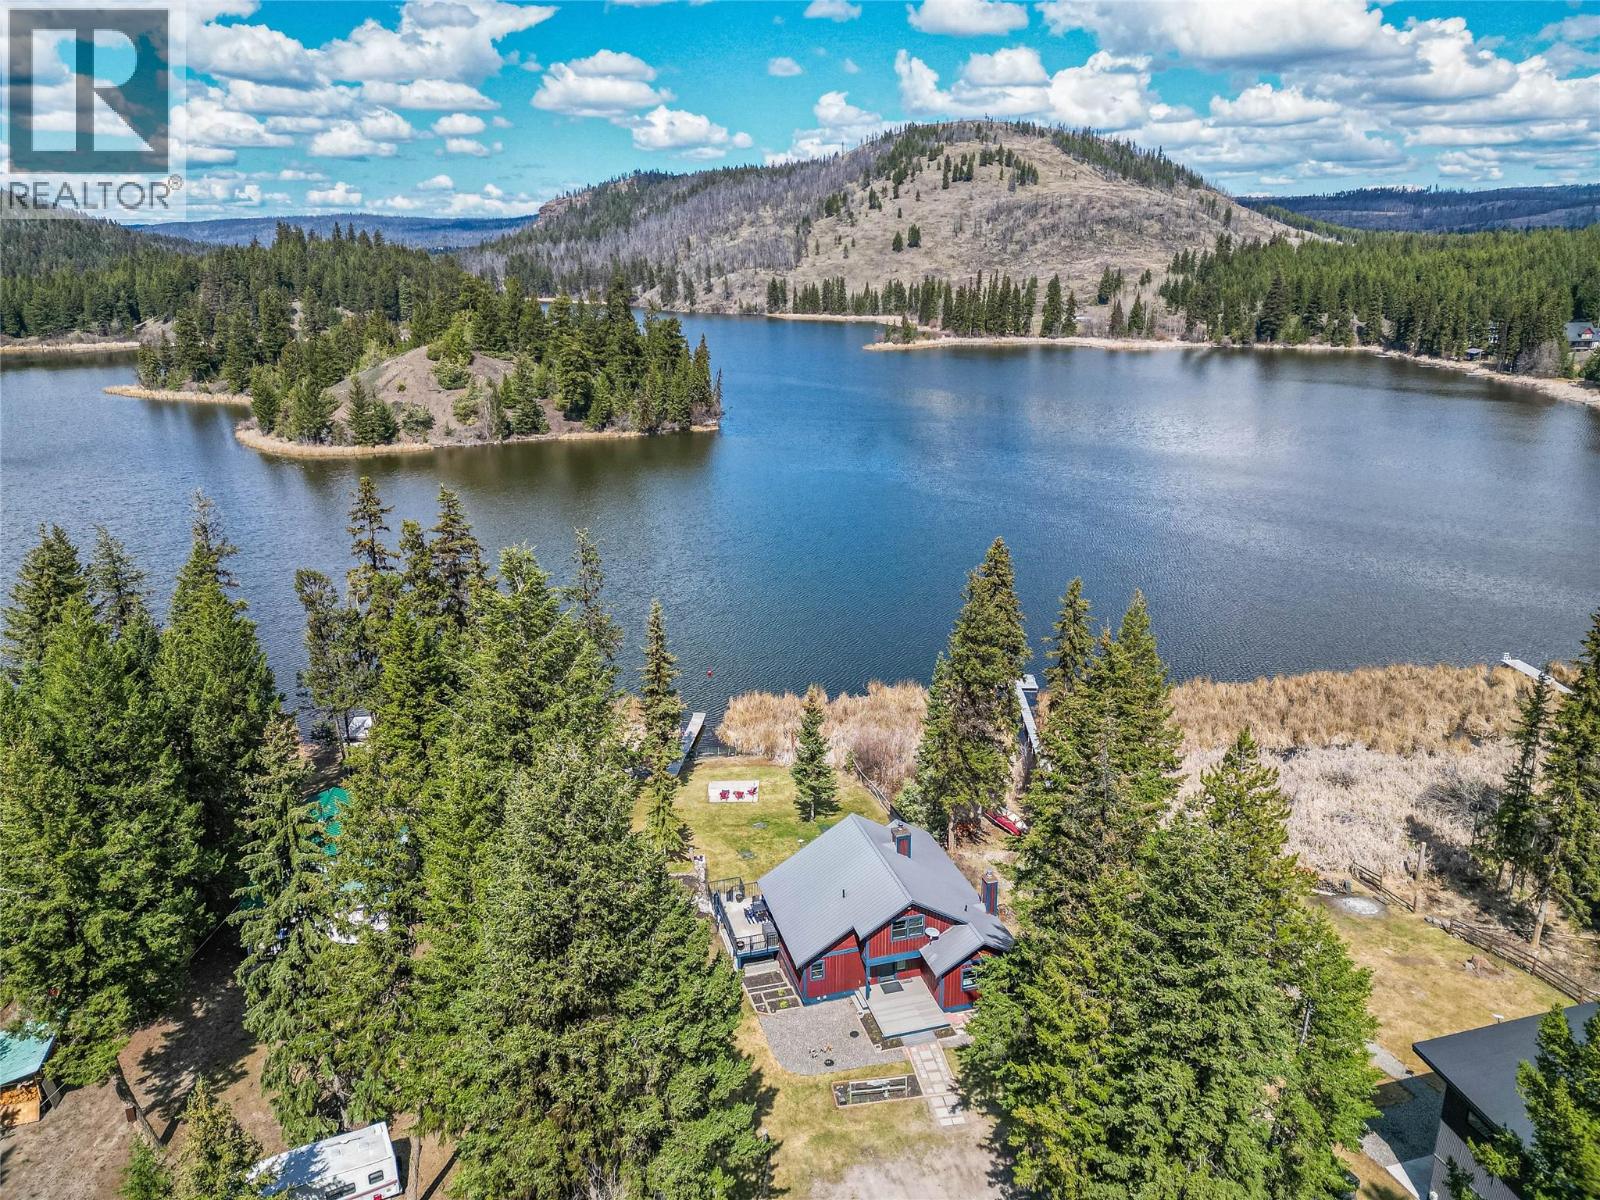
Custom-built Red Lake waterfront retreat with private dock on a 1.10-acre lot. This 2013 home offers approx. 2,150 sq.ft. with 3 bedrooms and 2 bathrooms, featuring vaulted ceilings and a bright open main floor with lake views and deck access. Two bedrooms are located on the main level, while the spacious primary bedroom is set on the lower level alongside a family room, storage room and attached garage. Loft provides flexible space for office or additional sleeping. Recent updates include low-maintenance landscaping, new front deck, refreshed trim/finishing, and new fridge and hot water tank. Large covered concrete patio is pre-wired for a hot tub. Outside features include a bunkie with outhouse, a second outbuilding with loft (suitable as a bunkie or storage), and a fully powered sea can set up as a shop. Built with an ICF foundation and Low-E/Argon high-efficiency windows. Electric/wood heat with ducted circulation, RV parking and ample storage. Located approx. 1 hour from Kamloops and 4 hours from the Lower Mainland, with access to year-round recreation including renowned fishing, hunting, snowmobiling and ATVing. Reach out to the listing agent to book your showing! (id:63869)
Royal LePage Westwin Realty
1998 Hidden Ridge Place
Kelowna, British Columbia

Beautiful Rancher on a quiet cul-de-sac in Kelowna's sought after Wilden Neighborhood. As you step through the front entry of this 4,357 sq ft home, you’re greeted by the elegance of large format open-concept layout. Natural light fills the main level, highlighting the ten-foot tray ceilings and warm hardwood floors. The heart of the home is the two-tone kitchen, an elegant blend of custom shaker-style cabinetry, granite countertops and spacious island. Gallery edition appliances with an oversized stainless steel fridge/freezer, glass cook top oven and dishwasher. From here, the flow leads seamlessly into the living area with a cozy gas fireplace. Enjoy an entertainers lifestyle with smart home tech with built in speakers and smart lighting. The dining fits a large table and walks onto the patio. Here you’ll find vaulted timber post-and-beam construction. A concrete outdoor kitchen with a gas cooktop, and private yard ready to be personalized. The serene primary suite offers a spa-inspired ensuite with travertine tile, soaker tub, and a multi-zone luxury shower. The comfort continues with a NuWave in-floor heat, walk-in closet and a connected laundry room. Additionally on the main floor you'll find a second bedroom/office/den and a full guest bath. Downstairs, a blank-canvas offers limitless potential for additional bedrooms, a future suite, or rec room. This home perfectly blends elegance and lifestyle close to amenities and rec. Ample storage and RV/ additional parking. (id:63869)
Coldwell Banker Executives Realty
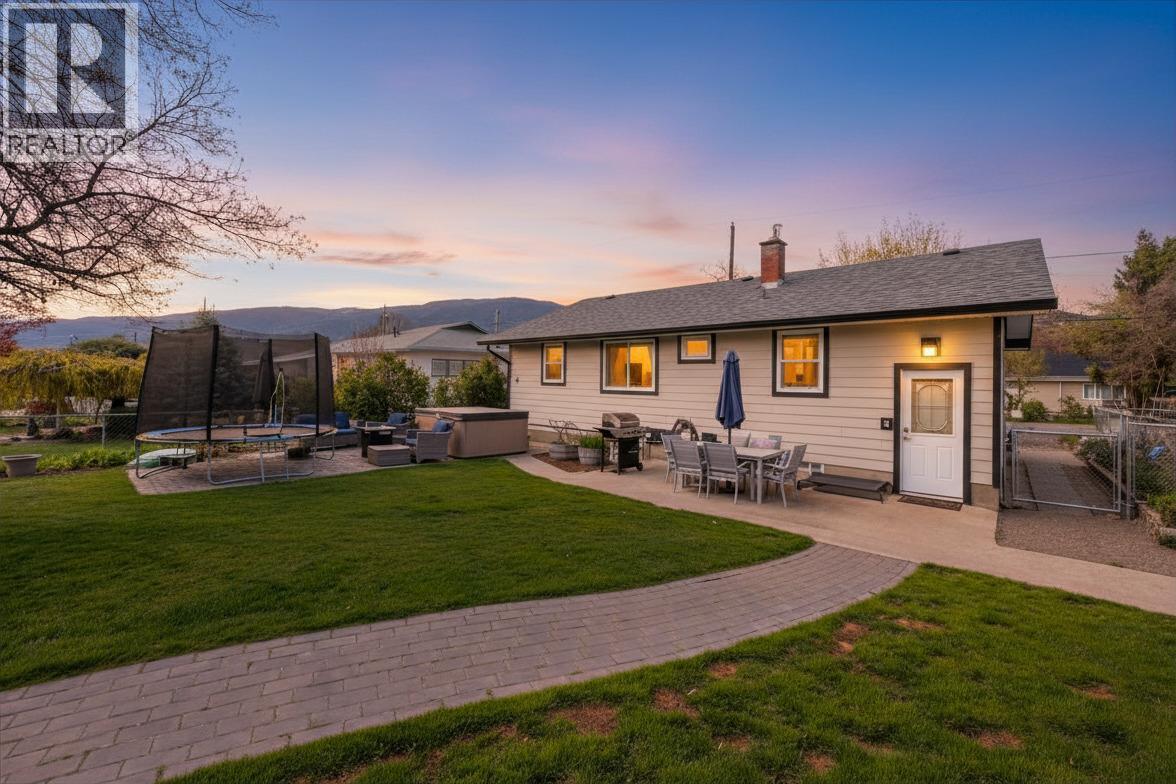
6437 Badger Street
Oliver, British Columbia
Step into this inviting 4-bedroom, 2-bathroom home offering just under 2,000 sq ft of comfortable living space on a generous 0.17-acre lot. With 3 bedrooms on the main floor, it is ideal for families with small children or great office space for those who work from home. The fully fenced backyard is perfect for kids, pets, and entertaining—complete with a private outdoor hot tub, ideal for relaxing under the stars. A standout feature is the 15x30 detached garage/workshop, with convenient lane access and plenty of additional parking both front and back. Located in a welcoming neighbourhood known for its friendly atmosphere, you’re just a short stroll to schools, the community centre, and scenic walking trails. Recent updates provide peace of mind, including a hot water tank (2018), underground 200-amp electrical service, new furnace and A/C (2023), EV charger in the garage, an updated kitchen, and a refreshed main floor bathroom and brand new ensuite bathroom in the basement. Numerous other upgrades make this a perfect fit- move-in ready and full of charm, this home offers a warm and comfortable lifestyle inside and out. (id:63869)
RE/MAX Realty Solutions
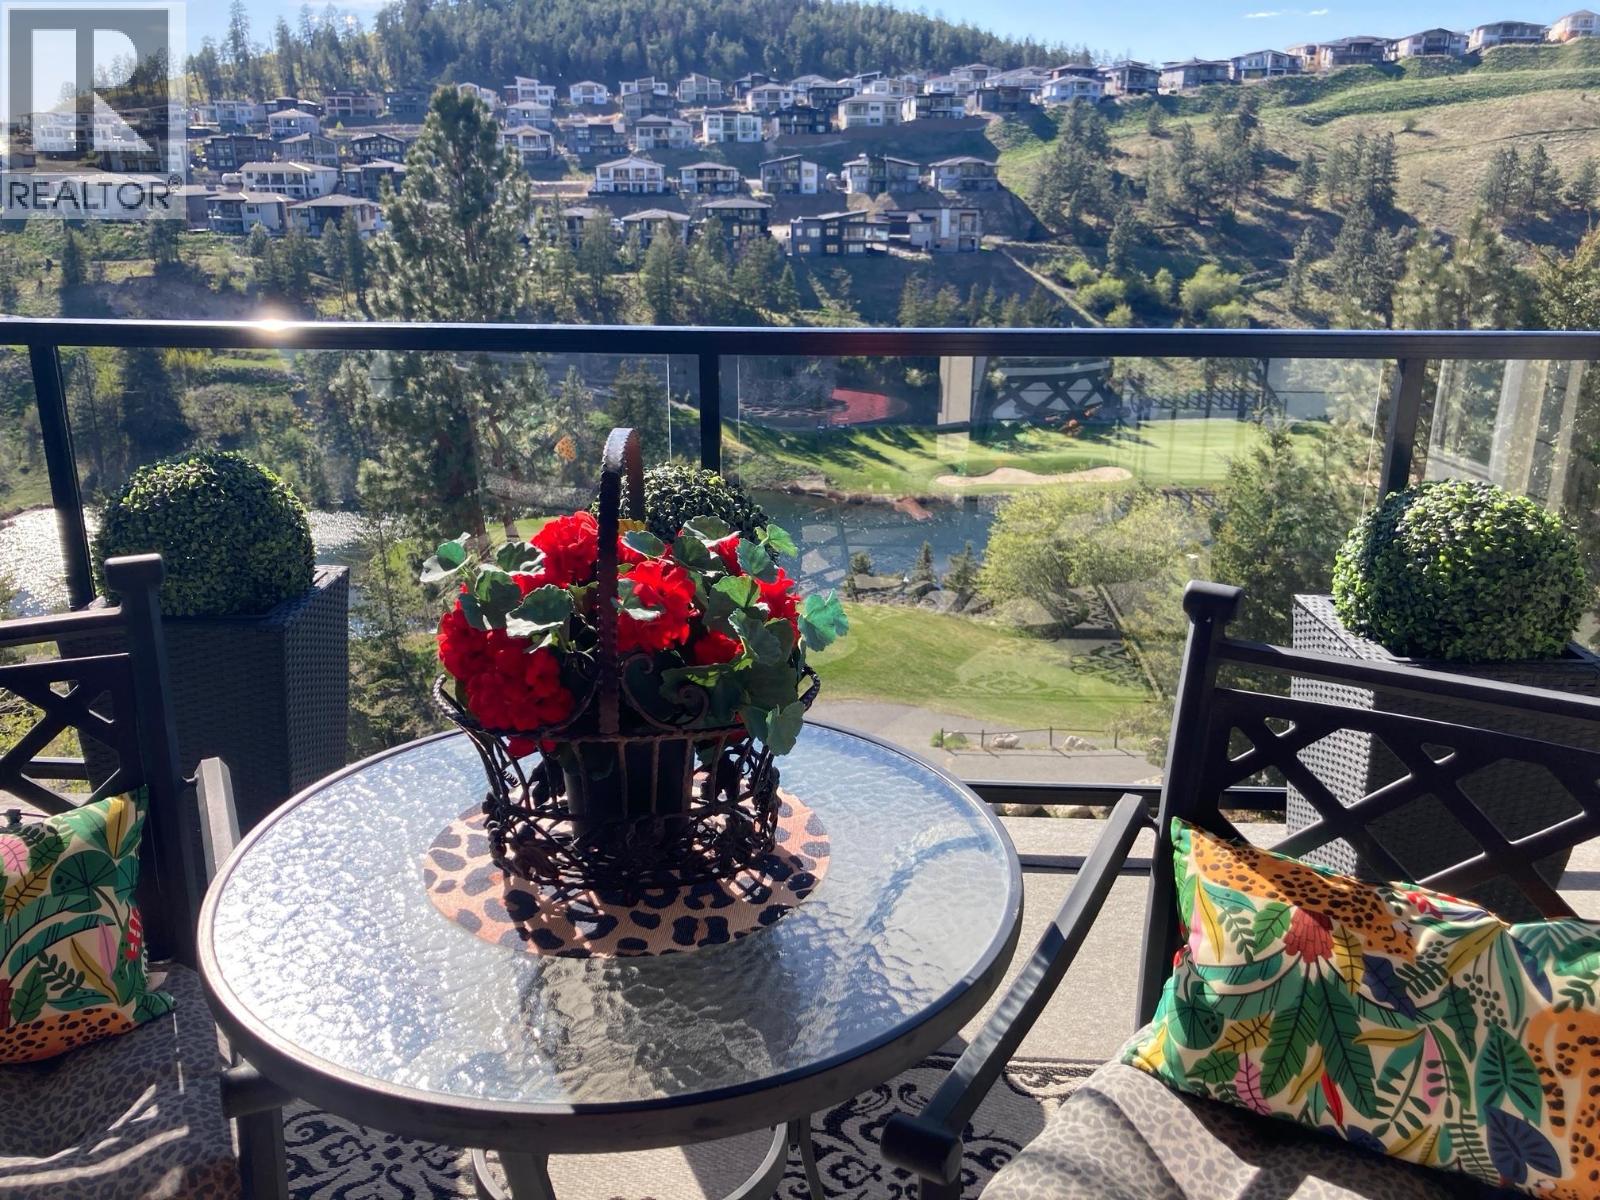
875 Stockley Street Unit# 26
Kelowna, British Columbia
Stunning golf course, mountain & water views! Welcome to this immaculate, one-owner walkout rancher in Cypress Point, ideally located overlooking the 4th tee on prestigious Black Mountain Golf Course. This well-maintained home features 2 bedrooms, 3 bathrooms & a layout designed for full main-level living, ideal for downsizers & snowbirds alike. The bright & open main floor showcases hardwood flooring, large windows framing the views & seamless flow between kitchen, dining & living areas. The kitchen offers granite countertops with a 9.5 ft island, a walk-in pantry & built-in air fryer oven, while the dining area features custom zebra blinds. The primary bedroom includes quartz countertops & gorgeous custom drapery, along with a screen pocket door providing direct access to the upper deck—perfect for enjoying the peaceful evening sounds. The lower level provides a spacious family room, 2nd bedroom with large closet, a full bathroom & an oversized storage room. Ideal for guests or family, with room for a pool table or potential to add a 3rd bedroom. Enjoy outdoor living with both an upper deck & lower patio, BBQ & hot tub hookup, perfect to take in the peaceful surroundings. This home shows pride of ownership & offers a move-in ready lifestyle with nothing to do but unpack. With low strata fees & a lock-and-leave design, it truly feels like a detached home with less upkeep. Just 15 minutes to downtown & the airport, with hiking in your backyard. Location, lifestyle & value! (id:63869)
Coldwell Banker Horizon Realty
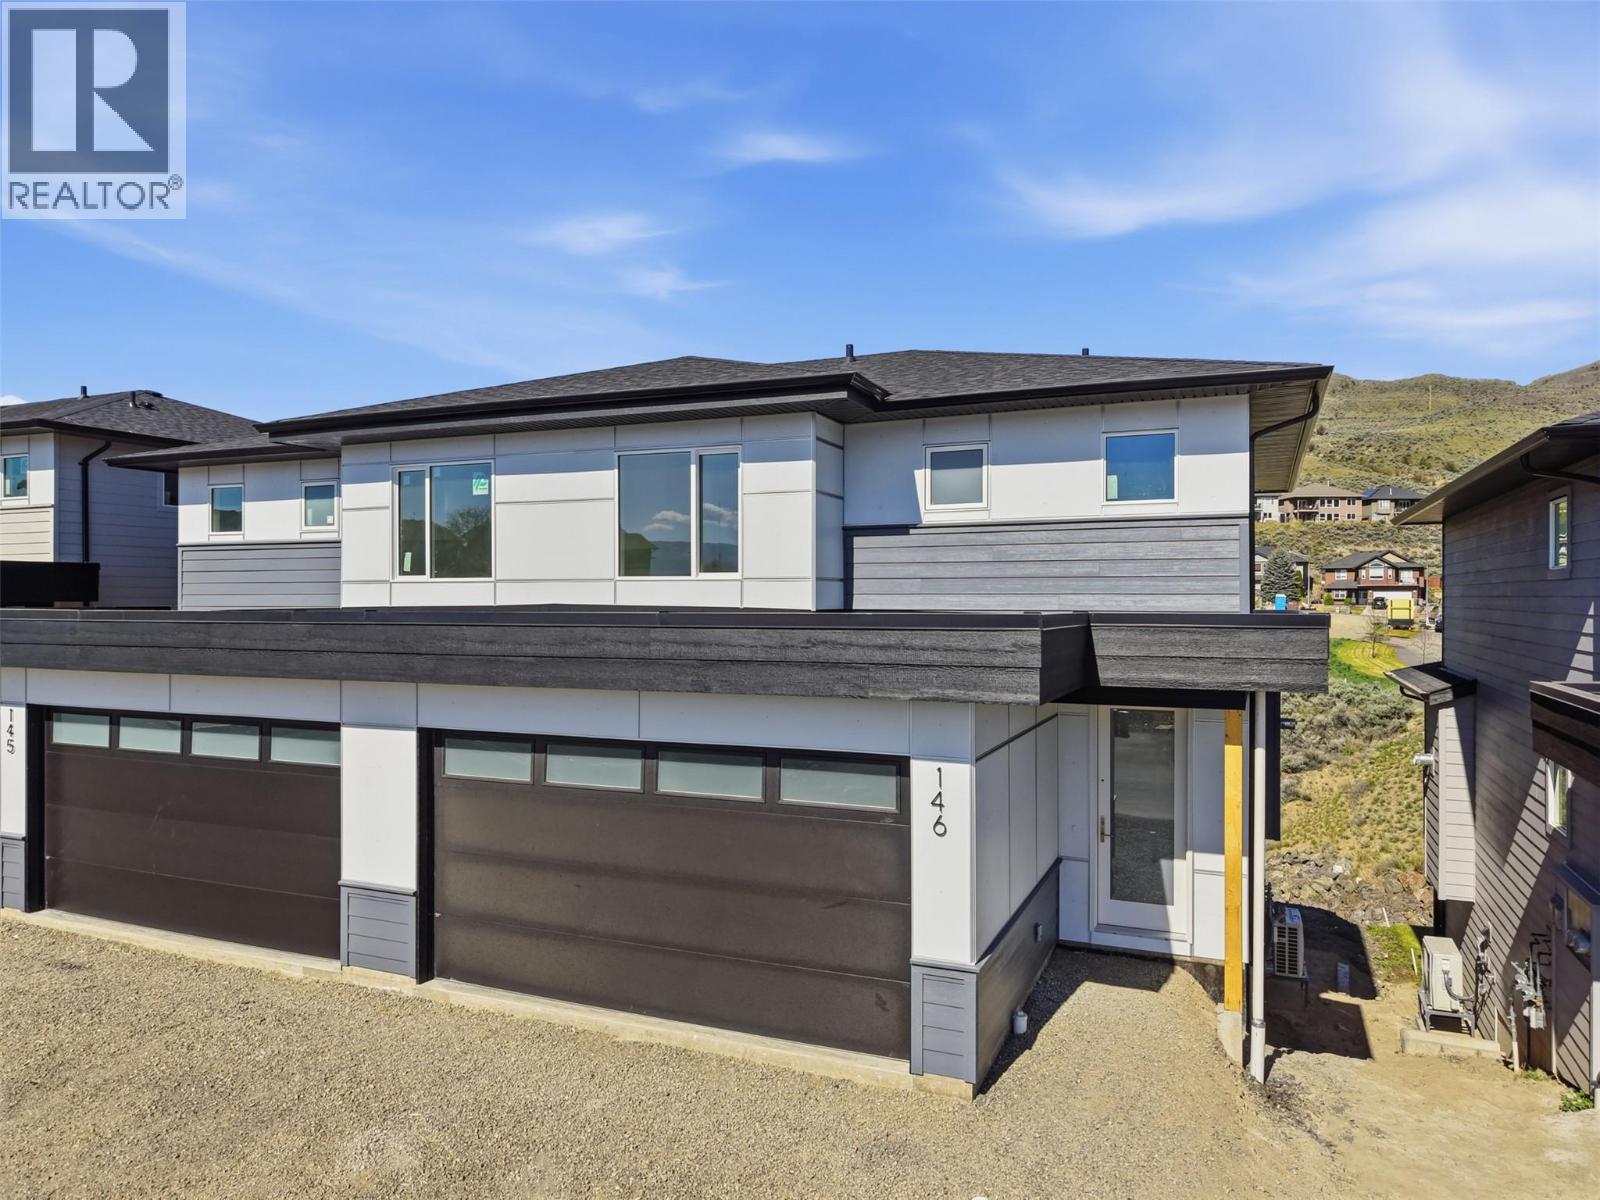
2050 Grasslands Boulevard Unit# 146
Kamloops, British Columbia
More space, more flexibility, and a layout that actually works for real life, this beautifully finished 4-bedroom, 4-bathroom home in Mesa Ridge delivers comfort and function in all the right places. The bright, open-concept main floor is filled with natural light, where the kitchen, dining, and living spaces connect effortlessly. The kitchen features quartz countertops, quality cabinetry by Excel Industries, and a layout that feels both functional and inviting. Upstairs, the primary suite offers a quiet retreat with a private 3-piece ensuite, while two additional bedrooms and a full bathroom provide flexibility for family or guests. Interior details like the walnut slat feature wall, laminate flooring, plush carpet, and tile accents add warmth and character throughout. The fully finished basement extends your living space with a cozy family room, fourth bedroom, and full bathroom, ideal for guests, a home office, or a growing household. Complete with a double-car garage, full appliance package, window coverings, and a heat pump for year-round comfort, this home is designed for easy, low-maintenance living, all set in the scenic hills of Batchelor Heights, close to parks, trails, schools, and everyday amenities. (id:63869)
Royal LePage Westwin Realty
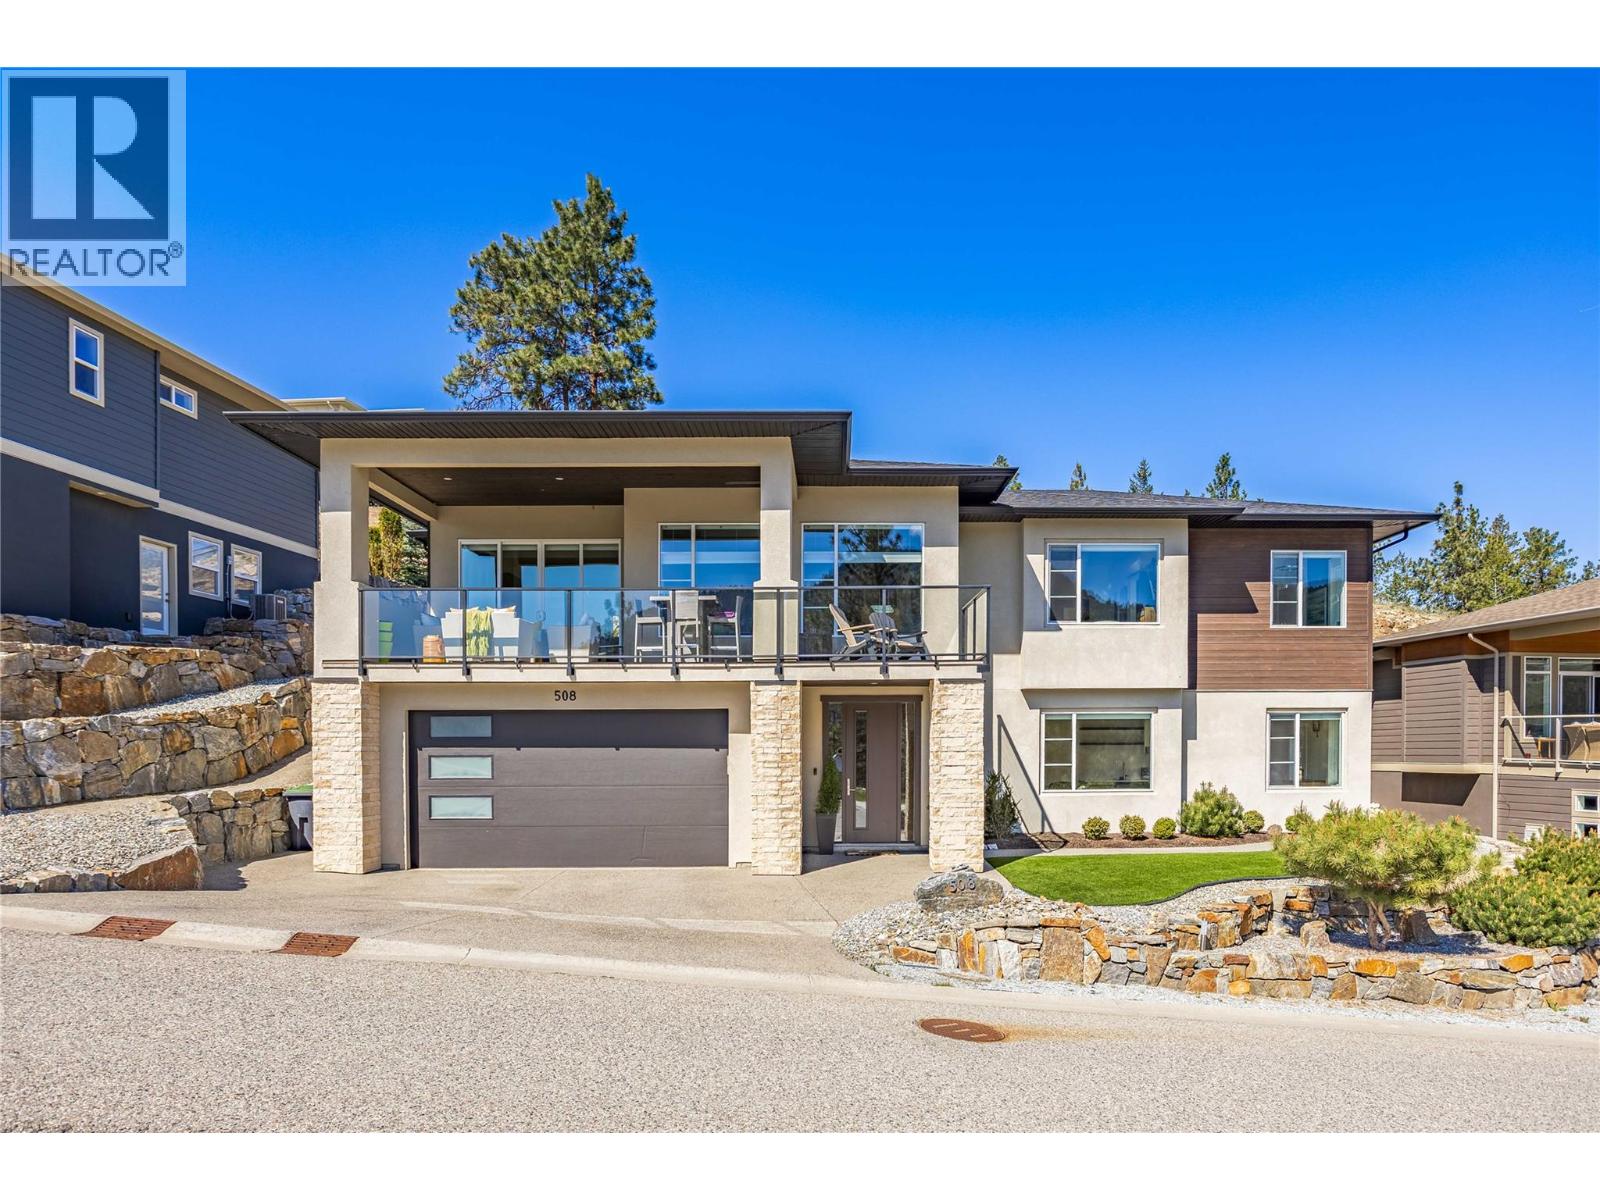
508 Carnoustie Drive
Kelowna, British Columbia
Welcome to elevated living in the prestigious Black Mountain community, just moments from the fairways of BlueSky. This stunning home offers the ultimate lifestyle for those who crave a peaceful retreat without sacrificing modern luxury or proximity to town. From the moment you step outside, you’re greeted by unobstructed views and access to pristine hiking/biking trails across the street, making it easy to embrace the Okanagan’s outdoor beauty daily. Inside, the home is a masterclass in design, featuring a bright and expansive open-concept floor plan that was built for entertaining; imagine hosting in the quartz kitchen with the dramatic, live-edge sit up bar while the party flows seamlessly into the livingroom and out onto either the private back patio or the view-facing front balcony. The low-maintenance, private backyard provides a secluded sanctuary where you can relax without the burden of endless yard work and the front has been xero-scaped, complete with syn-lawn. Adding incredible value is the thoughtfully designed in-law suite, serving as a fantastic mortgage helper or a premium space for guests and extended family. Whether you’re a golf enthusiast or someone seeking a quiet, high-end sanctuary that balances nature with sophisticated design, this property delivers on every front. Experience the perfect blend of luxury, convenience, and community in a home that truly captures the spirit of Black Mountain living and is only 30 min to renowned Big White Ski Resort! (id:63869)
Century 21 Assurance Realty Ltd
Check out my KAMLOOPS LISTINGS MAP
See all the available listings in Kamloops in a handy map format.
Buying a Home
Learn more about the process of purchasing a home.
Getting ready to Sell?
Learn why it pays to use a Realtor® when selling your home.