
BROADEN YOUR SEARCH
ALL LISTINGS
Not finding what you’re looking for among my own listings?
On this page you will find a complete archive of listings in Kamloops and the surrounding areas!
It’s important to not that I am not the agent attached to these listings – contact me for more details or to purchase these homes!

413 Nueva Wynd
Kamloops, British Columbia
Set along a championship golf course, this custom executive home offers effortless one-level living with 2 bedrooms up and 1 down. Start your mornings on the expansive covered deck overlooking the 5th green and fairway, complete with misters for warm sunny days, and unwind in the evening with stunning sunsets. Take your golf cart to the clubhouse restaurant for dinner or social events and enjoy true resort-style living. The bright quartz kitchen is perfectly positioned to capture sweeping course views, which are shared by the spacious primary bedroom retreat. The lower level features a large bedroom, rec/media room, bonus room, wine maker’s room, and ample storage—ideal for guests and entertaining. The beautifully finished triple car garage includes an acrylic sealed floor, natural gas heat, electric winch, four new garage door motors, and a private staircase to the basement. A geothermal heating and cooling system (2018) provides low monthly costs. Also updated in recent years: hot water tank, fridge, dishwasher, and carpet in the primary bedroom. Five-camera security system included. Request the feature sheet for additional upgrades. All meas are approximate, buyer to confirm if important. Book your private viewing today! (id:63869)
Exp Realty (Kamloops)
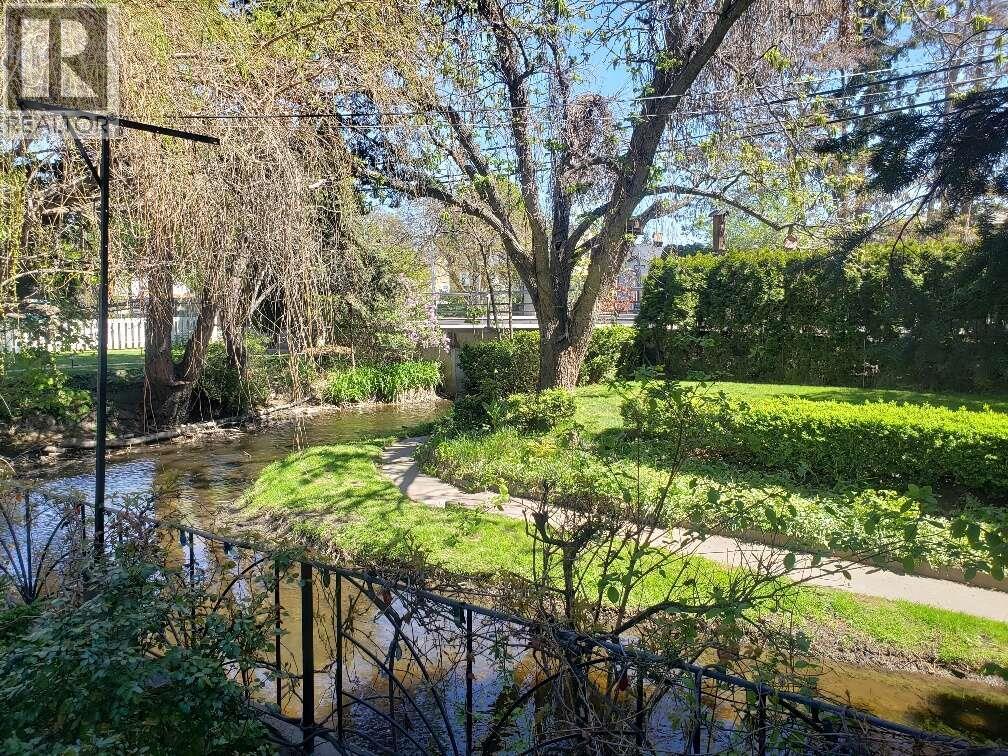
1980 Ethel Street
Kelowna, British Columbia
*** For more information, please click Brochure button. *** South Kelowna Central Location. Enjoy the morning sun on the east facing front deck that overlooks Mill Creek. The home is set back from the street and has considerable privacy with lush greenery and your very own bridge. It was substantially renovated in 1999 and has an open floor plan with custom maple kitchen cabinetry. There are 2 large bedrooms upstairs with the main bathroom situated between them. The master bedroom boosts a bright en-suite with a vaulted ceiling, sky lights, his and her sinks, a corner jacuzzi tub, and an extra closet. The basement has a nice sized rec room, one bedroom, and a massive workshop for the handyman. For parking you have an oversized single car garage, an attached carport, and room for 3 additional cars in the driveway. The west facing backyard gets lots of sun and has a small garden and raspberry bushes. If you are looking for revenue, there is potential for a carriage house. Bike lanes are right out front so you can easily walk to KGH, downtown, and Capri Mall. This home is truly one of a kind. You won't be disappointed. All measurements are approximate. (id:63869)
Easy List Realty
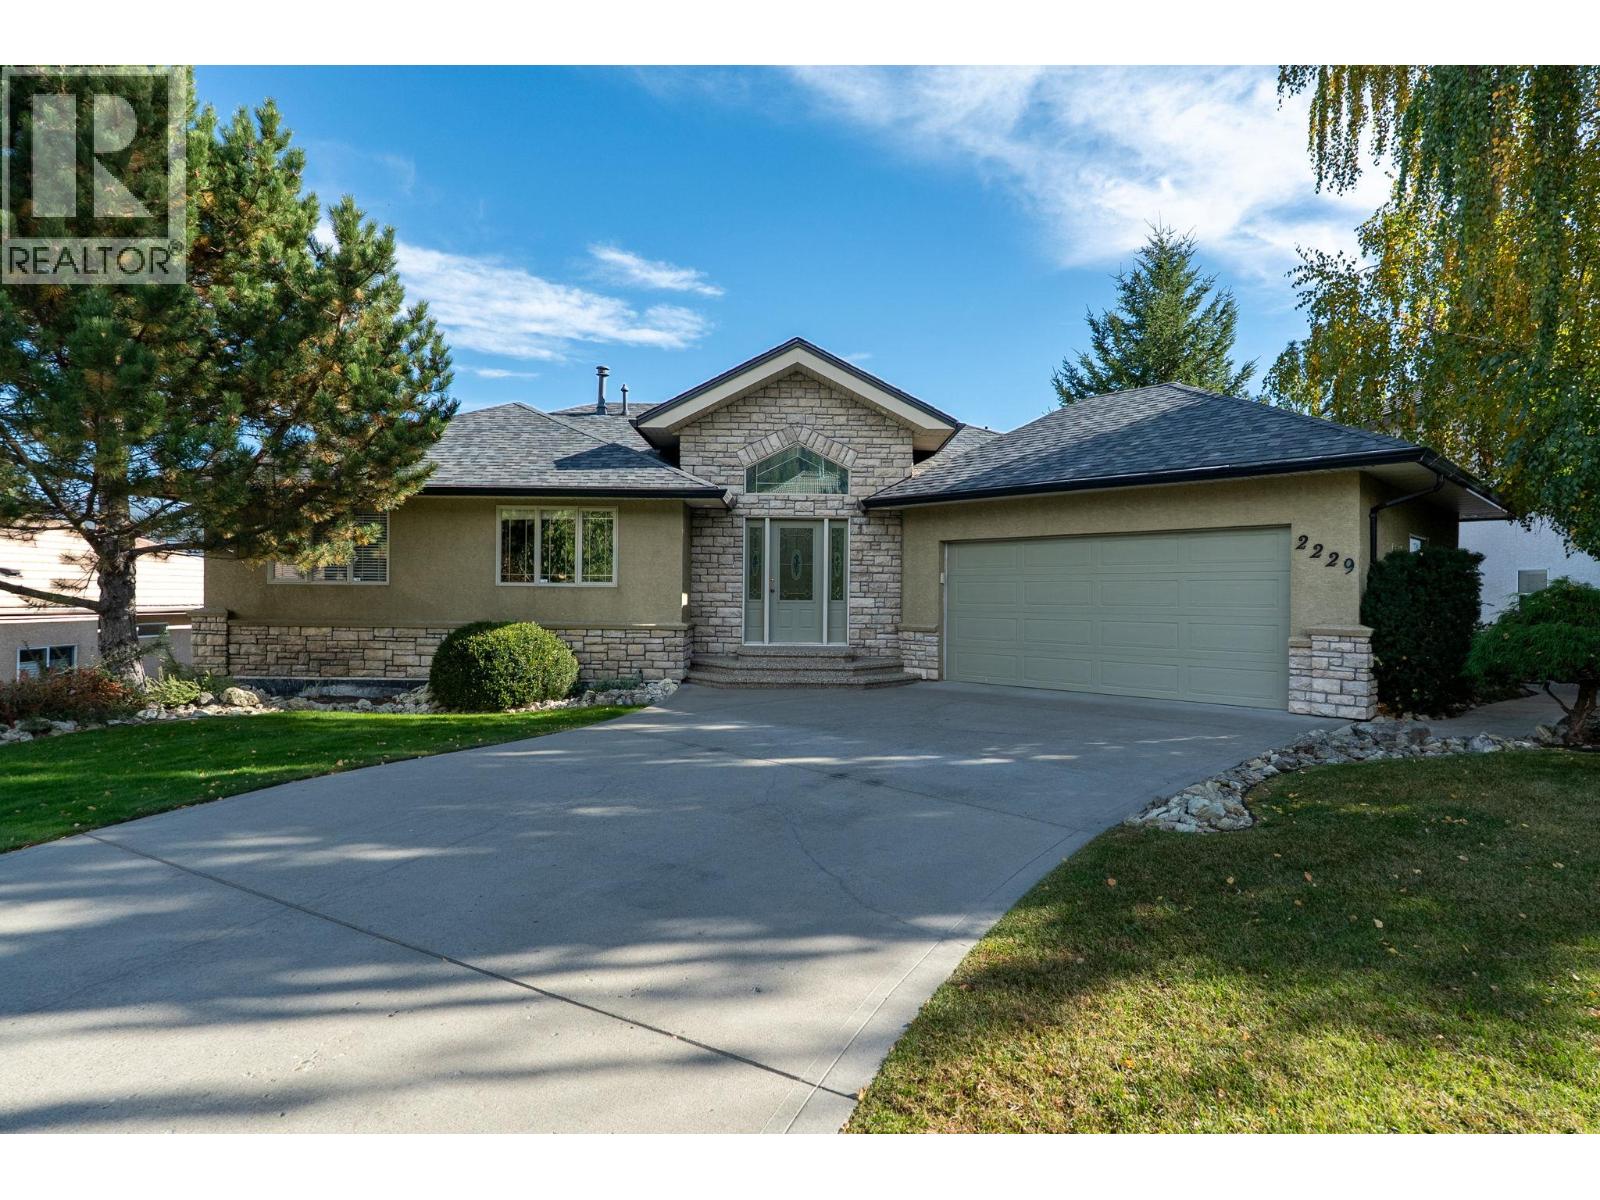
2229 Capistrano Drive
Kelowna, British Columbia
OPEN HOUSE SATURDAY MAY 2, 10-12. Perched on a flat lot in the highly sought-after Quail Ridge community, this walk-out rancher offers beautiful views overlooking the Quail Golf Course and an exceptional blend of comfort and functionality. Originally built as the Quail Ridge show home, it showcases thoughtful design and quality throughout. The main level features a spacious primary bedroom complete with a large ensuite bathroom, creating a private and relaxing retreat. You’ll also find a dedicated office, convenient main floor laundry, and a bright, open living space enhanced by expansive windows that flood the home with natural light. The kitchen is warm and inviting, highlighted by rich cherry wood cabinetry and ample workspace. Step outside to the large back deck, perfectly positioned to take in sweeping golf course views an ideal setting for entertaining or unwinding. Downstairs, the fully finished walk-out basement offers a generous family room, three large bedrooms, an additional bathroom, and abundant storage space ideal for families or hosting guests. This home also comes fully furnished so all that you need is your suite cases With a double car garage, excellent layout, and prime location, this former show home is a rare opportunity in a desirable neighbourhood. Call us today for a private showing (id:63869)
Coldwell Banker Horizon Realty
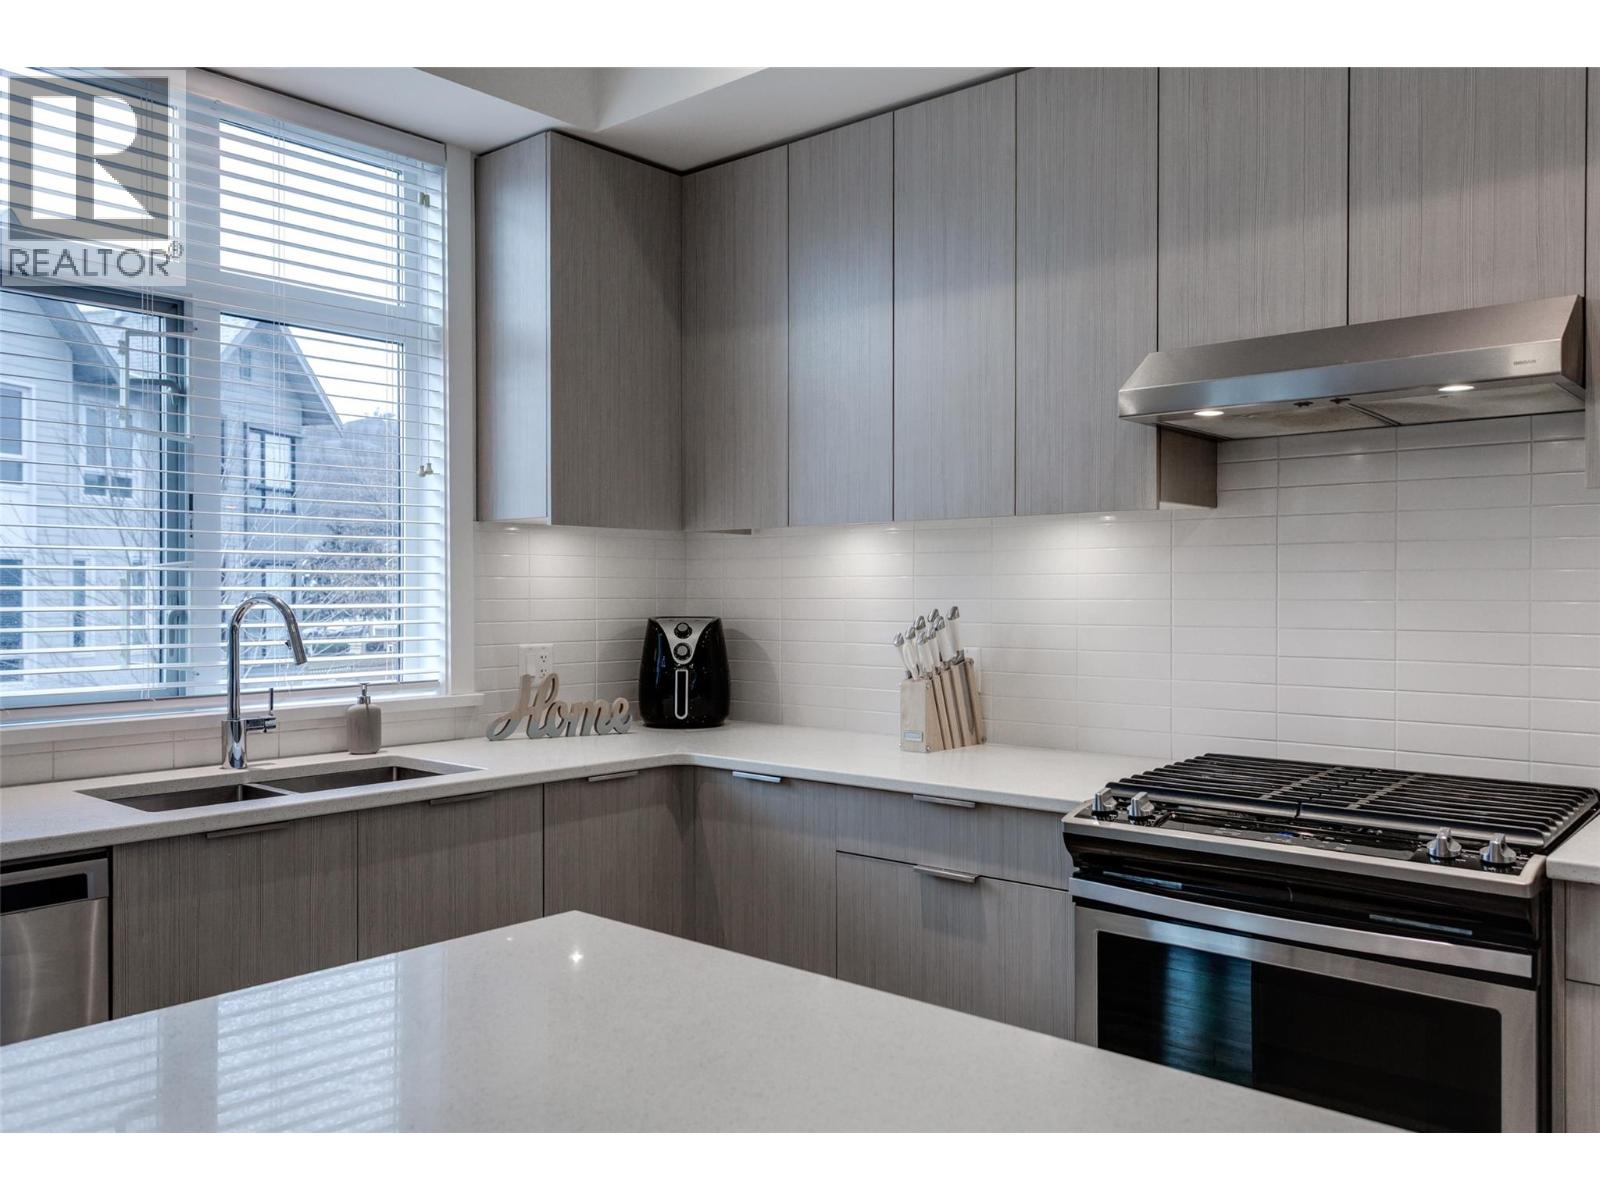
170 Celano Crescent Unit# 4
Kelowna, British Columbia
Discover Drysdale Row, a beautiful and thoughtfully created 4-bedroom, 2.5-bathroom townhome in one of North Glenmore’s most sought-after communities. Offering just under 1,600 sq. ft., the open-concept main level is designed for modern living, with elevated ceilings, a bright & spacious living area, and a gorgeous kitchen at the heart of the home. This home features a wider floor plan and large windows that fill the space with natural light. Situated on a quiet residential street, the sidewalk access leads to a charming front yard. The chef-inspired kitchen showcases a large quartz island with built-in wine storage, stainless steel appliances, and a gas range, flowing seamlessly into the open-concept living and dining areas—ideal for entertaining. A deck made for morning coffees or summer BBQs and a stylish 2-piece powder room complete this level. Upstairs offers three spacious bedrooms, a full bathroom, and convenient laundry. The primary suite includes spa-like ensuite and a walk-in closet. The lower level features a fourth bedroom or flex space, perfect for a home office, gym, or hobby room, with direct access to the side-by-side double garage. Located in a family-friendly neighbourhood, it is only a few steps to Dr. Knox Middle School and North Glenmore Elementary, with bus routes to UBCO, and close to parks, trails, shopping, and restaurants. (id:63869)
Royal LePage Kelowna
6515 Eagle Road
Vernon, British Columbia
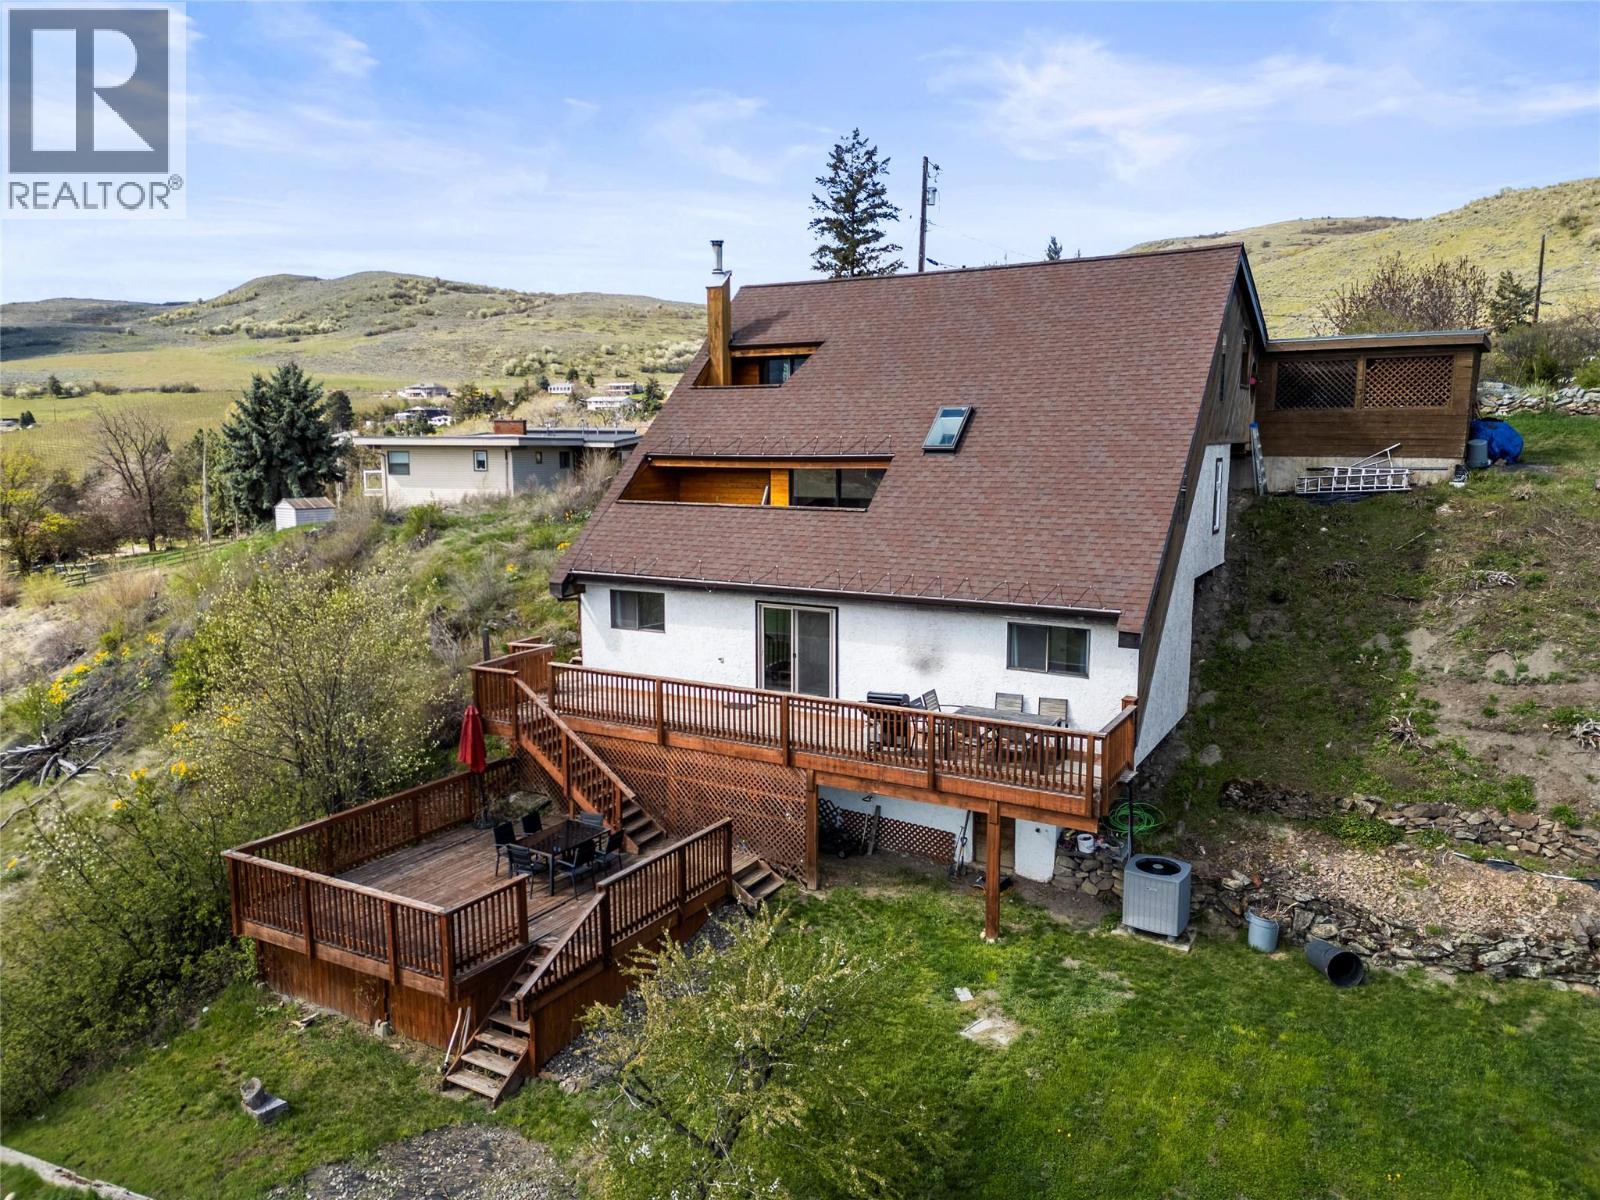
At the end of a quiet cul-de-sac, where a cherry tree blooms each spring and the Grey Canal Trail is just steps away, this multi-level home offers a setting that feels both peaceful and connected. Overlooking Swan Lake and the valley beyond, the views are expansive, calming, and ever changing with the seasons. Inside, the layout invites both comfort and possibility. The upper level hosts two bedrooms and a spacious main bathroom with a soaker tub, separate shower, and direct access to the primary bedroom. Step out onto your private deck and take in the stillness of the morning over the lake. The main level is designed for everyday living with a bright living room, kitchen, flex space, storage, and powder room. Below, two additional bedrooms, a full bathroom, and a welcoming family room open onto a large multi-level deck and flat backyard, ideal for gathering, relaxing, and reimagining. A walkout cellar and generous storage add practicality to the charm. With a garage/carport, heat pump and furnace replaced in 2020, and a Level 2 electric vehicle charger already installed, the foundation is here. For the buyer with vision, this is an opportunity to create something truly special. (id:63869)
RE/MAX Vernon Salt Fowler
6267 Sundstrom Court Unit# 1
Peachland, British Columbia
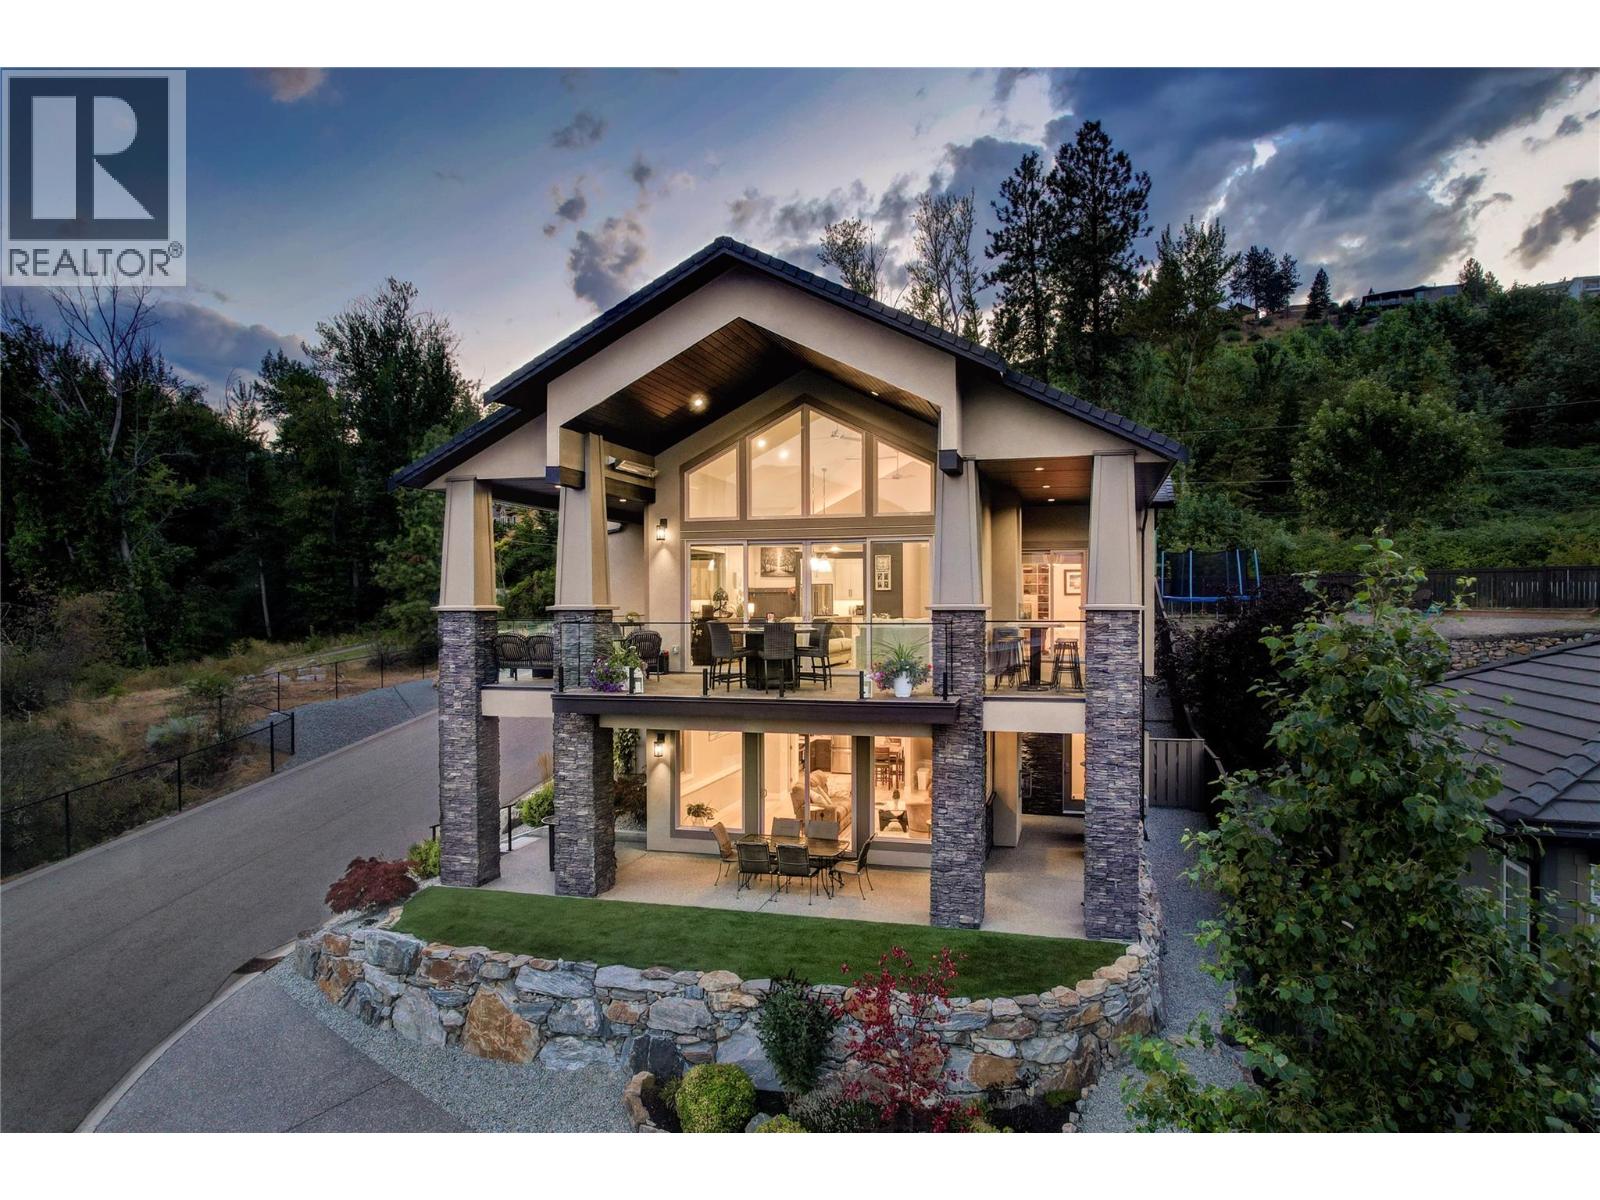
Perched above the lake with breathtaking 180 degree views, this home is the perfect blend of modern comfort, timeless style, and effortless main-floor living. Enjoy sweeping views from the main living space, with floor-to-ceiling windows and soaring vaulted ceilings that frame the lake like artwork. The open-concept main floor offers true no-step living, with the primary bedroom, full bath, guest room/den, laundry, and garage all on the same level, ideal for everyday ease and long-term living. The chef-inspired kitchen features a gas range, oversized island, pantry, and generous cabinetry perfect for entertaining. Step outside through French doors to an incredible covered outdoor living area with overhead heaters, multiple seating zones, and an outdoor kitchen so you can enjoy Okanagan evenings in every season. The primary suite includes private outdoor access and a spa-like 5-piece ensuite. Upstairs, a versatile loft space is ideal for a gym, games room, office, or creative studio. Downstairs offers a large rec room, additional bedroom, full bathroom, plus a legal 1-bedroom suite with separate entrance, laundry, kitchen, and parking - perfect for rental income, guests, extended family, etc. Finished with an epoxy-floored garage, built-ins, and ample parking for extra vehicles, RV, or boat. Beautifully landscaped and impeccably maintained. Move-in ready and designed to impress. A rare combination of views, versatility, and lifestyle - this is the one you’ve been waiting for! (id:63869)
Royal LePage Kelowna
550 Glenmeadows Road Unit# 108
Kelowna, British Columbia
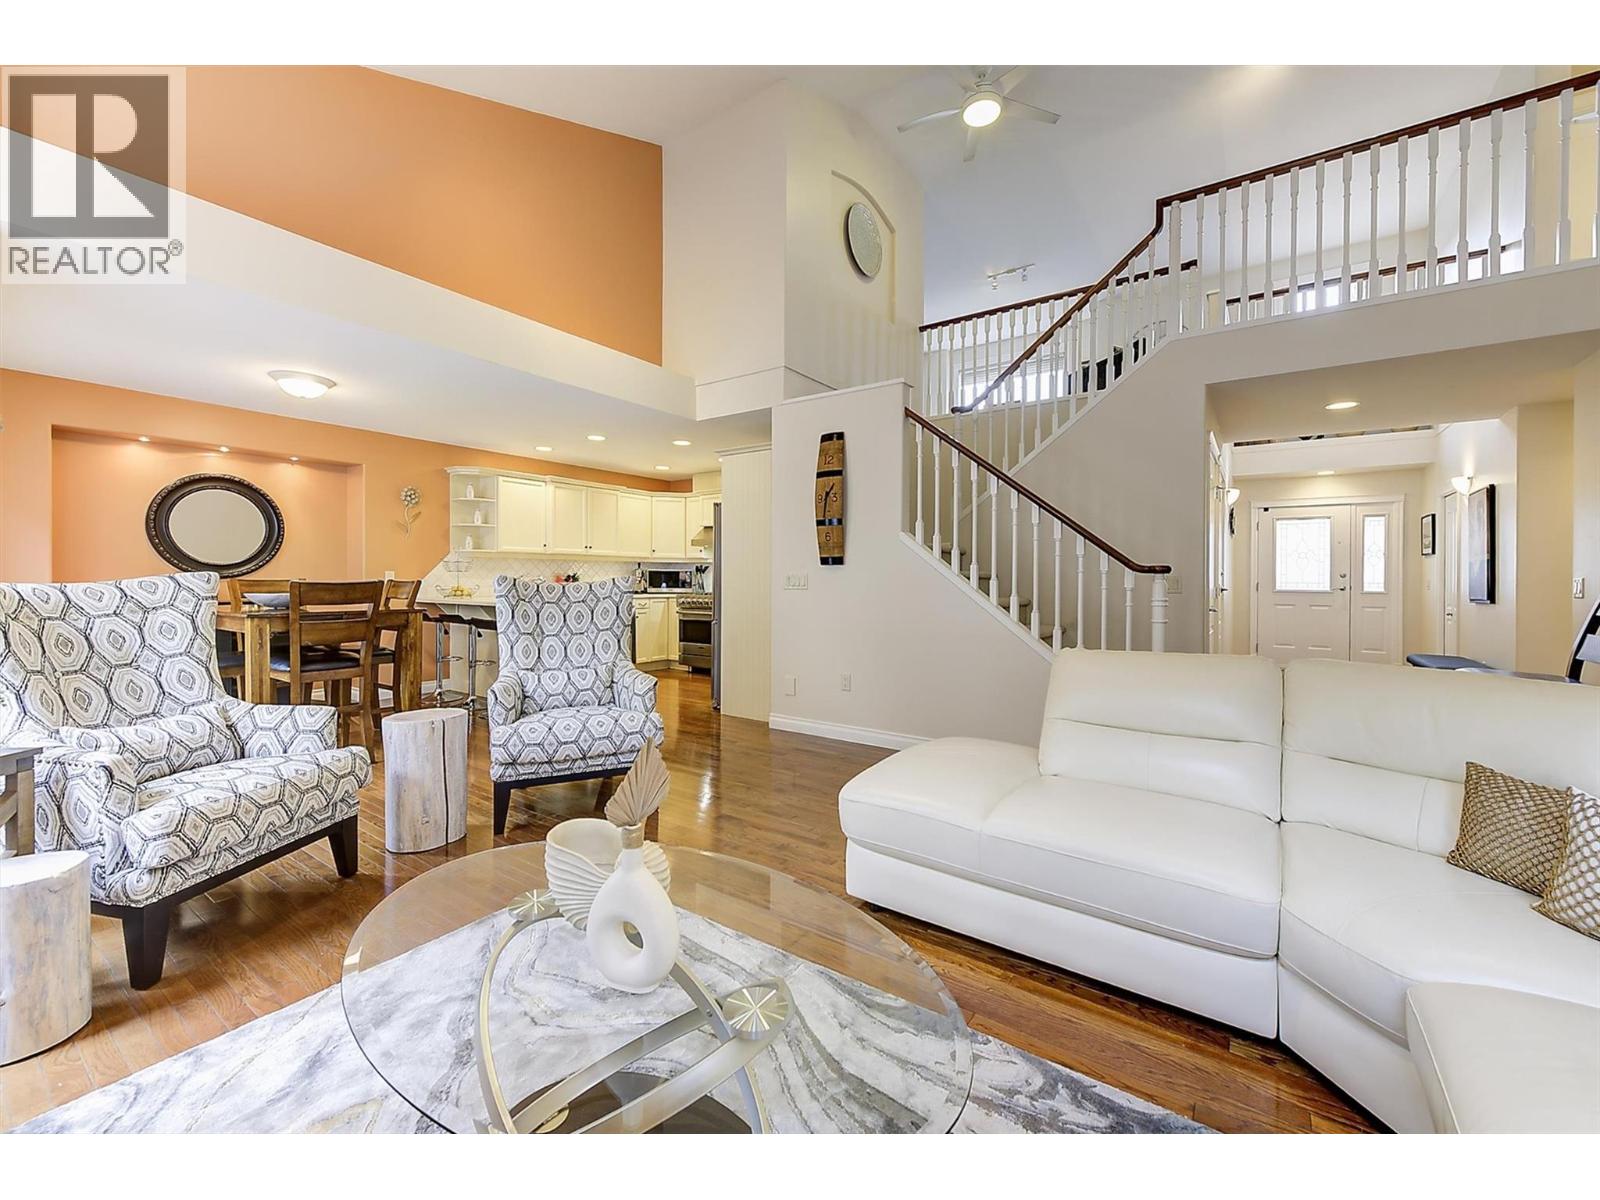
Discover the perfect blend of comfort and location in this 1,893 sq ft Glenmore townhome, ideally situated at the base of Knox Mountain Park. Step outside to enjoy some of Kelowna’s best hiking, biking, and walking trails, all while being just minutes from downtown. This bright and airy 3-bedroom, 2.5-bath home showcases soaring ceilings, hardwood floors, abundant natural light, and a serene mountainside setting. The highly desirable floorplan features a spacious primary suite on the main level, with a guest powder room and laundry nearby, offering convenient one-level living. The open-concept main living areas are perfect for entertaining or relaxing at home. A versatile lofted living space functions beautifully as a media room, home office, or additional family room. Two generous bedrooms are located just down the hall ~ one complete with its own ensuite. Centrally located within walking distance to schools, parks, and everyday amenities, this home offers exceptional lifestyle and flexibility, designed to meet your needs today and adapt effortlessly to your future needs as well. (id:63869)
RE/MAX Kelowna
1102 Carnoustie Drive
Kelowna, British Columbia
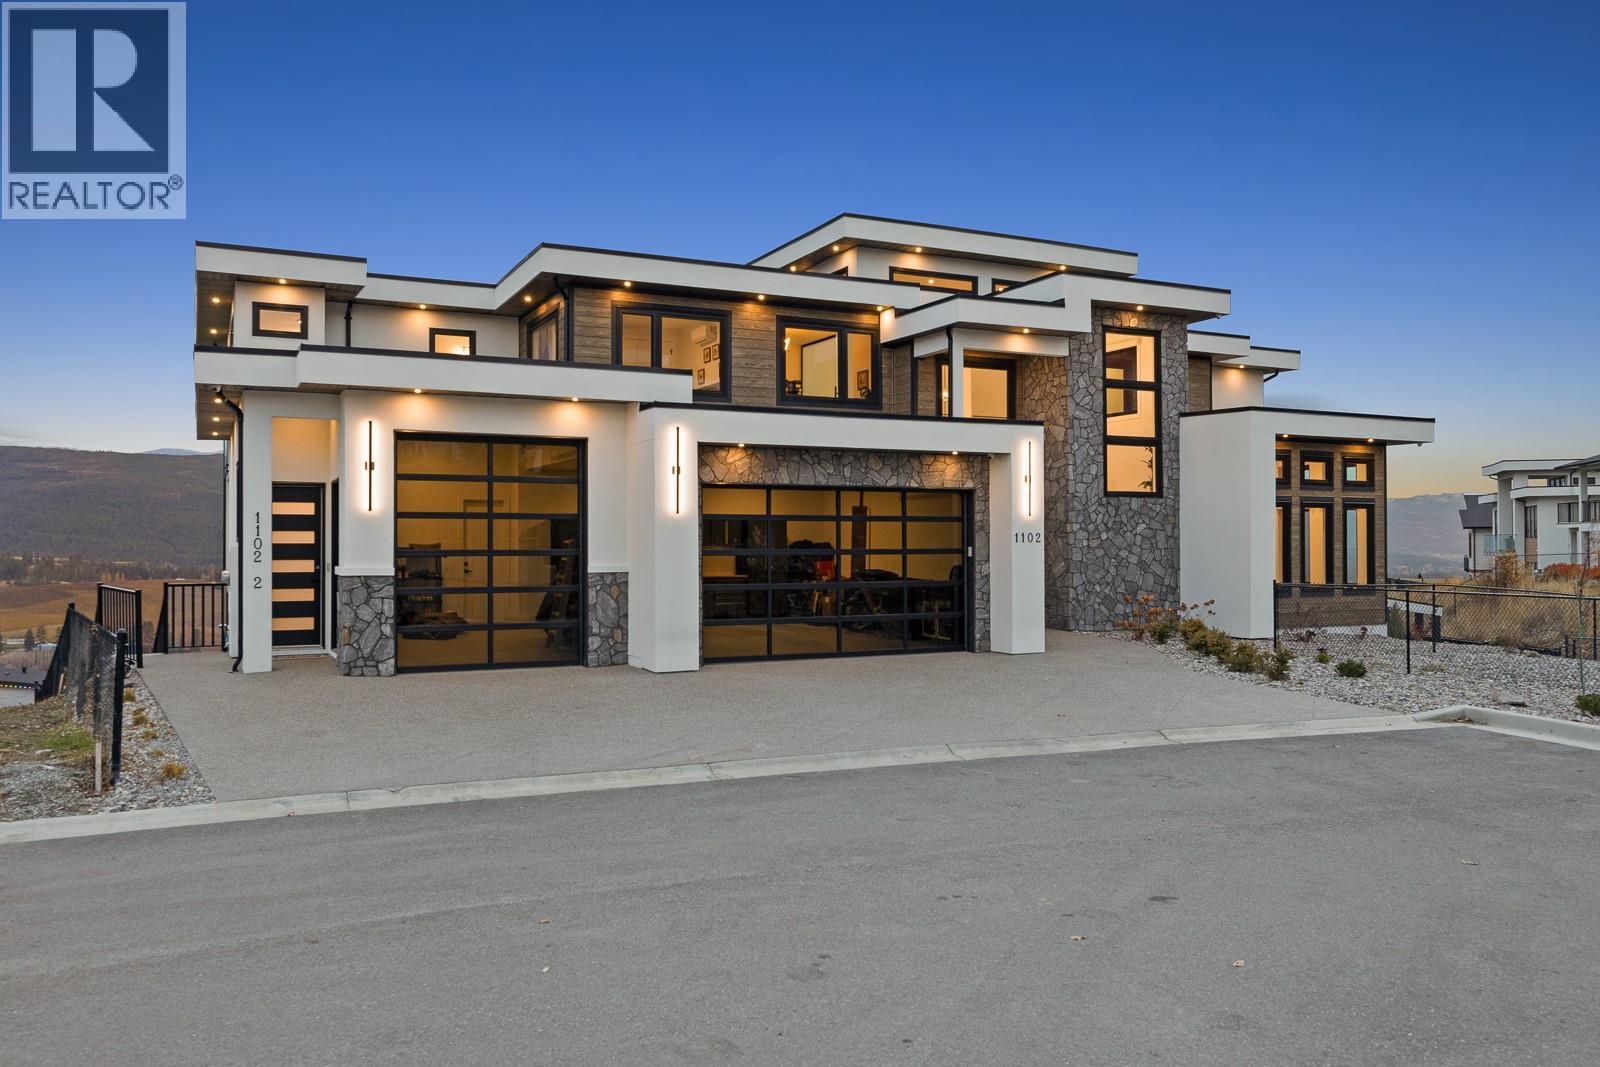
Impeccably Built & Better Than New! Discover this striking, custom-built showpiece crafted for those who demand nothing short of extraordinary. Soaring south-facing windows bathe through the dramatic 30-foot ceilings in natural light, framing a chef's kitchen with a grand island that opens effortlessly to the covered patio — perfectly positioned to capture panoramic views. This home marries impressive scale with impeccable finishes, featuring engineered hardwood, custom millwork, premium appliances, & a fully equipped kitchenette in the sun-drenched pantry with access to a second cooking patio. Outside, revel in manicured syn lawn, a covered swim spa & hot tub, an outdoor shower, and a space primed for your dream BBQ kitchen. The lower level invites sophisticated entertaining with a wet bar & cinema-worthy media room, where expansive sliding doors dissolve the boundary between indoors and out. A triple-car garage impresses with extended ceilings, epoxy floors, built-in storage, & a nearby dog wash station. What truly sets this home apart is the TOP floor 1-bed legal suite with views, a private patio, & stair lift — offering flexibility for family, guests, or rental income. Whole-home technology, including multi-zone media & exterior camera coverage, ensures effortless comfort. From lavish entertaining to family-forward amenities, this residence defines prestige living in coveted Black Mountain — an unmatched fusion of scale, versatility & enduring elegance. GST paid. (id:63869)
Vantage West Realty Inc.
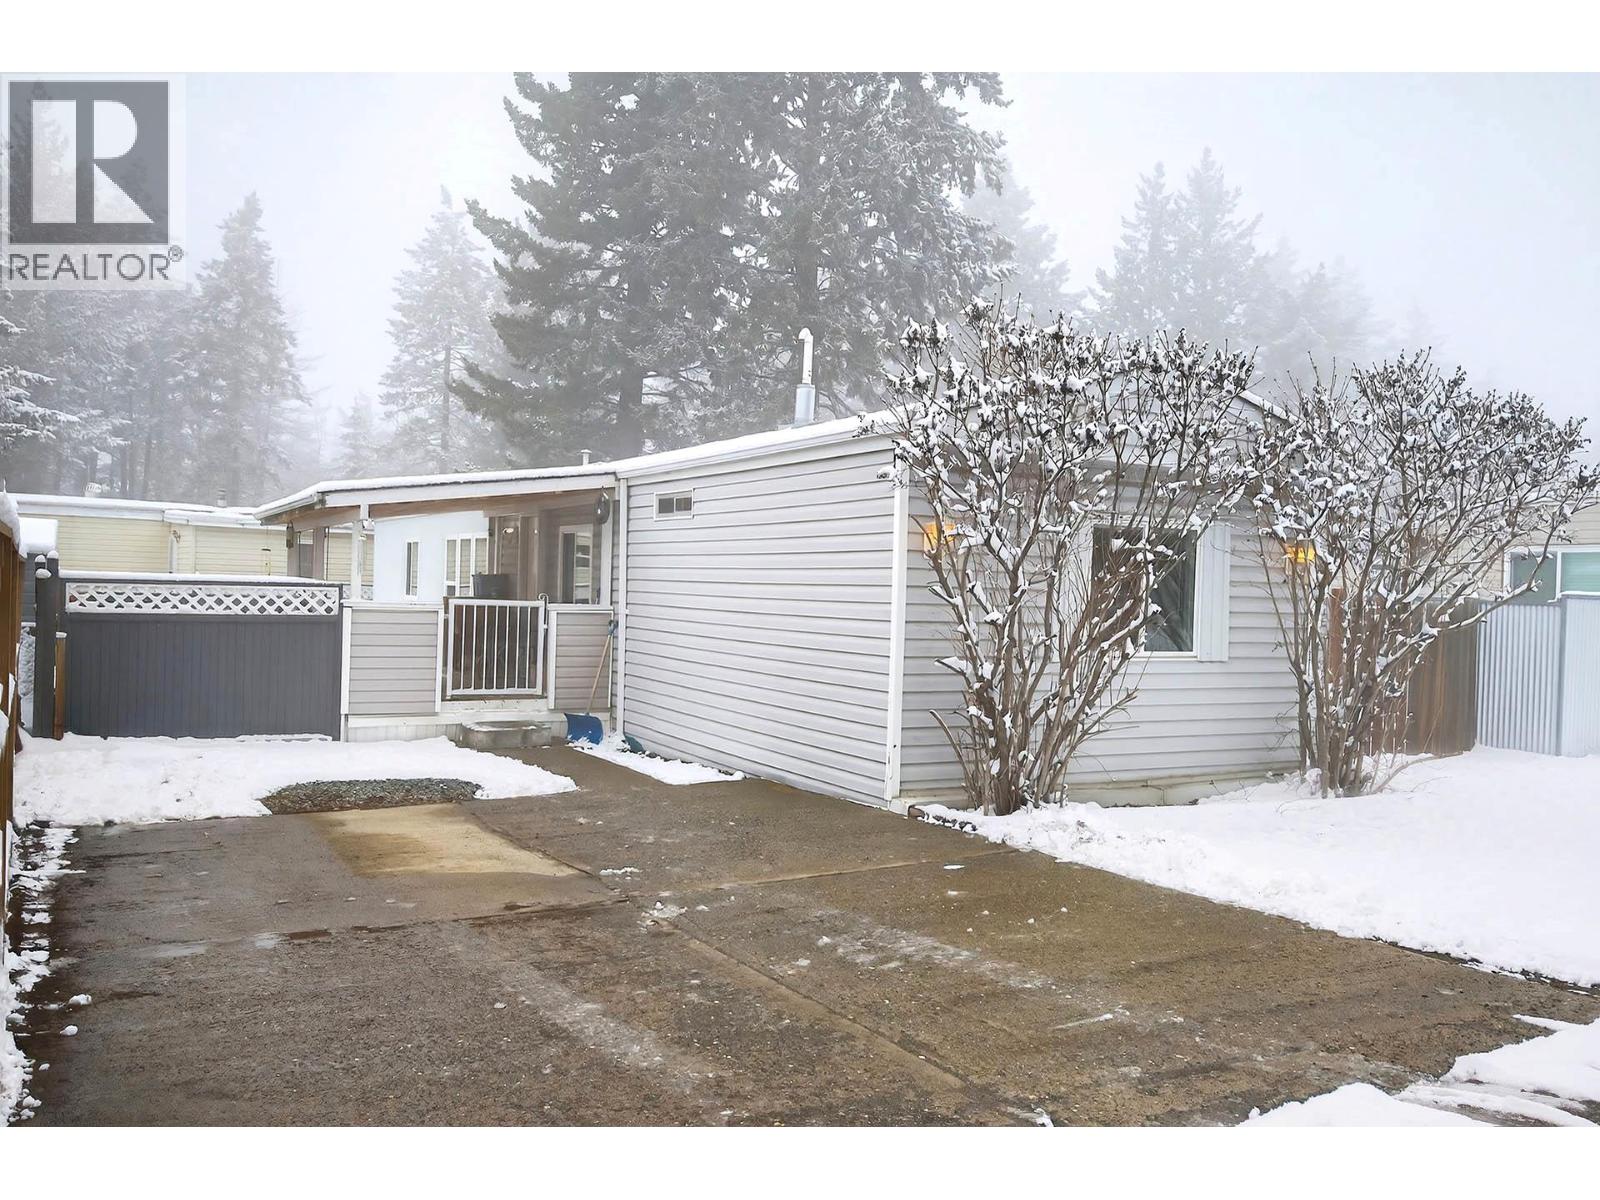
1555 Howe Road Unit# 8
Kamloops, British Columbia
Enjoy the park like setting in one of Kamloops most desirable MHP. This updated 2 bed, 2 bath home with addition (could be used as 3rd bdrm) with new Windows and paint. Furnace and A/C 2022. Large open kitchen concept kitchen with skylights & vaulted ceilings and master ensuite is sure to please anyone. Private yard with covered deck. Additional features include extra parking, walking trails, dog friendly and a low bareland strata fee (full ownership of land and home). Invest in a great location at a great price. (id:63869)
Royal LePage Westwin Realty

194 Maple Place Unit# 2
Oliver, British Columbia
Welcome to Maple Place, a brand-new 4-unit townhouse subdivision offering modern design just minutes from downtown Oliver. This 1,788 sq.ft. home features 3 spacious bedrooms and a highly functional layout with all main-floor living. The bright living area includes large windows, a feature fireplace, quality millwork, and warm modern fixtures with high-illumination LED accent lighting throughout. The kitchen is impressively finished with floor-to-ceiling cabinetry, quartz countertops, a peninsular island with bar seating. Full Appliance package: Gas Range, Dishwasher, Refrigerator, Stacked Washer and Dryer. Exceptional cabinetry storage usually only found in custom homes. Modern colour palette with black hardware and fixtures complete the contemporary look. Upstairs, the primary suite offers a walk-in closet with built-ins and a spa-inspired ensuite w/ a large shower and freestanding soaker tub. 2 more bedrooms provide flexibility for family, guests, or home office use. Comfortable high-efficiency gas furnace with heat pump/AC + Digital Thermostat. Separate utility room provides sound control and easy maintenance. Laundry room w/ sink is conveniently located off garage. EV Ready Pre-wired for your car. Private low-maintenance yard with xeriscaping, 6’ powder-coated metal fencing, and a north-facing concrete patio, ideal for summer shade. Pets OK. GST applic. Complete P.T.T. exemption may be available *restrictions may apply. Immediate Possession Available Now! (id:63869)
RE/MAX Wine Capital Realty
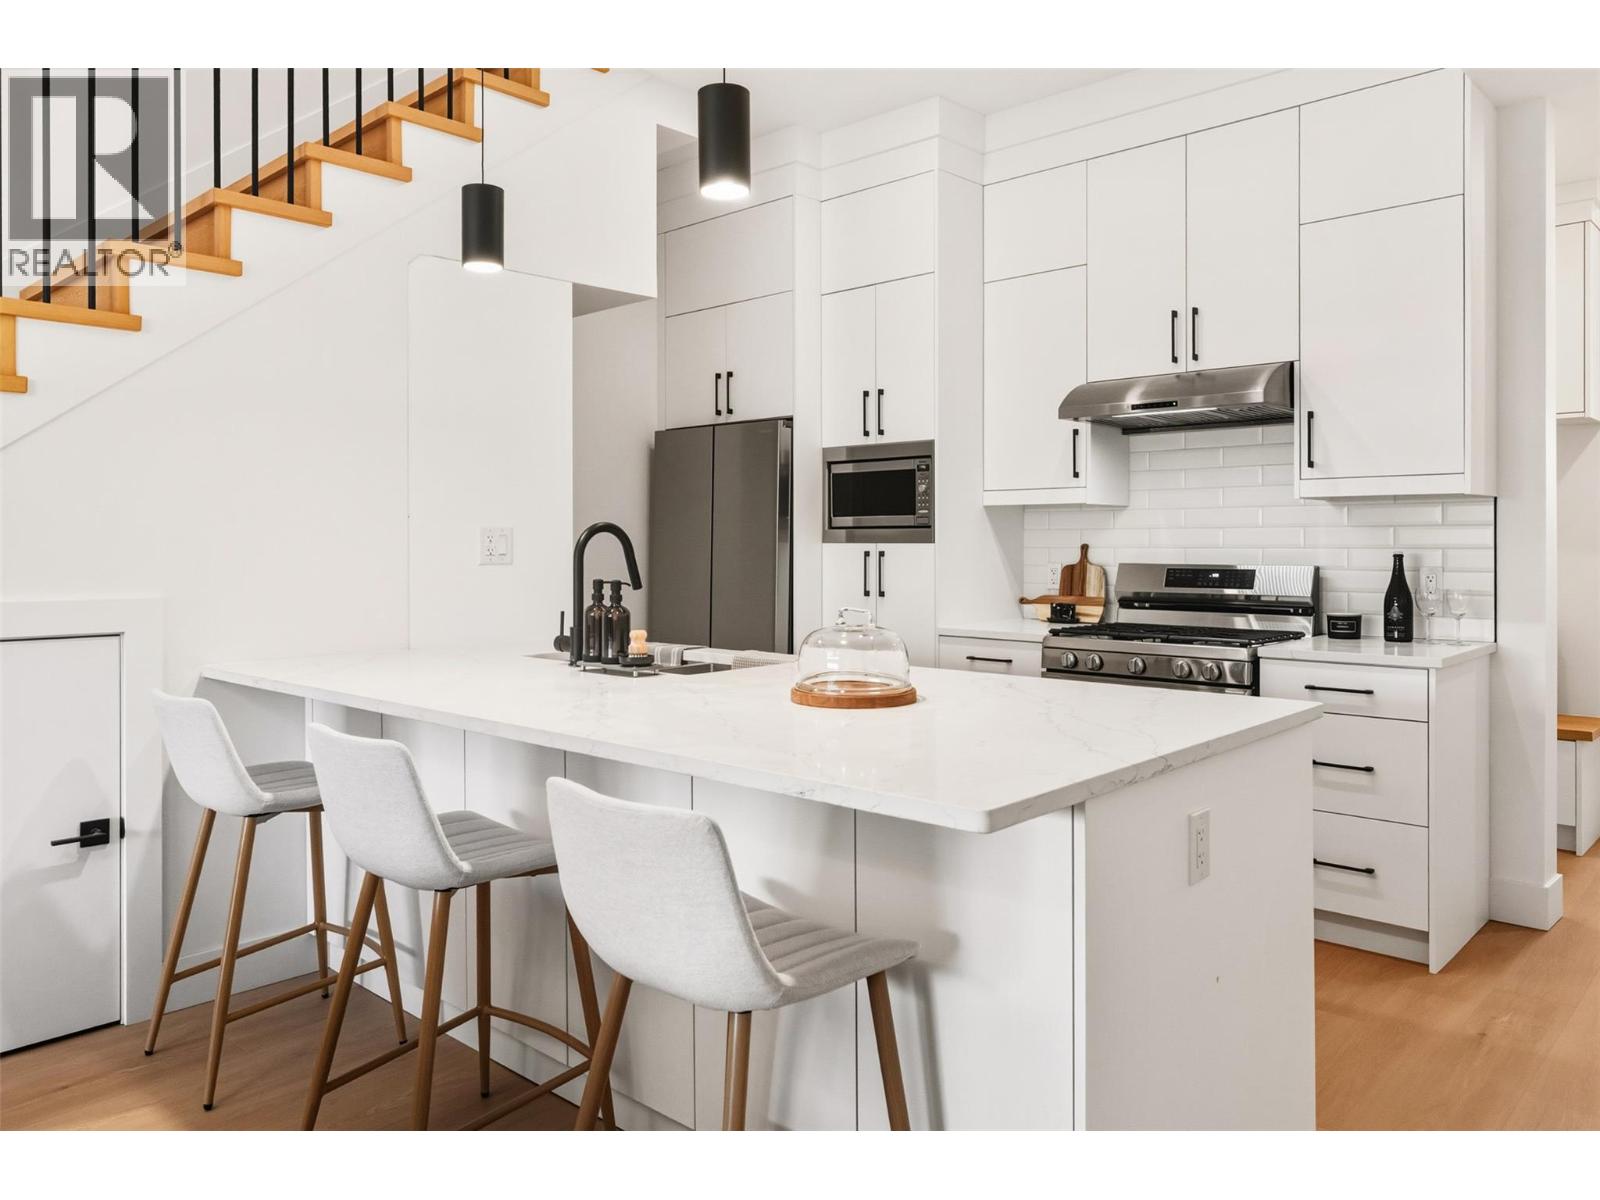
194 Maple Place Unit# 4
Oliver, British Columbia
Welcome to Maple Place, a brand-new 4-unit townhouse subdivision offering modern design just minutes from downtown Oliver. *END UNIT* This 1,788 sq.ft. home features 3 spacious bedrooms and a highly functional layout with all main-floor living. The bright living area includes large windows, a feature fireplace, quality millwork, and warm modern fixtures with high-illumination LED accent lighting throughout. The kitchen is impressively finished with floor-to-ceiling cabinetry, quartz countertops, a peninsular island with bar seating. Full Appliance package: Gas Range, Dishwasher, Refrigerator, Stacked Washer and Dryer. Exceptional cabinetry storage usually only found in custom homes. Modern colour palette with black hardware and fixtures complete the contemporary look. Upstairs, the primary suite offers a walk-in closet with built-ins and a spa-inspired ensuite w/ a large shower and freestanding soaker tub. 2 more bedrooms provide flexibility for family, guests, or home office use. Comfortable high-efficiency gas furnace with heat pump/AC + Digital Thermostat. Separate utility room provides sound control and easy maintenance. Laundry room w/ sink is conveniently located off garage. EV Ready Pre-wired for your car. Private low-maintenance yard with xeriscaping, 6’ powder-coated metal fencing, and a north-facing concrete patio, ideal for summer shade. Pets OK. GST applic. Complete P.T.T. exemption may be available *restrictions may apply. Immediate Possession Available Now! (id:63869)
RE/MAX Wine Capital Realty
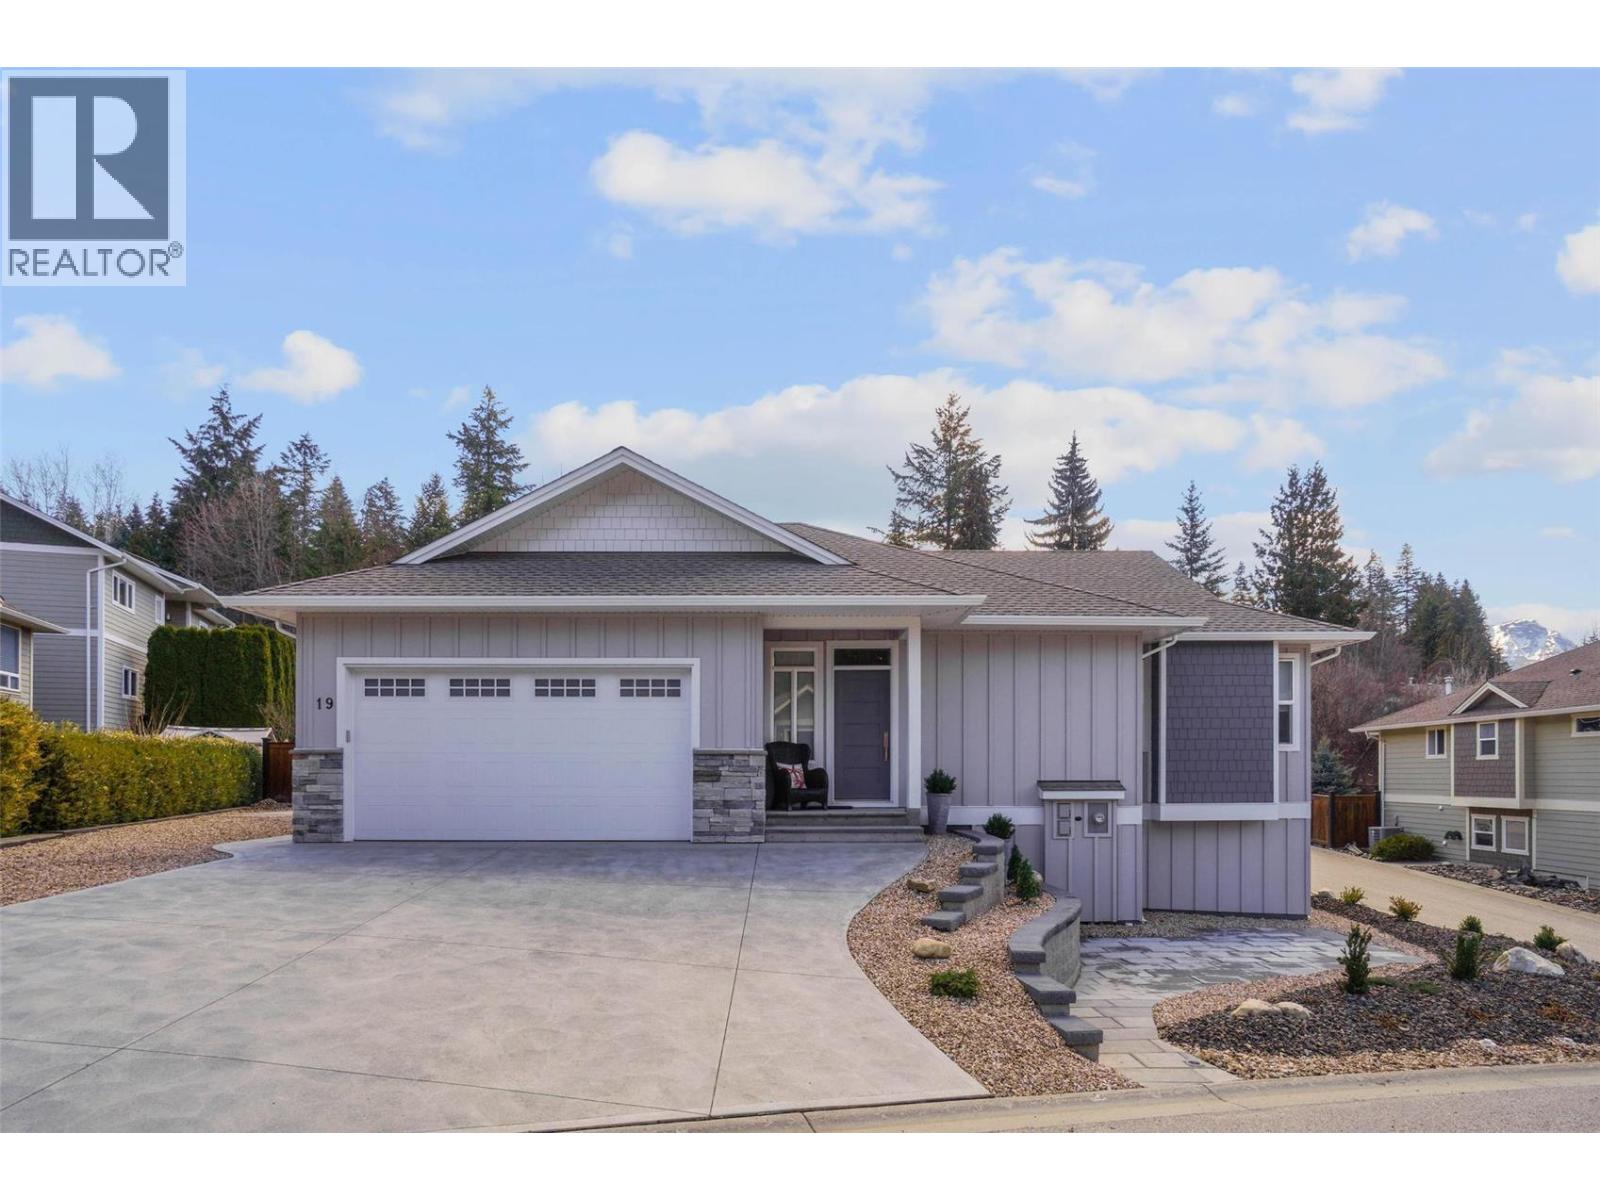
1581 20 Street Ne Unit# 19
Salmon Arm, British Columbia
Better than new! Fully landscaped, GST paid + custom window covering & electric shade on the balcony. This custom-designed rancher offers level living, quality construction, thoughtful design & beautiful views. The kitchen is functional & inviting, featuring cabinetry to the ceiling with showcase lighting, quartz counters & a spacious pantry with barn-door entry, built-in shelving & dedicated stations for small appliances. The dining area accommodates a full gathering table with space for a hutch. Engineered hardwood runs throughout the main level with vinyl plank downstairs — no carpet! Large windows bring in natural light while framing views that are also enjoyed from the deck. The main level features an open design with a comfy living room, primary bedroom with walk-in closet & double-vanity en-suite, plus a powder room & full laundry room. The lower level was finished during original construction, creating cohesive design & consistent finishes & offers a bright family room with wet bar, separate entrance, covered patio, 2 bedrooms, full bathroom & a versatile bonus room. that could be an office, hobby space, small gym or storage. Extra parking beside the home, xeriscaped & partially fenced, complete the property. You have a FREEHOLD lot which comes with the same security & rights as a lot that is not in a Bareland Strata. It's just the streets in the community that are common and shared and fees are just $66.67/month. (id:63869)
RE/MAX Vernon
Check out my KAMLOOPS LISTINGS MAP
See all the available listings in Kamloops in a handy map format.
Buying a Home
Learn more about the process of purchasing a home.
Getting ready to Sell?
Learn why it pays to use a Realtor® when selling your home.