
BROADEN YOUR SEARCH
ALL LISTINGS
Not finding what you’re looking for among my own listings?
On this page you will find a complete archive of listings in Kamloops and the surrounding areas!
It’s important to not that I am not the agent attached to these listings – contact me for more details or to purchase these homes!
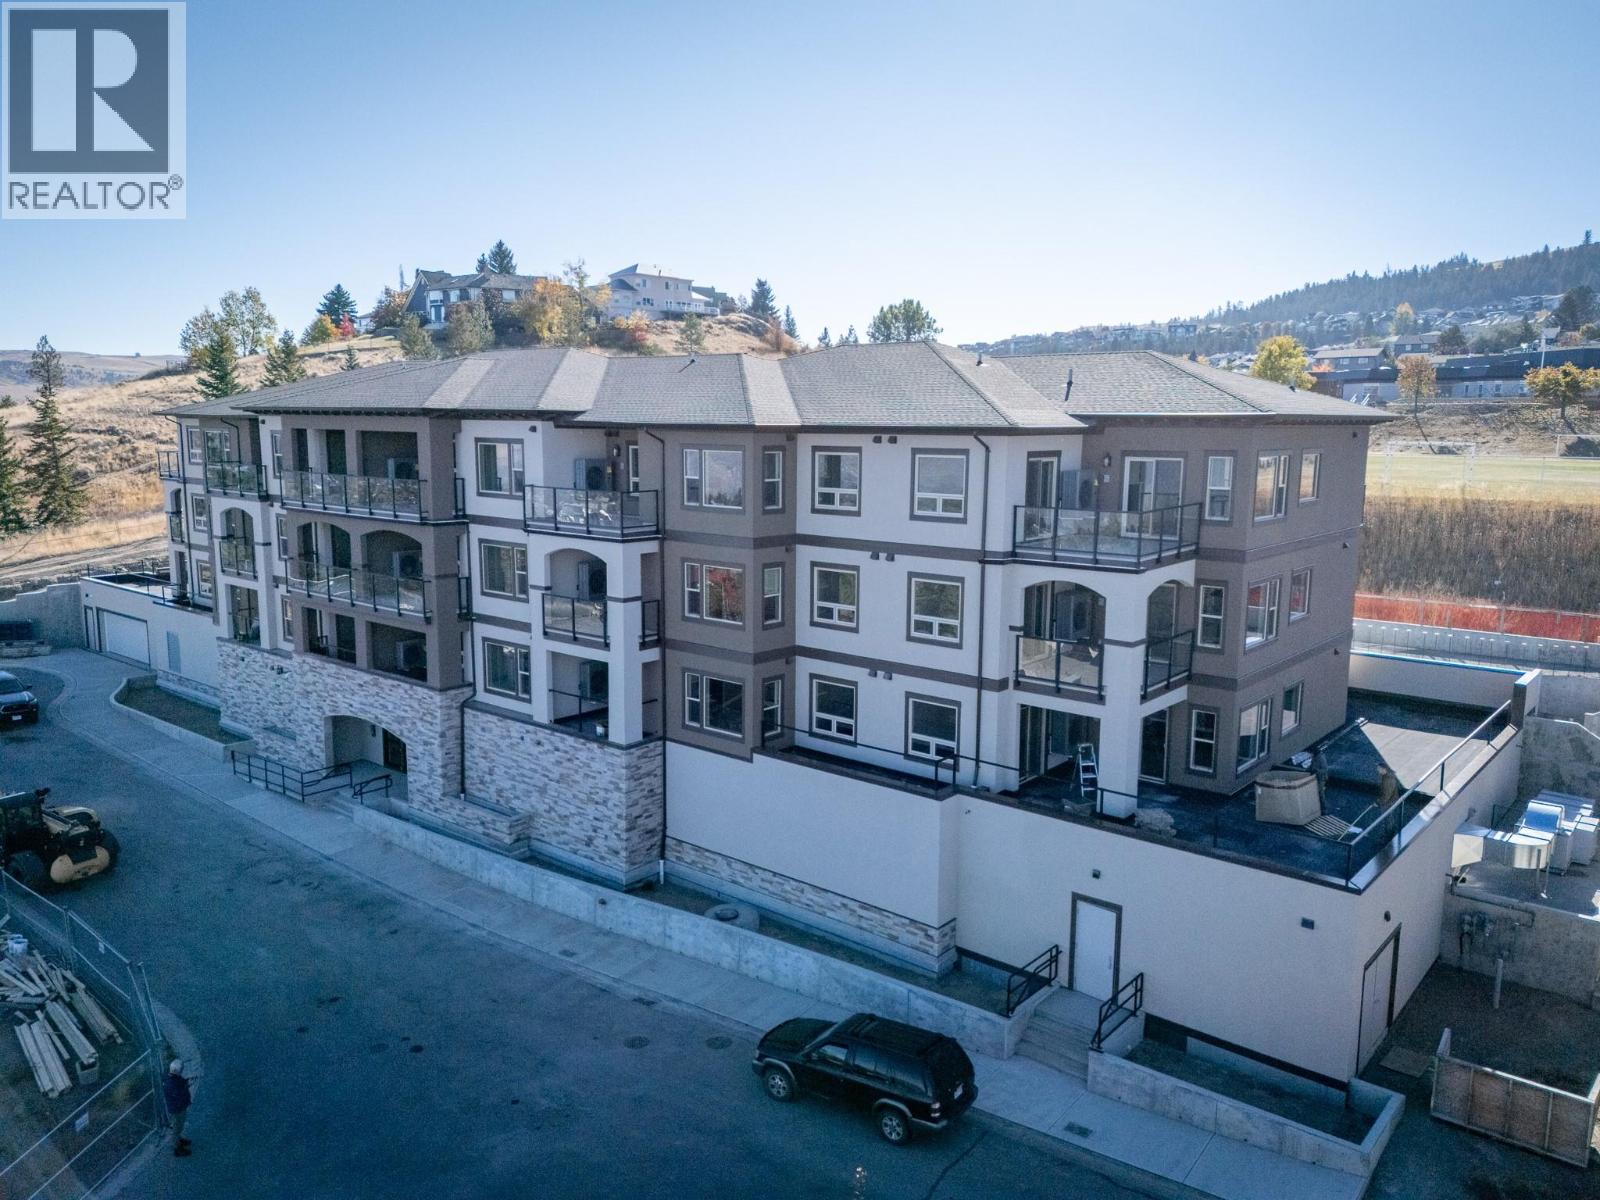
2171 Van Horne Drive Unit# 202
Kamloops, British Columbia
This 2-bedroom, 2 bathroom suite at The Villas offers spacious, low-maintenance living perfect for those looking to downsize without compromise. Enjoy engineered hardwood floors, quartz countertops, and a designer kitchen with soft-close cabinetry and stainless appliances. The second floor master features a walk-through California closet and a spa-inspired ensuite with a tiled rain shower, dual sinks, and heated floors. A cozy electric fireplace, central A/C, in-suite laundry, and high ceilings enhance everyday comfort. This vibrant community offers secure parking, bike storage, walkable access to trails, a community garden and orchard, and shared gathering spaces for connection and belonging. Appointments required for viewings, contact Listing Agent for available times. 12-months of strata fees pre-paid on this unit when purchased! (id:63869)
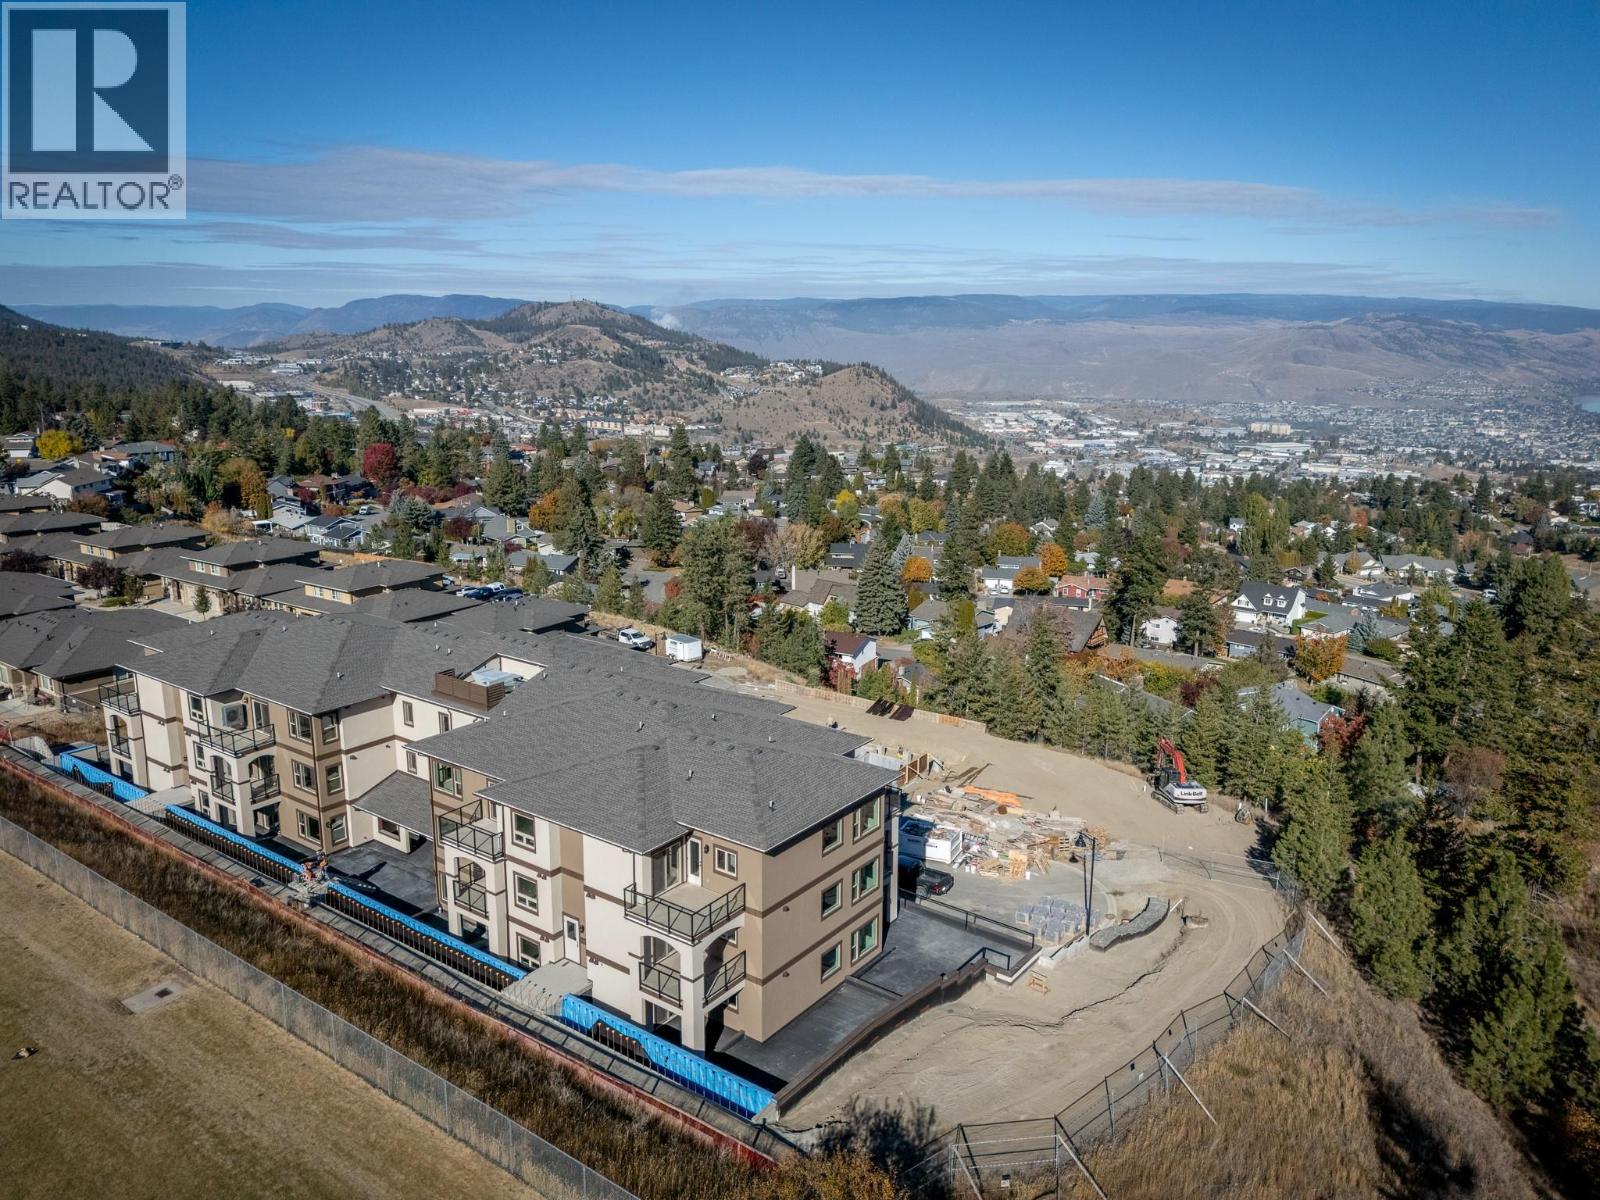
2171 Van Horne Drive Unit# 203
Kamloops, British Columbia
12-months of strata fees pre-paid on this unit when purchased! Downsize without compromise in this beautifully appointed second floor 2-bedroom, 2 bathroom suite at The Villas. With 929 sq. ft. of refined living space and a generous outdoor area, this home offers engineered hardwood flooring, quartz countertops, soft-close cabinetry, and a full stainless steel appliance package. Enjoy a spacious ensuite with dual sinks, heated tile floors, and a rain shower with bench. Community is at the heart of The Villas, with a shared garden, orchard, meeting spaces, and walkable amenities that foster connection. Secure underground parking, bike storage, and in-suite laundry complete this ideal downsizing opportunity. Appointments required for viewings, contact Listing Agent for available times. (id:63869)
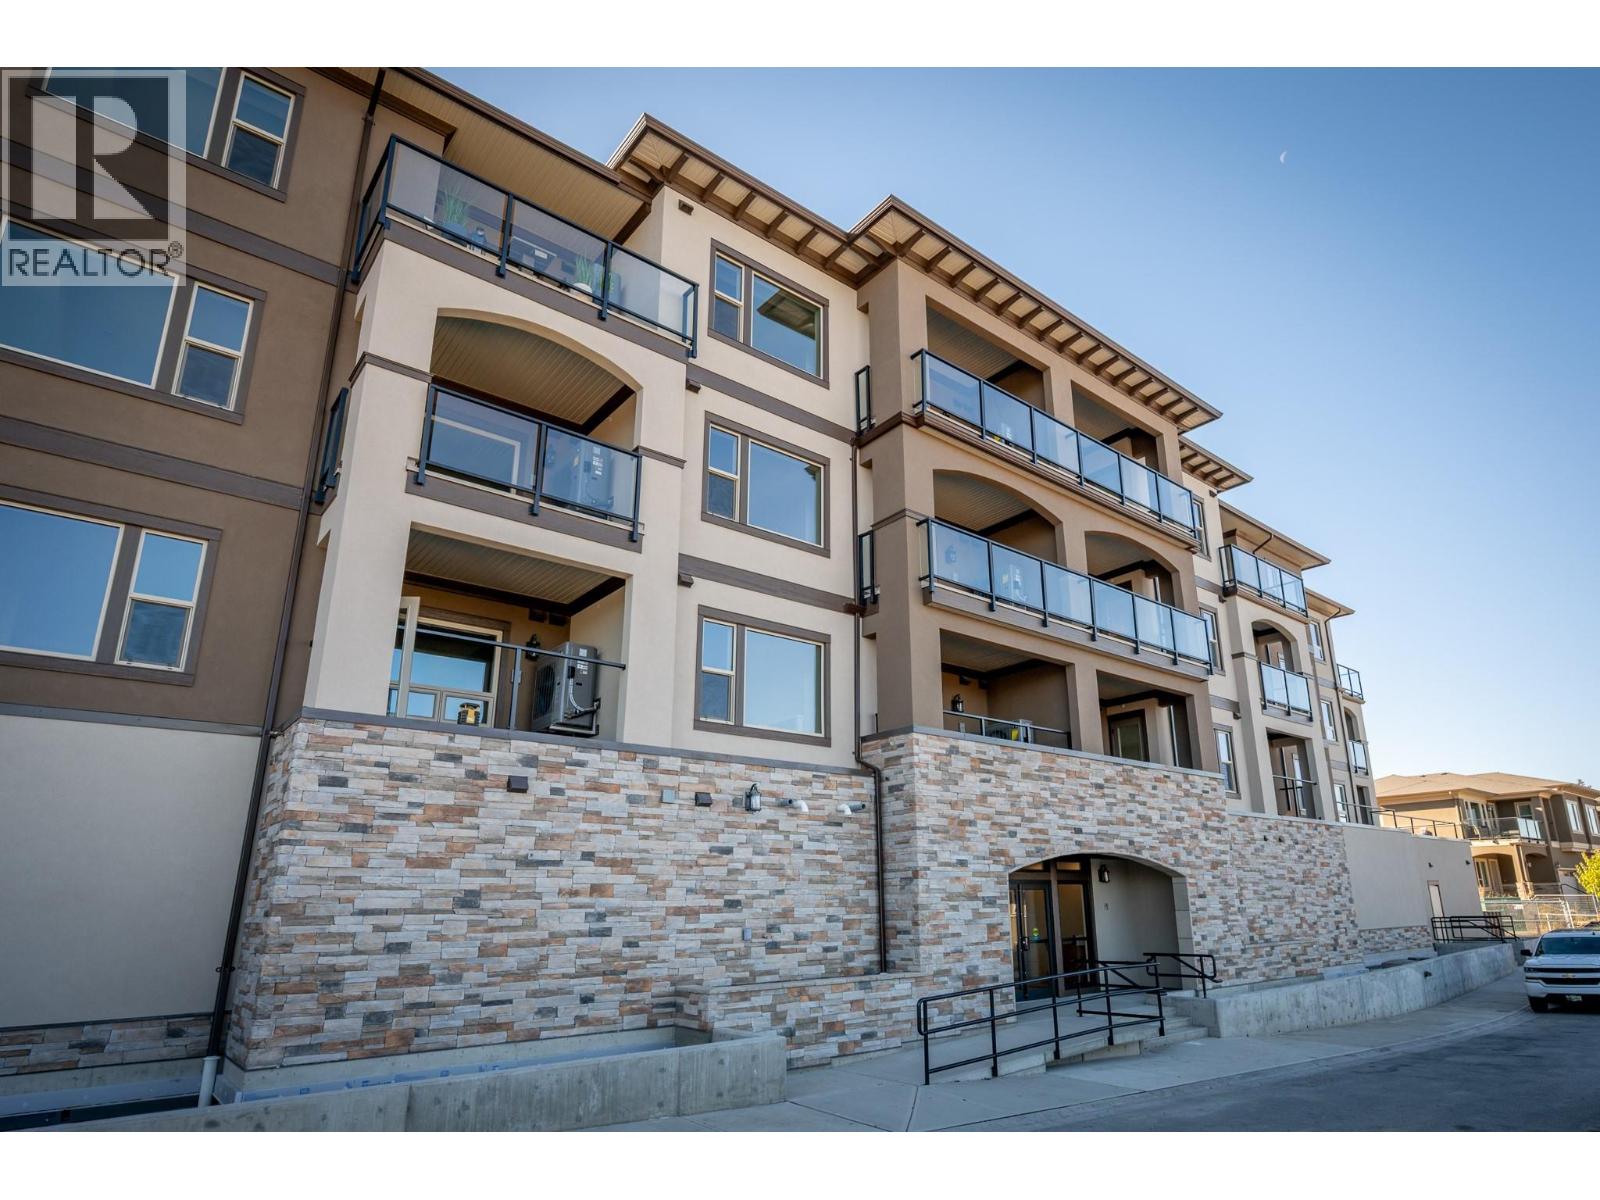
2171 Van Horne Drive Unit# 105
Kamloops, British Columbia
This bright and well-appointed 1-bedroom home is a downsizer’s dream, offering thoughtful finishes and a strong sense of community. Enjoy 9’ ceilings, engineered hardwood, quartz countertops, and a stainless steel kitchen package with soft-close cabinetry. The bedroom features a large walk-in closet, and the bathroom includes heated tile floors and upscale finishes. With in-suite laundry, A/C, an electric fireplace, and generous outdoor living space, you’ll feel right at home. Located in a vibrant building with community gardens, shared lounges, and walkable surroundings designed for connection and ease. Appointments required for viewings, contact Listing Agent for available times. 12-months of strata fees pre-paid on this unit when purchased! (id:63869)
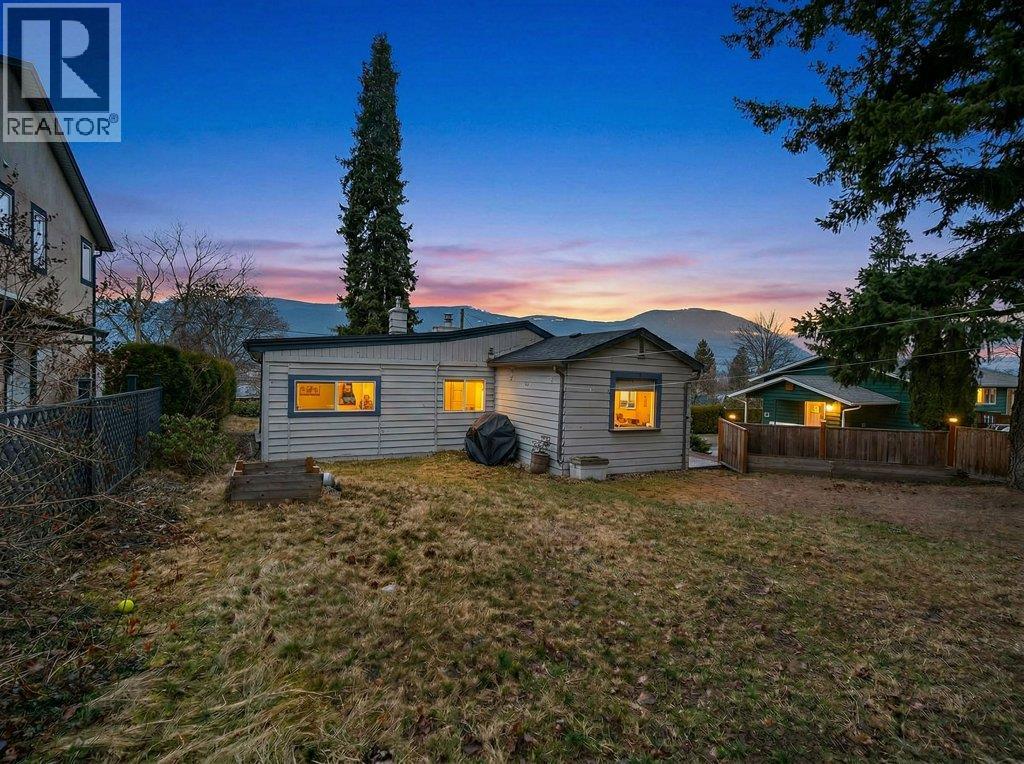
520 6 Street SE
Salmon Arm, British Columbia
PERFECT STARTER OR INVESTMENT PROPERTY - Located close to downtown this 2 bedroom 1 bathroom home on a spacious, fenced, corner lot has been updated over the past several years. In 2010 the kitchen was updated, as were most of the windows, flooring, drywall, wiring and plumbing. 2016 included a new furnace and new roof. New appliances were added in 2019. The bathroom was completely renovated in 2024 including a tankless hot water system. Come take a look at this great value priced property. Quick possession possible. (id:63869)
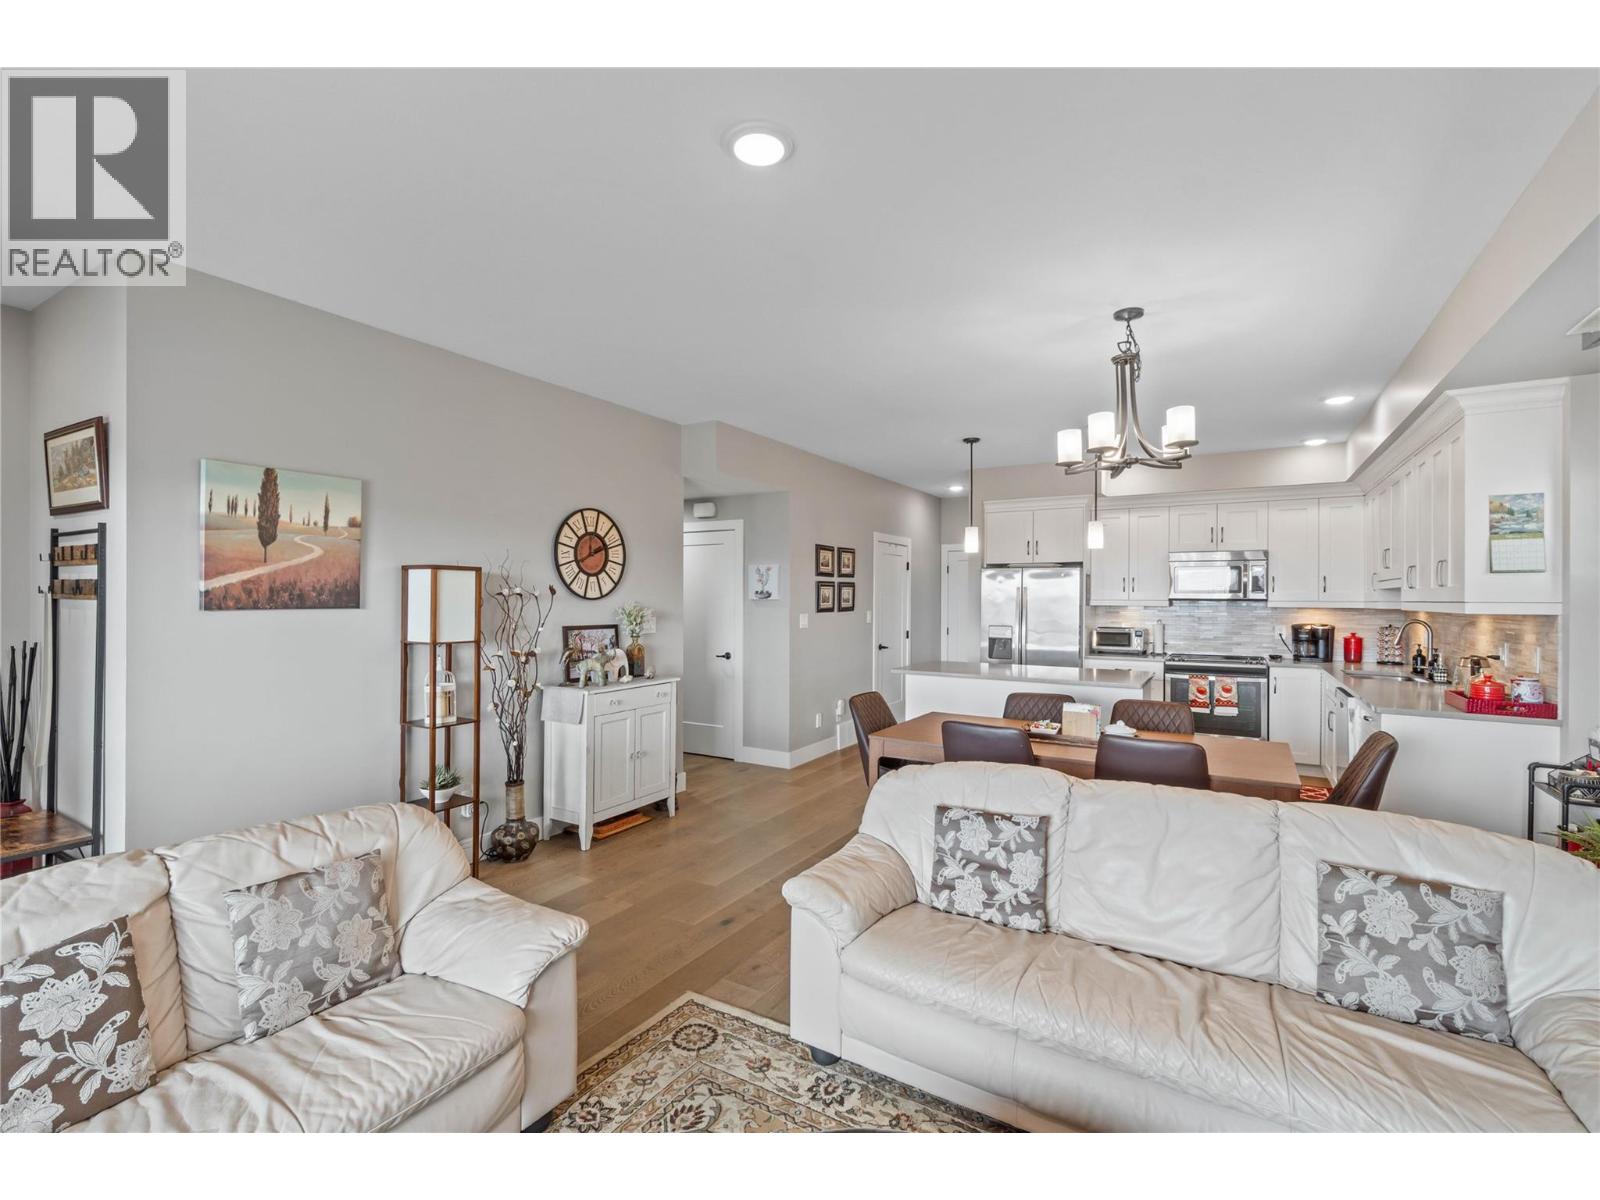
2171 Van Horne Drive Unit# 27
Kamloops, British Columbia
Step into unit #27, a pristine 1,478 sq. ft. level-entry townhome that perfectly balances luxury and accessibility. Designed for those seeking the ease of ""no stairs"" living without compromising on space or style, this home offers an open-concept layout bathed in natural light. The living room has an unobstructed view of the mountains and Kamloops valley. Large picture window allows the light to come in and brighten the spacious open layout. Off the living room is the dining room and kitchen with modern finishings and stainless steel appliances. Seperate laundry room with utility sink and a dedicated den/office for remote work just behind the kitchen. Main bathroom has heated floors and a cheater into first bedroom. Large closet with organizers has great space for your clothes and storage. Down the hall make your way to the primarty bedroom with walk-in closet, ensuite with heated floors, double vanity quartz counters and walk-in shower. If you have ""toys,"" this home is a game-changer. The massive 767 sq. ft. garage provides ample room for vehicles, a workshop, or seasonal gear. Plus, you have full driveway parking and visitor stalls conveniently located right across from the unit. Gas fireplace in the living room and central vacuum. Strata covers water/sewer/snow removal and yard maintance. (id:63869)
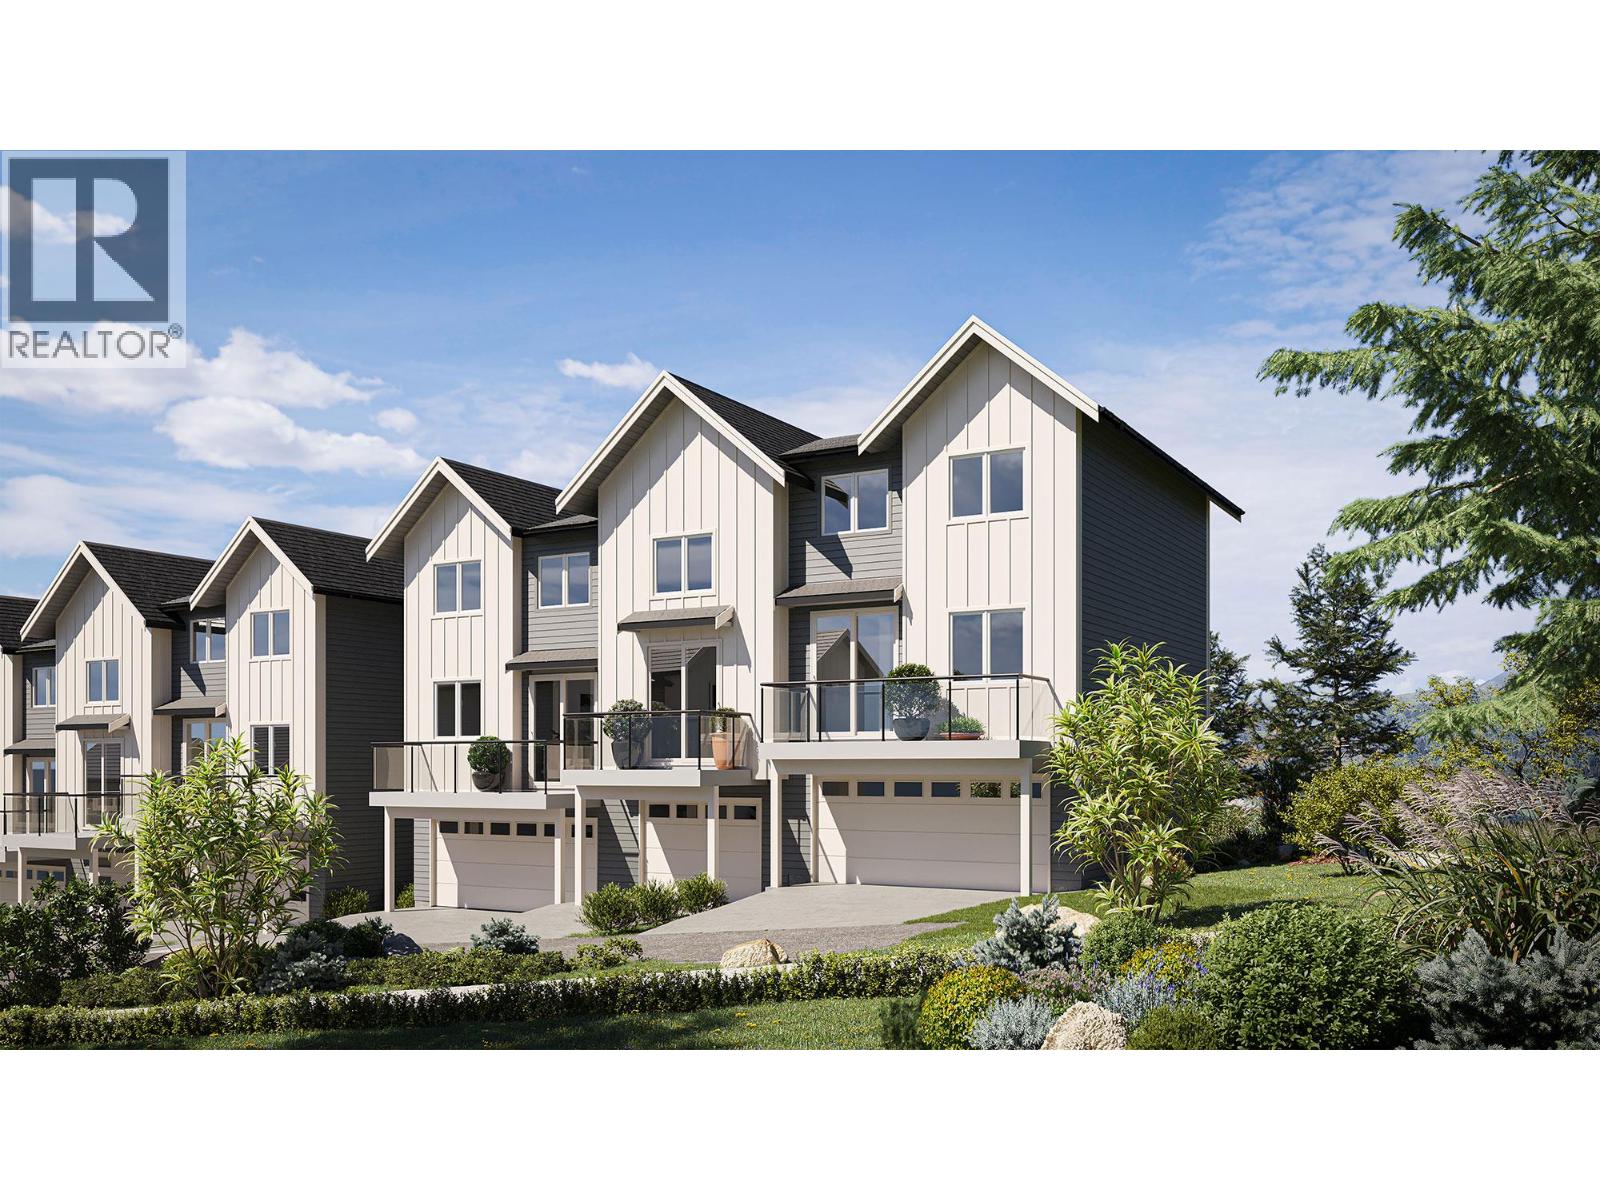
7110 Bates Road Unit# 26
Vernon, British Columbia
Introducing Silverhill Landing -connecting you to Vernon’s best biking & hiking, SilverStar Mountain, surrounding lakes, schools, local shopping & dining only minutes away. Here, you’re perfectly placed to enjoy the Okanagan lifestyle in every direction. Designed and built by the local Kofoed Group, these spaces elevate the standard way of townhome living. Welcome to the Monashee - this beautifully designed 2bed + den residence enjoys a coveted southern exposure, filling the home with natural Okanagan light. With valley views & lakes in the distance, the Monashee strikes an effortless balance between nature & comfort. With the primary living spaces thoughtfully arranged on a single main level, the upper floor is reserved as a quiet sanctuary for the bedrooms. The entry level is equally well considered, offering a peaceful & private den. At Silverhill Landing, each residence is separated by insulated concrete 6"" walls, delivering a level of sound attenuation, structural integrity & fire protection rarely found in townhome communities. Careful planning is evident in every detail, including a 1 km network of pathways connecting the entire community. A complete list of interior & exterior finishes, kitchen specifications, comfort & bonus features can be found in the Features & Finishes supplements. Full driveway and single-car garage with additional space for gear and storage. GST & PPT for first time home buyers exempt. PHASE 1 JUST RELEASED! (id:63869)
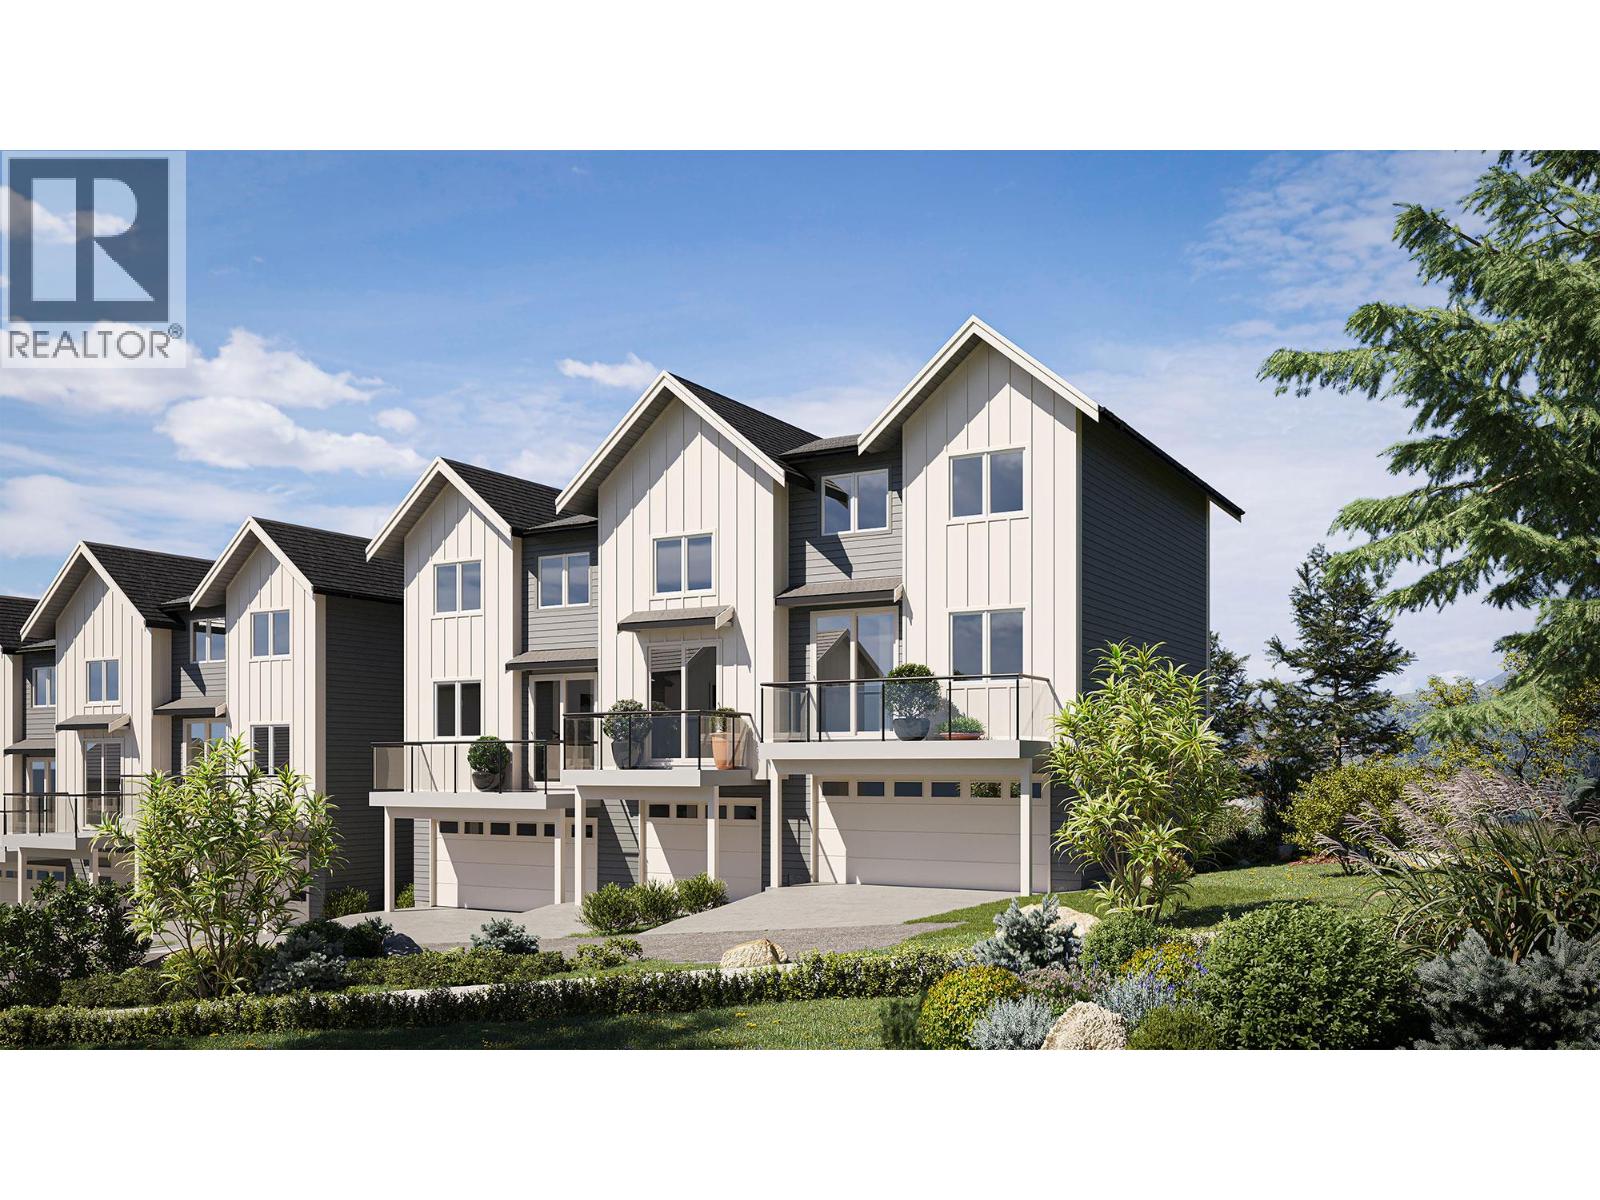
7110 Bates Road Unit# 27
Vernon, British Columbia
Introducing Silverhill Landing -connecting you to Vernon’s best biking & hiking, SilverStar Mountain, surrounding lakes, schools, local shopping & dining. Here, you’re perfectly placed to enjoy the Okanagan lifestyle in every direction. Designed and built by the local Kofoed Group, these spaces elevate the standard way of townhome living. Welcome to the Purcell - this spacious designed 3bed + den residence enjoys a coveted southern exposure, filling the home with natural Okanagan light. With sweeping valley views & lakes in the distance, the Monashee strikes an effortless balance between nature & comfort. With the primary living spaces thoughtfully arranged on a single main level, the upper floor is reserved as a quiet sanctuary for the bedrooms. The entry level is equally well considered, offering a peaceful & private den At Silverhill Landing, each residence is separated by insulated concrete 6"" walls, delivering a level of sound attenuation, structural integrity & fire protection rarely found in townhome communities. The result is a quieter, more private living environment allowing you to enjoy the calm comfort of home while still gathering with friends & family for life’s celebrations. Careful planning is evident in every detail, including a 1 km network of pathways connecting the entire community. A complete list of interior & exterior finishes, kitchen specifications, features can be found in the supplements. PPT exempt and GST exempt for first time buyers. (id:63869)
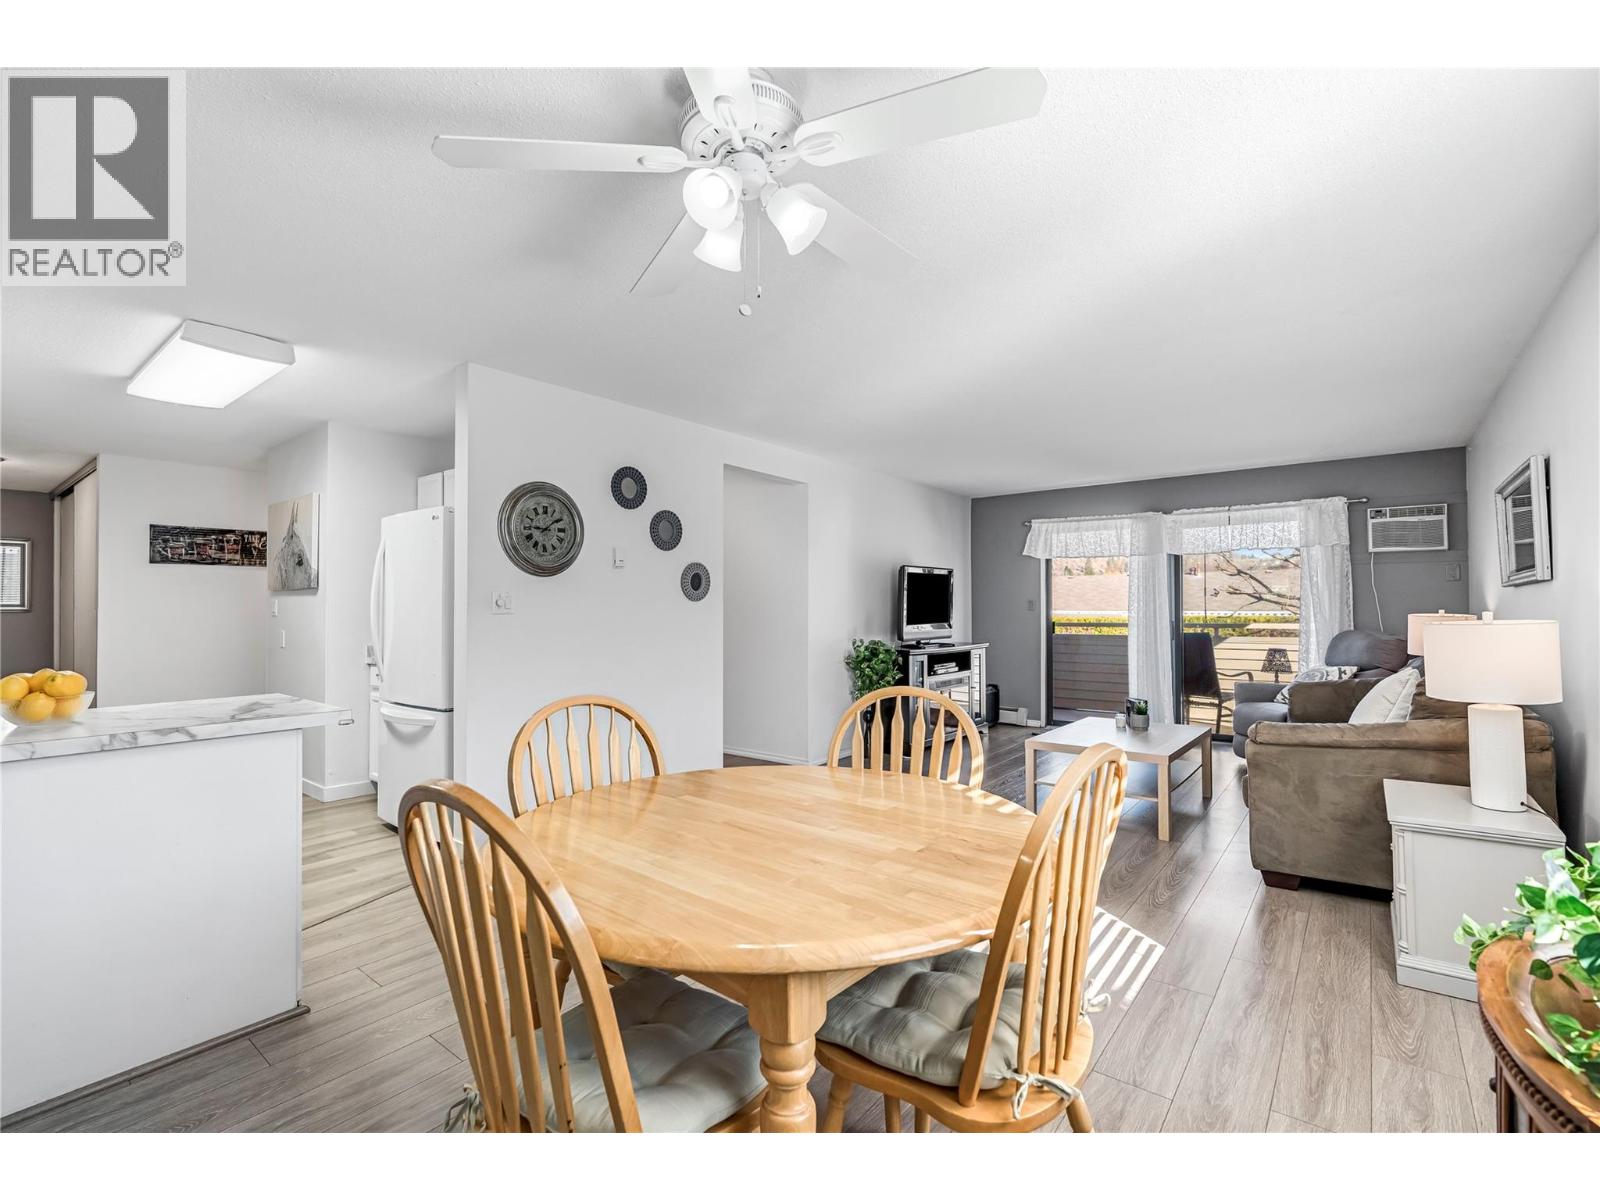
3608 27 Avenue Unit# 109
Vernon, British Columbia
Effortless living starts here. Set within a well-kept 55+ complex, this bright, end unit- 2 bedroom condo offers a low-maintenance lifestyle without compromise. Positioned on the first floor, yet elevated above ground level- it provides both accessibility and privacy, with an east facing peaceful patio that invites slow mornings with coffee and relaxed evenings with a glass of Okanagan wine. Inside, the space has been thoughtfully refreshed, with updated flooring underfoot, a modernized kitchen and a fully renovated bathroom with a functional Jack-and-Jill layout that enhances flow between both spaces. Fresh paint throughout gives the home a clean, move-in-ready feel, nothing to do but settle in. Just steps from your door, downtown amenities, public transport, shopping, dining, and daily essentials are all within easy reach, making this an ideal option for those looking to simplify without compromise. Residents also enjoy access to a dedicated games room and a fully equipped workshop-perfect for hobbies, projects, and connecting with neighbours. With secure underground parking and additional storage, this is low-maintenance living done right. For more information or a private viewing of this property contact RE/MAX Vernon Salt Fowler today at 250-549-7258 and “Just Add Salt”! (id:63869)
122 River Gate Drive
Kamloops, British Columbia
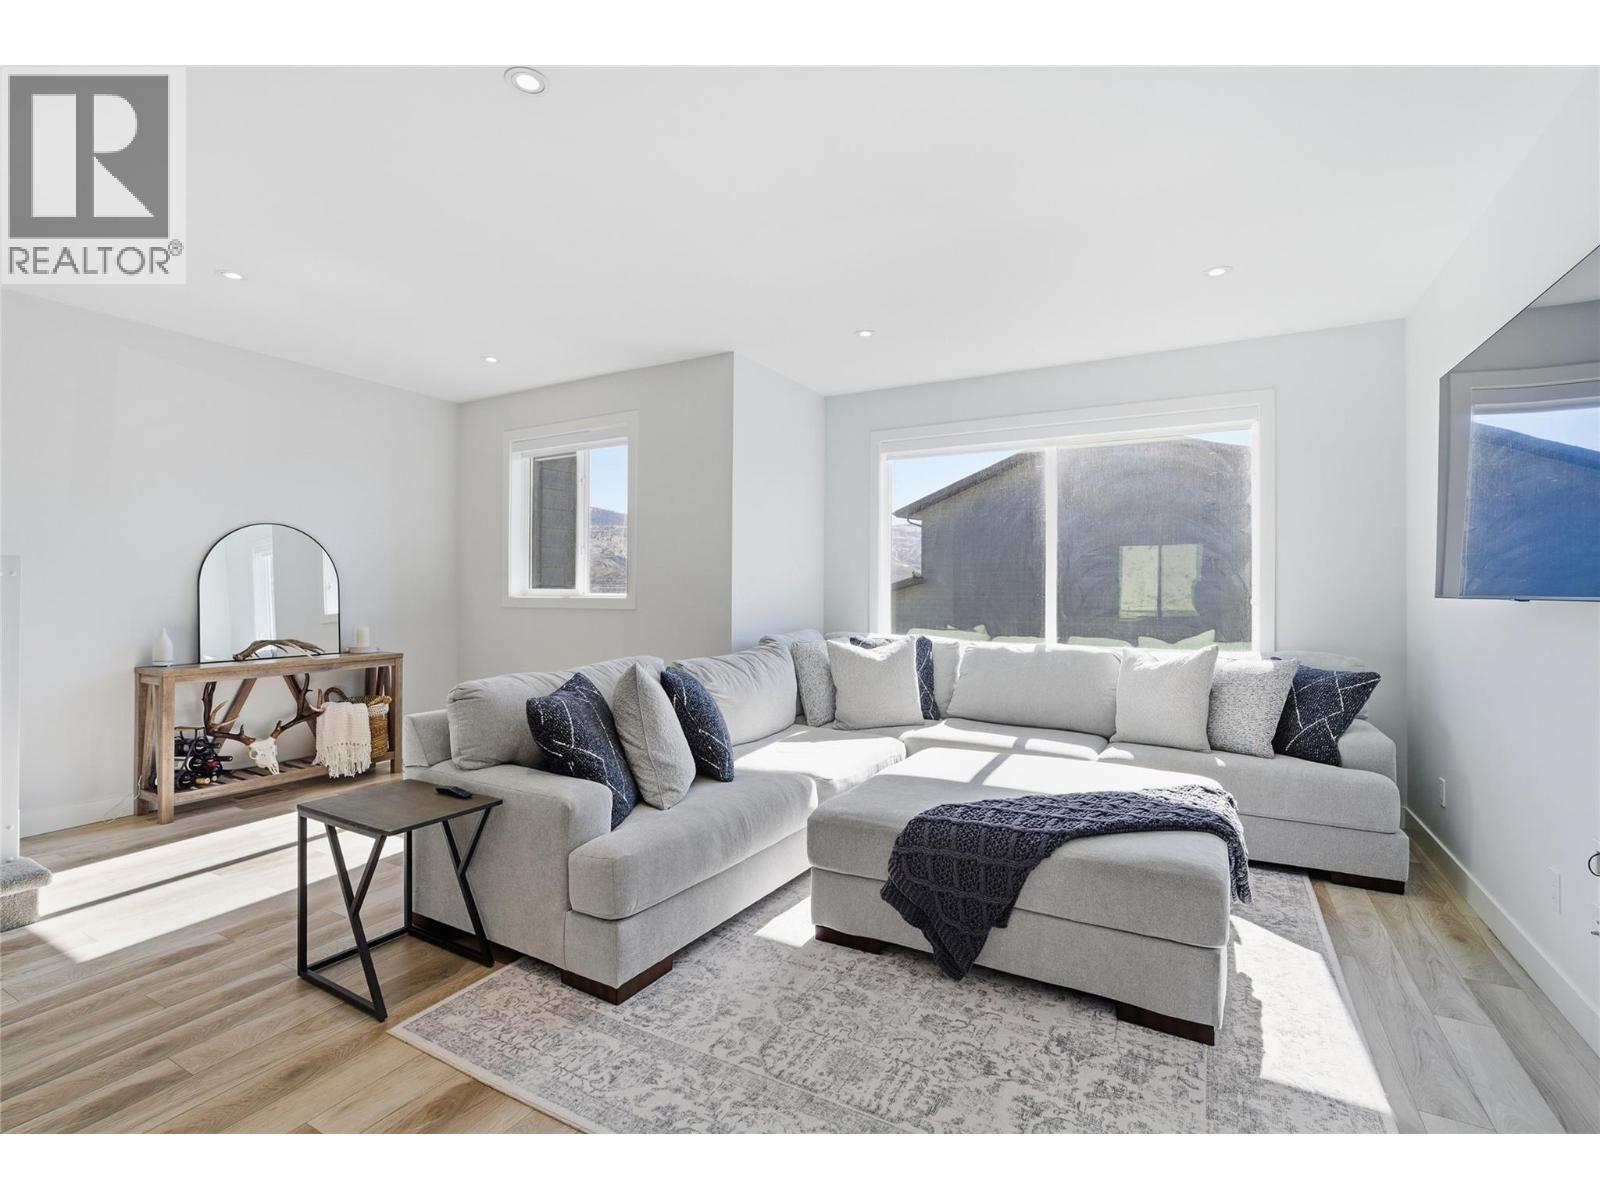
Welcome to River Gate where space, flexibility, and low-maintenance living come together in one of Kamloops’ most sought-after communities. This thoughtfully designed townhome offers nearly 2,000 sqft of functional living space, including a rare entry-level bonus room with full bathroom; perfect for a guest suite, media room, gym, or home office. The bright, open-concept main floor is built for everyday living and entertaining, featuring a spacious kitchen with gas range, dedicated coffee bar, and oversized island, flowing seamlessly into the living area and out to your private deck and green space; ideal for summer evenings. Upstairs, you’ll find 3 bedrooms including a generous primary suite with walk-in closet and ensuite, plus the convenience of upper-level laundry. Additional highlights include 3 parking spots (single garage + 2 outdoor), pet-friendly living, and a low-maintenance lifestyle with strata fees that simplify your monthly costs. Located just steps to Sun Rivers Golf Course, dining, and minutes to downtown and shopping—this is an opportunity to get into Sun Rivers with exceptional space and value. Homes with this layout, parking, and square footage rarely come available at this price point. (id:63869)
859 Mt. Bulman Place
Vernon, British Columbia

There’s a quiet kind of magic that happens when a home just feels right. At 859 Mt Bulman Place, that feeling begins the moment you step through the soaring two-storey entryway, where light pours in and the outside world seems to slow. Set against a peaceful conservation backdrop with no rear neighbours, this 4/5-bedroom, 4-bathroom Middleton Mountain home offers rare privacy paired with sweeping mountain views. Every detail has been thoughtfully updated, from refinished flooring and new carpeting to a recently replaced furnace and hot water tank, creating a truly turnkey experience. The main level invites connection, with fresh paint, a warm natural gas fireplace, and a versatile bonus room ready to become whatever your life needs most. The kitchen is designed to inspire, featuring a 36-inch professional gas range and flowing effortlessly into a sun-filled four-season room beneath a skylight. Upstairs, the primary suite is a retreat of its own, with tranquil views and a beautifully renovated ensuite. A flexible family room/bedroom above the garage adds space for growing families. Downstairs, a spacious rec room and additional bedrooms—including a unique breakfast room/bedroom—offer endless possibilities for guests or extended family. (id:63869)
912 Mt. Griffin Road
Vernon, British Columbia
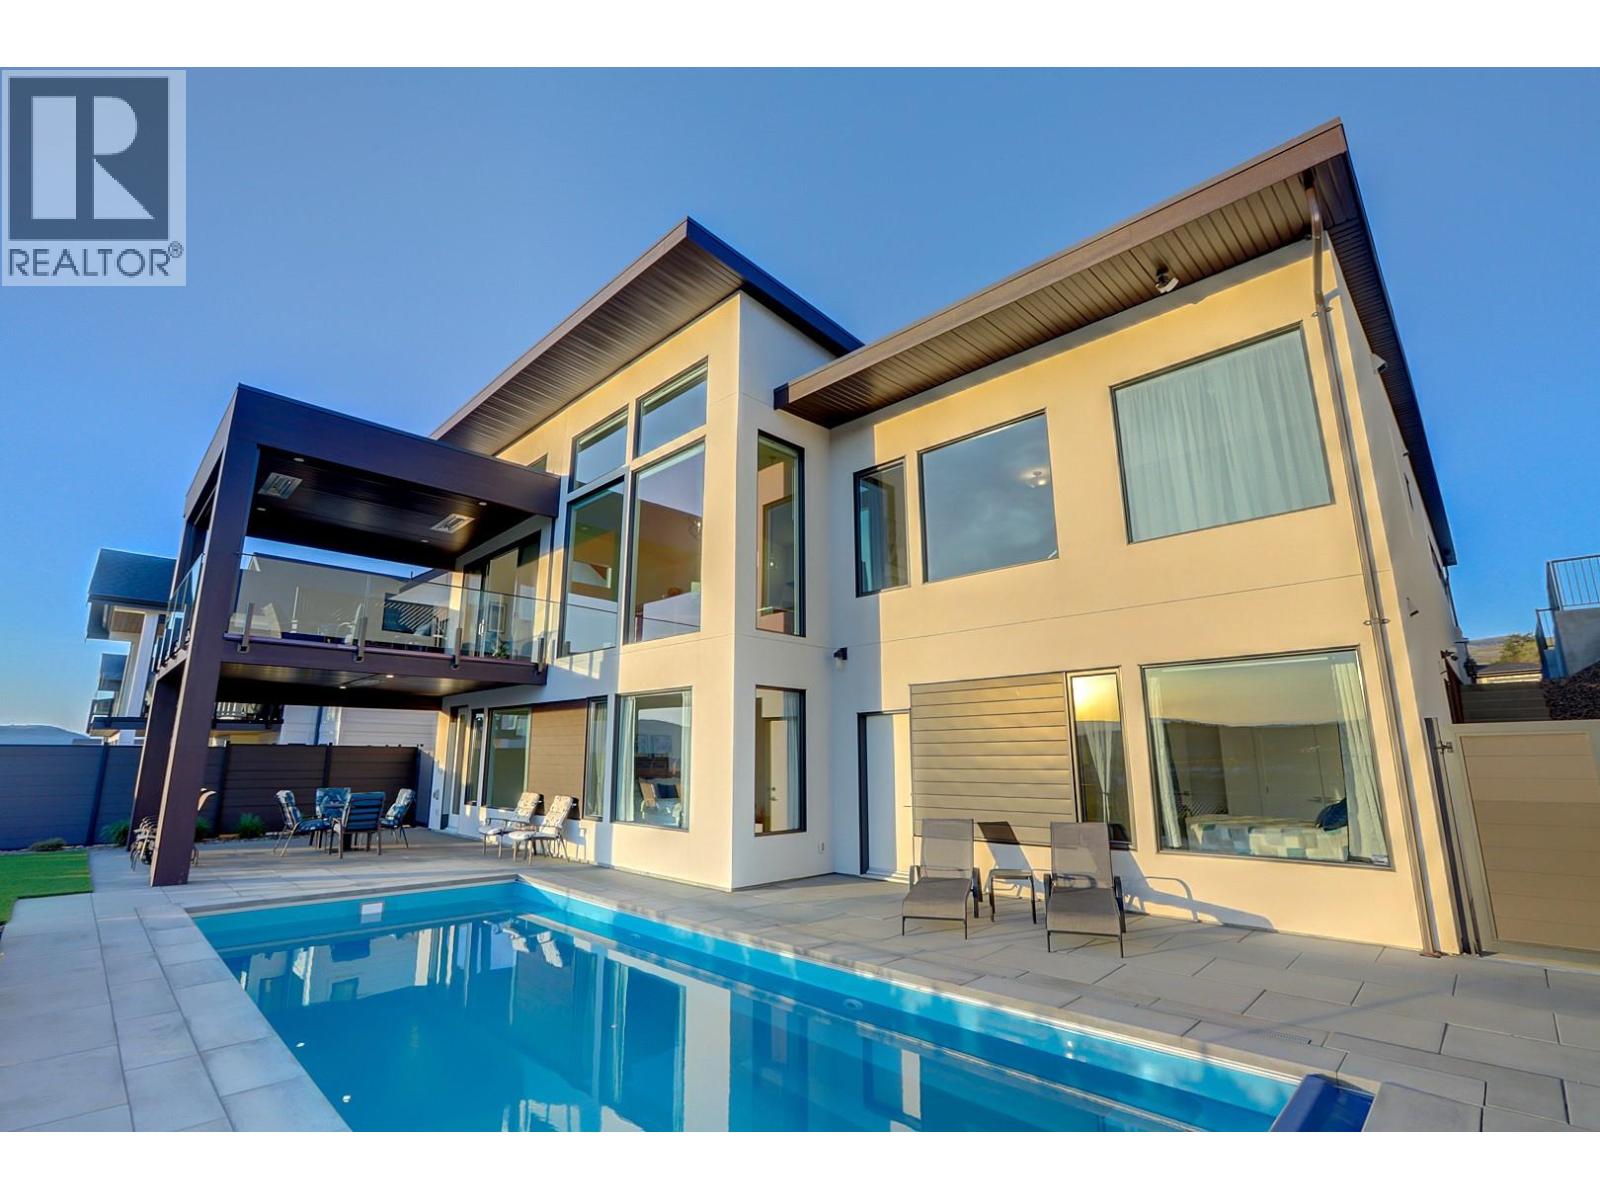
Welcome home to this exceptional Okanagan lifestyle residence with stunning panoramic views of Kalamalka Lake, Vernon Golf Club and valley mountains. This 4 bed, 4 bath, 2022 custom built, modern home is a showstopper with inground saltwater pool with electric cover and low maintenance landscaping including irrigation throughout the front and back yards. Inside the beauty continues with impressive, vaulted ceilings, tile flooring and floor to ceiling windows in the great room. Gourmet kitchen is equipped with stainless steel appliances, gas stove, sleek cabinetry with hidden microwave and coffee stations and large island great for entertaining. Spacious living room has built in wall unit, fireplace and double sliders opening to a covered deck with above heaters waiting for you to enjoy your morning coffee, evening sunsets and barbequing. Cozy primary bedroom retreat has a well-organized walk-in closet and spa like ensuite with soaker tub. Downstairs you will find a huge rec room plus a separate theatre room, 2 additional bedrooms and bathrooms with one conveniently leading straight to the pool area. This amazing home is a must see. (id:63869)
950 Mt Griffin Road
Vernon, British Columbia
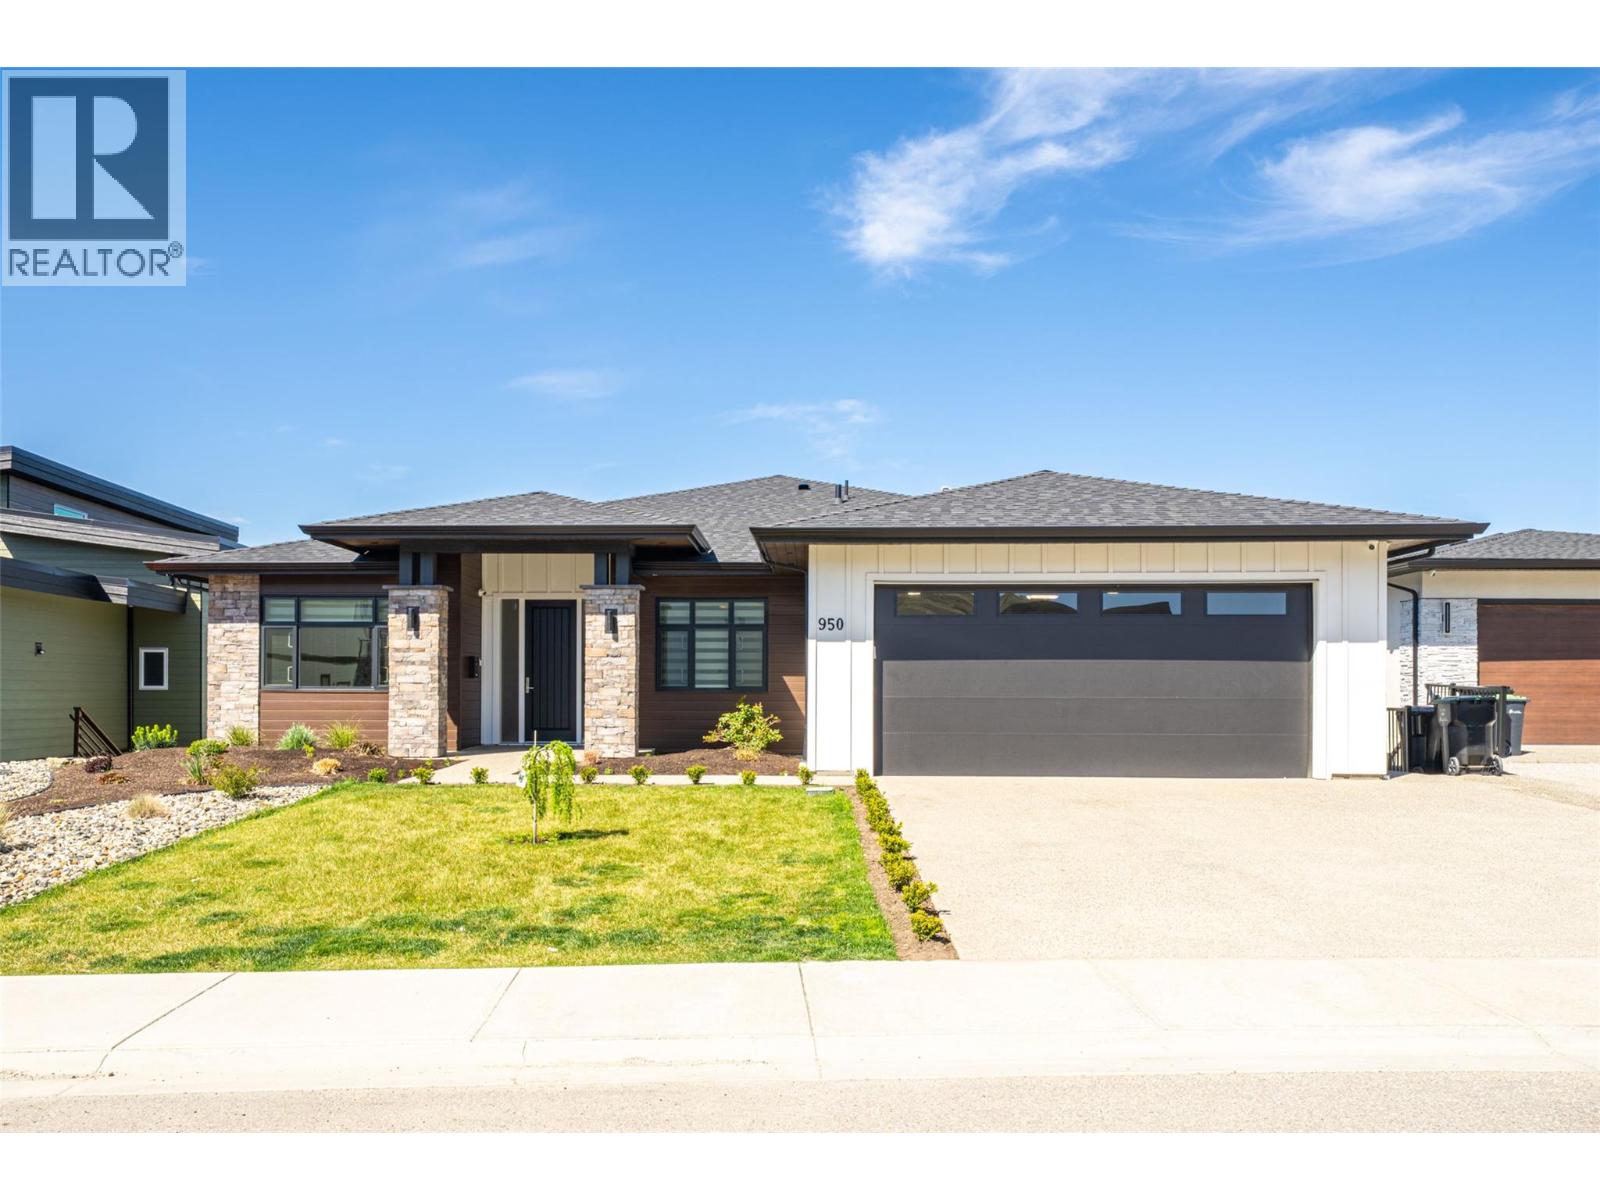
Welcome to this stunning newly built rancher with walk-out basement in sought-after Middleton Mountain on prestigious Mt. Griffin Road. Offering 4,223 sq.ft. of beautifully finished living space, this home showcases exceptional craftsmanship and breathtaking panoramic views of the lake, valley, city, and golf course. The main level features soaring ceilings and a bright open-concept layout with a chef-inspired kitchen, oversized island, quartz countertops, two-tone cabinetry, and premium Bosch appliances including a 6-burner gas cooktop. The living area opens to a 12x50 covered deck with gas hookups—perfect for entertaining. A versatile front room offers ideal space for a home office or easily defined additional area. The primary suite features a spa-like ensuite with soaker tub, glass shower, and walk-in closet, plus a second bedroom and full bath on the main. The walk-out lower level boasts 10ft ceilings, a large rec space, separate entrance, and plumbing in place for a future wet bar. A 1-bedroom legal suite offers income potential. Close to Kalamalka Lake, golf, parks, trails, shops, and restaurants. Contact the Salt Fowler team to arrange your private viewing. (id:63869)
Check out my KAMLOOPS LISTINGS MAP
See all the available listings in Kamloops in a handy map format.
Buying a Home
Learn more about the process of purchasing a home.
Getting ready to Sell?
Learn why it pays to use a Realtor® when selling your home.