
BROADEN YOUR SEARCH
ALL LISTINGS
Not finding what you’re looking for among my own listings?
On this page you will find a complete archive of listings in Kamloops and the surrounding areas!
It’s important to not that I am not the agent attached to these listings – contact me for more details or to purchase these homes!
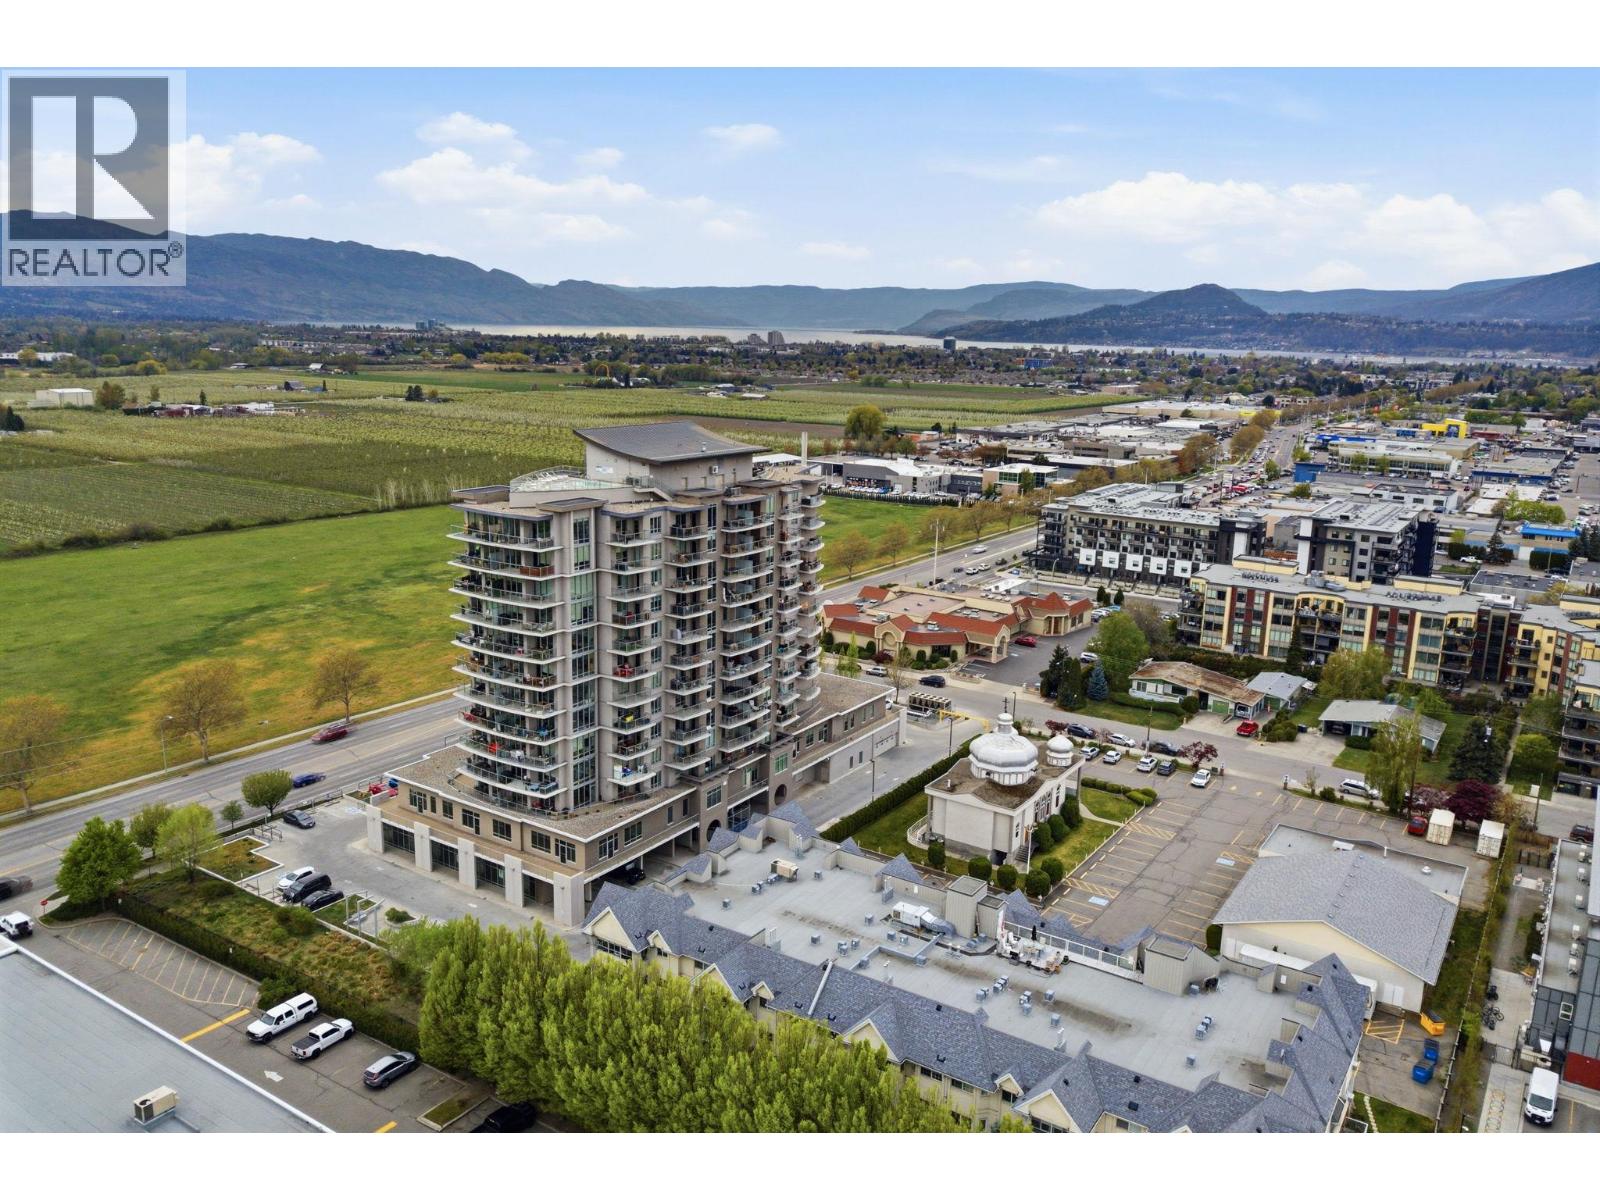
2040 Springfield Road Unit# 402
Kelowna, British Columbia
This south-facing 2-bed, 2-bath apartment runs just over 1,100 sq ft and checks the boxes that actually matter: the island kitchen layout everyone asks for, light pouring in all day, and a balcony with a gas BBQ hookup & views out over the orchards & valley. Well-appointed throughout, move-in ready, and the kind of space that works whether you're working from home or heading out the door at 6am. Secure underground parking & storage included. Here's where InVue earns its reputation — the Rooftop - pool, loungers, and a gathering area perfect for catching the sunset over Okanagan Lake. Bring a bottle of something local, invite a few friends up, and you've got the best patio in the city without leaving home. The gym is legit — not a token treadmill — plus a dog wash station, games room, and guest suites you can book when family rolls into town. The location seals it. Orchard Park Mall is a 2-minute walk. Transit at your door. Mission Creek Greenway around the corner for the evening run or weekend ride. Downtown, the lake, and the wineries are all a short hop. The bottom line? Priced under $550K, this is how Kelowna's young professionals actually want to live — central, turn-key, and with a rooftop you'll brag about. Get your favorite agent to book you a viewing. (id:63869)
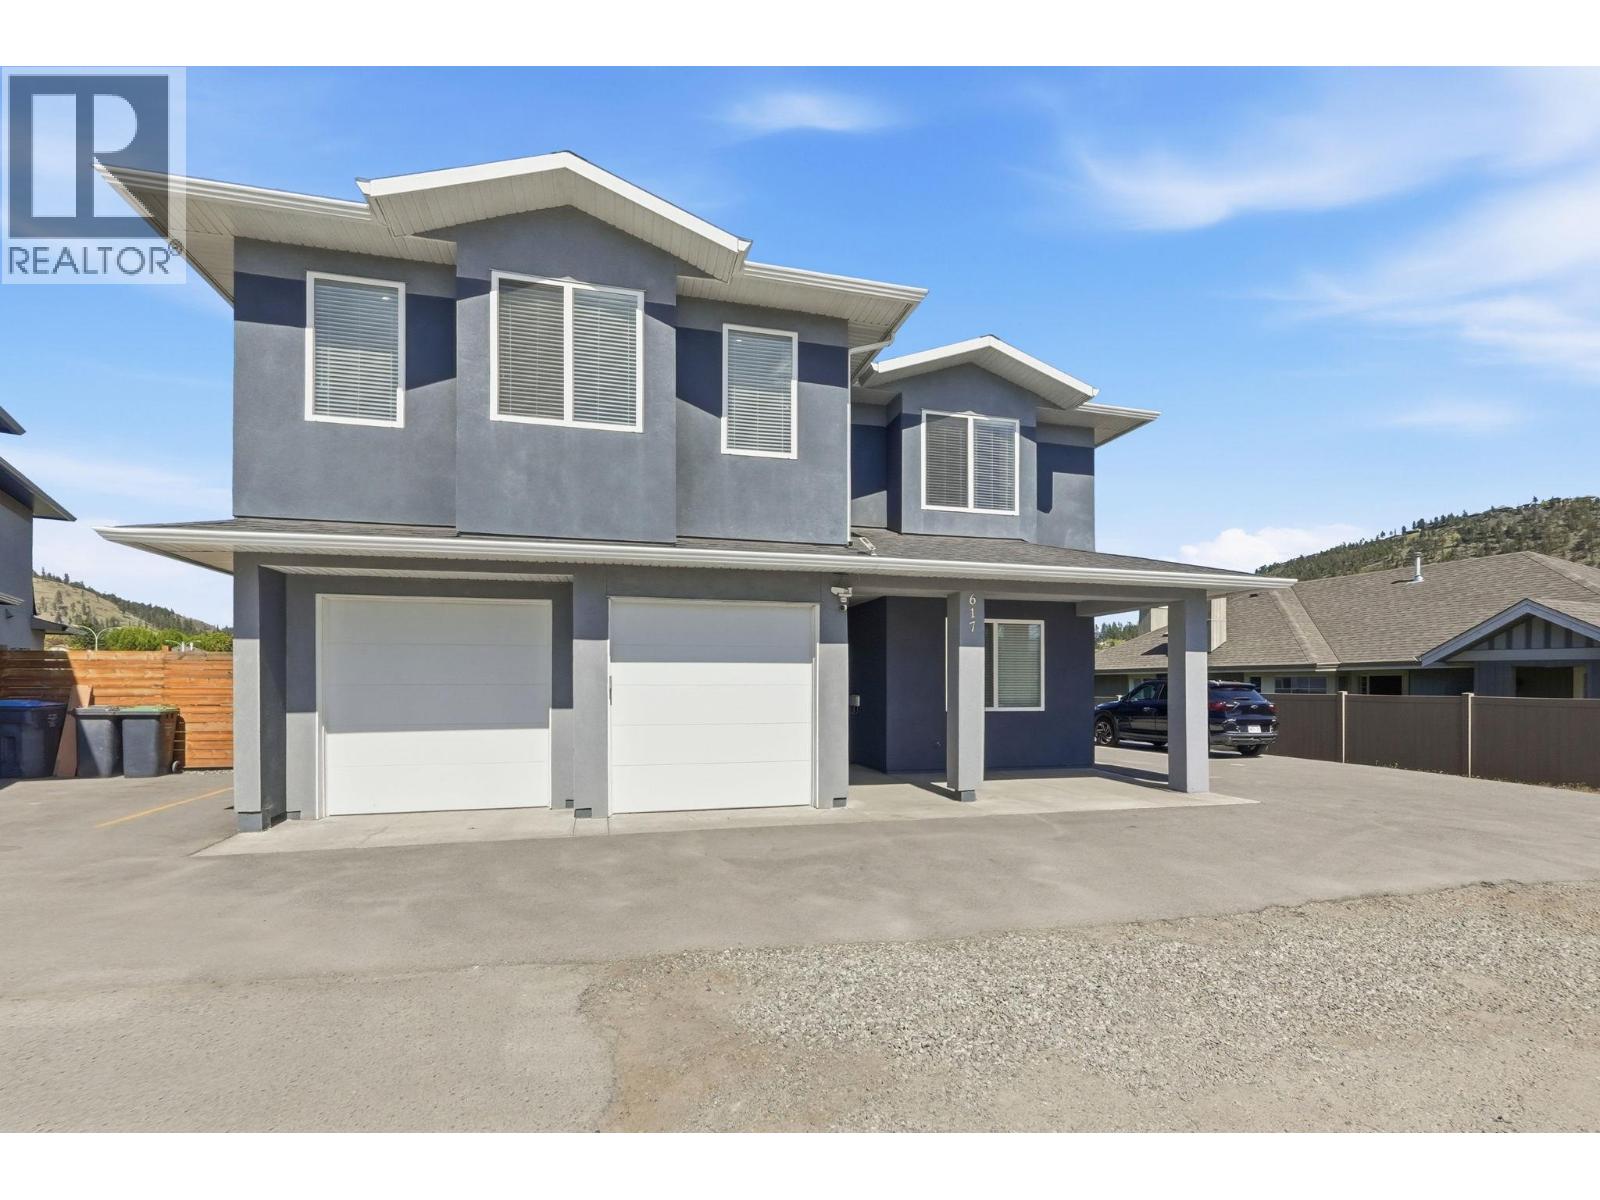
617 Glenmore Road
Kelowna, British Columbia
First time ever offered for sale! This exceptional North Glenmore 8 bedroom/5 bathroom 2020-built home features TWO INCOME SUITES - a 3-bedroom suite and a bachelor suite, both with private entrances. There is truly nothing else like this on the market, especially when you factor in the location and proven income. The current owners have generated up to $72,000/year, and the property comes with valid short-term rental licensing from both the city and province - A rare turnkey investment opportunity. Designed with flexibility in mind, this home is ideal for multi-generational living or maximizing rental income. The high-end finishings, 9-foot ceilings, and thoughtful layout showcase quality and attention to detail throughout. Outside, you’ll find plenty of parking with room to expand, along with a shared central green space, perfect for guests to relax and unwind. This is a unique bare land strata consisting of just two detached homes that share the central green space. Each owner is otherwise fully independent, meaning -No strata fees and No restrictive bylaws. With a proven income track record, this property offers the opportunity to cover your entire mortgage while generating additional cash flow. A standout property combining lifestyle, flexibility, and serious income potential. THIS ONE IS STILL AVAILABLE & EASY TO SHOW! (id:63869)
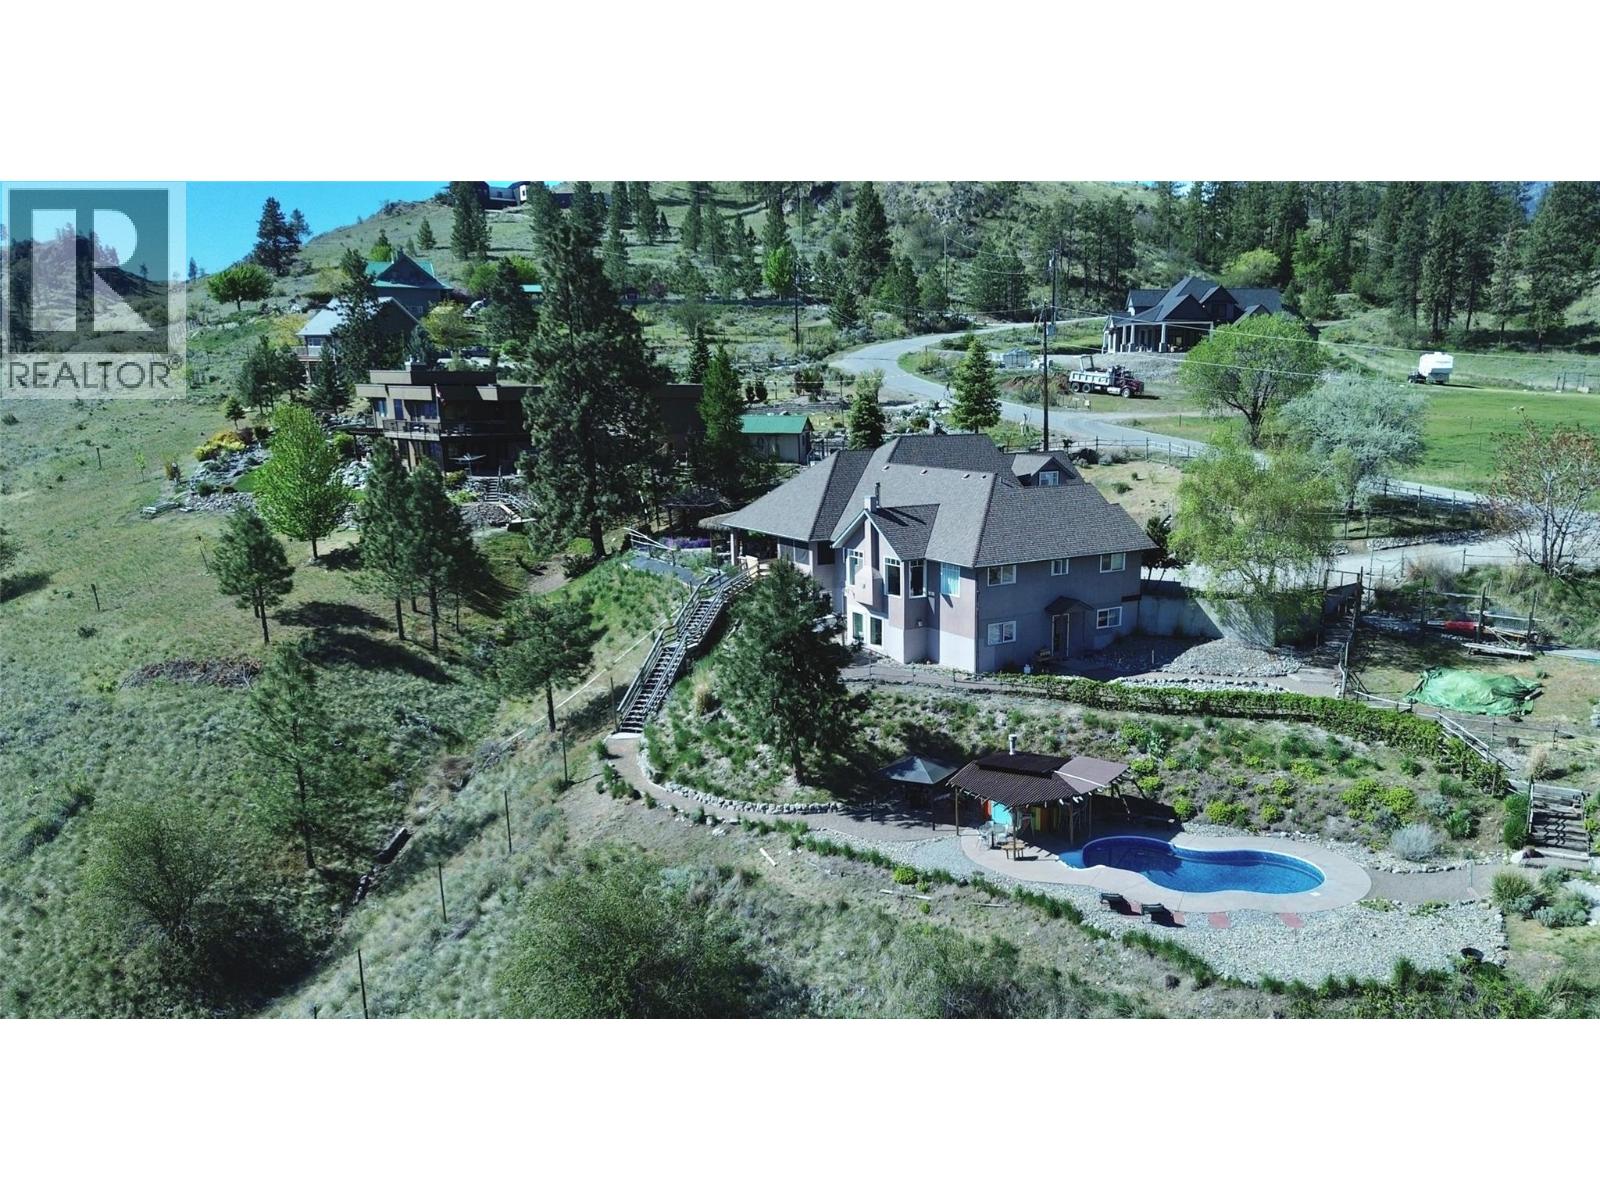
614 Wilson Mountain Road
Oliver, British Columbia
Experience a breathtaking escape in the heart of wine country with this 5,200 sq. ft. luxury estate, perfectly nestled on 1.99 private acres. Representing the last bastion of the old Okanagan, this 6-bedroom, 5-bathroom masterpiece offers soothing peace and space to breathe under a big sky. The home features a stunning open-concept great room highlighted by a modern quartz kitchen and elegant island. Outdoor living is redefined by an in-ground pool with stamped concrete and a palapa-covered patio boasting panoramic lake and mountain views. This exceptional property includes a private 1,200 sq. ft. 2-bedroom in-law suite with its own entrance, ideal for a premium Airbnb. Practical luxury abounds with a double garage, abundant parking, and 30-amp RV hookups. Located in an exclusive neighborhood near world-class golf, Area 27, and premium hiking, you remain just minutes from schools, the hospital, and town. With high-speed internet and great neighbors, this is a rare sanctuary where you can truly escape the world while enjoying every modern convenience. (id:63869)
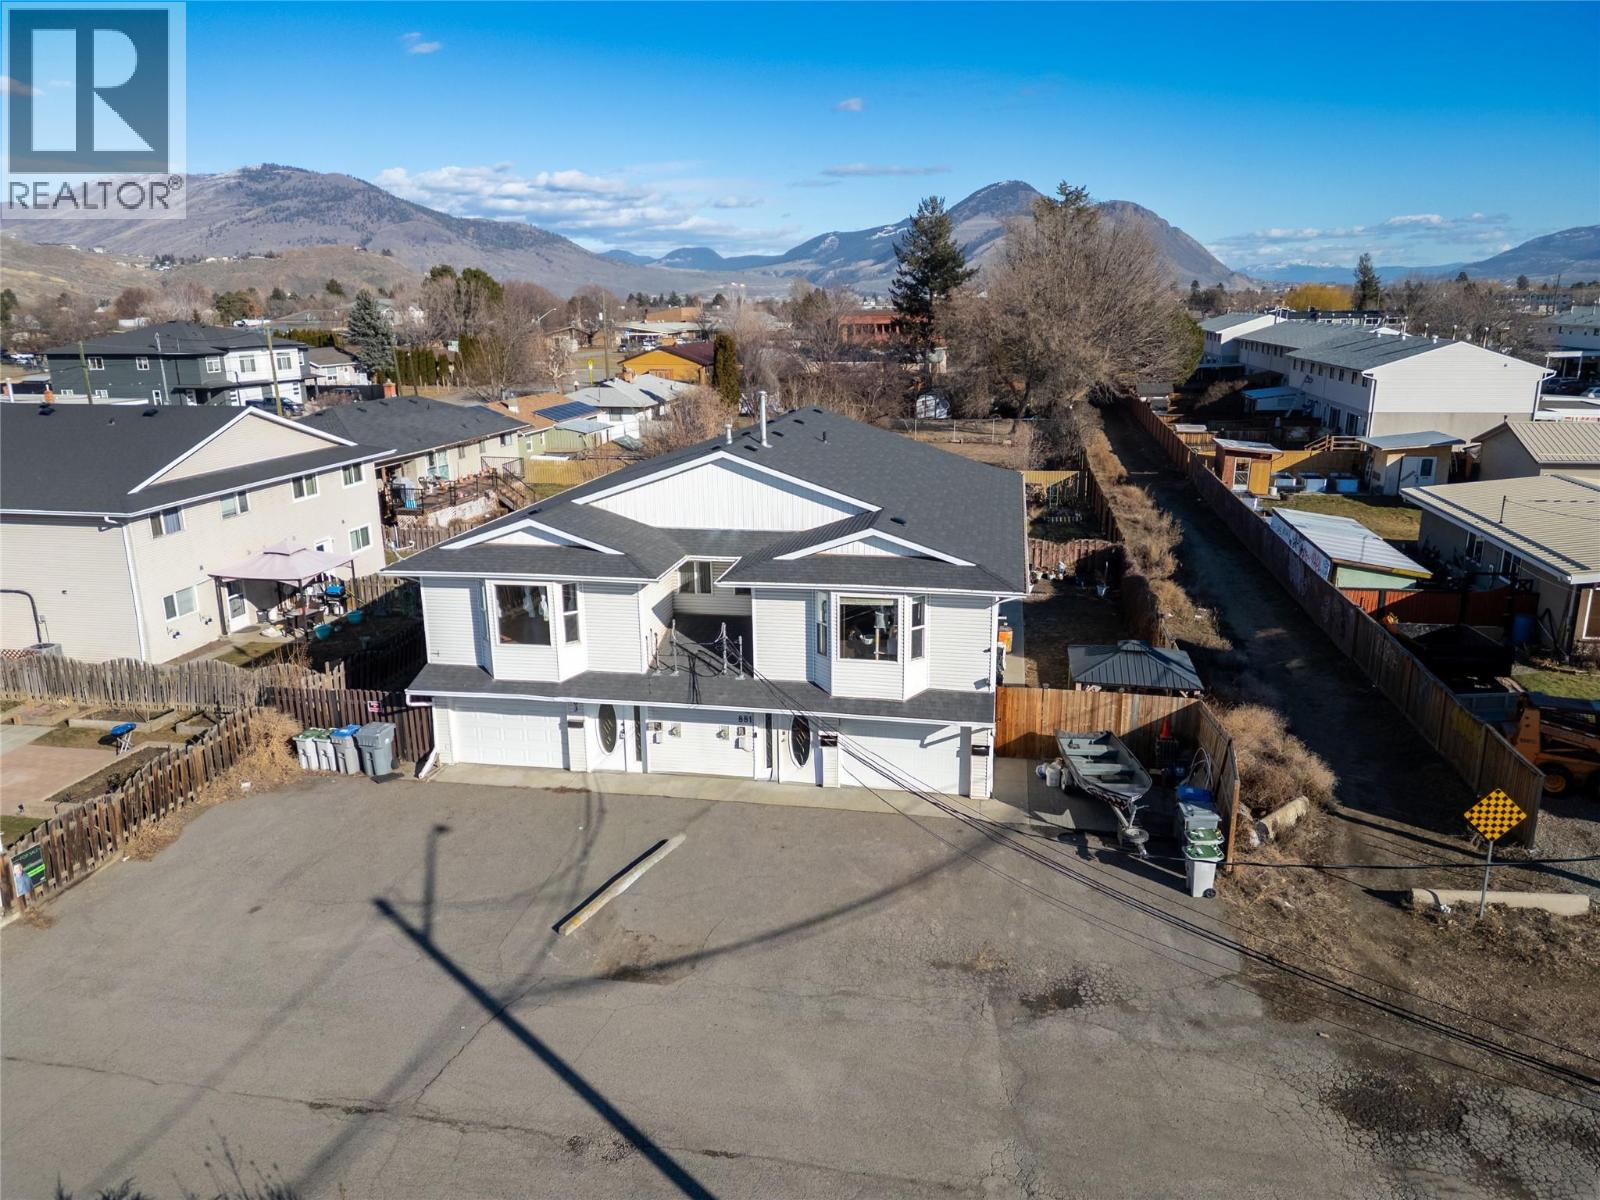
881 Evergreen Place
Kamloops, British Columbia
881 Evergreen Place presents an exceptional opportunity in one of Kamloops’ most desirable neighbourhoods, perfectly positioned within the city’s renowned “banana belt,” known for its warmer climate, increased sunshine, and comfortable year-round living. Tucked into a quiet, family-oriented bedroom community, this home is surrounded by pride of ownership and offers outstanding proximity to schools, parks, shopping, and public transportation, making daily living convenient and connected while maintaining a peaceful residential feel. Upon entry, you are welcomed by an oversized foyer with direct access to the laundry, mechanical room, and an oversized single garage, plus convenient side yard access. The upper level showcases open concept great room living, featuring three generously sized bedrooms and two full bathrooms. With minimal effort, this space will truly shine and offers an abundance of room for families and entertaining alike. The entry level, accessed from the side yard, includes a fully self-contained one bedroom suite with its own open concept layout, spacious bedroom, full bathroom, and appliances, ready for immediate occupancy and ideal for extended family or added income. The private yard offers excellent space and abundant parking. Whether investing or entering the market, this property delivers versatility, value, and location. Contact the listing broker and discover all that 881 Evergreen Place has to offer. A rare chance in a prime Kamloops setting. (id:63869)
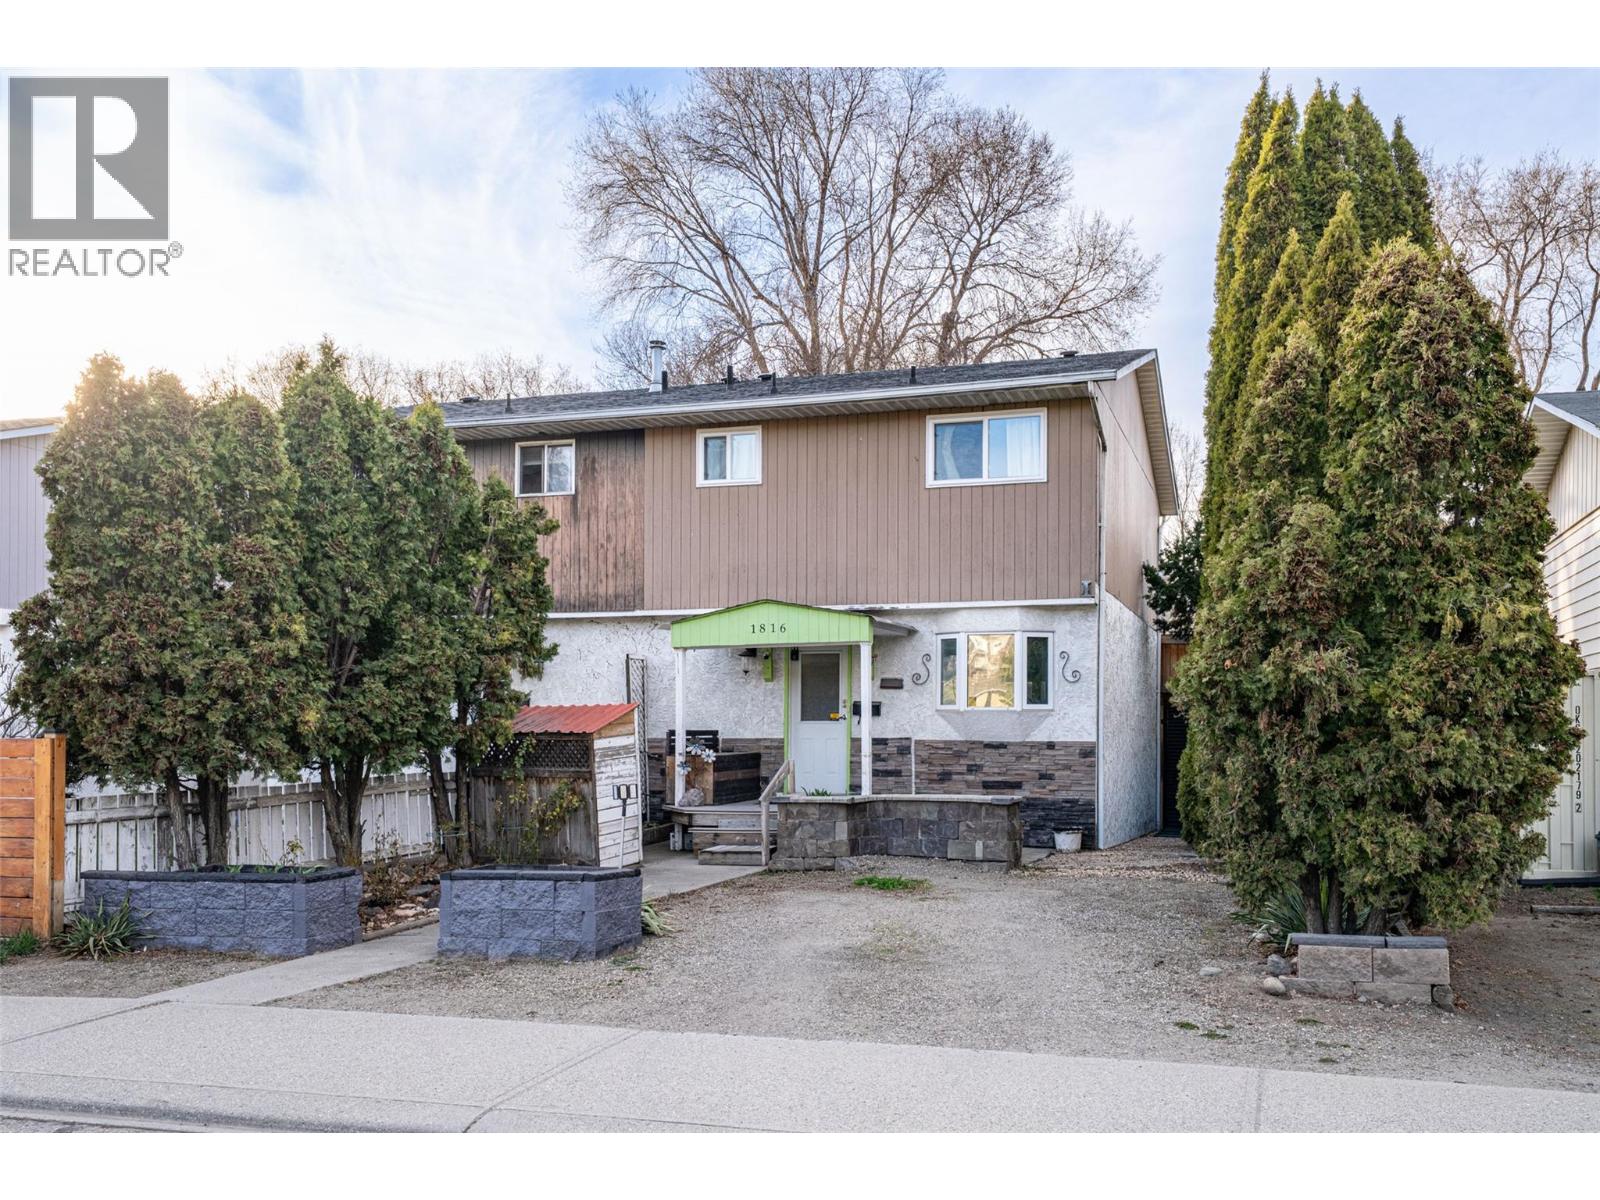
1816 43 Street
Vernon, British Columbia
Own your own piece of the Okanagan! A smart first step or a strong addition to your investment portfolio. This is the kind of home where the outdoor space truly extends your living area. The newly fenced, low-maintenance yard creates a private setting to relax or entertain. Enjoy the covered deck; perfect for quiet mornings or summer evenings. Inside, this move-in ready 3-bedroom, 2-bathroom home features a cozy gas fireplace, updated flooring, windows, kitchen, newer roof & hot water tank. The functional, family-friendly layout offers bright, comfortable living spaces designed for everyday life. Additional space in basement is ideal for extra storage or space for families to retreat, bring your ideas! Located close to schools, parks, trails, shops, and Okanagan Lake, this home delivers the lifestyle buyers are looking for in a welcoming neighbourhood. Book your private showing today. (id:63869)
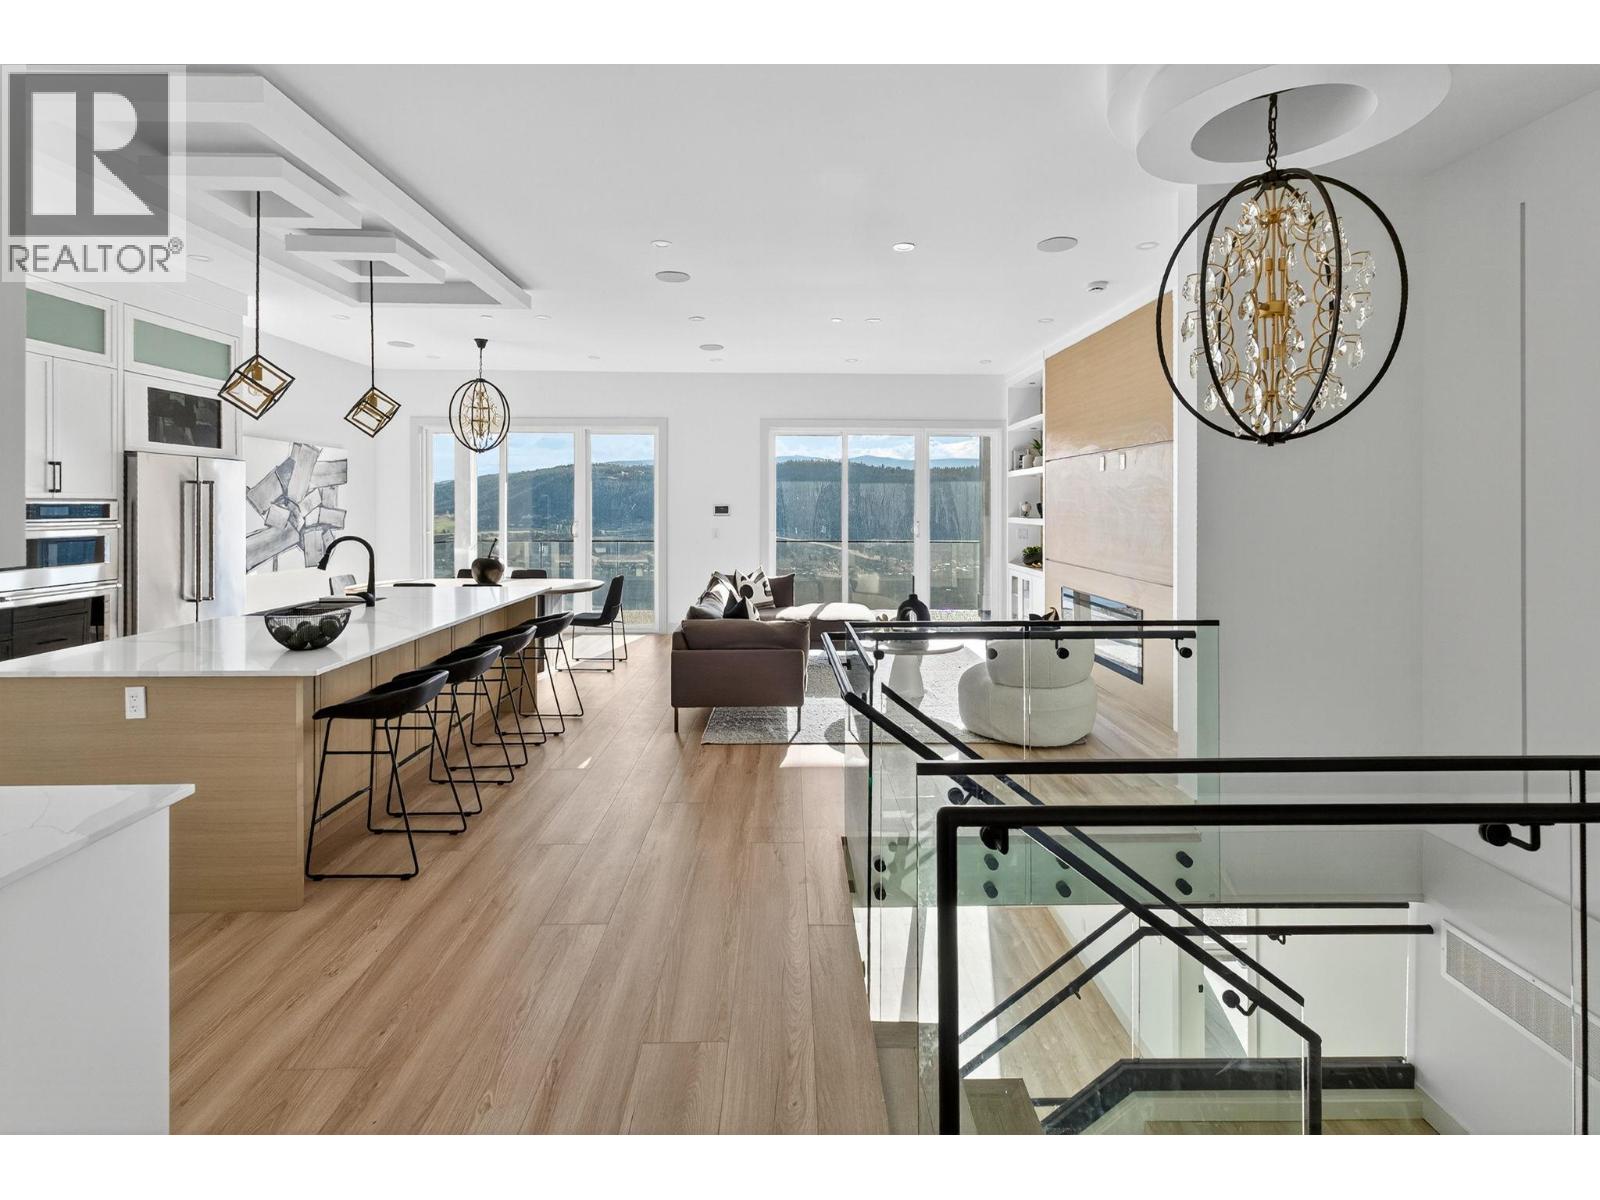
8932 Tavistock Road
Vernon, British Columbia
Breathtaking Lake Views in Vernon’s Premier Adventure Bay Community! Experience luxury living in this meticulously designed 4 bed + Den & 4 1/2 bath home spanning 3,303 SQFT. Showcasing floor-to-ceiling windows, artisan millwork, premium hardwood floors, & an open-concept layout, every detail has been crafted for modern elegance & comfort. The gourmet kitchen is a chef’s dream, featuring stainless steel appliances, sleek stone countertops, a spacious center island, custom cabinetry, & a generous pantry. Entertain in style with a built-in entertainment center, feature fireplace, & elegant wet bar. Retreat to the luxurious primary suite, complete with a walk-in closet & a spa-inspired 5-piece ensuite featuring an nVent Nuheat programmable heated-floor thermostat. Modern comforts include Control4 home automation, a multi-zone smart lighting control keypad, & efficient HVAC, ensuring comfort year-round. Outside, the home impresses with elegant stone & fibre cement façades, an elevated deck perfect for entertaining, and a year-round patio to soak in the views. Located just steps from access to a private beach, tennis & pickleball courts, & minutes from hiking trails, golf, wineries, & downtown amenities, this home offers the ultimate blend of refined living and everyday convenience. Book your tour today! Open House Sat (May 2) & Sun (May 3) 2-4PM. (id:63869)
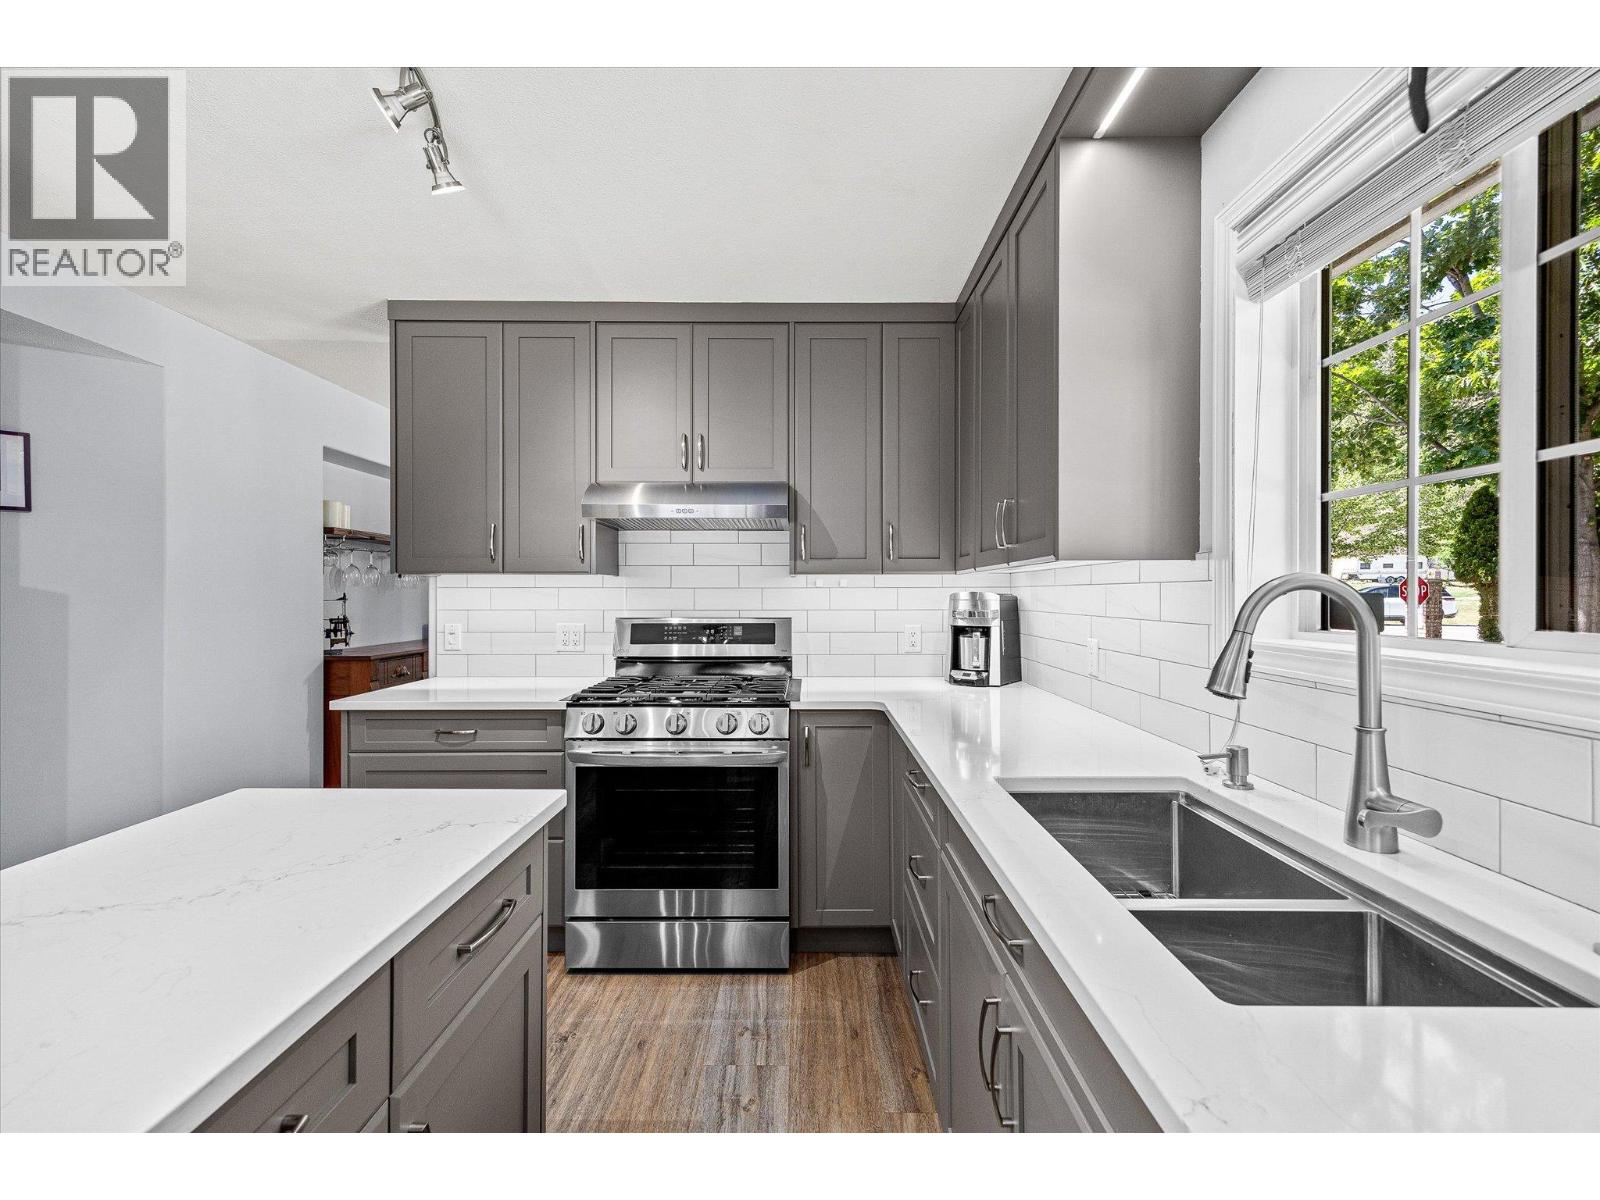
527 Yates Road Unit# 25
Kelowna, British Columbia
BEAUTIFULLY UPDATED CORNER UNIT AT CHELSEA GARDENS! Upon entry, you're greeted by an airy foyer, overlooked by the upstairs loft. To your right is the premium chef’s kitchen with quartz counters, dimmable under-cabinet lighting, a rolling island, stainless steel appliances, and counter-to-ceiling & counter-to-floor cabinets with custom pull-out drawers. From the kitchen, you step into the living and dining areas, filled with natural light from well-placed windows throughout, as well as through the sliding glass doors leading to the sizeable patio, set in an ideal corner location that enhances privacy. The main floor also features a combined powder/laundry room and, of course, the sizeable primary bedroom, which looks out to the green space and boasts a luxurious 5-piece ensuite with quartz counters, his-and-hers sinks, an upgraded toilet, a soaking tub/shower combo, and vinyl flooring. Upstairs, the home offers a lofted rec room (ideal for a home office or gym), two additional bedrooms, and another full bathroom with tasteful upgrades. The roof was replaced in 2024, the home has PEX piping, and ceiling fans have been added in every bedroom as well as the living room. Residents at Chelsea Gardens enjoy an excellent location with easy access to schools, outdoor recreation, Kelowna International Airport, UBCO, restaurants, and more! Pet friendly, allows for 2 dogs or 2 cats. All details regarding the updates have been provided by the seller. More info available upon request. (id:63869)
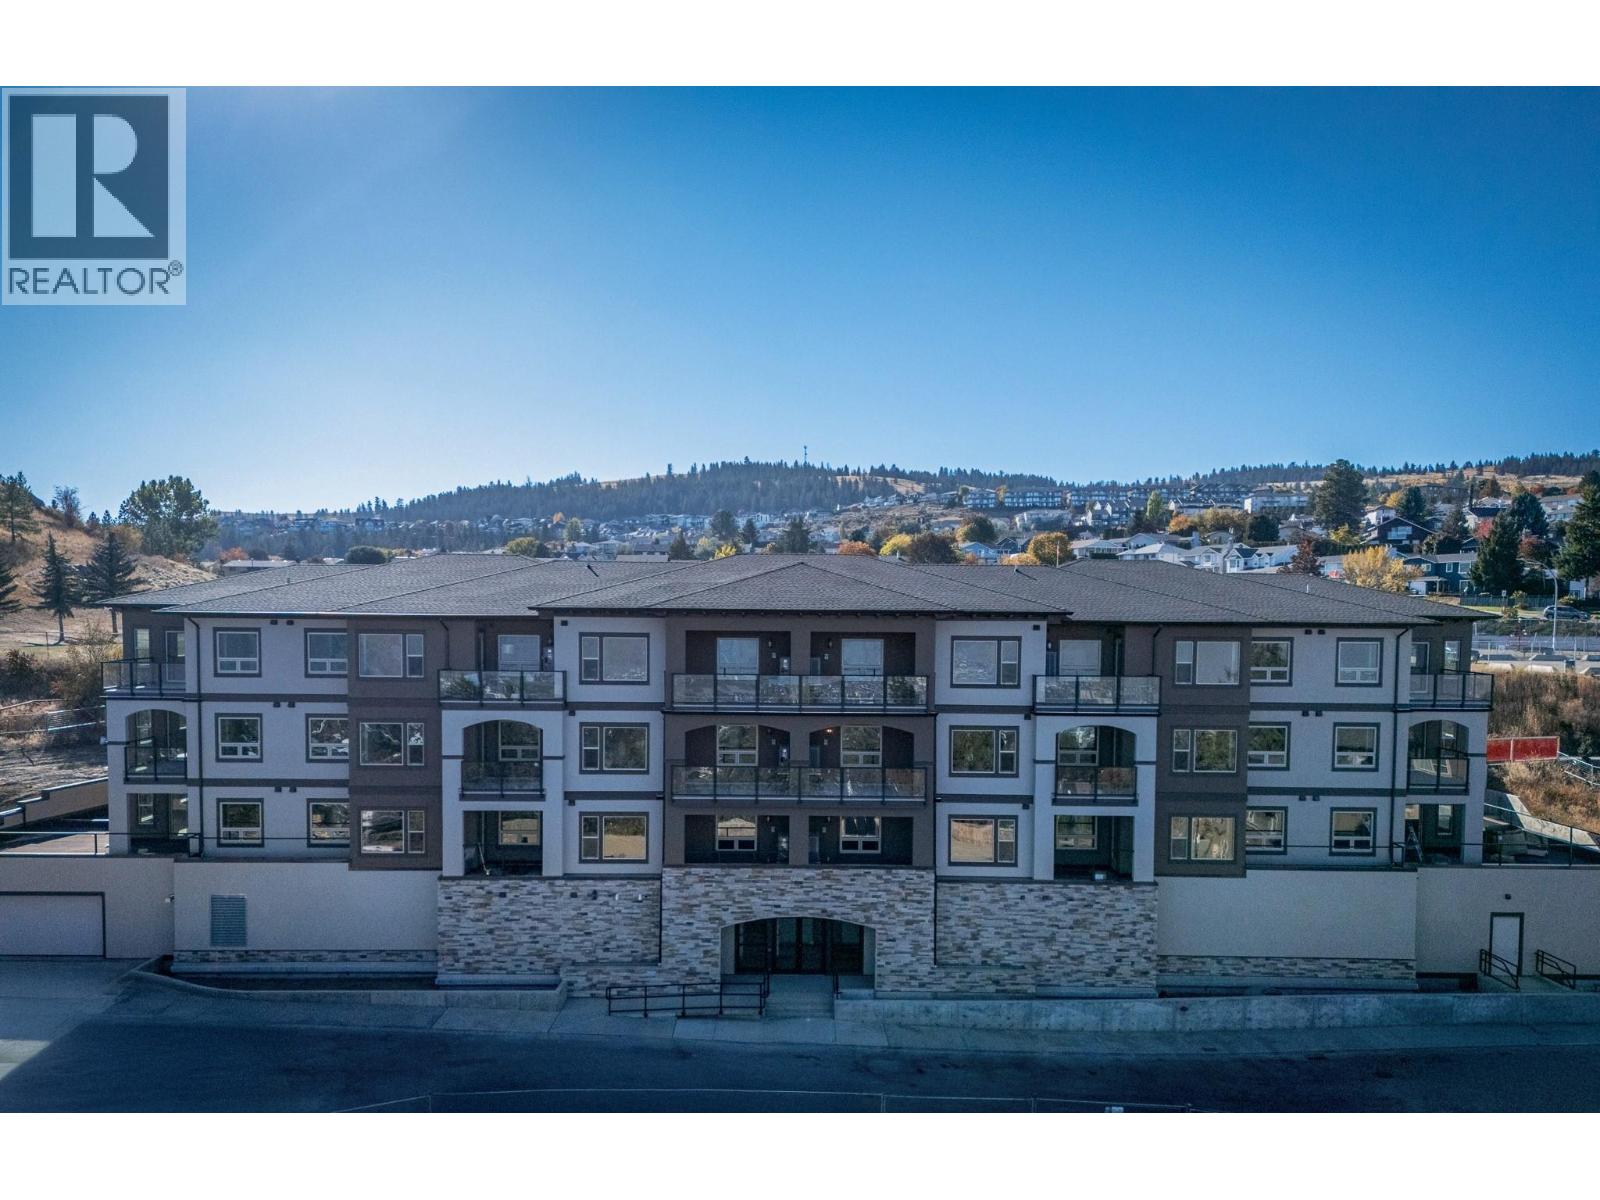
2171 Van Horne Drive Unit# 307
Kamloops, British Columbia
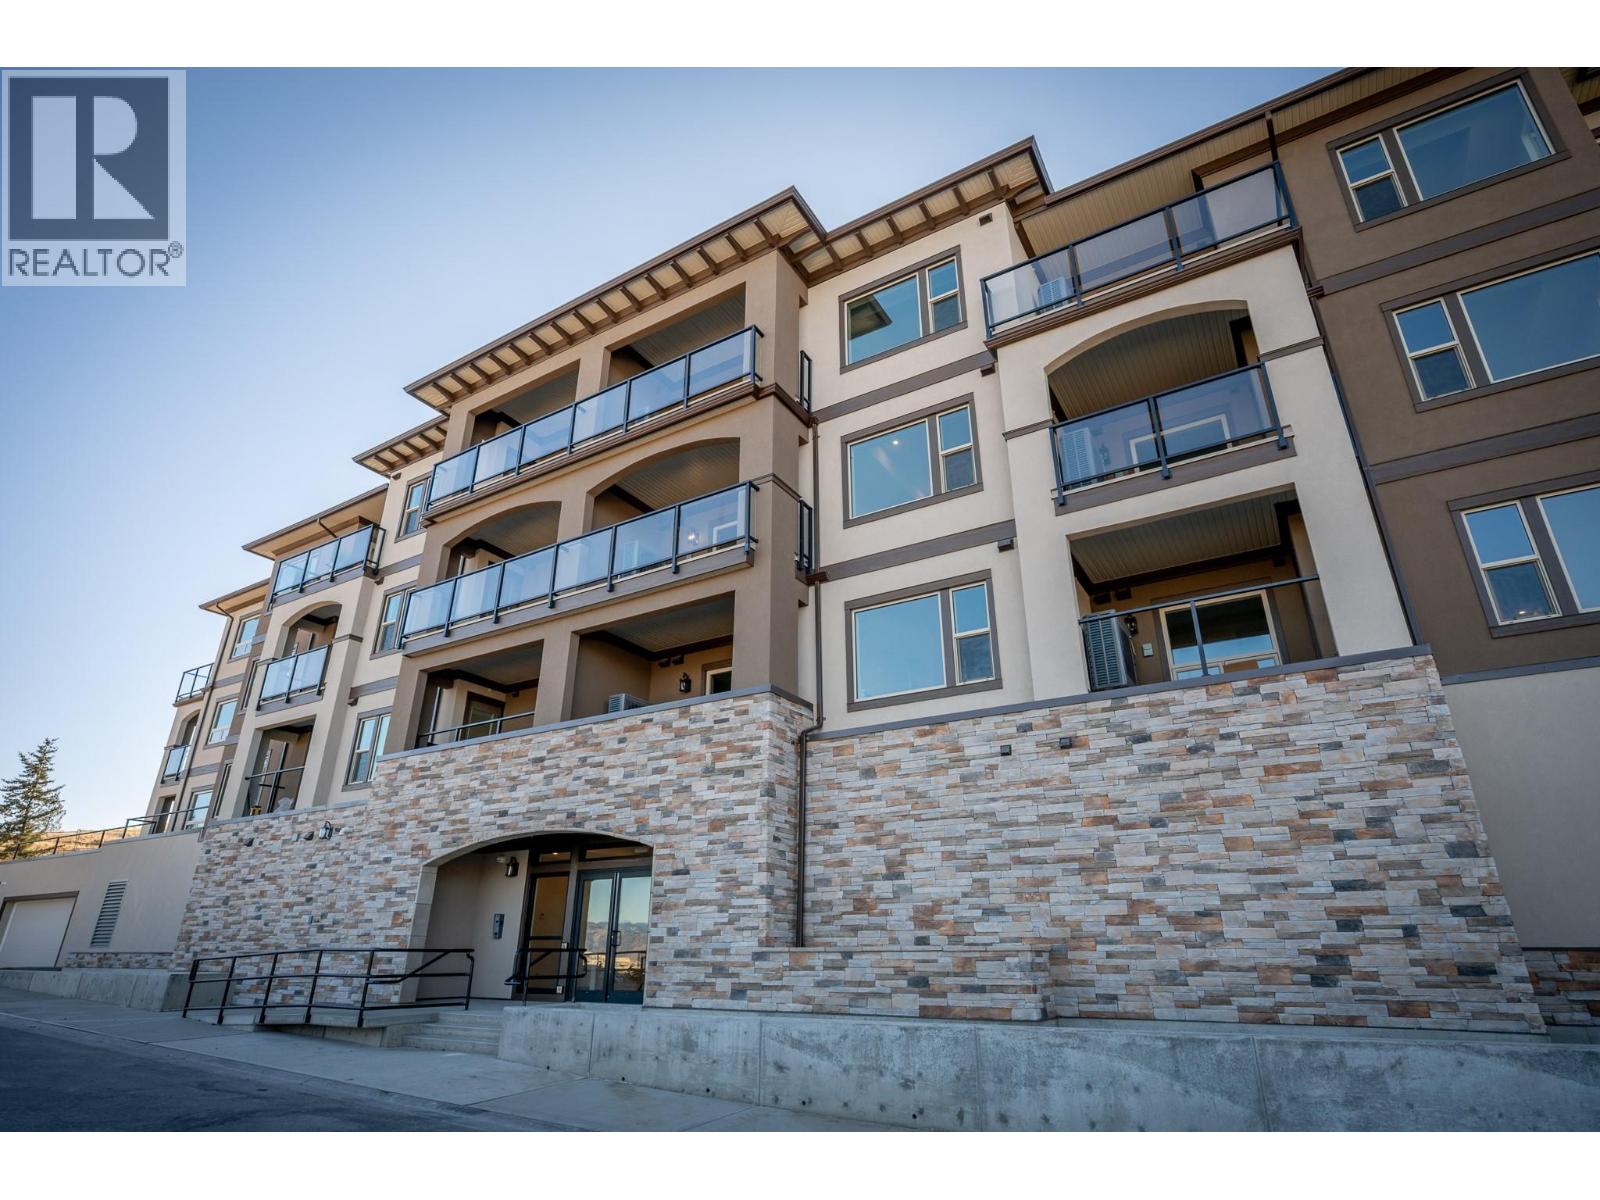
12-months of strata fees pre-paid for a limited time. Smartly designed and community-centered, this top floor 2-bedroom, 2 bathroom suite offers 862 sq. ft. of functional elegance. Ideal for those looking to downsize, it features engineered hardwood, quartz counters, soft-close cabinetry, and a spacious walk-through closet in the primary suite. Relax in a heated ensuite with a glass rain shower and dual sinks. Step outside to a charming patio or join neighbours in shared gardens, orchards, and social spaces all thoughtfully integrated to promote connection and walkable living at The Villas. Appointments required for viewings, contact Listing Agent for available times. 12-months of strata fees pre-paid on this unit when purchased! (id:63869)
2171 Van Horne Drive Unit# 104
Kamloops, British Columbia
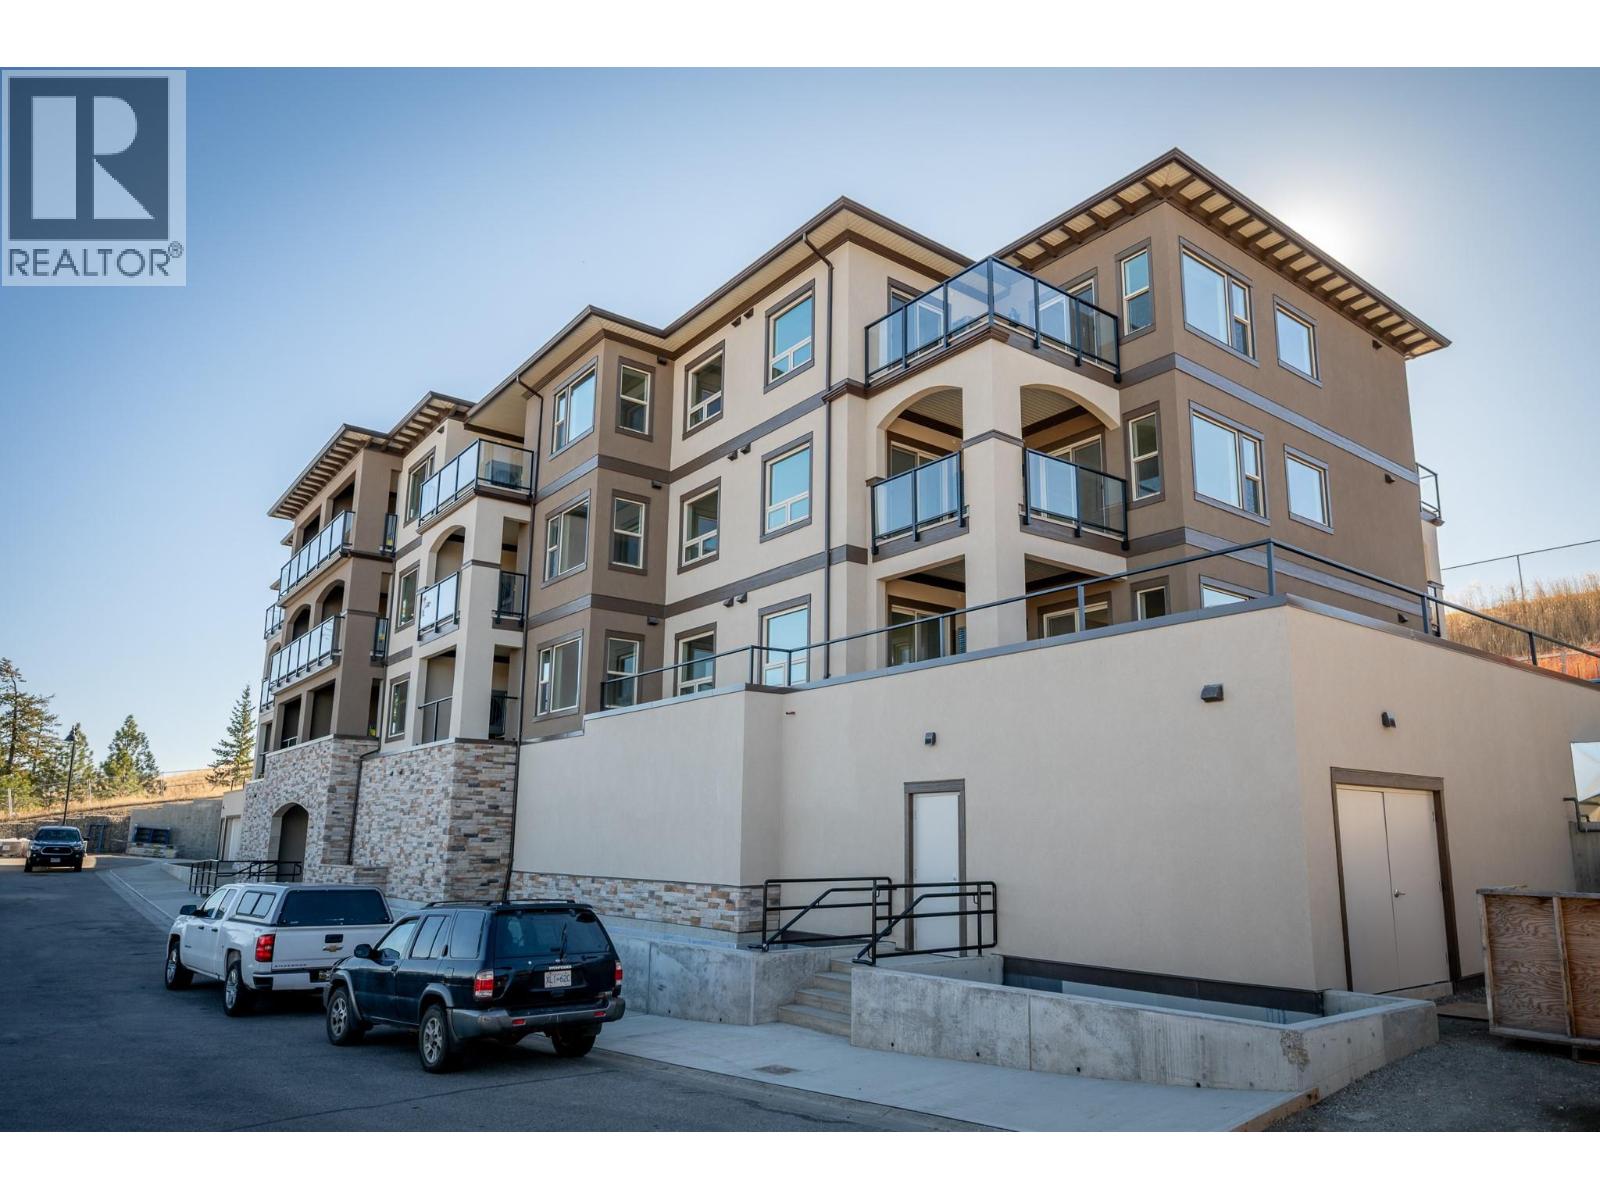
12-months of strata fees pre-paid on this unit when purchased! This bright and well-appointed 1-bedroom home is a downsizer’s dream, offering thoughtful finishes and a strong sense of community. Enjoy 9’ ceilings, engineered hardwood, quartz countertops, and a stainless steel kitchen package with soft-close cabinetry. The bedroom features a walk-in closet, and the bathroom includes heated tile floors and upscale finishes. With in-suite laundry, A/C, an electric fireplace, and generous outdoor living space, you’ll feel right at home. Located in a vibrant building with community gardens, shared lounges, and walkable surroundings designed for connection and ease. Appointments required for viewings, contact Listing Agent for available times. (id:63869)
2171 Van Horne Drive Unit# 108
Kamloops, British Columbia
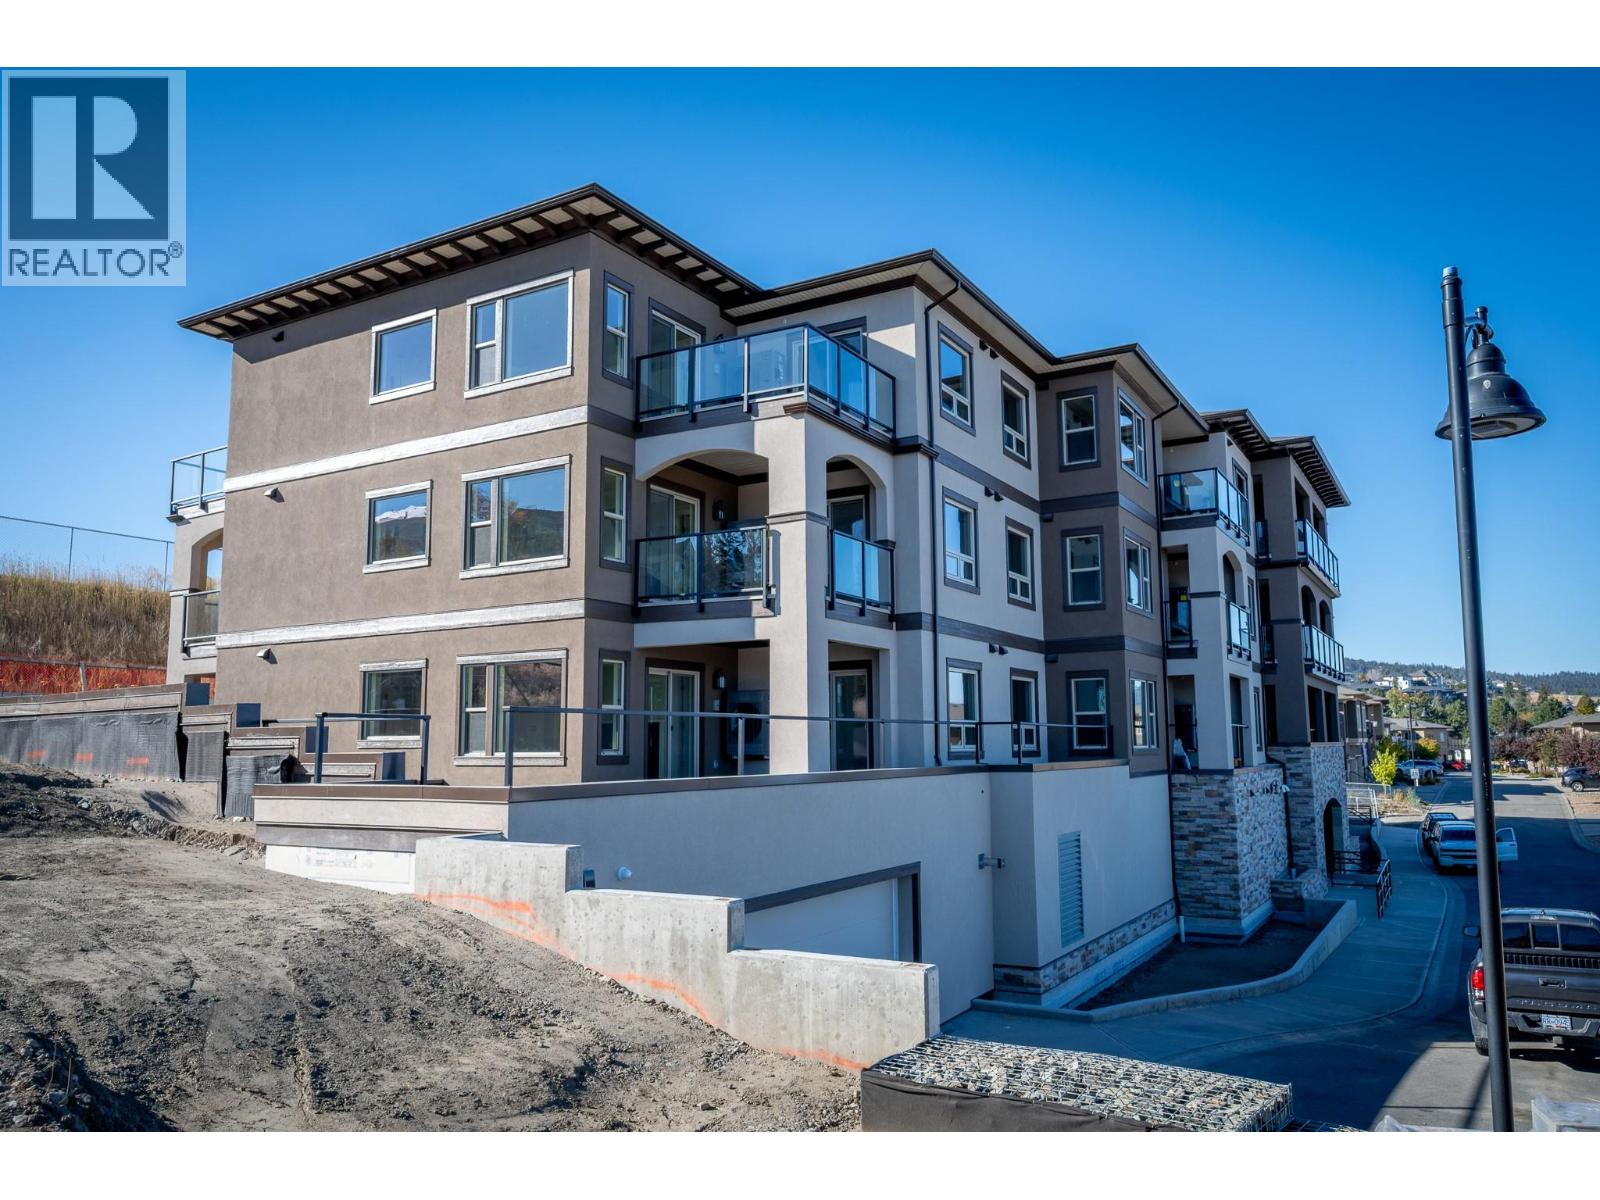
12-months of strata fees pre-paid on this unit when purchased! Designed for comfort and connection, this main floor 1-bedroom suite offers the ideal blend of private living and community spirit with excellent north facing views of the City. Enjoy quartz counters, soft-close cabinetry, heated tile in the bathroom, undermount cabinet lighting and engineered hardwood throughout. The walk-through closet, electric fireplace, and individual Heat Pump A/C make everyday living feel upscale and easy. Step onto your private patio or head out to enjoy the onsite community garden and walkable surroundings. Perfect for those looking to simplify without sacrificing quality or lifestyle. Appointments required for viewings, contact Listing Agent for available times. (id:63869)
2171 Van Horne Drive Unit# 103
Kamloops, British Columbia
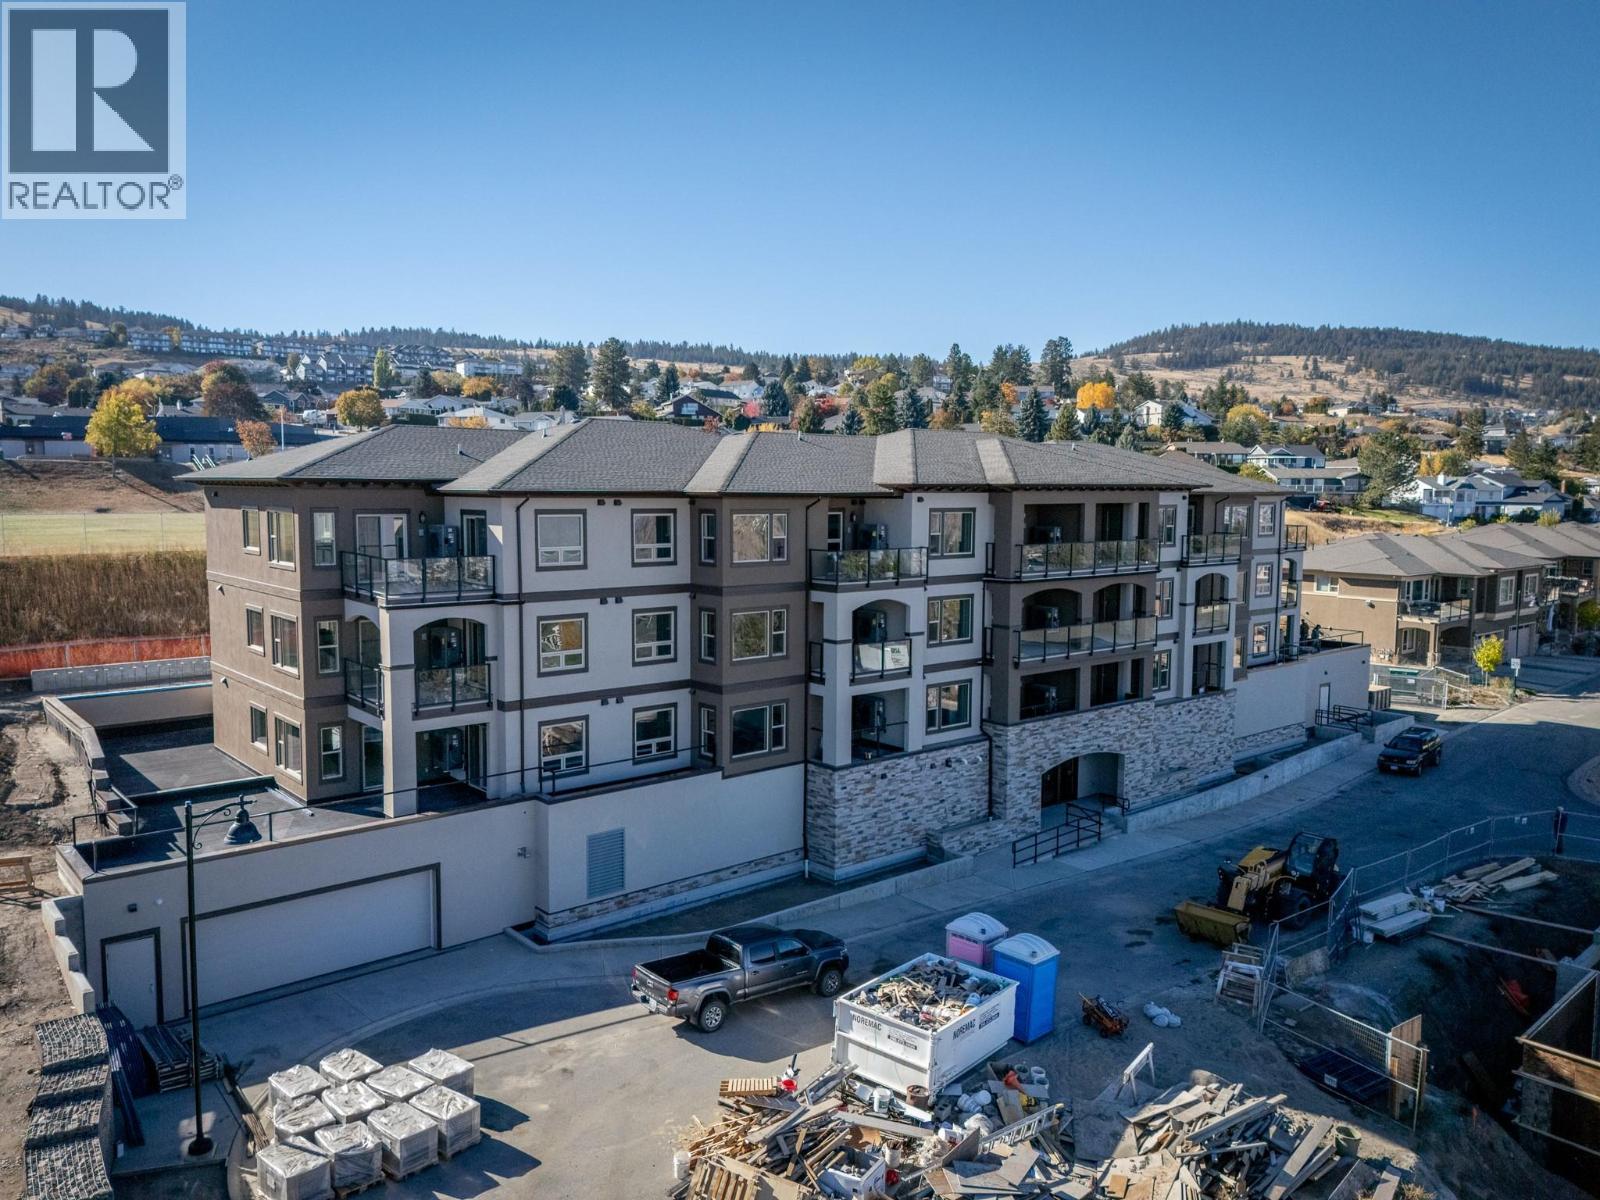
Downsize without compromise in this beautifully appointed 2-bedroom, 2 bathroom suite at The Villas. With 929 sq. ft. of refined living space and a generous outdoor area, this home offers engineered hardwood flooring, quartz countertops, soft-close cabinetry, and a full stainless steel appliance package. Unique unit features a massive 681 sqft private deck/patio along with a second southside deck. Enjoy a spacious ensuite with dual sinks, heated tile floors, and a rain shower with bench. Community is at the heart of The Villas, with a shared garden, orchard, meeting spaces, and walkable amenities that foster connection. Secure underground parking, bike storage, and in-suite laundry complete this ideal downsizing opportunity. Appointments required for viewings, contact Listing Agent for available times. 12-months of strata fees pre-paid on this unit when purchased! (id:63869)
2171 Van Horne Drive Unit# 201
Kamloops, British Columbia
Welcome to effortless living at The Villas, where community and comfort come together. This thoughtfully designed second floor 1-bedroom, 1-bathroom home offers 732 sq.ft. of beautifully finished living space plus a 99 sq.ft. patio with an exterior power outlet. Ideal for downsizers, enjoy engineered hardwood floors, quartz countertops, a stainless steel appliance package, and heated tile in the ensuite. The open-concept kitchen features soft-close cabinetry, under-cabinet lighting, and a built-in microwave. The master boasts a walk-in closet with custom organizers. Enjoy the warmth of a gas furnace, central A/C, electric fireplace, and in-suite laundry. This vibrant building fosters connection with walkable amenities, a community garden and orchard, social gathering spaces, and secure bike and vehicle storage. Appointments required for viewings, contact Listing Agent for available times. 12-months of strata fees pre-paid on this unit when purchased! (id:63869)
Check out my KAMLOOPS LISTINGS MAP
See all the available listings in Kamloops in a handy map format.
Buying a Home
Learn more about the process of purchasing a home.
Getting ready to Sell?
Learn why it pays to use a Realtor® when selling your home.