
BROADEN YOUR SEARCH
ALL LISTINGS
Not finding what you’re looking for among my own listings?
On this page you will find a complete archive of listings in Kamloops and the surrounding areas!
It’s important to not that I am not the agent attached to these listings – contact me for more details or to purchase these homes!
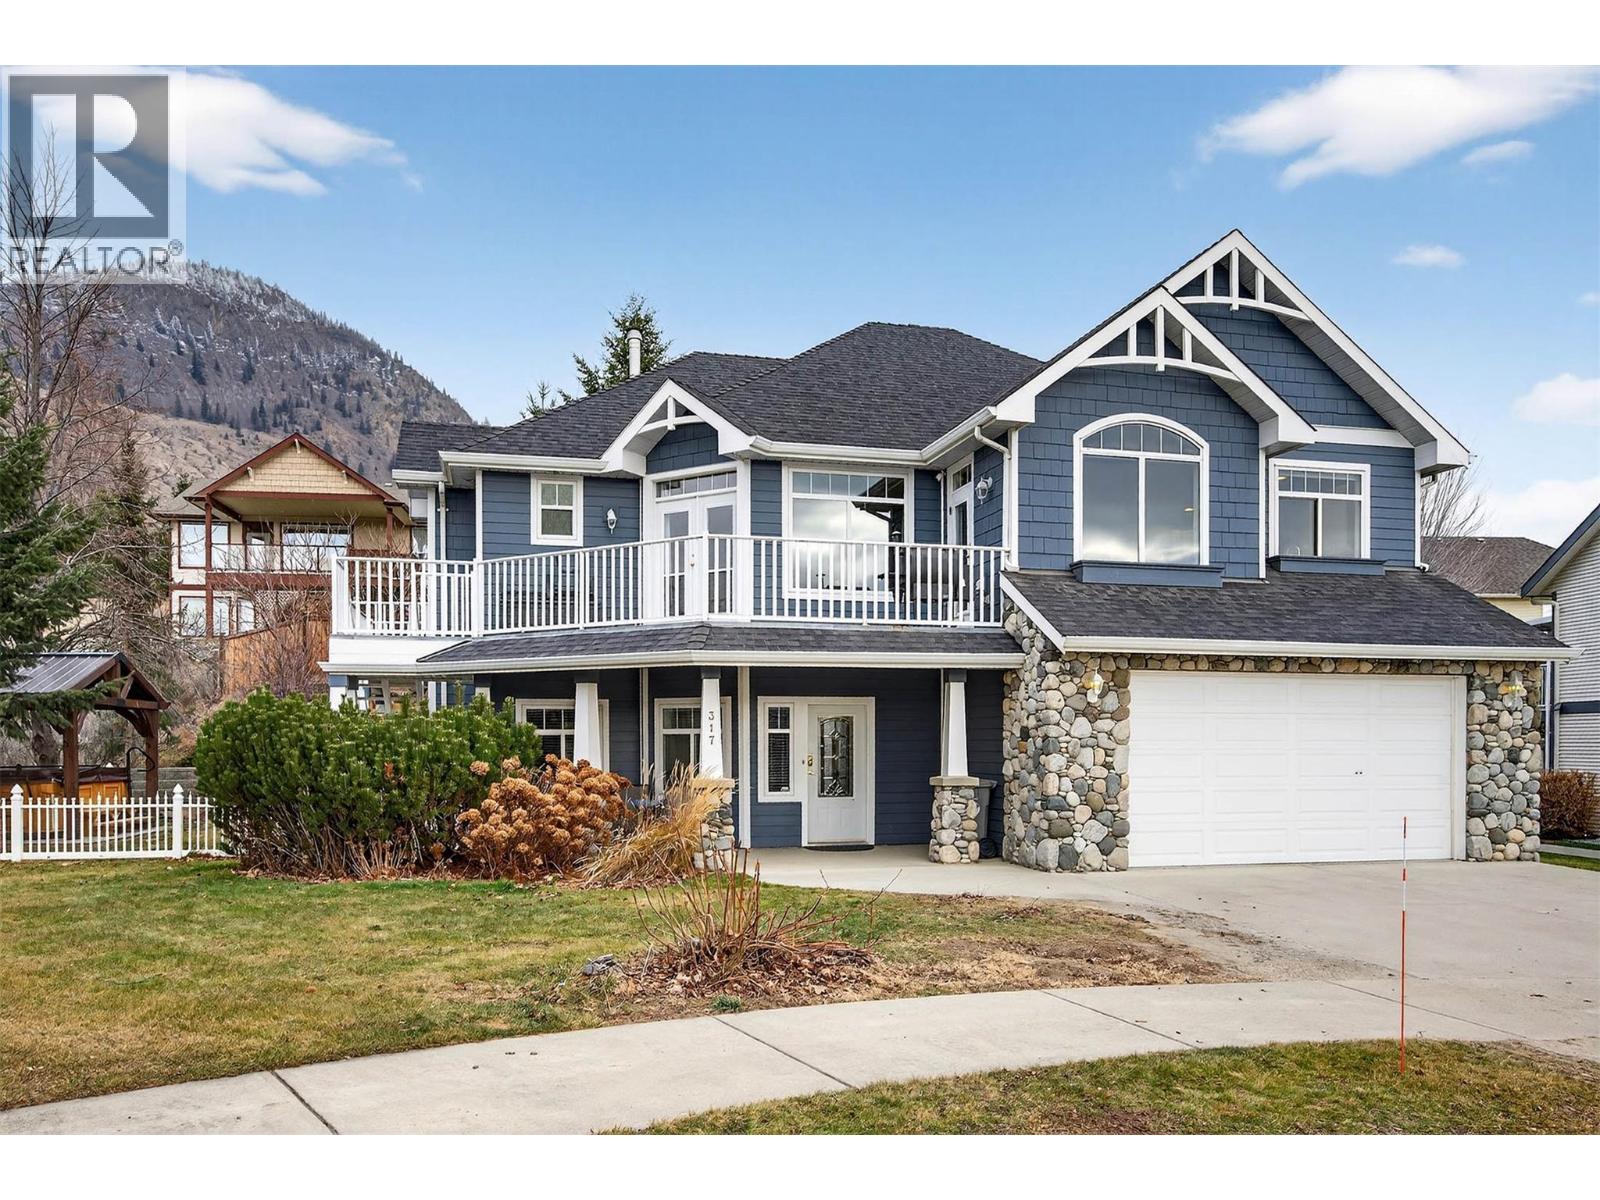
317 Mariposa Court
Kamloops, British Columbia
This south-facing 3-bedroom, 3-bath home welcomes you with a charming covered patio enhancing the bright foyer and open-concept main floor, with mountain, city & sunset views. Situated on a quiet cul-de-sac, one of the largest estate lots in Sun Rivers, approx. 11,000 sq ft, (which allows for a pool and has very low fees). The yard is also private with a fully fenced sideyard and backyard and easy-care landscaping. The main floor features a well-designed kitchen with an eating bar island, W/I pantry, ample cabinetry, pull-out drawers & generous counter space. French doors open to a sunny deck off the living area. Updates include a new Geo-thermal system replaced 2 yrs ago, Navien hot water on demand, and new high-end appliances. Other extras include 2 gas F/P's, laundry chute, U/G sprinklers, C/Vac and 200-amp service plus 60-amp sub-panel. Spacious primary bedroom boasts French doors to a private deck, gazebo, hot tub area, spa-like ensuite with heated floors, jetted soaker tub, steam shower, double sinks & W/I closet. Large family room with B/I bookshelves & cozy gas F/P. Lower level offers a 3rd bedroom, 3-pc bath with steam shower, storage & large laundry room. Ample parking with double car garage and built-in storage. Sun Rivers is leasehold land with a 99-year prepaid government lease. (id:63869)
Royal LePage Kamloops Realty (Seymour St)
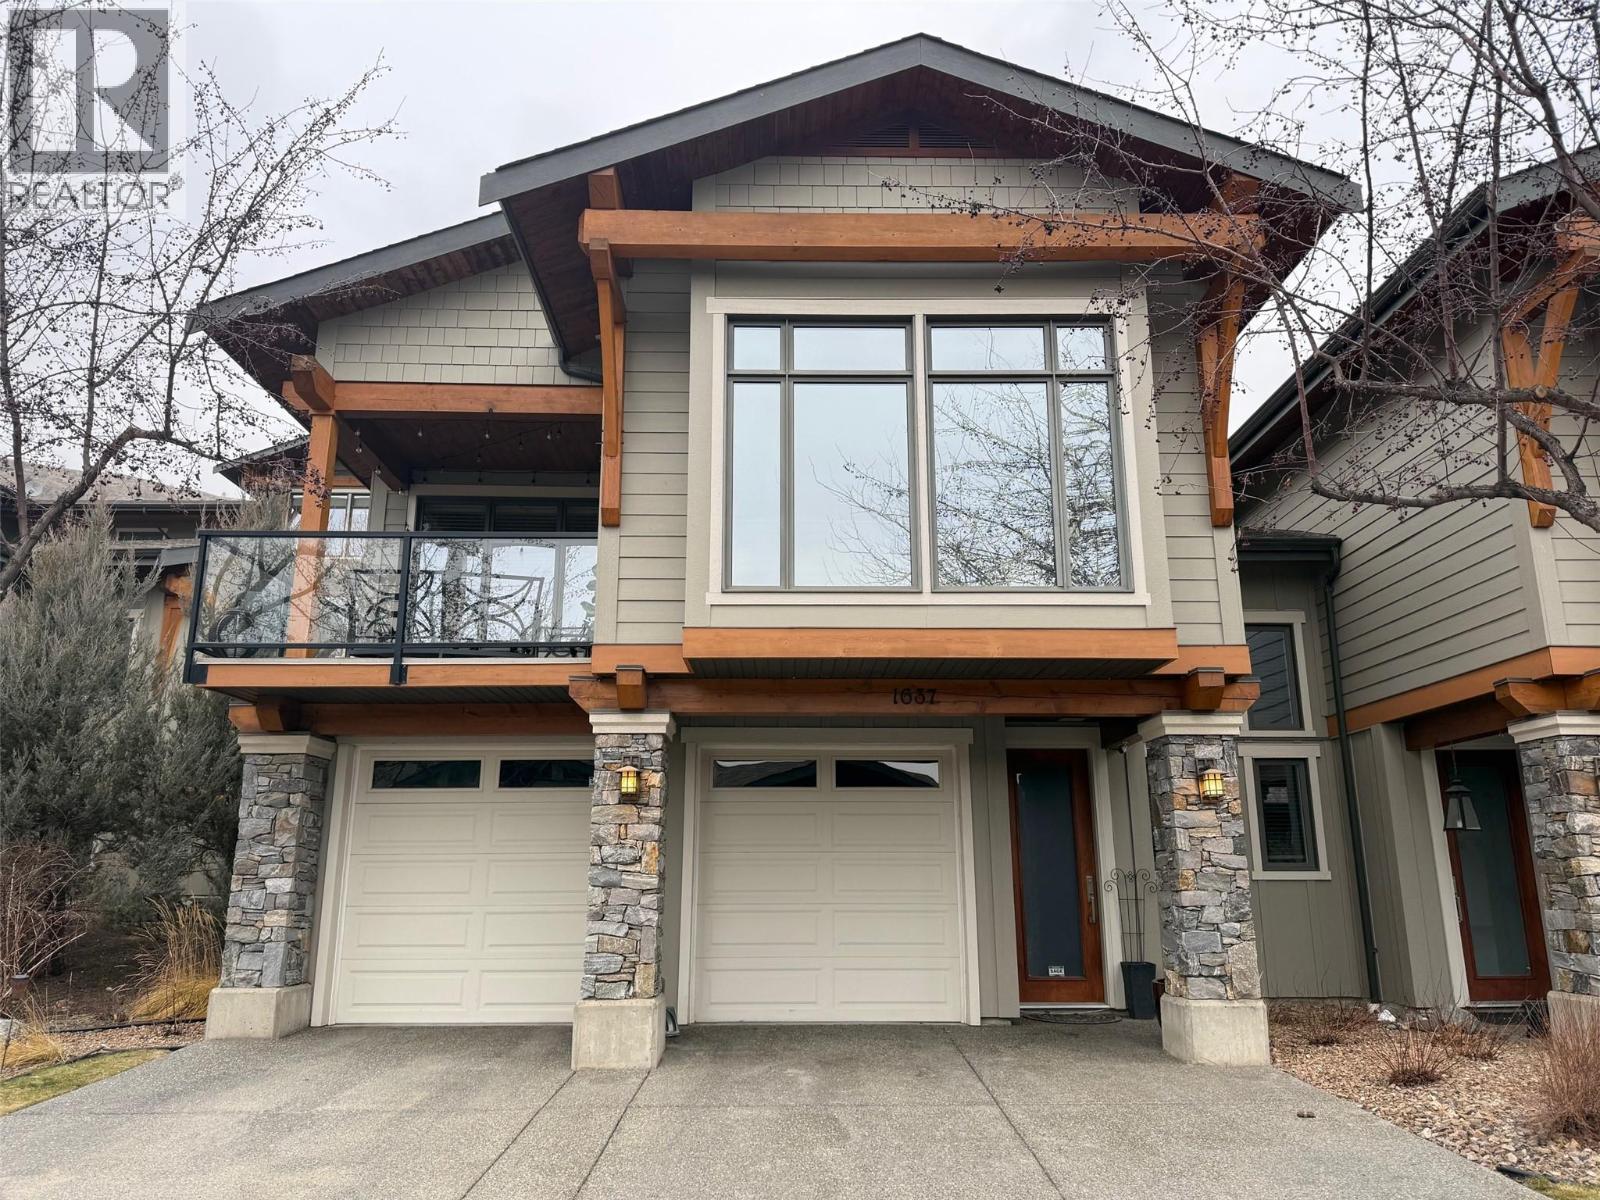
1637 Golf Ridge Way
Kamloops, British Columbia
Luxury, Leisure & Effortless Living on the Golf Course. This end unit is designed for discerning buyers seeking comfort and quality, this beautiful upscale home offers refined living in a coveted golf course setting. The hardwood main floor welcomes you with a warm living room featuring an electric fireplace and access to a covered south-facing deck — perfect for morning coffee or evening wine. The open-concept kitchen is an entertainer’s dream, highlighted by an impressive 10-foot granite island, granite counters, stainless steel appliances, and generous pantry space. It flows seamlessly into an elegant dining area ideal for hosting family and friends. The primary suite is a private retreat, complete with a deluxe 5-piece ensuite featuring heated tile floors and a spacious walk-in closet. A second main-floor bedroom works beautifully as a guest room or executive home office. The adjoining family room opens to a secluded patio and yard with your own grassy area to enjoy. Convenience abounds with main-floor laundry and a 3-piece guest bath. Downstairs, enjoy new carpet and fresh paint, a third bedroom, 3-piece bath, and a pool-table-sized family room ready for recreation or entertaining. The spacious double garage includes a dedicated golf cart bay & new C/Vacuum. A new geothermal furnace (2024) ensures energy-efficient comfort year-round. Low-maintenance luxury, exceptional updates, and a premier golf course location — this is executive living at its finest. (id:63869)
RE/MAX Kamloops
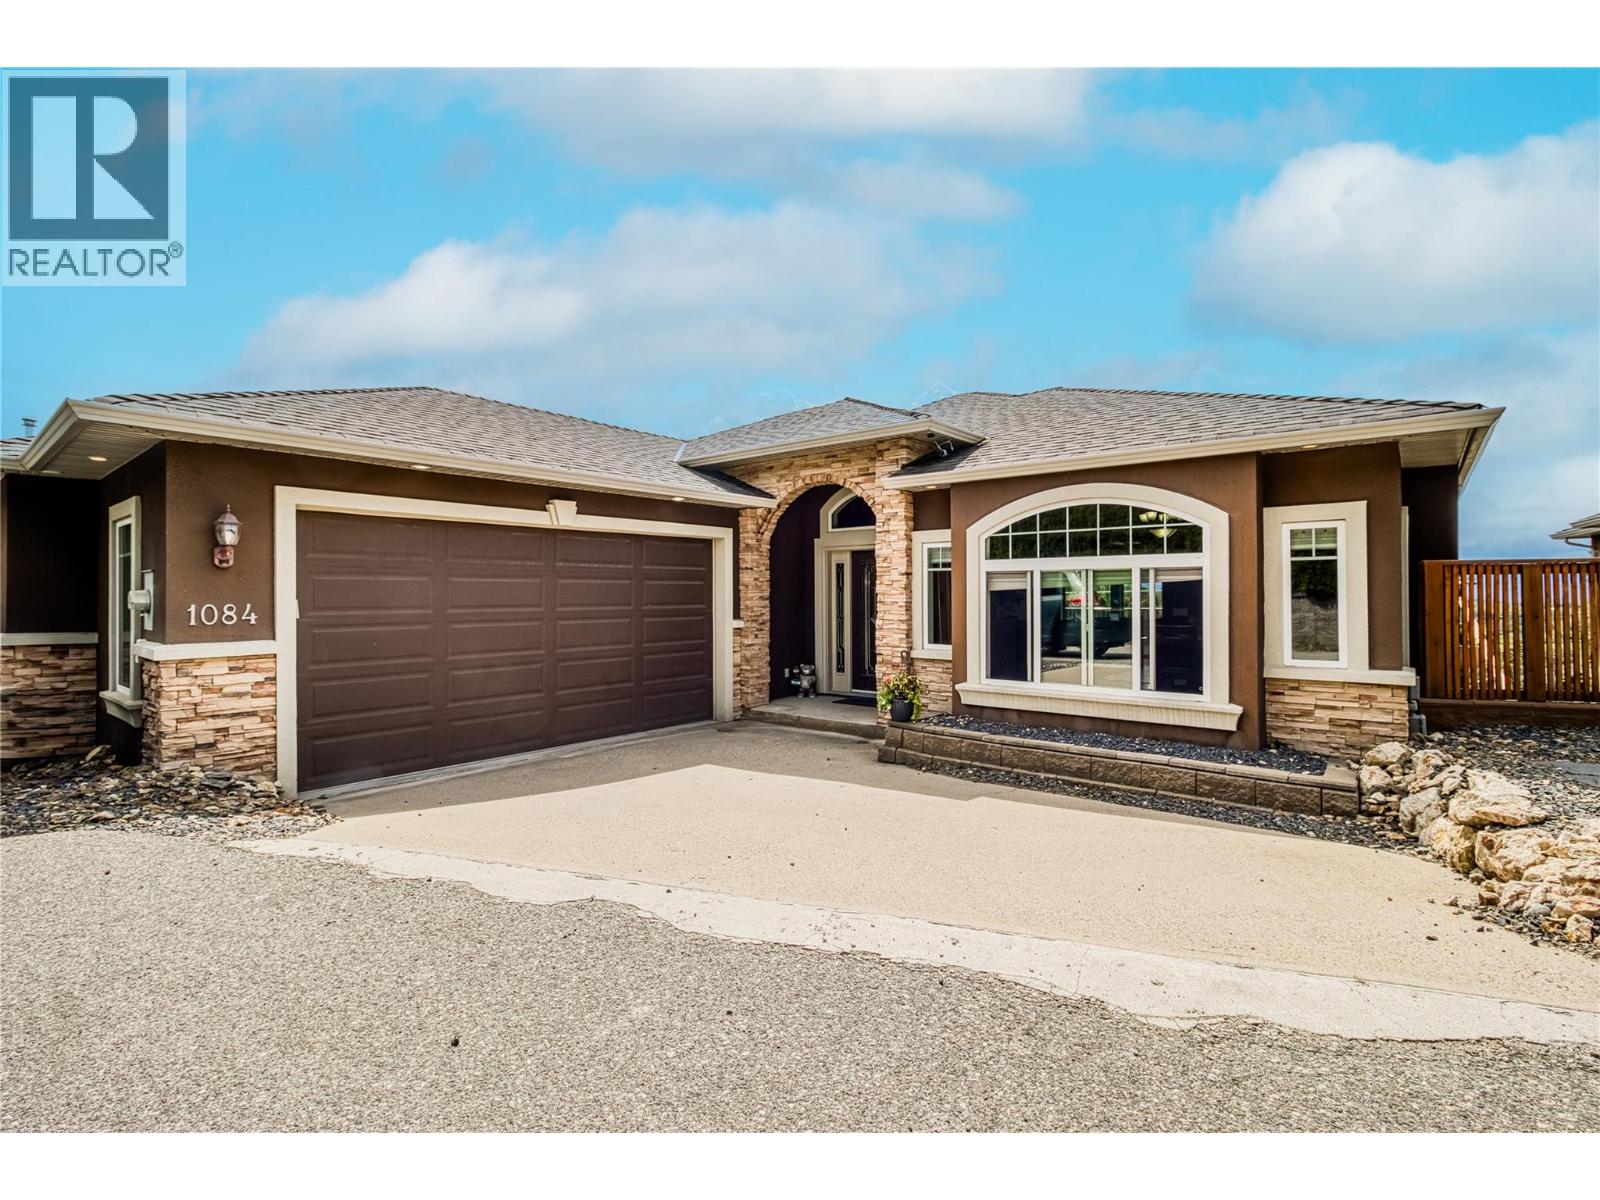
1084 Hume Avenue
Kelowna, British Columbia
Welcome to this warm and inviting rancher with a self-contained walk-out basement, perfect for multi-generational living or income potential, nestled in the highly sought-after BM neighborhood. This beautifully crafted home offers stunning lake and mountain views and boasts high-end finishes throughout. Step into the impressive foyer featuring a custom ceiling treatment with accent lighting, leading into a thoughtfully designed layout that includes both a living room and a cozy family room. The gourmet kitchen is a chef’s dream, complete with granite countertops and SS appliances. The spacious primary bedroom offers a private retreat with an ensuite featuring a jetted tub and slate shower. The main level includes 2 beds, while the bright lower level features 2 additional beds and a separate entrance, offering excellent suite potential. A versatile suspended slab room under the garage is ideal for a future media room or home gym. Enjoy year-round comfort with central A/C, central vacuum, and a high-efficiency furnace. The home has recently been freshly repainted and boasts new landscaping in the backyard, adding an extra touch of charm. Step outside to a covered patio and fully fenced yard for outdoor entertaining or quiet relaxation. Set in a prime location known for its natural beauty and outdoor lifestyle, with a high walk score, just minutes from BM Golf Club, hiking and biking trails, Okanagan wineries, Big White Ski Resort, and close to schools, parks, and amenities! (id:63869)
Exp Realty (Kelowna)
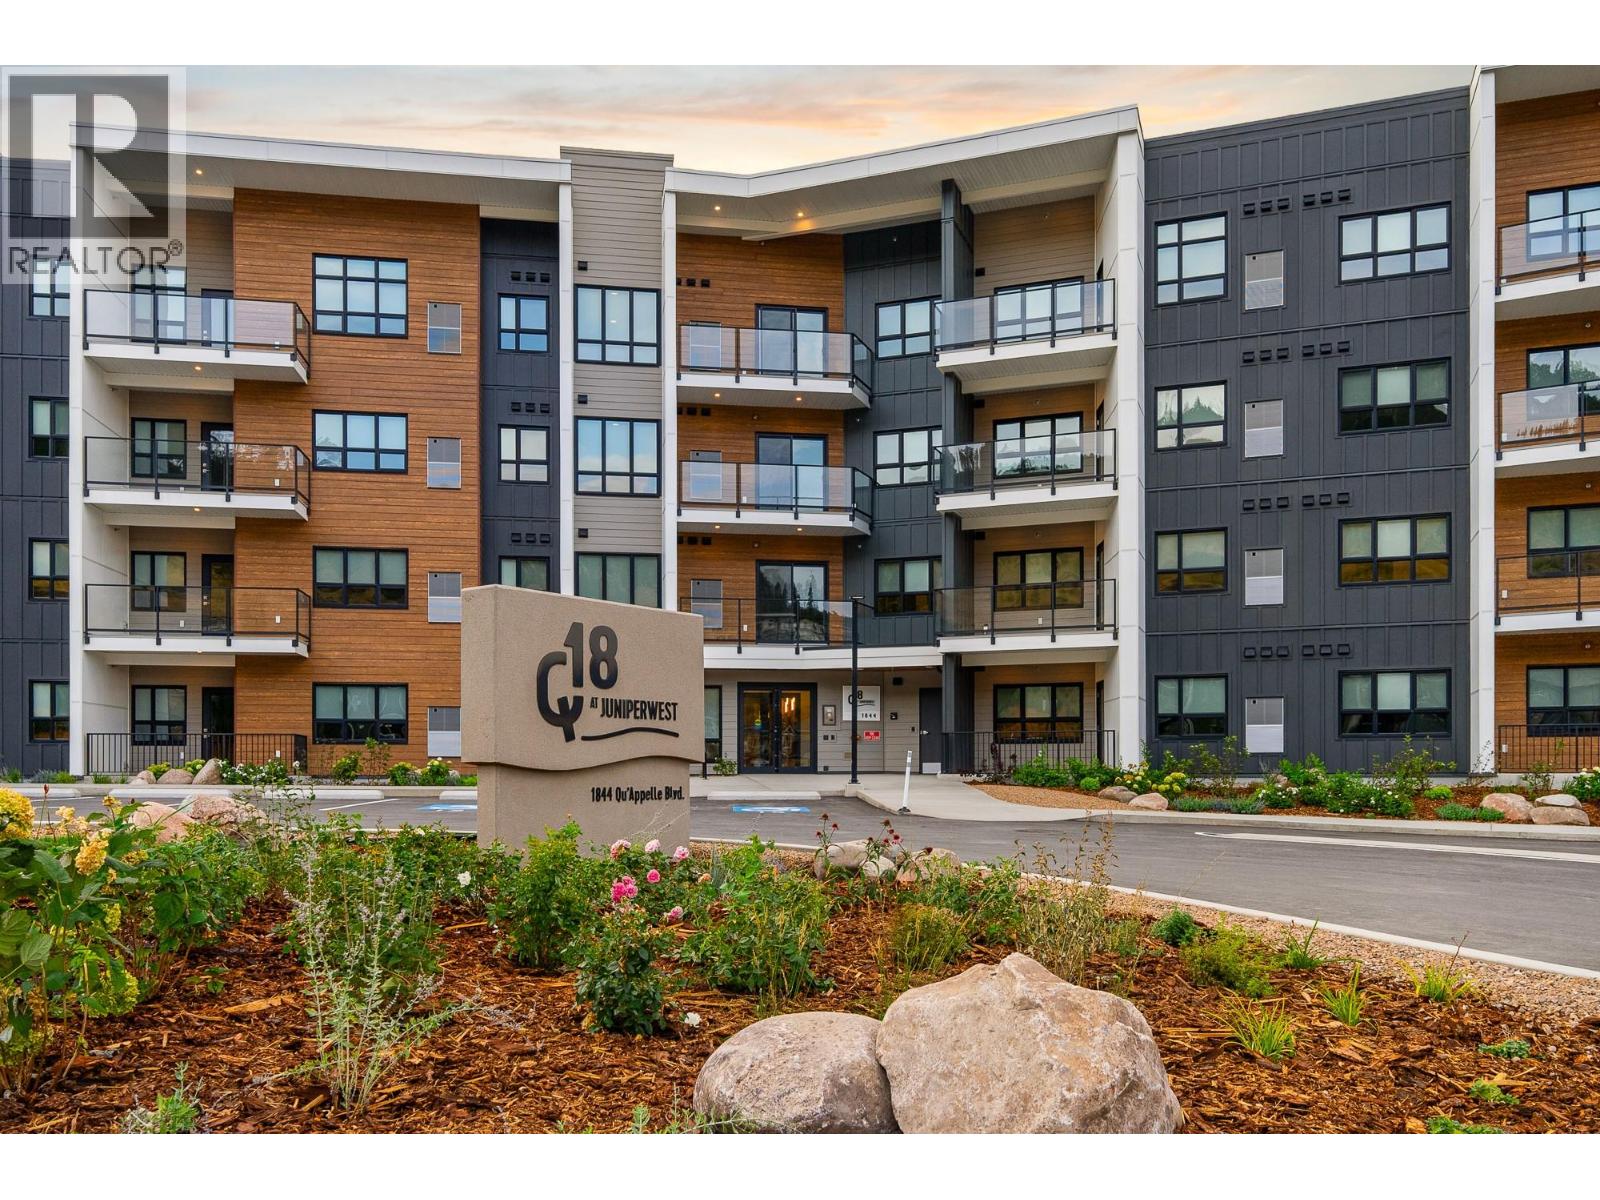
1844 Qu'appelle Boulevard Unit# 206
Kamloops, British Columbia
Unit 206 at Q18 in Juniper West welcomes you home with serene views, modern conveniences, and thoughtful attention to detail throughout. This 2-bedroom plus den, 2-bathroom condo spans 1,195 sq ft and captures stunning north and northwest views, including Mt. Paul, the North Thompson River, and the beautiful Kamloops Valley. Designed with functionality in mind, the versatile den is ideal for those working from home who require dedicated office space, or for downsizers seeking additional storage or a flex room for hobbies and guests. The open-concept layout creates a seamless flow between kitchen, dining, and living areas; perfect for both everyday living and entertaining. Interior features include the stylish “Willow” Kitchen Colour Scheme, durable vinyl flooring, and a premium Samsung appliance package, offering a modern aesthetic paired with everyday practicality. Residents at Q18 enjoy a variety of exceptional amenities, including: Secure heated underground parking, Bike storage, Amenities room with pool table and lounge area, On-site gym with bathroom facilities, Rooftop patio with BBQ, seating, and panoramic views. Don’t miss your opportunity to secure a home in this exceptional community. Contact today for the full buyer’s package and current unit availability. (id:63869)
Exp Realty (Kamloops)
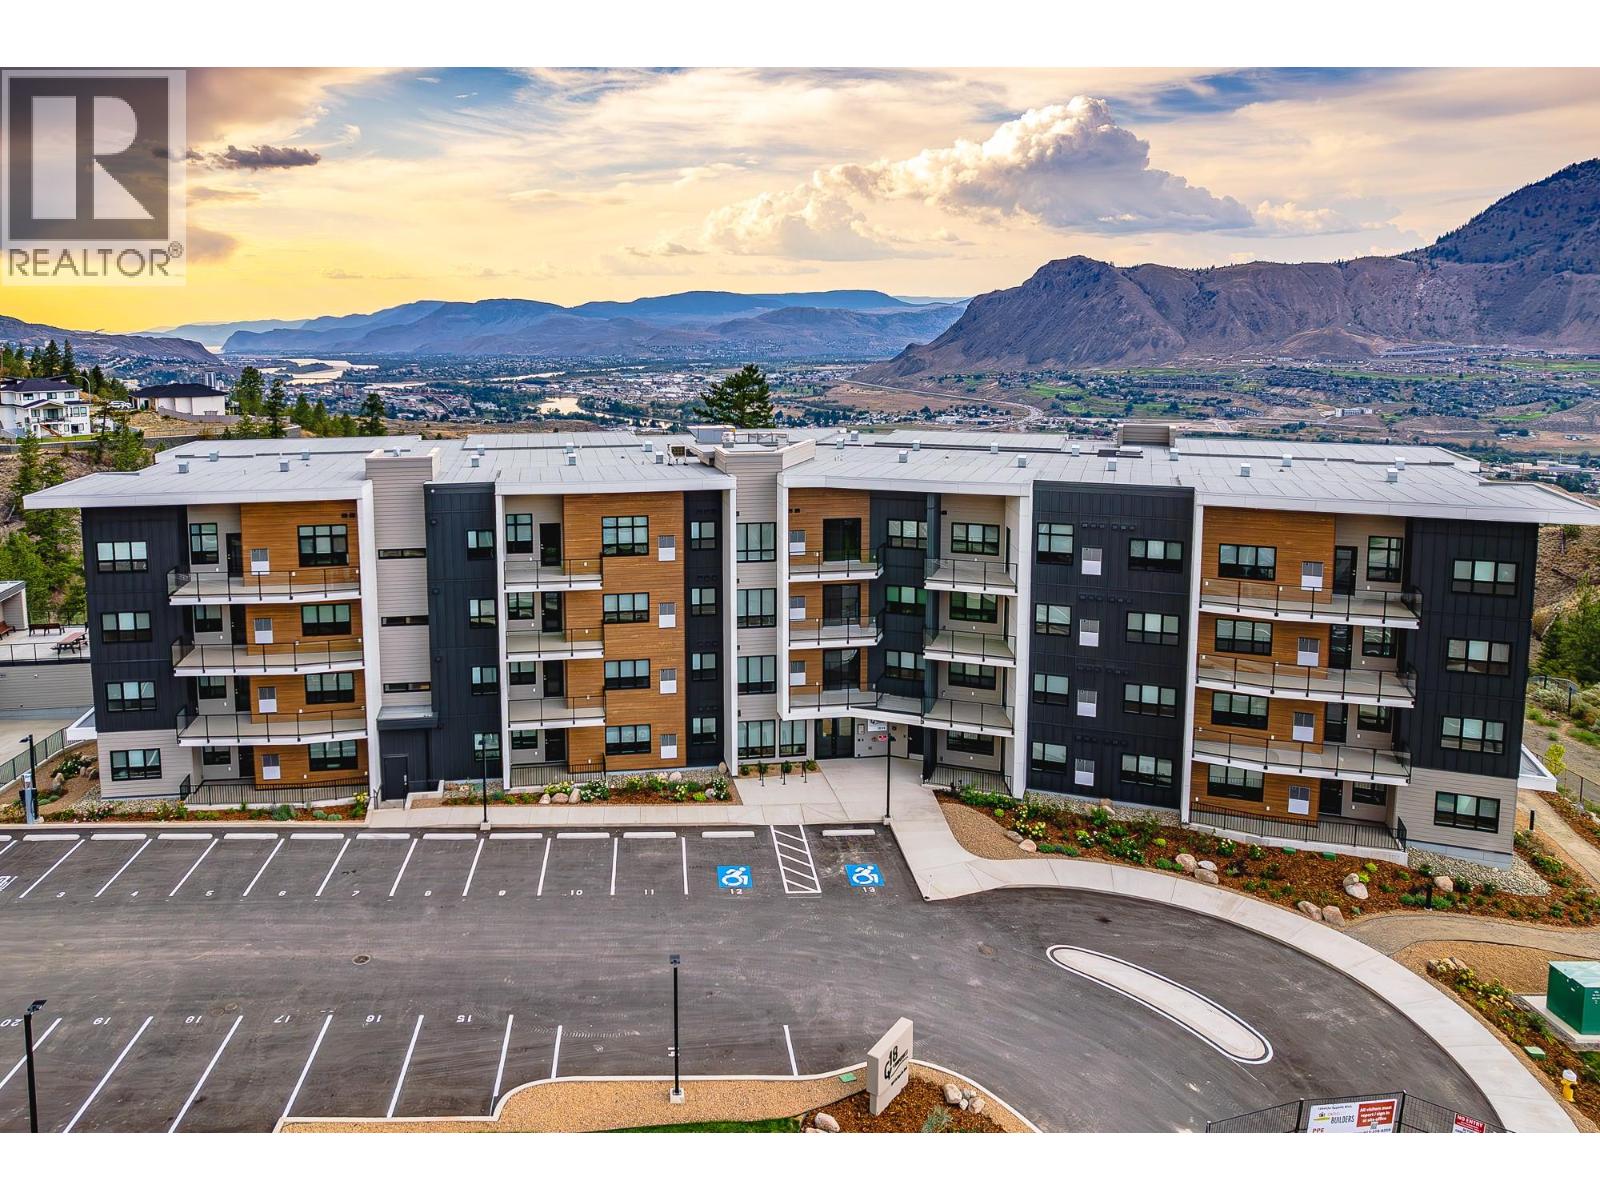
1844 Qu'appelle Boulevard Unit# 107
Kamloops, British Columbia
Welcome to Unit 107 at Q18 in Juniper West. This exceptional ground-floor end unit offers added privacy, breathtaking views, and outstanding functionality for comfortable ownership. Featuring 2 bedrooms and 2 bathrooms across 1,212 sq ft, the open-concept layout provides bright, modern living spaces designed for both everyday living and entertaining. Step outside to the generously sized patio, complete with a natural gas BBQ hookup — perfect for hosting and enjoying the stunning north and northwest views of Mt. Paul, the Kamloops Valley, and the surrounding hillsides. Inside, you’ll find the stylish “Willow” Kitchen Colour Scheme, durable vinyl flooring, and a premium Samsung appliance package, creating a clean and contemporary aesthetic throughout. Residents at Q18 enjoy a variety of exceptional amenities, including: Secure heated underground parking, Bike storage, Amenities room with pool table and lounge area, On-site gym with bathroom facilities, Rooftop patio with BBQ, seating, and panoramic views. Unit 107 combines privacy, scenery, and thoughtful design in one of Juniper West’s most desirable developments. Don’t miss your opportunity to secure a home in this exceptional community. Contact today for the full buyer’s package and current unit availability. (id:63869)
Exp Realty (Kamloops)
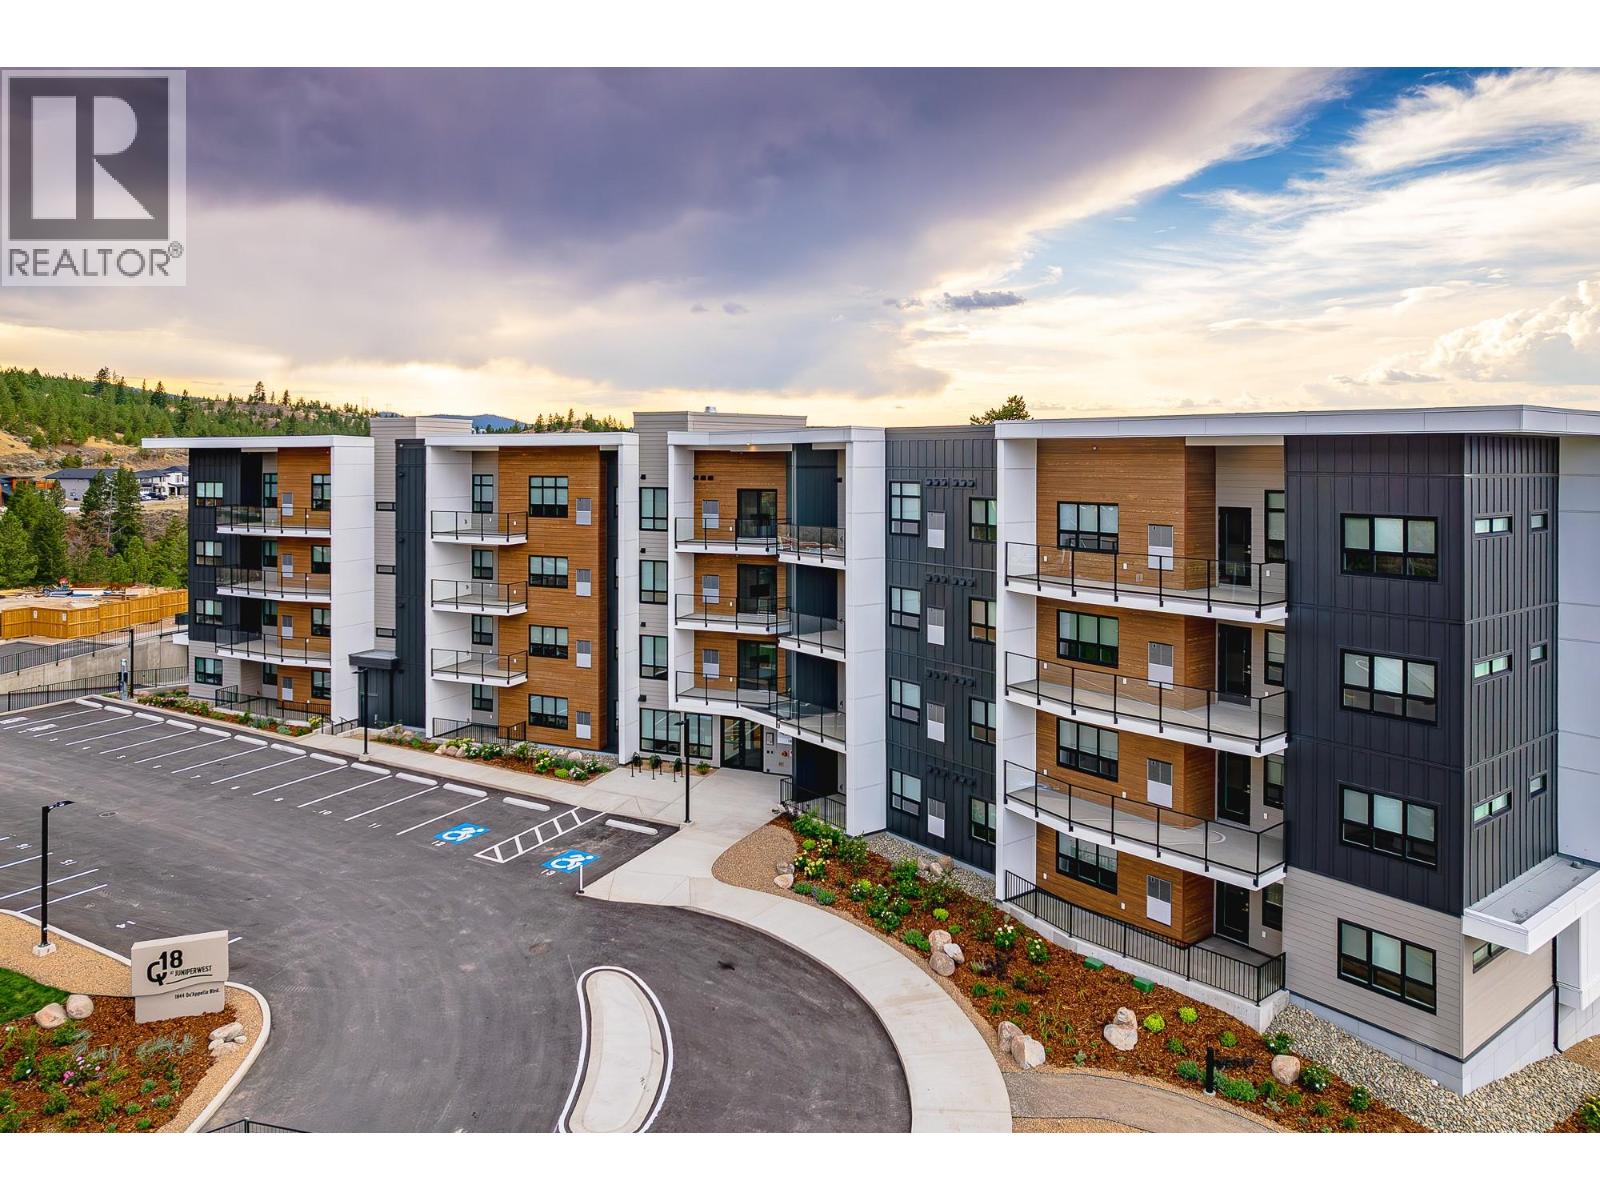
1844 Qu'appelle Boulevard Unit# 308
Kamloops, British Columbia
Q18 at Juniper West offers a rare opportunity for proud ownership in today’s condo market — a spacious 3-bedroom, 2-bathroom home. Unit 308 boasts 1,429 sq ft of thoughtfully designed living space, making it an exceptional find for families, downsizers wanting extra room, or professionals seeking flexibility. The oversized deck captures beautiful views of the Juniper neighbourhood and adjacent hillside, providing the perfect setting to relax or entertain. Inside, you’ll find the timeless “Classic” Kitchen Colour Scheme, durable vinyl flooring, and a premium Samsung appliance package; blending style, quality, and everyday functionality. Residents at Q18 enjoy a variety of exceptional amenities, including: Secure heated underground parking, Bike storage, Amenities room with pool table and lounge area, On-site gym with bathroom facilities, Rooftop patio with BBQ, seating, and panoramic views. Don’t miss your opportunity to secure a home in this exceptional community. Contact today for the full buyer’s package and current unit availability. (id:63869)
Exp Realty (Kamloops)
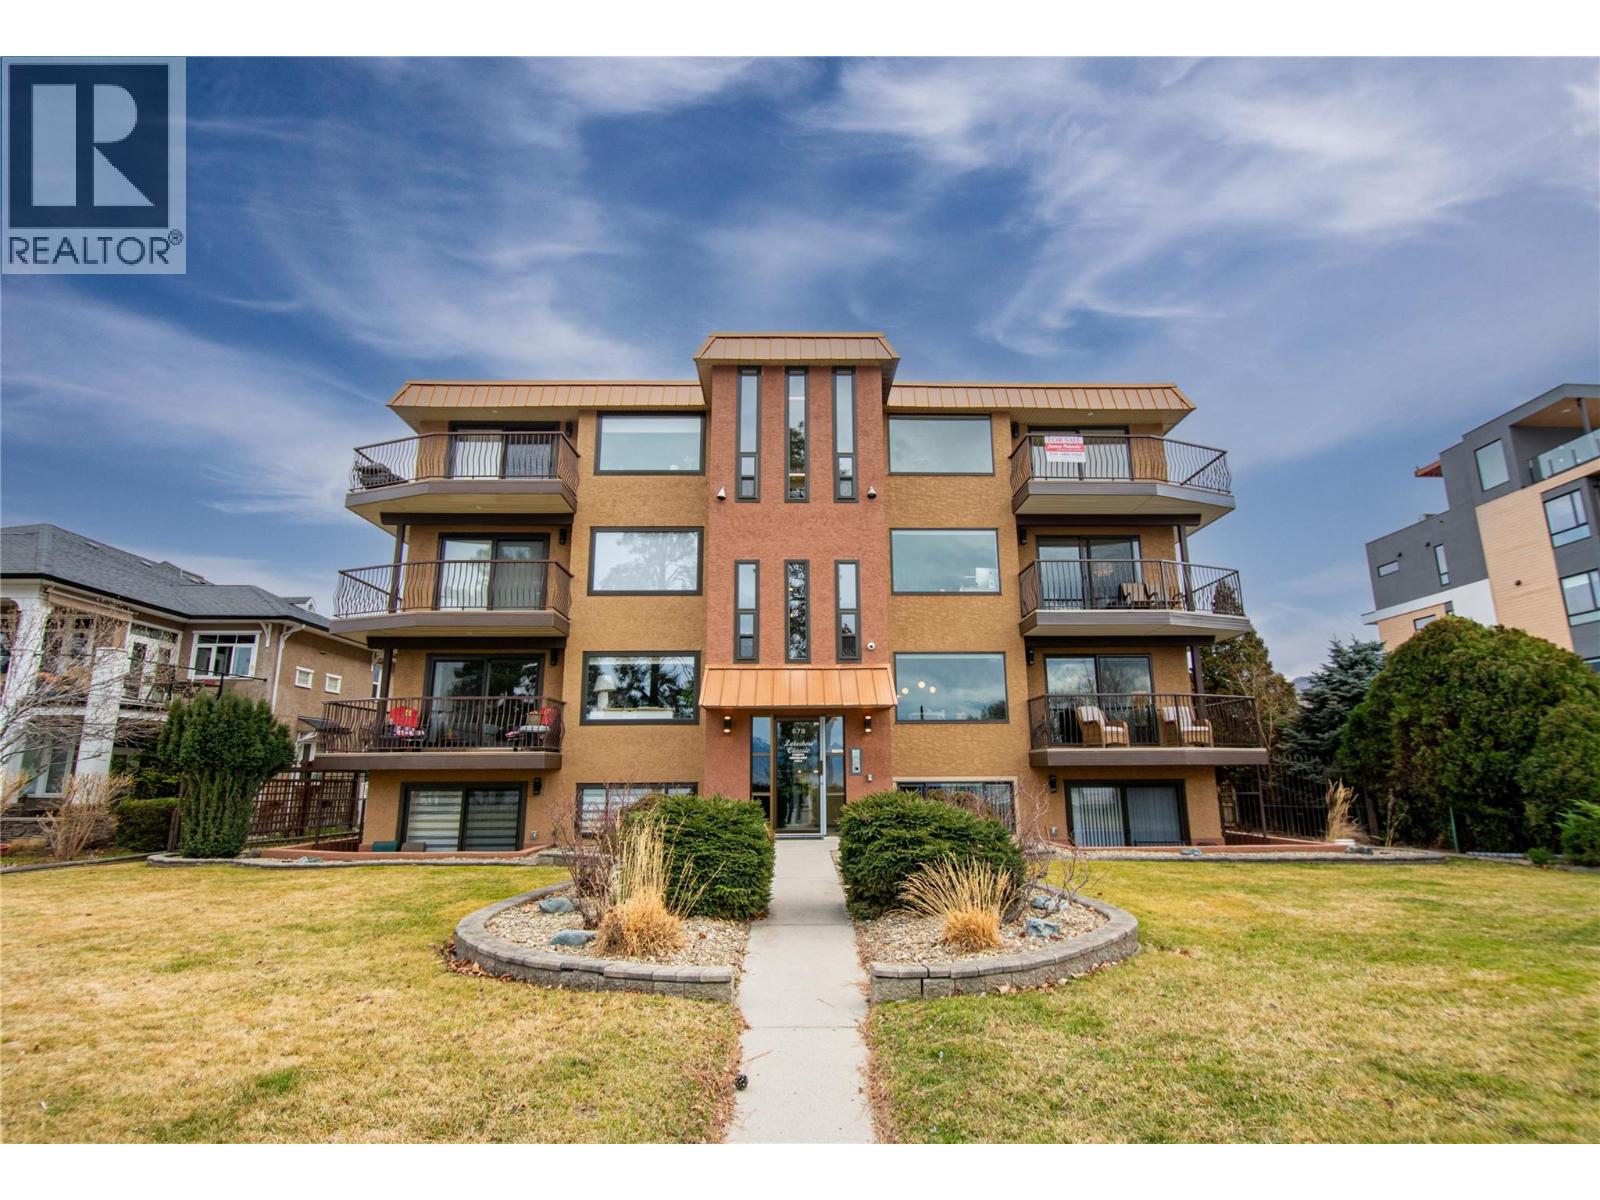
578 Lakeshore Drive Unit# 203
Penticton, British Columbia
Welcome to 203-578 Lakeshore Drive! This one bedroom + den 1026 sq ft newly constructed condo is located along the stunning Okanagan Lake. Where the lake meets the city. It’s a blend of relaxed living that is still full of activity. The water is usually calm in the mornings, with mountains and rolling hills framing the view across the lake. It’s not everyday you have an opportunity to own property on Lakeshore Drive. The minute you walk through the door you will be pleasantly surprised with the open and bright floor plan, larger windows and a fantastic solid surface island which has the perfect placement for entertaining. Take advantage of the all the storage in the kitchen with the custom cabinetry and stainless-steel appliances. This kitchen was well thought out for the family cook. The living room was designed for your personal comfort and an added touch of class with the sleek electric fireplace. As you will notice the home has a ductless heat pump system for efficient utility costs and to make your home enjoyable in all seasons. The primary suite is a great space with a beautifully designed ensuite. This design creates your own personal privacy when having house guests. The den/ office has so many possibilities for your family’s needs with its room size being 10’ 3 x 9’ 4. The showstopper is the 400 sq ft private deck off the living room. Enjoy the beach all day and come home to your private deck. This is such a unique opportunity!! S GST NOT INCLUDED (id:63869)
Parker Real Estate
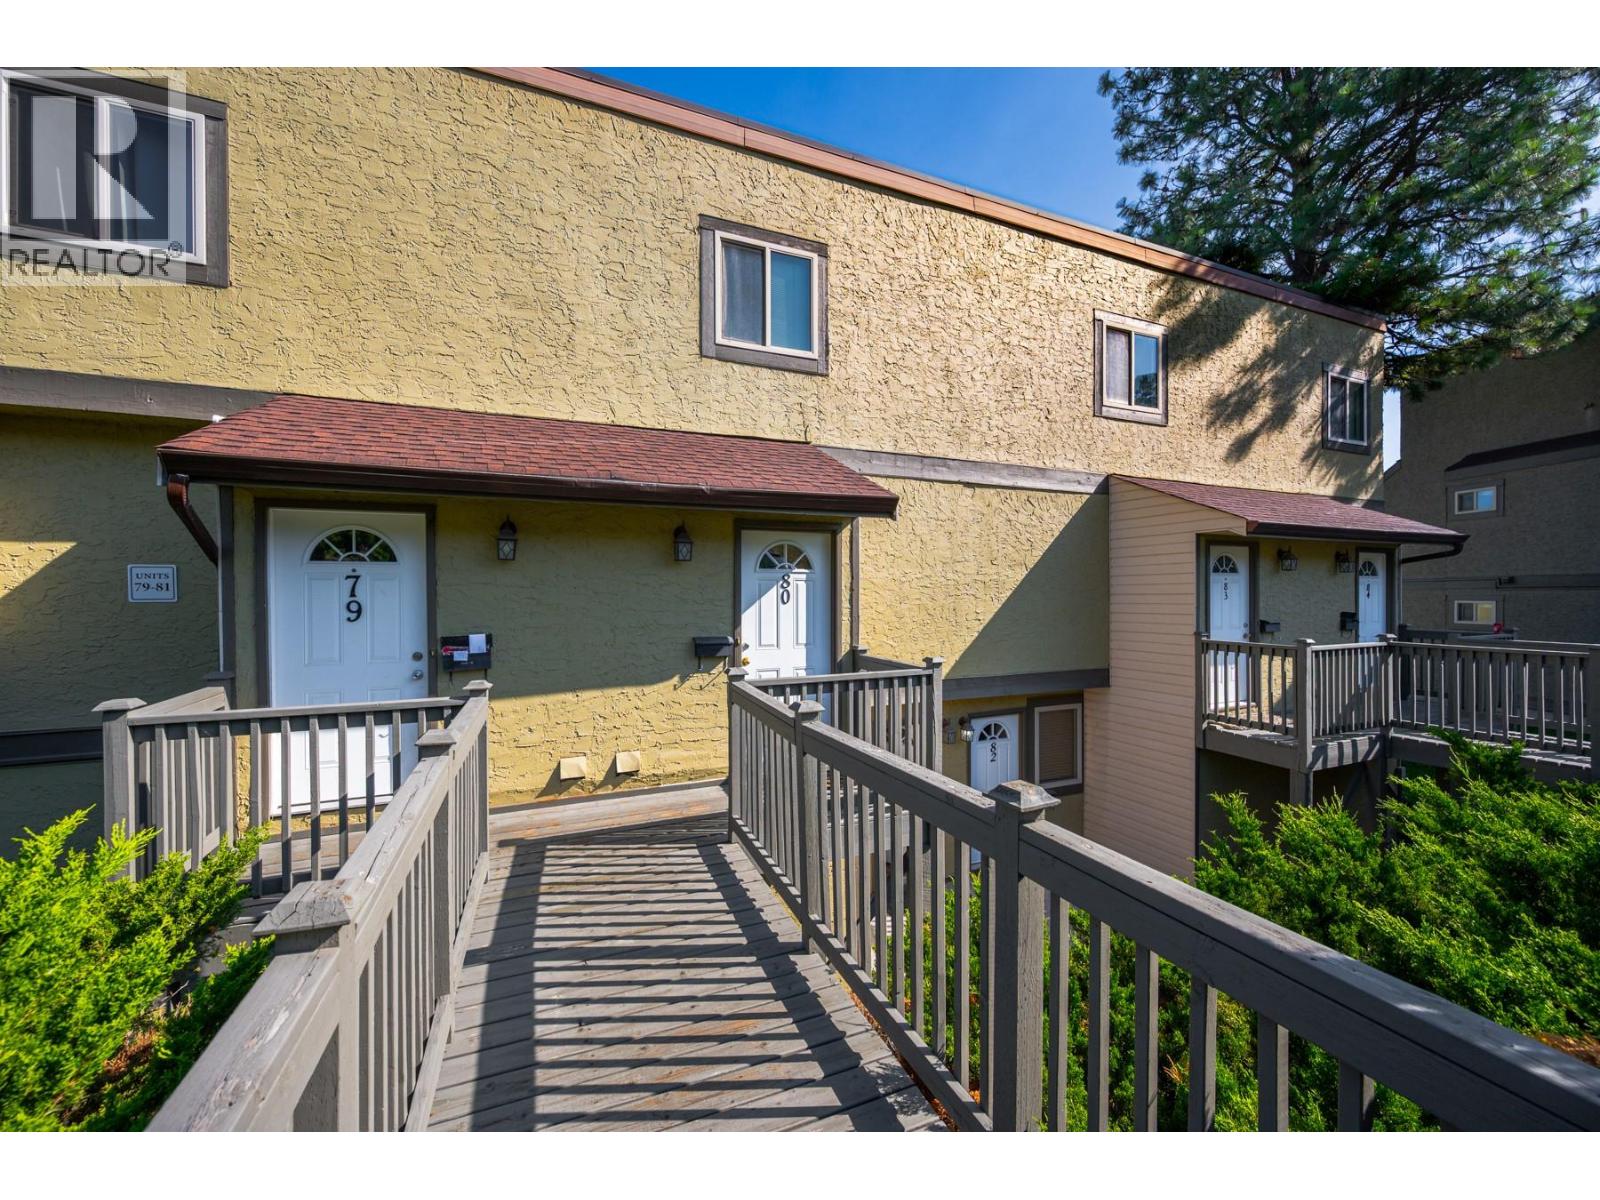
1750 Summit Drive Drive Unit# 80
Kamloops, British Columbia
Welcome to this well-located 2-bedroom + den, 1-bath townhome in Sahali — an ideal opportunity for first-time buyers, investors, or those looking to simplify without sacrificing comfort. The 1,080 sq. ft. layout is bright and functional, featuring updated kitchen and bathroom cabinetry and flooring (2017), plus sliding doors that open to a private deck with sweeping panoramic city views — your own front-row seat to Kamloops. The den adapts effortlessly as a home office, reading nook, or guest space. Tucked into one of the best spots in the complex — directly across from visitor parking — you're moments from bus routes, shopping, dining, recreation, and Thompson Rivers University. In-unit laundry and open parking add everyday ease, all backed by a well-managed strata. Rentals welcome, and your cat is too — one cat permitted. Measurements approximate; buyer to verify if important. (id:63869)
Exp Realty (Kamloops)
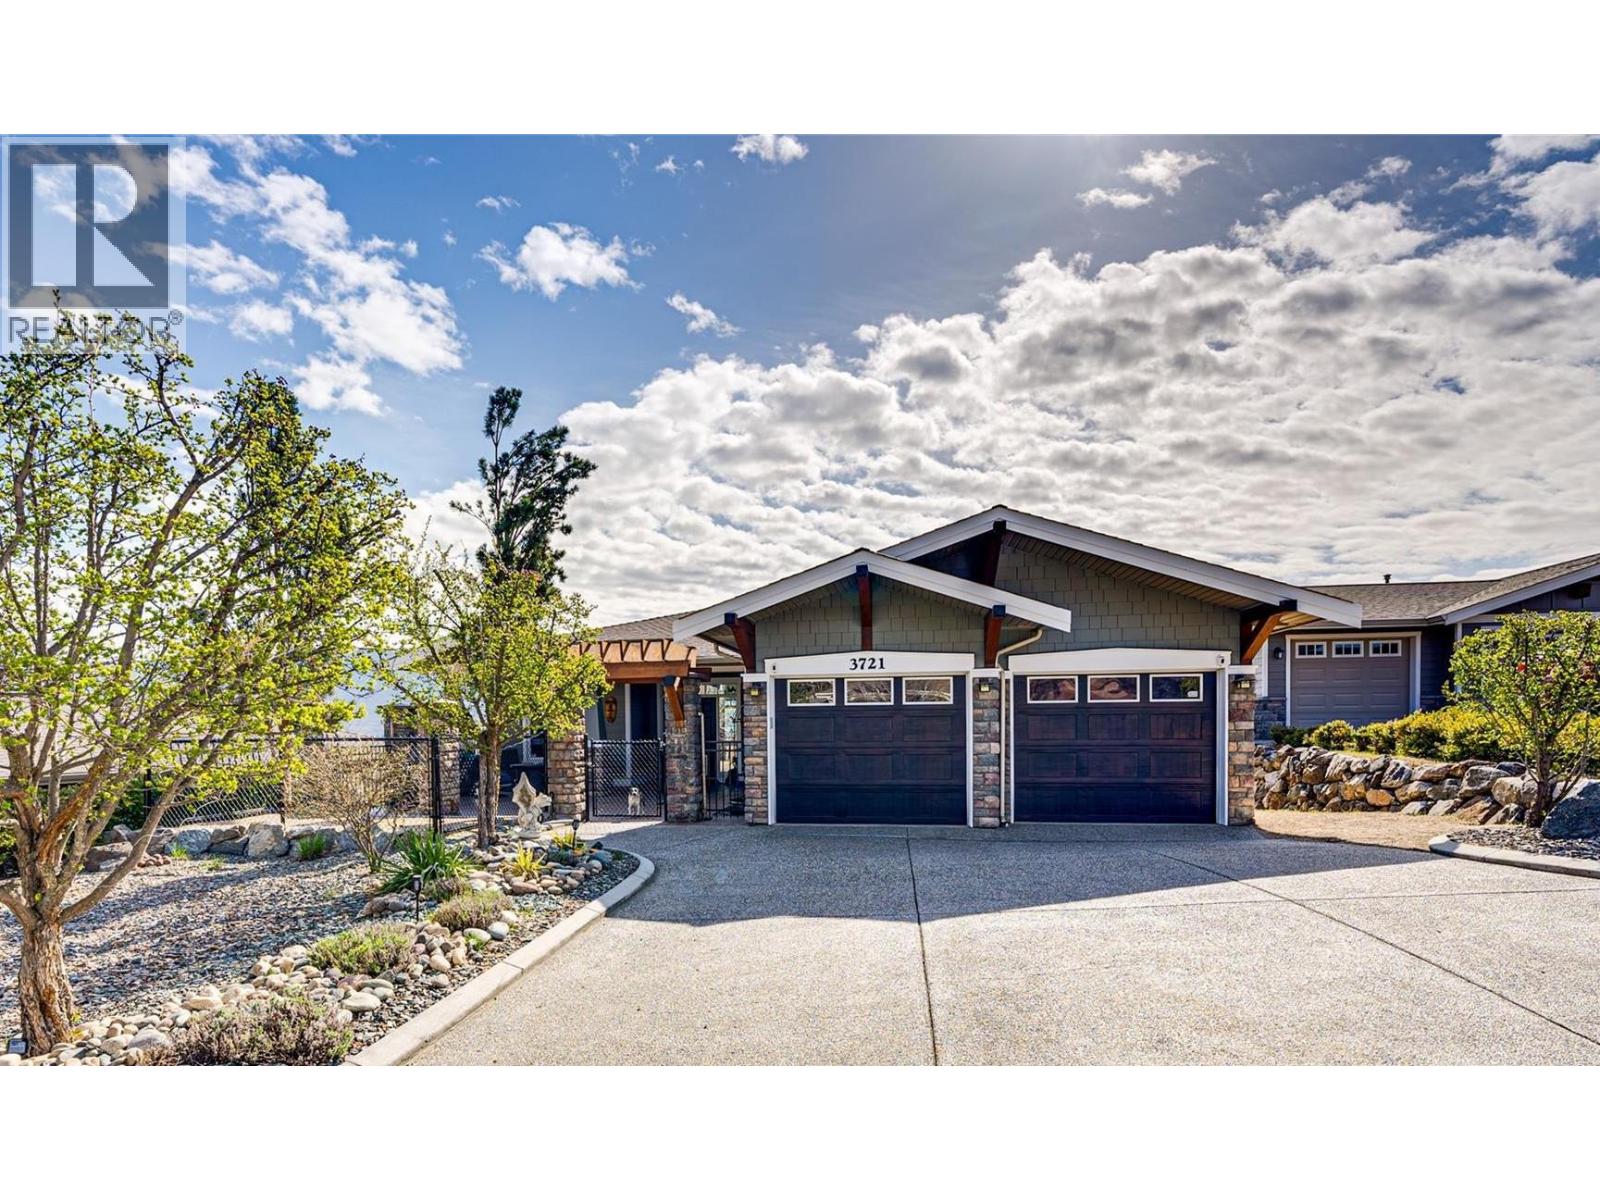
3721 Razorback Court
Vernon, British Columbia
Welcome to 3721 Razorback Court, perched on the scenic slopes of Turtle Mountain. This remarkable home offers sweeping city and mountain views from a full-width deck that spans the entire back of the home. Its Craftsman-inspired architecture is complemented by a spacious front courtyard finished with elegant stamped concrete, creating a warm and inviting first impression. Inside, the open-concept main living area features beautiful maple hardwood flooring and ceramic tile, creating a seamless blend of comfort and style. The gourmet kitchen boasts abundant maple cabinetry, granite countertops, a central island, a pantry, and nearly new stainless steel appliances. Large windows and two sets of French doors flood the space with natural light and provide effortless indoor-outdoor flow. The main floor also features a serene primary suite with panoramic views, French doors to the upper deck, a luxurious ensuite with a soaker tub and separate shower, and a generous walk-in closet. A bright den overlooking the courtyard sits just off the entry, and a convenient main-floor laundry room completes this level. The lower level offers two well-sized bedrooms, a full 4-piece bathroom, and an impressive family room equipped with a wet bar and French doors leading to the patio. Additional highlights include: • A fully fenced yard with a pathway along the side of the home • An elevator providing easy access from the top deck to the lower patio • Furnace, A/C, replaced March 2023. Hotwater tank replaced December 2022 • A pre-wired patio ready for a hot tub • Recent exterior professional painting • A newly updated, expansive lower patio The spacious, low-maintenance backyard offers ample room to install a family-sized swimming pool, making it an ideal retreat for relaxation or entertainment. Call today to book your private tour of this exceptional Turtle Mountain home. Listed lower than appraised value. (id:63869)
RE/MAX Vernon
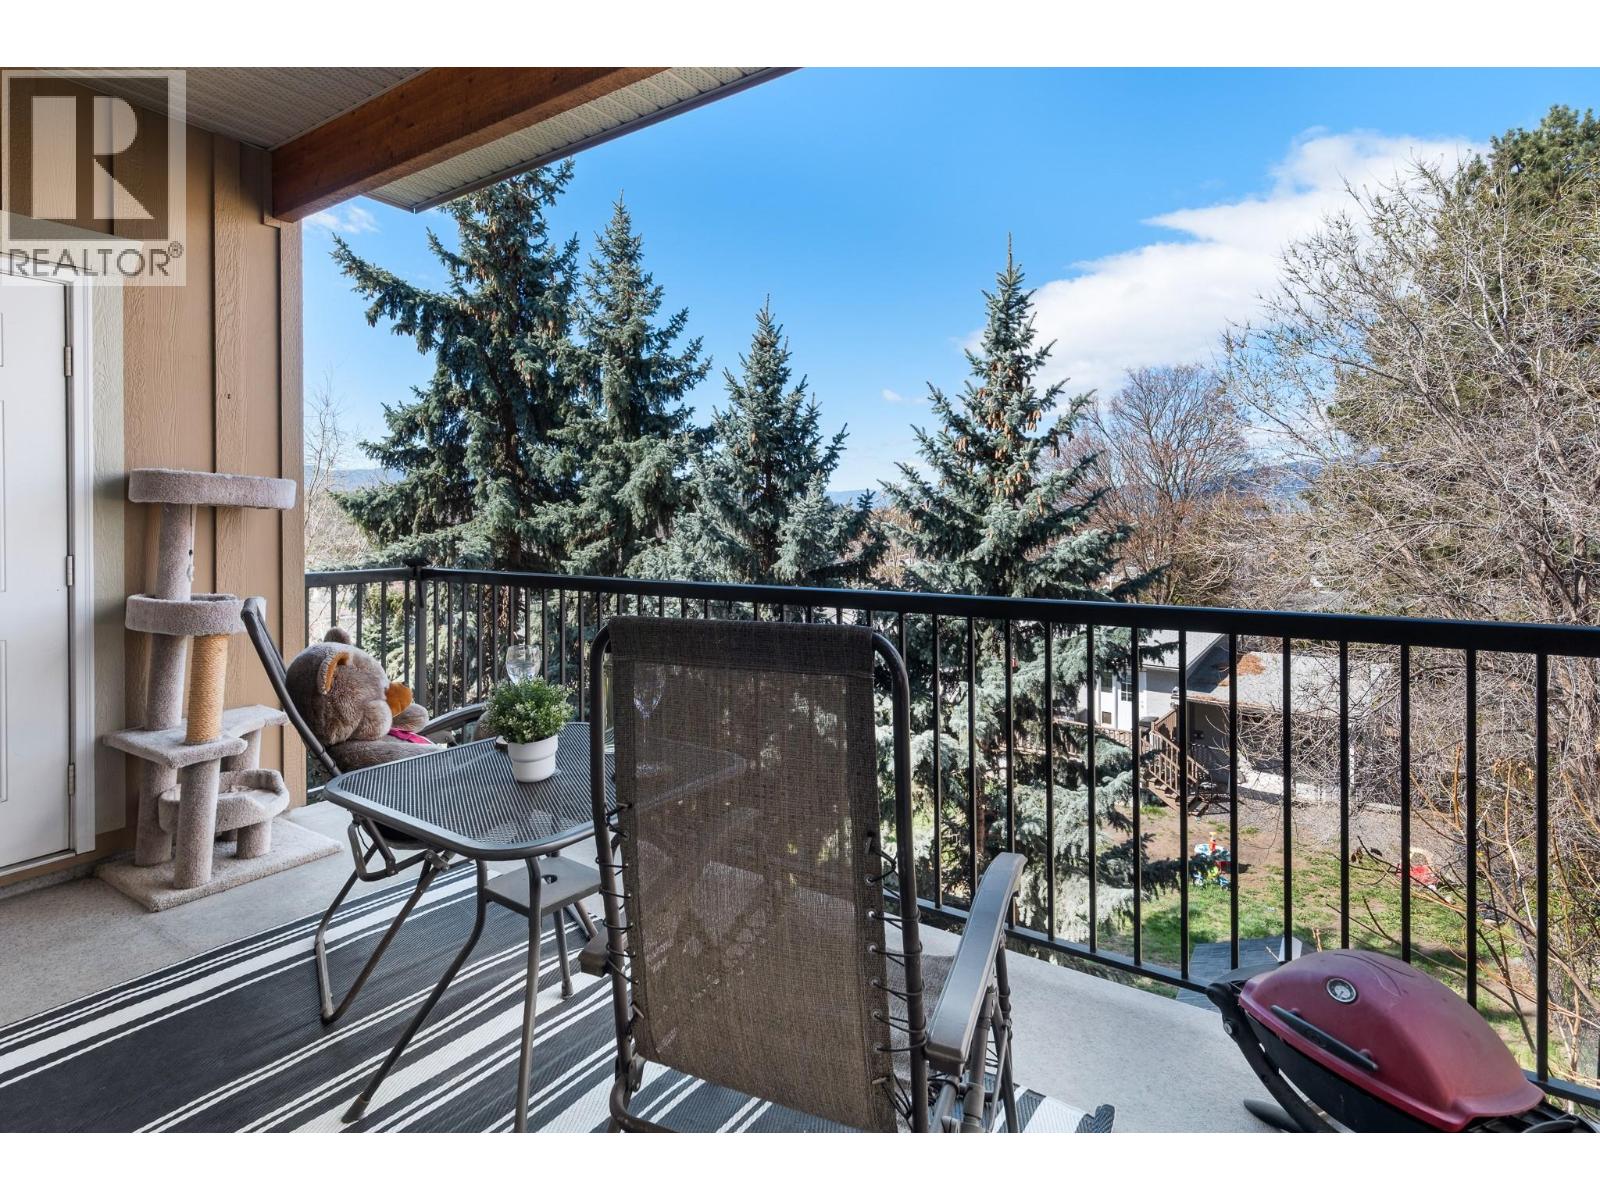
250 Hollywood Road S Unit# 311
Kelowna, British Columbia
Welcome to this beautifully updated 2-bedroom, 2-bathroom condo offering 1,116 sq ft of comfortable living in a highly convenient location with 9 foot ceilings and mountain views. This bright and spacious unit features new laminate flooring in the main living area, fresh modern paint, and a functional open-concept layout perfect for everyday living and entertaining, with large windows that showcase the surrounding mountain scenery. The kitchen is equipped with newer appliances and ample cabinetry, flowing seamlessly into the dining and living areas. The primary bedroom includes a generous closet and private ensuite, while the second bedroom and full bathroom provide flexibility for guests, a home office, or additional living space. Enjoy the unbeatable lifestyle this location offers—just steps to transit, shopping, restaurants, and everyday amenities. Nature lovers will appreciate being close to Mission Creek Green Way, with easy access to scenic walking and hiking trails right at Mission Creek Park. Additional features include in-suite laundry, amenities room, gym, secure parking, and a well-maintained building. An excellent opportunity for first-time buyers, downsizers, or investors—this move-in ready home offers exceptional value in a sought-after area. Book your showing today! One dog or one cat allowed with size restrictions (id:63869)
Royal LePage Kelowna
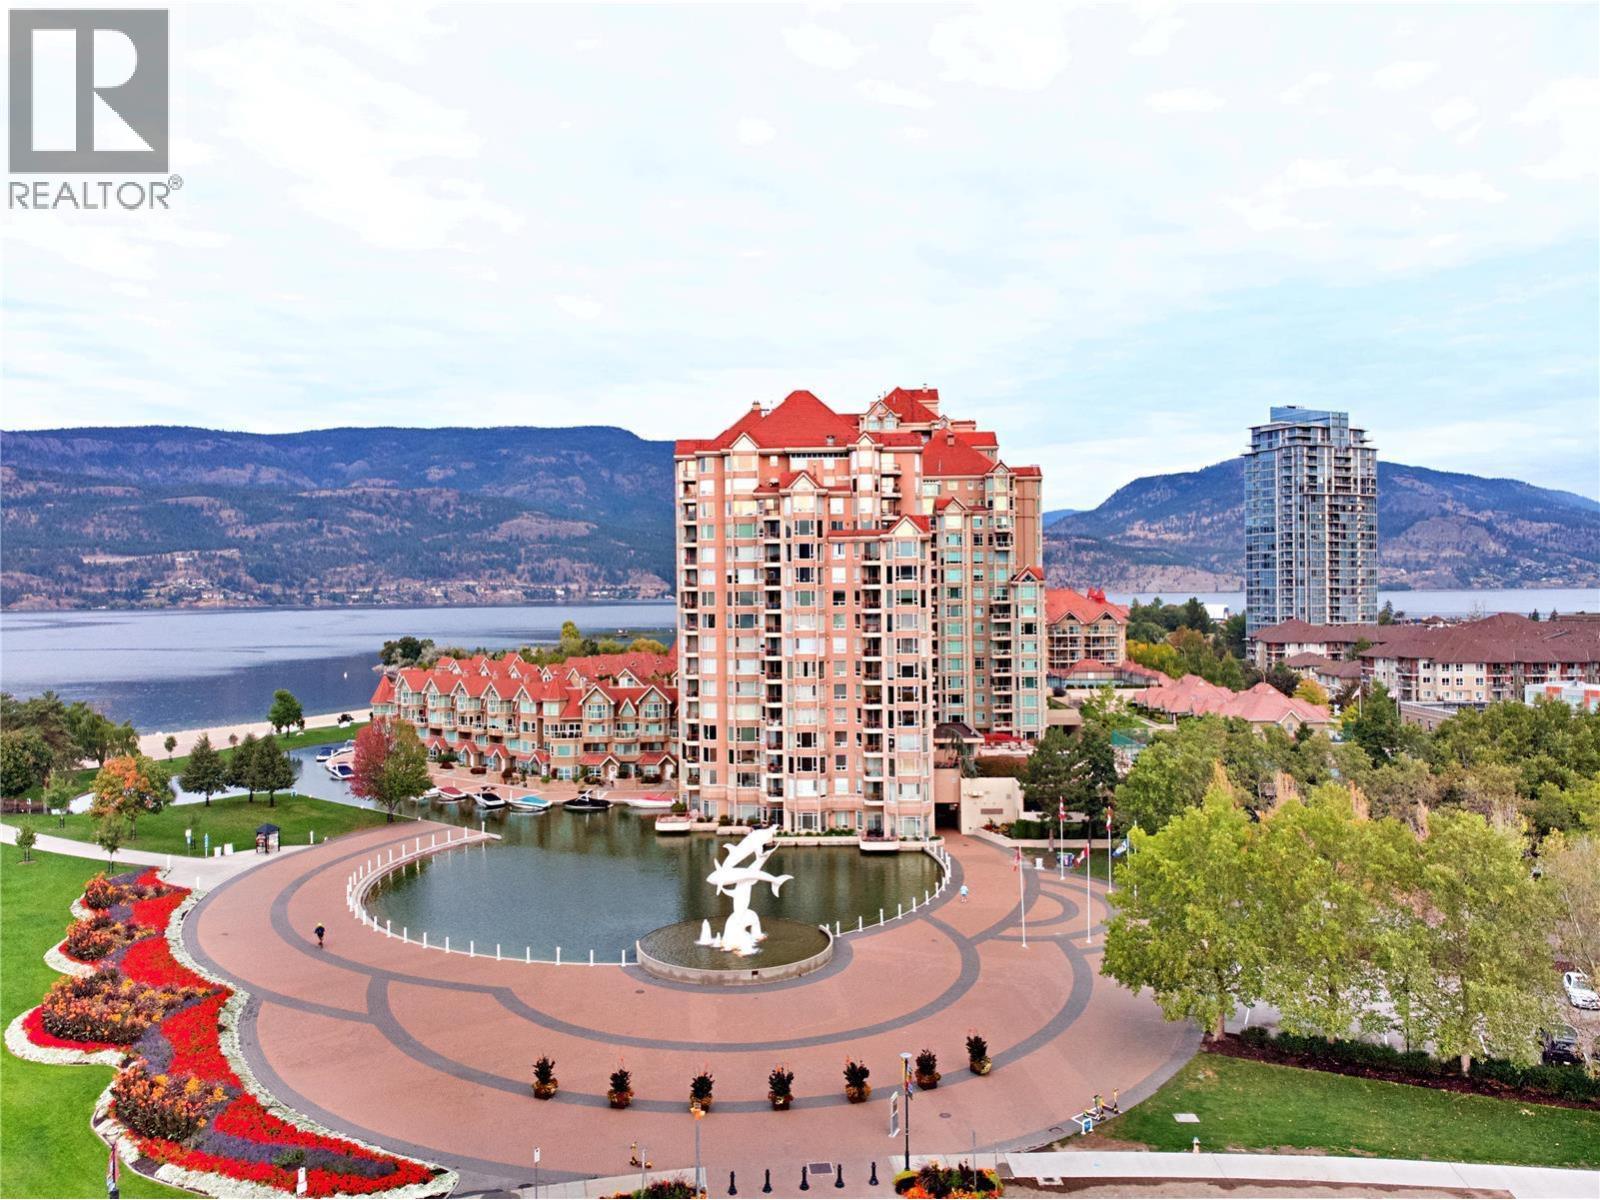
1160 Sunset Drive Unit# 302
Kelowna, British Columbia
The Dolphins at Waterfront Park – one of Kelowna’s most sought-after lakefront addresses. This renovated 1000sqft, 2-bedroom, 2-bath home offers a combination of waterfront living and unmatched lifestyle convenience, in a rarely available layout directly overlooking the Lagoon! Located in the centre of the cultural district and vibrant downtown community, you are just steps from the Waterfront promenade, Tugboat beach, restaurants, craft breweries, wineries, pubs, and more! Enjoy all these conveniences while having the spectacular view of the iconic Dolphin Fountain outside your window! This home is downtown waterfront living at its finest! What truly sets this home apart is its premium 3rd-floor location—step outside your door to resort-style amenities including a fitness centre, outdoor pool, hot tub, large community BBQ, and tennis/pickleball courts. Enjoy front-row views of Kelowna’s waterfront energy—concerts, festivals, and fireworks—from your own private patio. You even have an opportunity to dock your boat outside your home! Inside, the stunning kitchen features a seamless 12-ft quartz countertop, premium appliances with a modern open-concept design ideal for entertaining. Extensive upgrades include lighting, wiring, plumbing, blinds, and fully renovated bathrooms. Best of all, you will have sunshine all day long in this very bright, East, South, and West facing home! Experience a calm, community focused lifestyle in this quiet building with no short-term rentals. (id:63869)
Realty One Real Estate Ltd
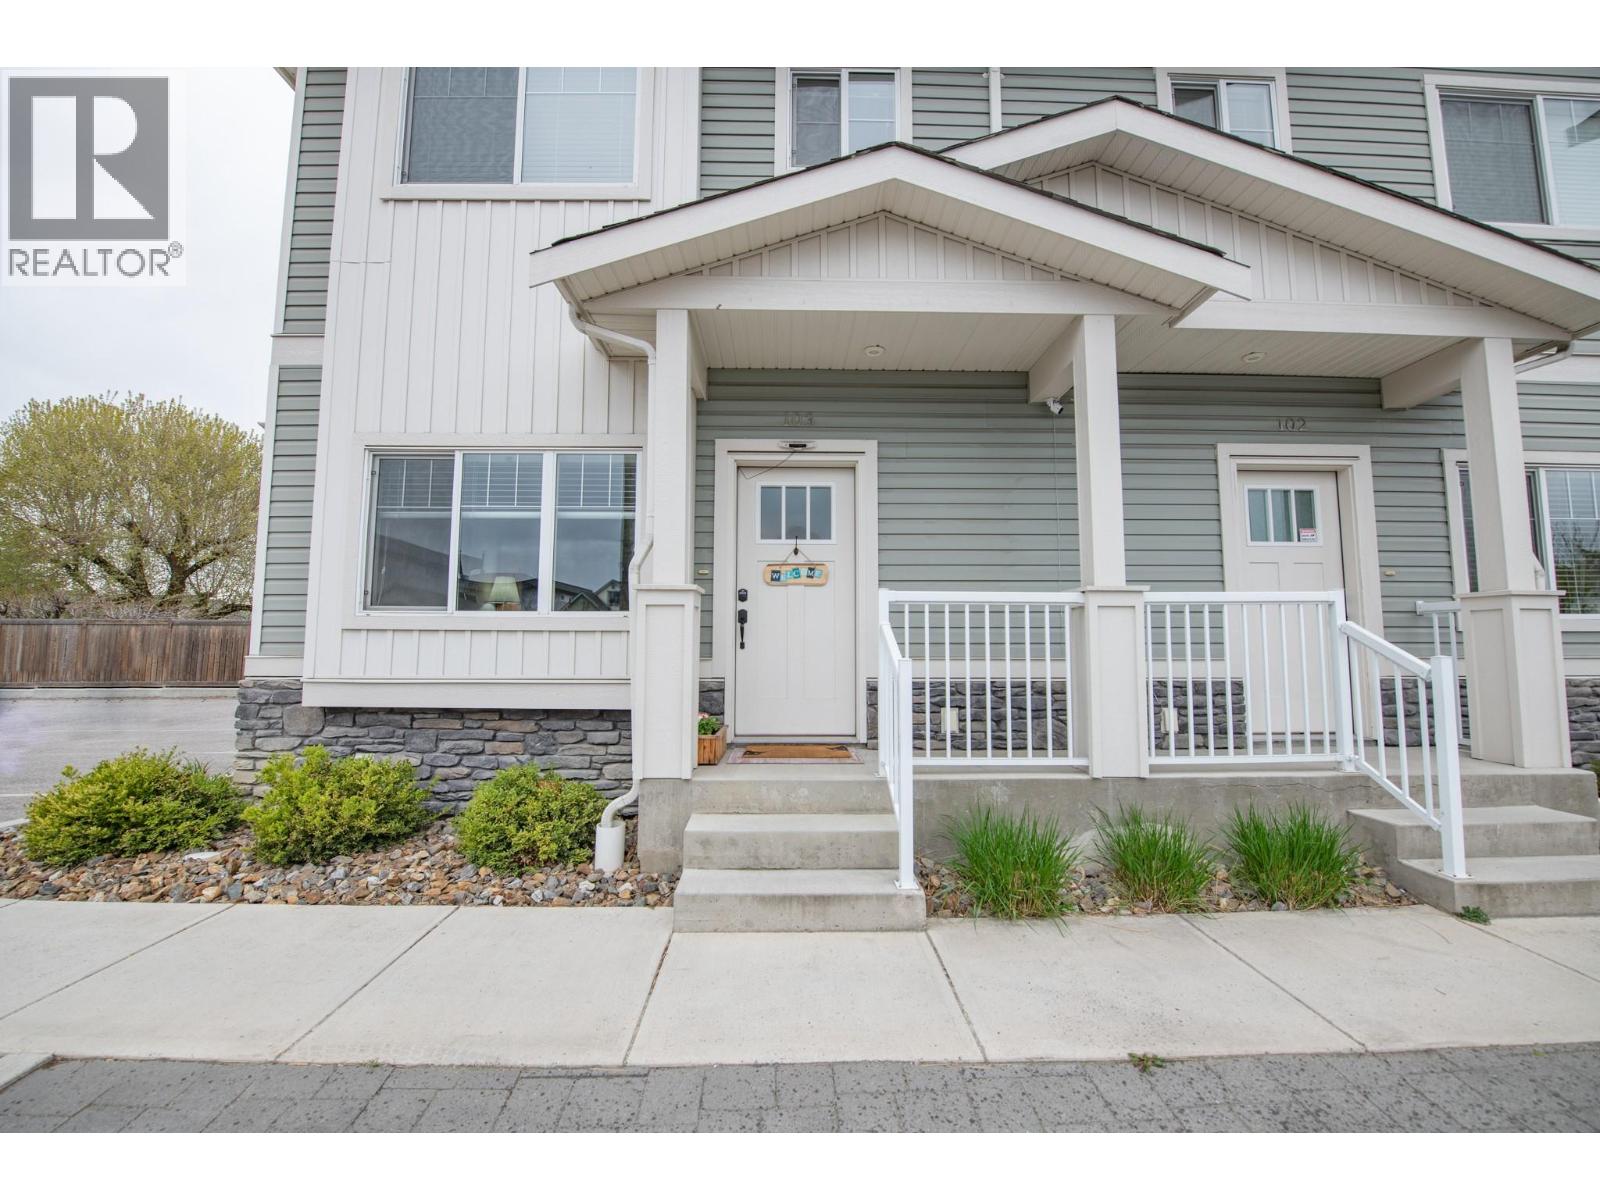
4002 30 Avenue Unit# 103
Vernon, British Columbia
Modern, low-maintenance living in a prime Vernon location. Meraki Place is a boutique collection of just 8 townhomes, built in 2018, offering low strata fees and a highly walkable setting close to downtown, shopping, restaurants, parks, and transit. This bright and thoughtfully designed 3 bedroom, 4 bathroom home offers a functional layout across three fully finished levels, ideal for first-time buyers or families. The main floor features defined yet connected living spaces with durable luxury vinyl plank flooring, creating a practical and comfortable flow for everyday living. The kitchen is equipped with stainless steel appliances including a gas range, with ample storage and workspace. Step outside to your fully fenced backyard with natural gas BBQ hookup and two raised garden beds, perfect for those who enjoy outdoor living or a bit of gardening. Upstairs offers comfortable bedrooms including a spacious primary, while the fully finished basement adds valuable extra living space with a fourth bathroom, ideal for a rec room, office, or guest area. Carpet throughout the upper and lower levels adds warmth and comfort. A rare opportunity to own a newer, move-in ready home in a small, well-kept strata in a central Vernon location. (id:63869)
Canada Flex Realty Group
Check out my KAMLOOPS LISTINGS MAP
See all the available listings in Kamloops in a handy map format.
Buying a Home
Learn more about the process of purchasing a home.
Getting ready to Sell?
Learn why it pays to use a Realtor® when selling your home.