
BROADEN YOUR SEARCH
ALL LISTINGS
Not finding what you’re looking for among my own listings?
On this page you will find a complete archive of listings in Kamloops and the surrounding areas!
It’s important to not that I am not the agent attached to these listings – contact me for more details or to purchase these homes!
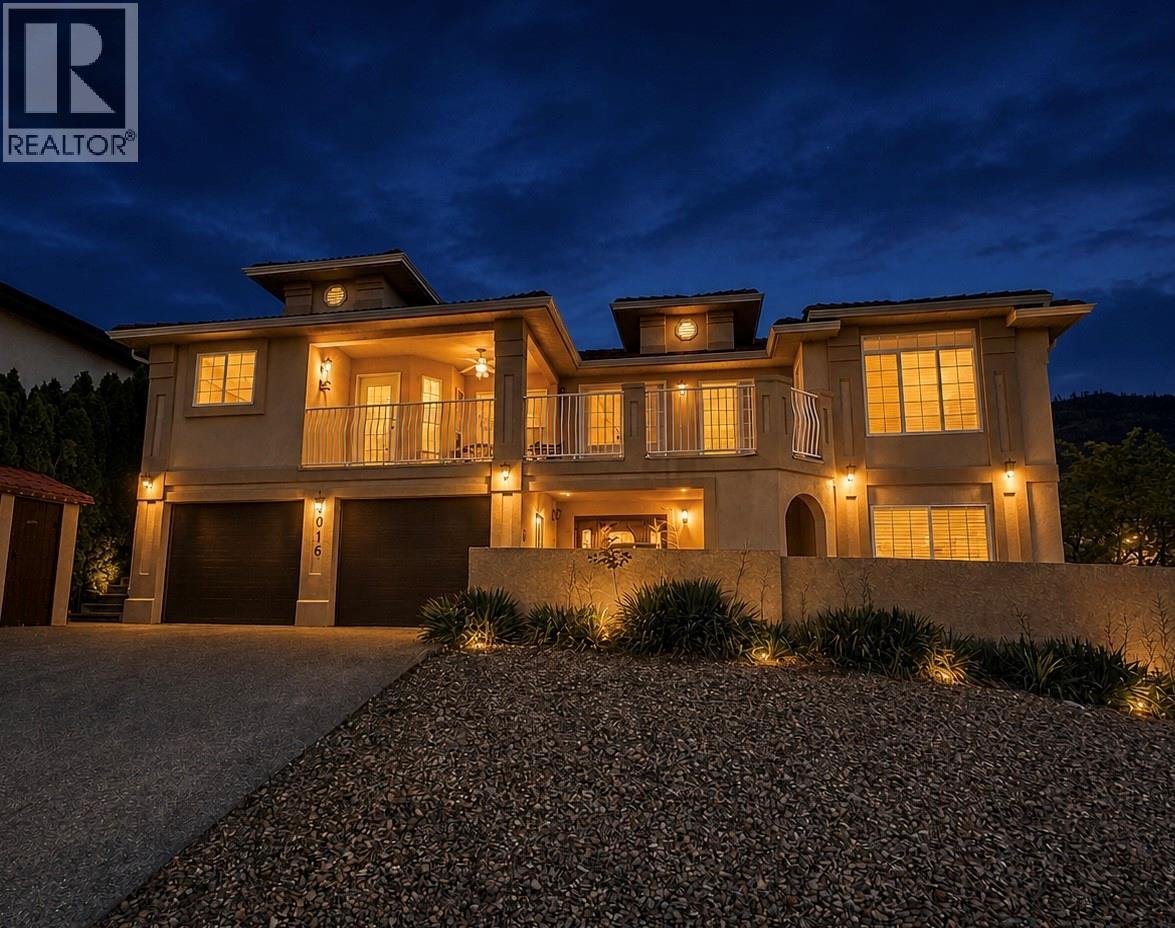
4016 Pebble Beach Drive
Osoyoos, British Columbia
Bright, stylish, and full of character, this Neo-Mediterranean/Sonoran Desert-inspired home sits on a desirable corner lot with beautiful lake and mountain views. The open-concept main living area is filled with natural light and creates a seamless connection between indoor and outdoor living. This charming home features 3 bedrooms and 5 bathrooms, including a spacious lower-level suite that is ideal for guests, extended family, or in-laws. Throughout the home, you will find engineered hardwood and tile flooring for an upscale finish. The spacious bright kitchen is truly a chef’s dream, featuring high-end appliances, quartz countertops, and Moen faucets. Other features include a water filtration system, exposed aggregate driveway, two small outbuildings, two wooden decks, Hunter Douglas blinds, French doors, garage doors, and much more. The xeriscaped yard is designed for easy maintenance, allowing you to spend more time enjoying the panoramic views. Located just 2 minutes from the golf course and only 5 minutes to town, this property offers the perfect blend of comfort, style, and convenience. (id:63869)
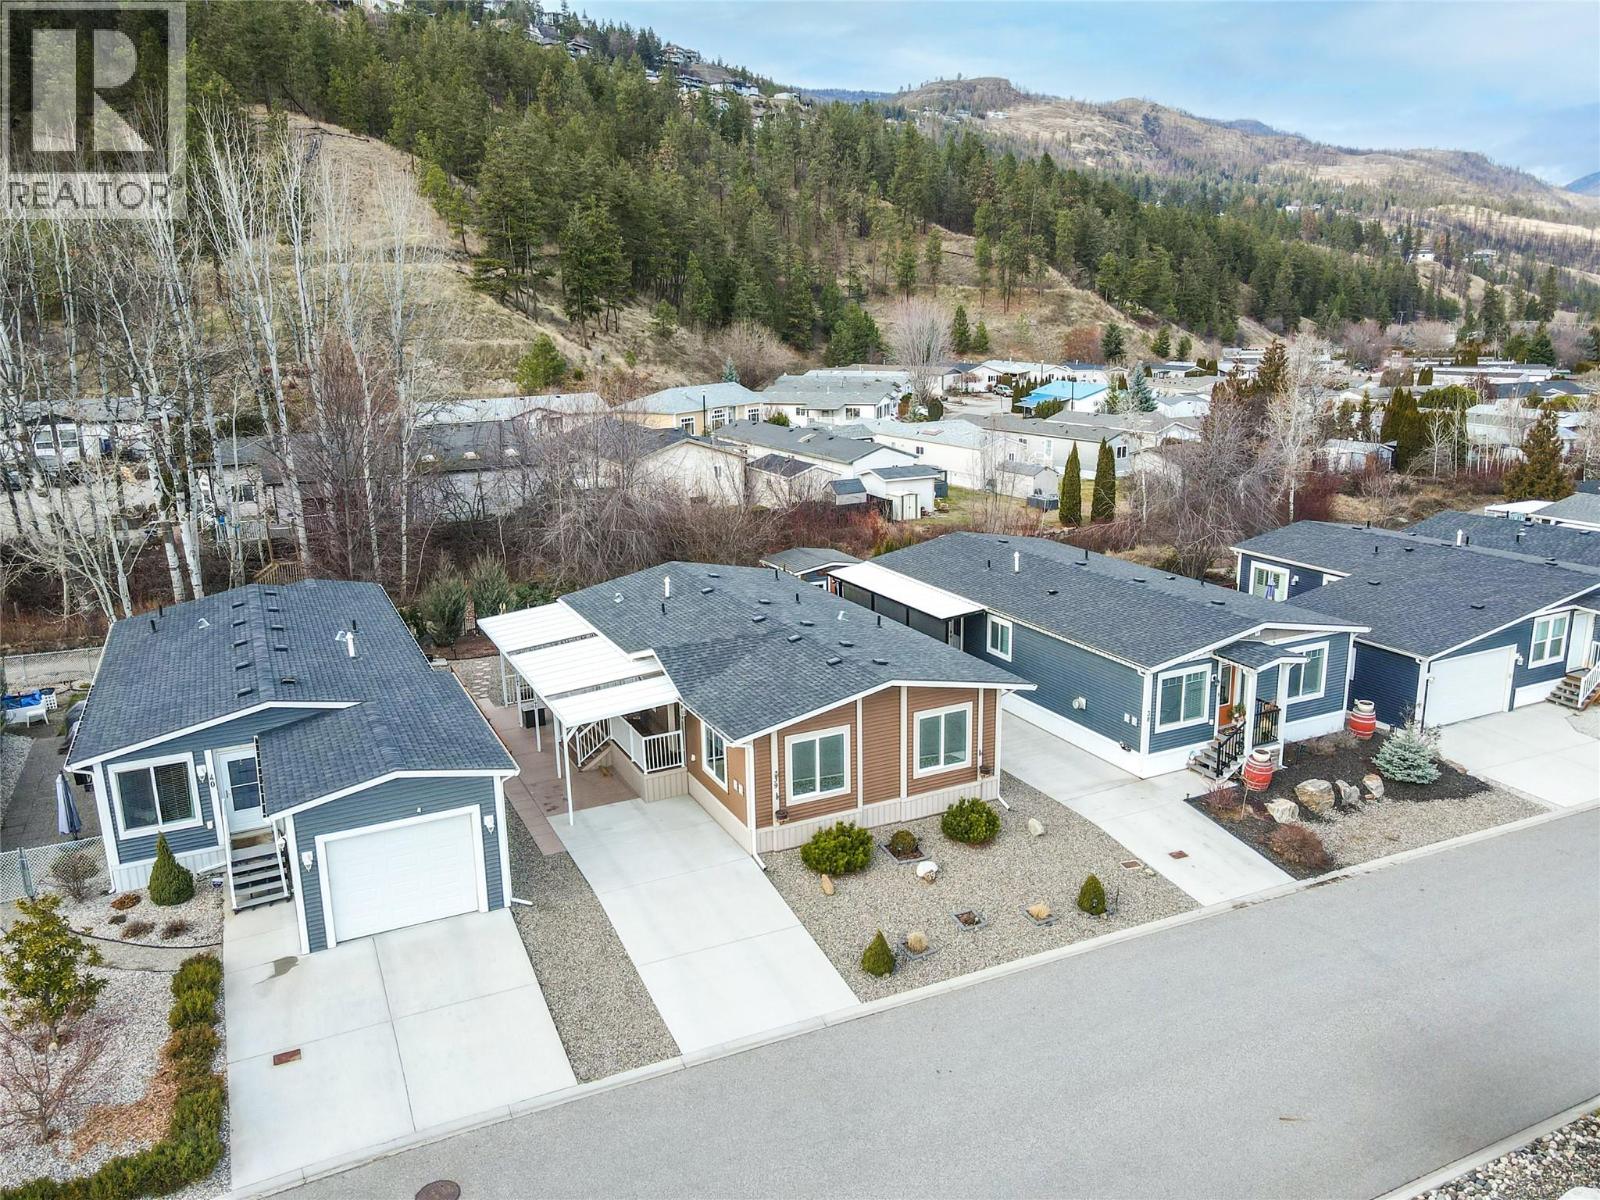
1835 Nancee Way Court Unit# 39
Kelowna, British Columbia
Welcome to this beautifully maintained home offering comfort, privacy, and an unbeatable location. Ideally situated with easy access to nearby walking paths and backing onto a tranquil pathway and creek, this home provides a peaceful outdoor setting with added privacy. Inside, the bright and inviting living area showcases vaulted ceilings and popped out windows that enhance natural light and create an airy feel while the fireplace adds warmth and charm. Daytime privacy film on the kitchen and living room windows offers added convenience without sacrificing brightness. The low-maintenance yard features water-smart landscaping, perennials, and evergreen shrubs, creating a lovely space to enjoy year-round. A composite deck offers a comfortable outdoor sitting area, with an adjoining patio section that provides additional space ideal for entertaining. A small storage shed adds convenient space for tools and seasonal items. Practical features include two parking spaces with a small carport for covered parking. Located within walking distance (or a short drive) to a convenient shopping plaza offering a drugstore, theatre, restaurants, gas station, and medical services. Just a short drive to DT Kelowna and the area’s beautiful beaches like Hot Sands Beach, this home combines peaceful surroundings with everyday convenience. An excellent opportunity for those seeking affordable, low maintenance living in a well connected and desirable community. (id:63869)
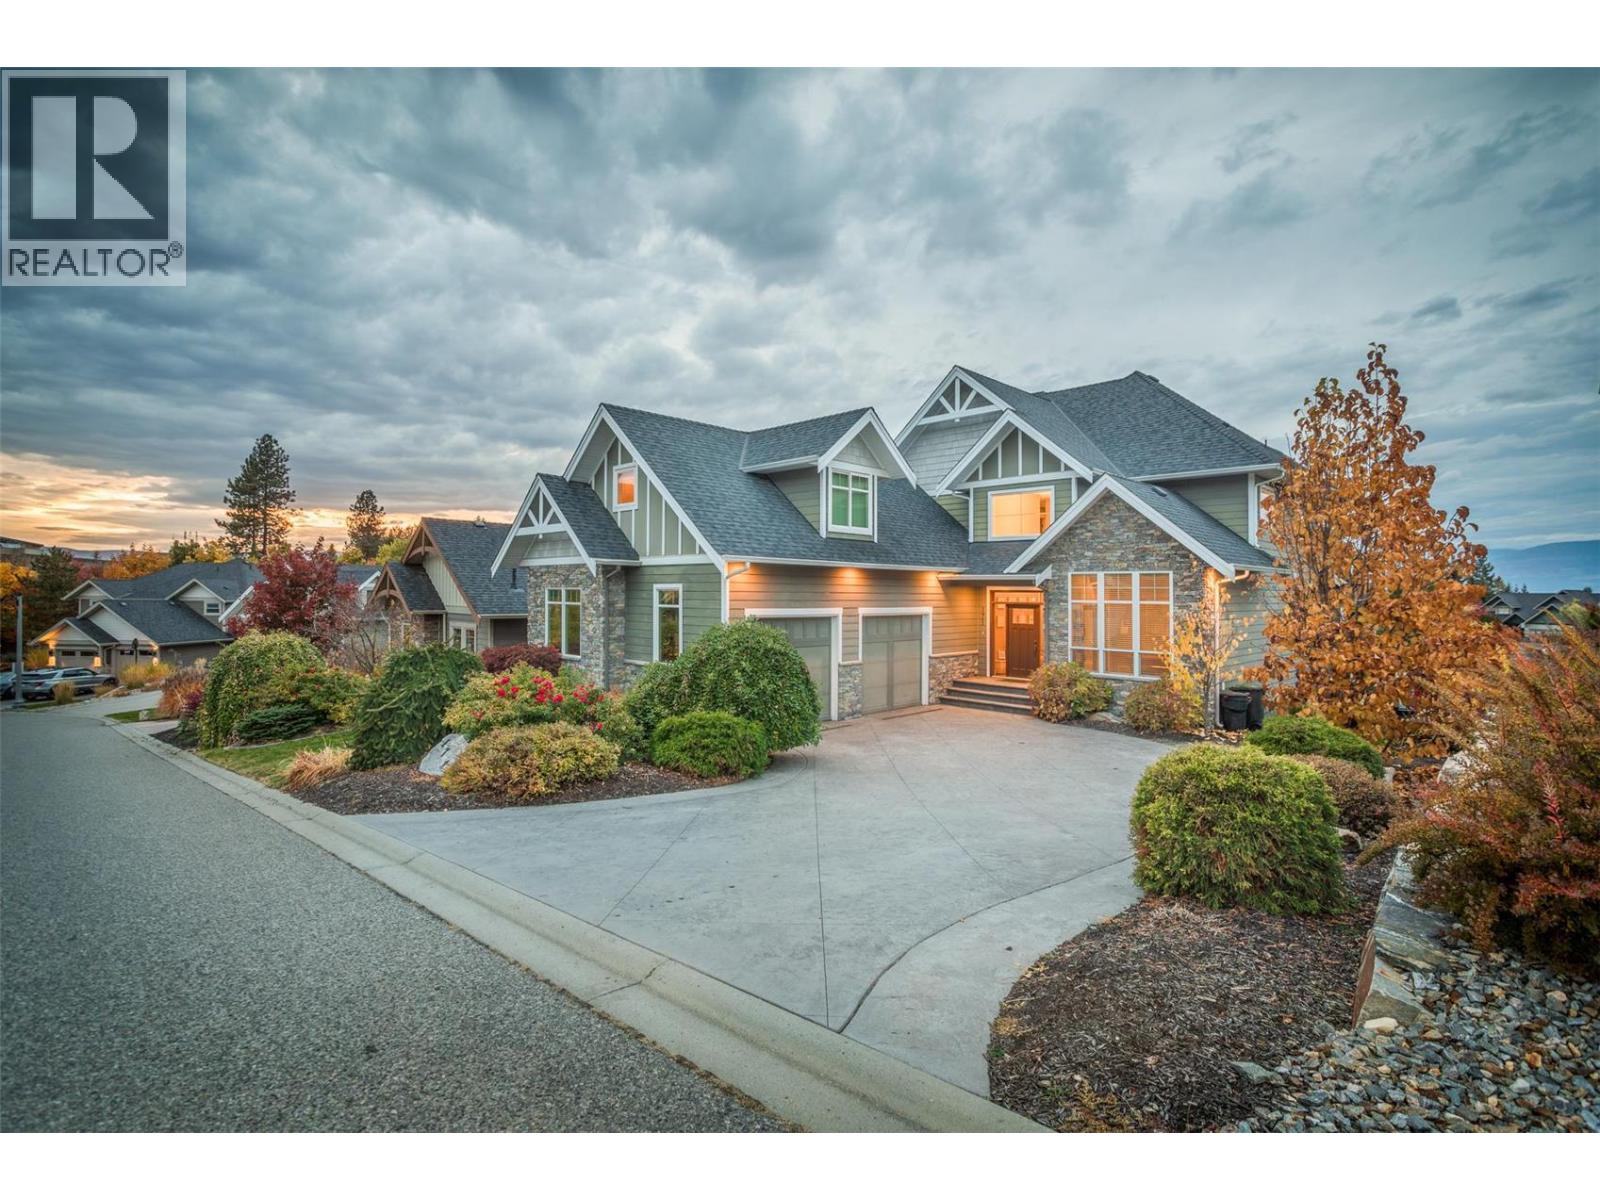
515 Wren Place Unit# 171
Kelowna, British Columbia
Experience the pinnacle of Okanagan living in this masterfully designed 5,000+ square foot estate. Located in one of the most desirable, family-friendly pockets of Kettle Valley, this 5-bedroom, 5-bathroom home offers a seamless blend of sophisticated design and effortless ""lock-and-leave"" luxury. The main floor welcomes you with rich hickory hardwood flooring and a bright, open-concept layout. The chef-inspired kitchen is a culinary dream, featuring: Oversized social island & gas range with pot filler. Premium double wall ovens & high-end finishes. Seamless flow to the dining area and living room with a cozy gas fireplace. Step through French doors to a full-width deck designed for hosting. This outdoor sanctuary features a built-in BBQ, a second gas fireplace, and breathtaking views. Below, your private oasis awaits: a heated saltwater pool (new liner/electric cover), a newer hot tub, and a dedicated dog run for the family pet. Upper Level: A king-sized primary retreat with a private lake-view patio, dual closets, and a spa-like five piece ensuite with heated floors. Includes two additional bedrooms and a versatile nanny suite/flex room. The ultimate entertainment hub features a games room, wet bar, gym, and guest suite with walk-out pool access. Live where community matters. Kids can ride bikes freely in this quiet neighborhood, situated just steps from Chute Lake Elementary and Cedar Creek Park. Enjoy morning strolls to local coffee shops and the Kettle Valley playpark. (id:63869)
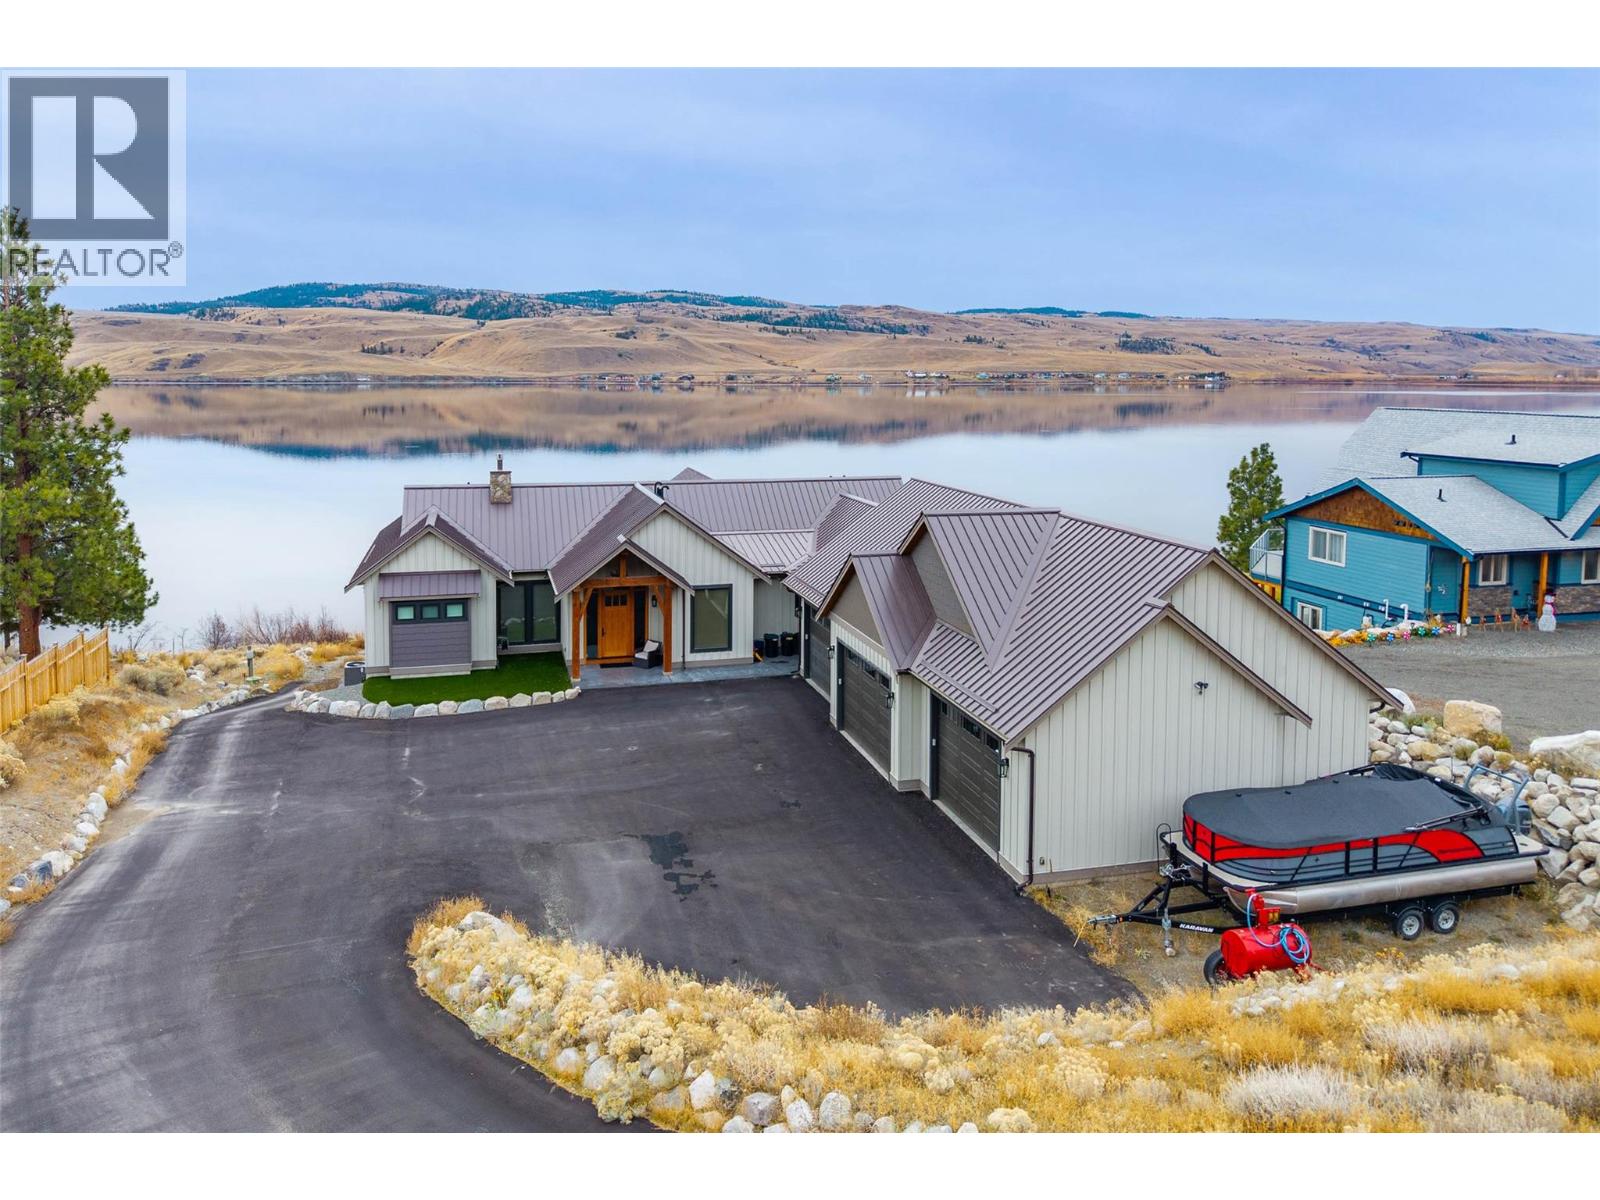
6564 Monck Park Road
Merritt, British Columbia
Stunning custom Mettler-built luxury waterfront home on Nicola Lake, offered fully turnkey. Designed as the perfect lake home, this 2022 build features a full Control4 automation system . With 4 bedrooms plus a 4-bed bunk room and 6 baths, this home delivers exceptional quality throughout. The main level showcases vaulted ceilings, a wall of lake-facing sliders, floor-to-ceiling rock fireplace, designer furnishings, and a chef’s kitchen with Mill Creek custom cabinetry, granite counters, 12x5 island, Wolf 6-burner gas range, Sub-Zero fridge/freezer and fully equipped pantry. Two luxurious main-floor primary suites each offer deck access, spa-style ensuites, and walk-in closets. Laundry and a powder room complete this level. The full-length deck includes glass railing, auto Phantom screens, propane heater and gas BBQ, perfect for entertaining and enjoying the lake. The lower level is ideal for entertaining with 10-ft ceilings, soundproofing, lakeview sliders, a wet bar, games/media area, 3rd primary suite, 4th bedroom, custom 4-queen bunk room, additional bath, office/den and 2nd laundry. State-of-the-art mechanicals include radiant floor heat, propane furnace, heat pump and tankless hot water. The 1,450 sq.ft. 3-bay heated garage features custom flooring, storage and a full gym. Paved driveway, beach access, premium dock with lift, artificial turf and custom storage for kayaks/paddleboards. A rare opportunity to enjoy luxury lakefront living—fully furnished and move-in ready. (id:63869)
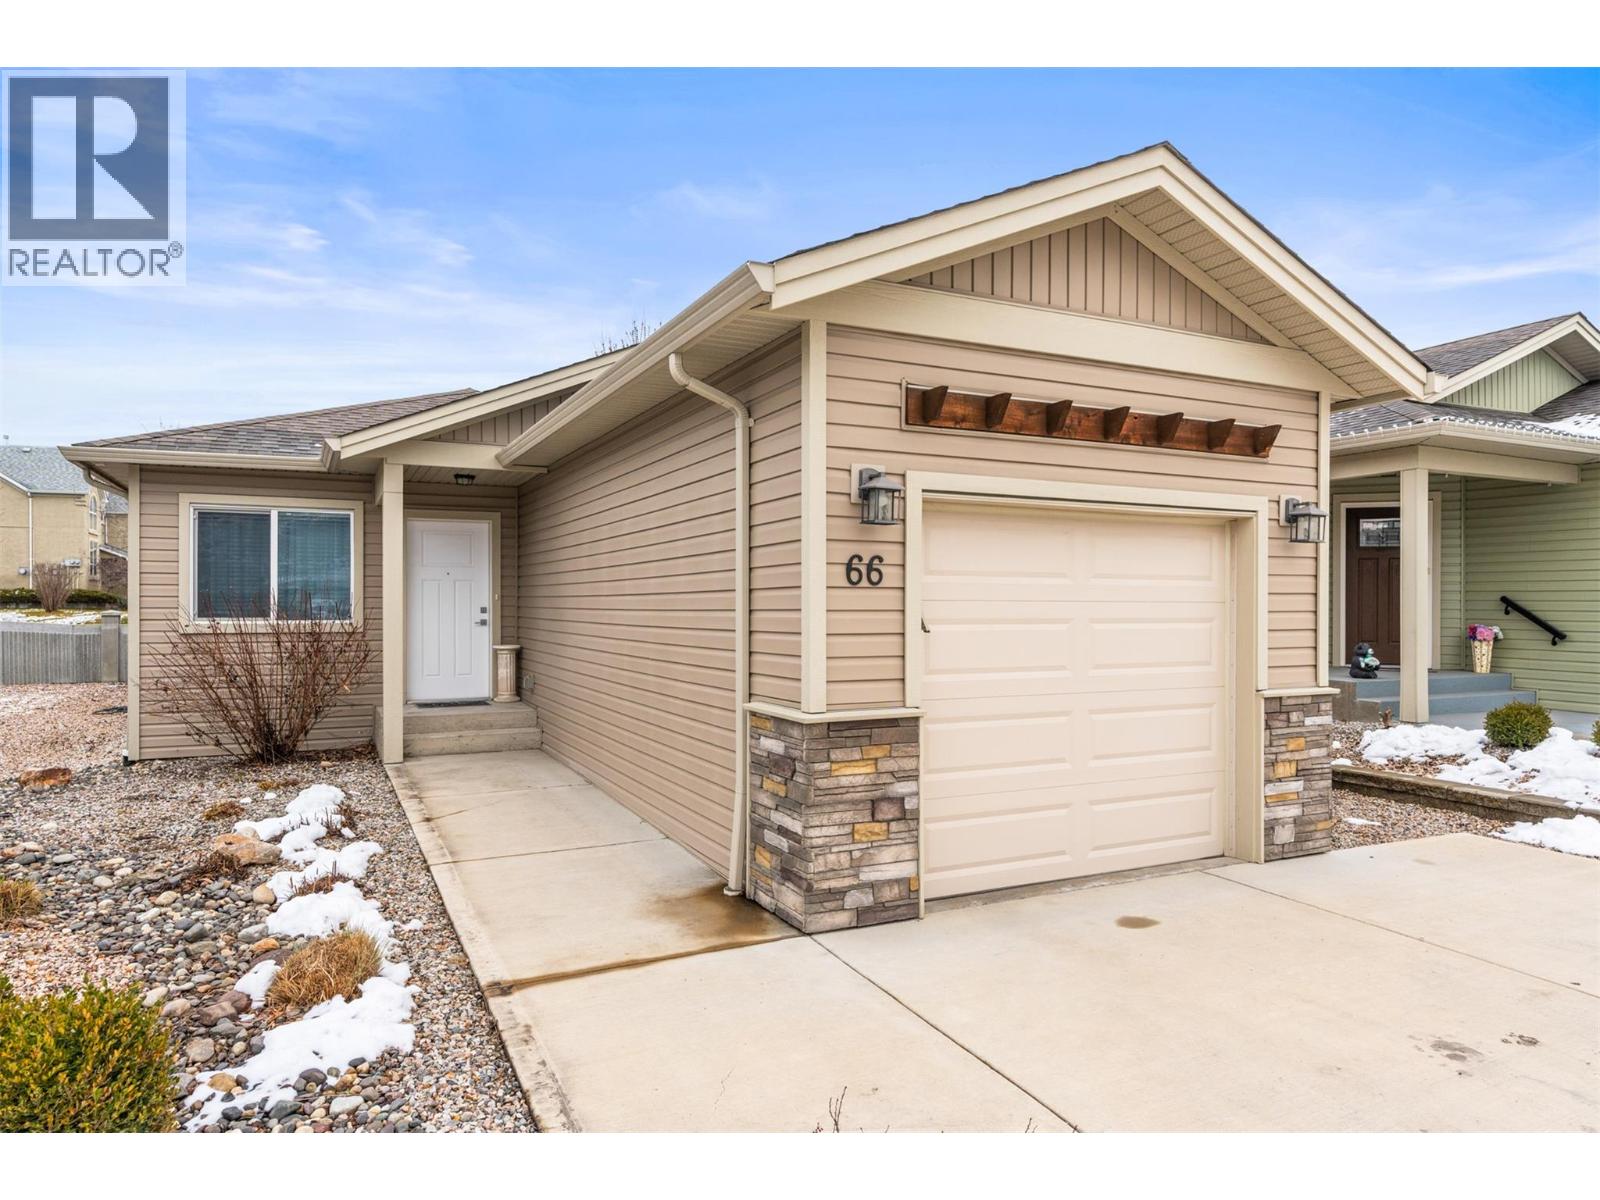
2100 55 Avenue Unit# 66
Vernon, British Columbia
Welcome to Barnard’s Village. This well-maintained 2 bedroom, 2 bathroom home offers comfortable, low-maintenance living in a highly desirable community. Thoughtfully designed with level entry and a functional open layout, the home features stainless steel appliances, an attached garage, and additional storage throughout. Pride of ownership is evident, creating a truly move-in ready opportunity. Located just steps to shopping, restaurants, and everyday amenities, this home offers a convenient, easy lifestyle in a well-established community. (id:63869)
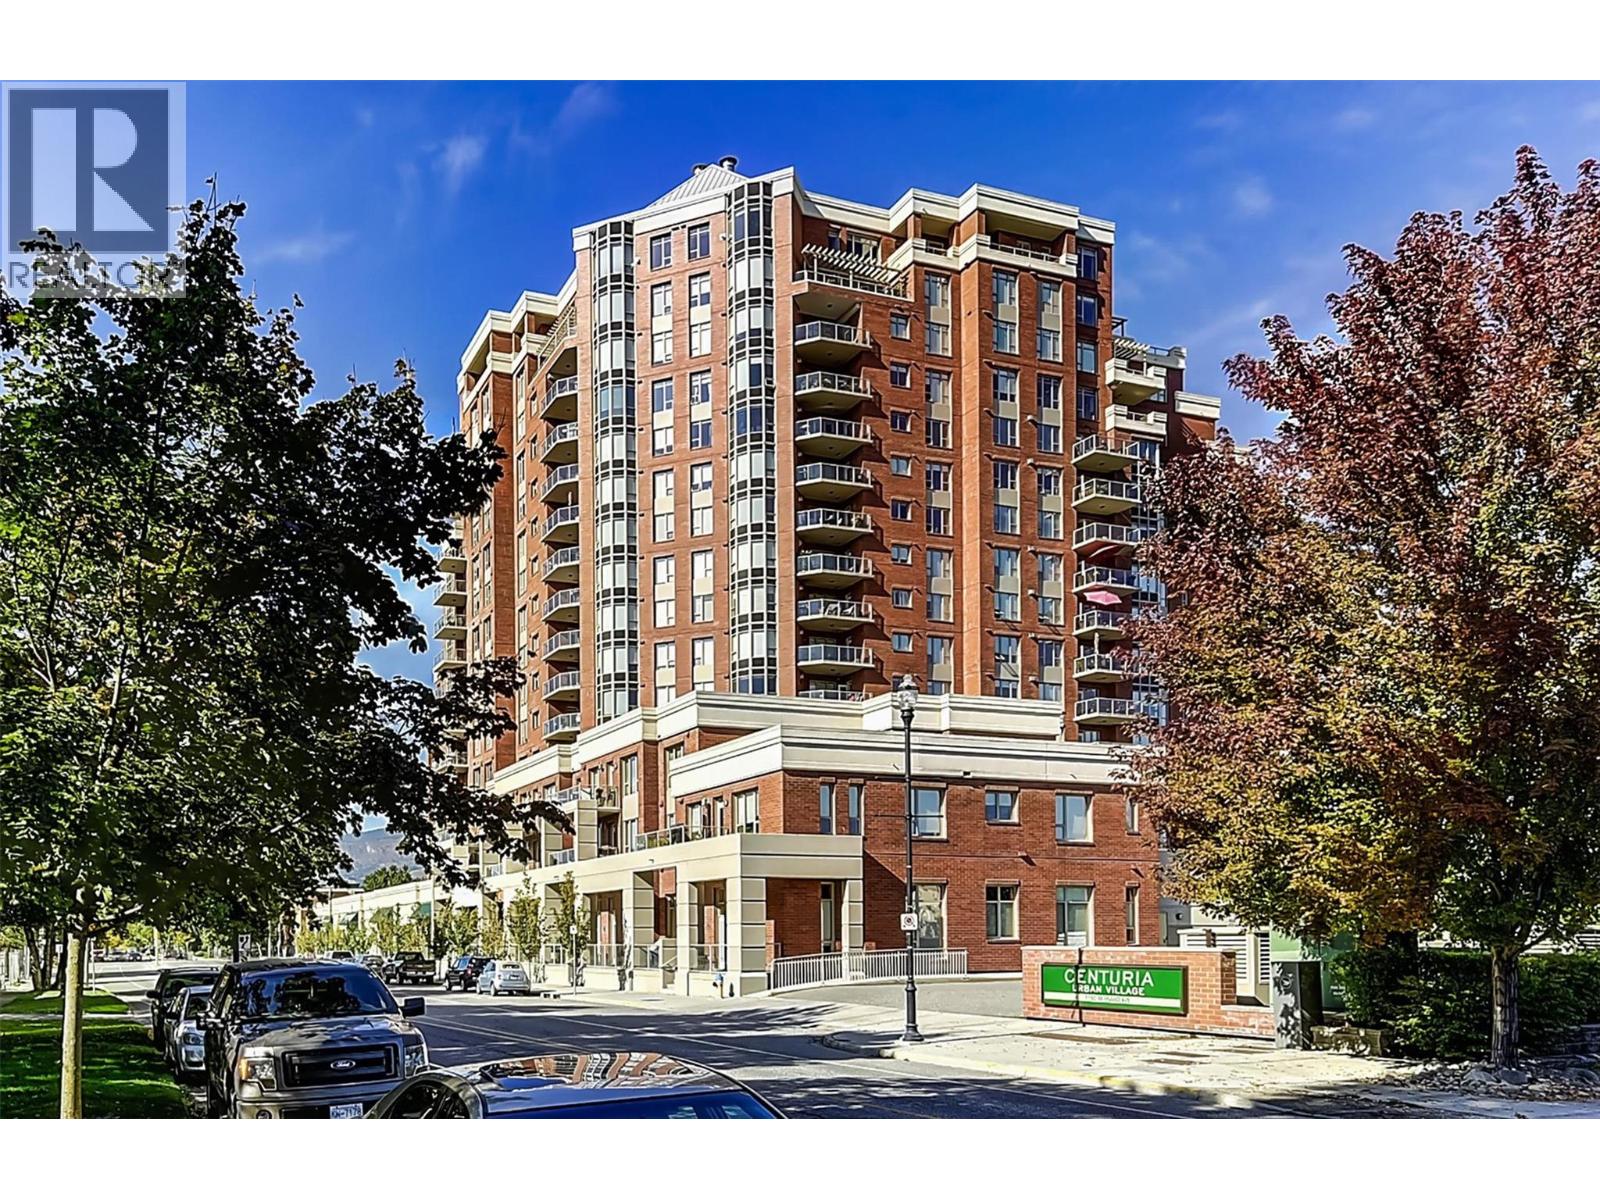
1160 Bernard Avenue Unit# 1209
Kelowna, British Columbia
Over 2,000+sq.ft of living space with panoramic, unobstructed lakeview & highly coveted SW exposure define this luxury Kelowna condo. Exceptionally low strata fees and one of Kelowna’s rare suites offering full perimeter windows– 3 walls of magnificent views without neighbouring units! Each room captures the Okanagan scenery, double-door primary bed, walk-in closet & custom fireplace. Steps to downtown, with resort-style amenities POOL, HOT TUB, SAUNA, STEAM ROOM & FULLY EQUIPPED GYM, extra-large PRIVATE STORAGE UNIT immediately beside your 2 SECURE UNDERGROUND PARKING STALLS. Bright oversized layout 3 beds, 3 baths & glass-enclosed den with stunning tiled accent wall – perfect for home office & video conferencing. Fully reno’d: premium professional-grade kitchen appliances, soft-close cupboards/drawers, new baths, extensive custom tile-work, flooring, dedicated bar with wine fridge, POWER blinds for windows via phone & remote-control, quartz counter tops & backsplashes, 2019 heat pumps. Large balcony, pergola & gas BBQ hookup overlooking downtown & the lake— best sunset views. ‘No-Frills’ Grocery Store & ‘Anytime Fitness’ immediately attached to the building. Easy walk to downtown, entertainment, & beach. Efficiently equipped with 3 large elevators, this building has community-minded residents, and durable steel-&-concrete construction for exceptional soundproofing. Live in one of Kelowna’s best-managed buildings. Unit is unoccupied & immediate possession available. (id:63869)
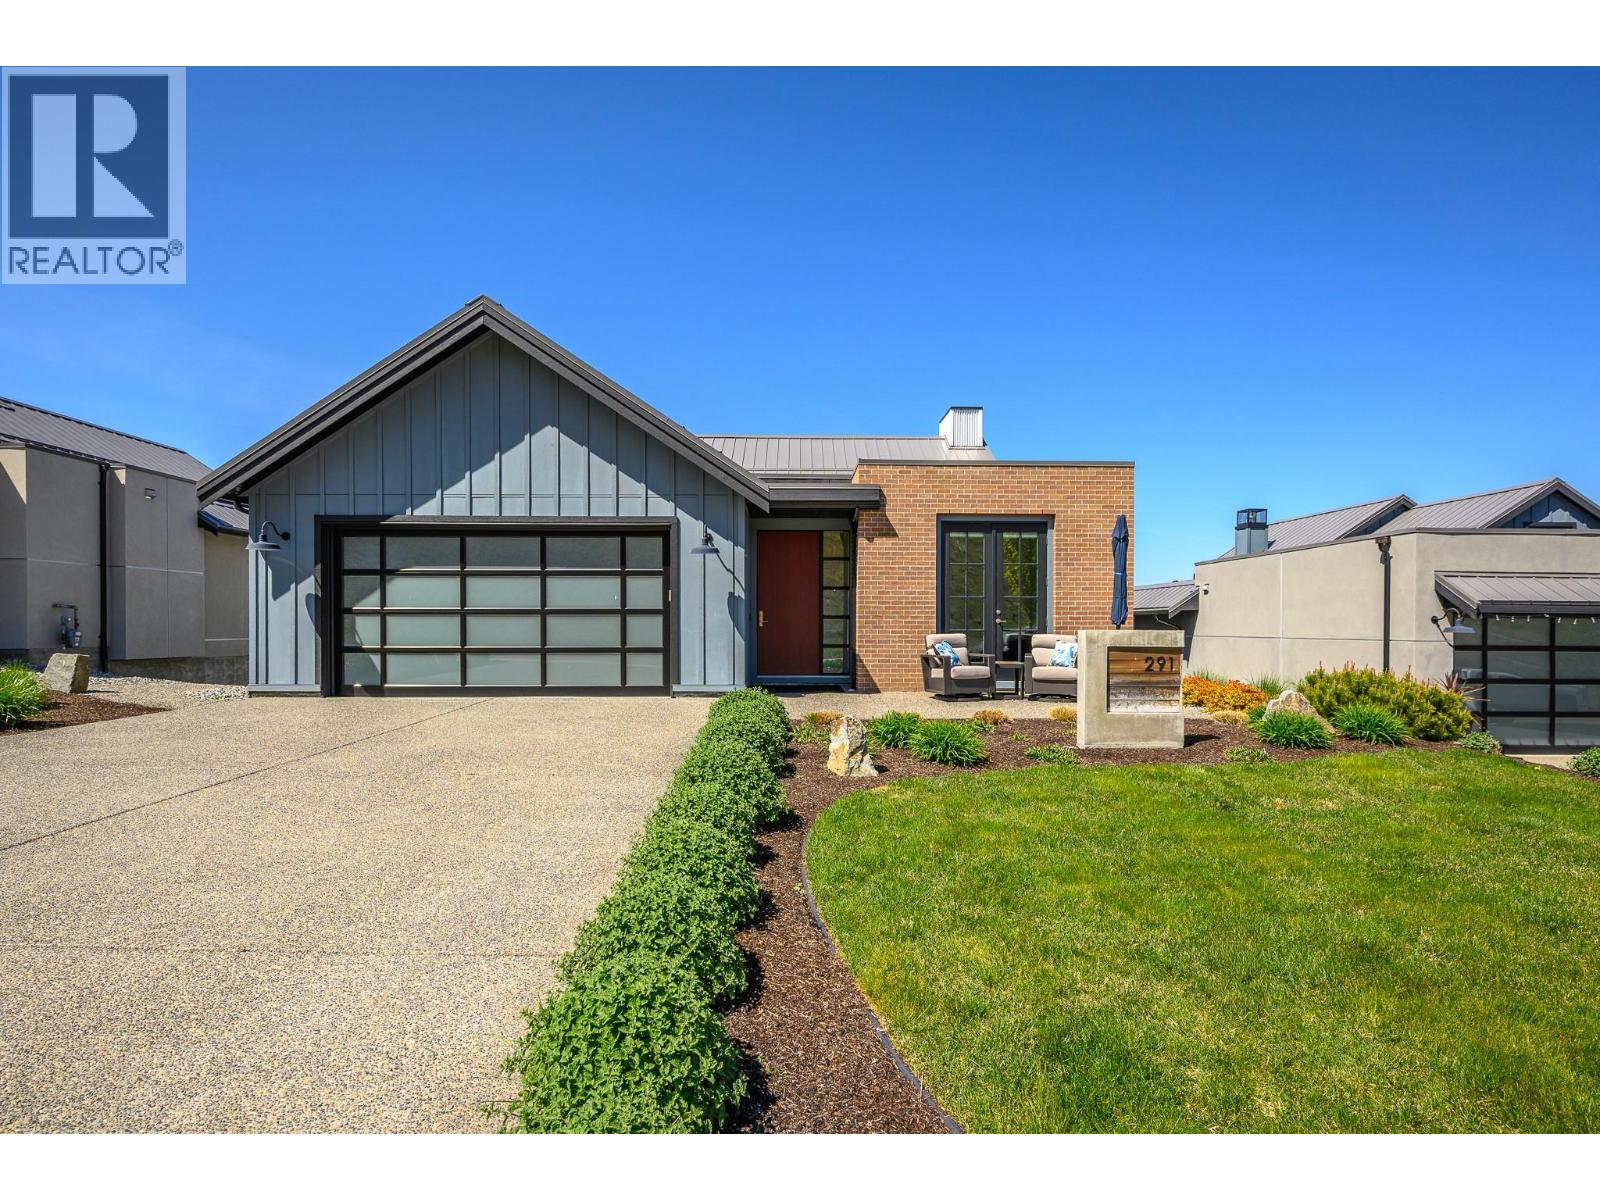
291 Grange Drive
Vernon, British Columbia
Welcome to your dream home at Predator Ridge Resort, perfectly positioned in the sought-after Commonage neighbourhood. Enjoy stunning resort views in a quiet, private setting. This like-new 4-bedroom, 3-bathroom home blends luxury, comfort, and exceptional entertaining spaces. Designed for easy one-level living, the main floor features soaring vaulted ceilings, bright open-concept living and dining areas, and a beautifully appointed kitchen with ample counter space and a walk-in pantry. The spacious primary suite offers a private, light-filled ensuite retreat. Also on the main level are a guest bathroom, laundry room, and a flexible office or additional bedroom. The walk-out lower level adds incredible versatility, with space for guests, games, media, entertaining, and extra storage. Outdoor living shines with a large covered deck, spacious yard, and lower patio—perfect for year-round enjoyment. Relax in your private 6-person Arctic Spa hot tub or unwind inside by one of two cozy gas fireplaces. Additional highlights include generous storage throughout and a garage with dedicated golf cart space. Enjoy the unmatched Predator Ridge lifestyle, with access to world-class golf, tennis, pickleball, hiking, biking, yoga, and more. Come experience the Okanagan way! (id:63869)
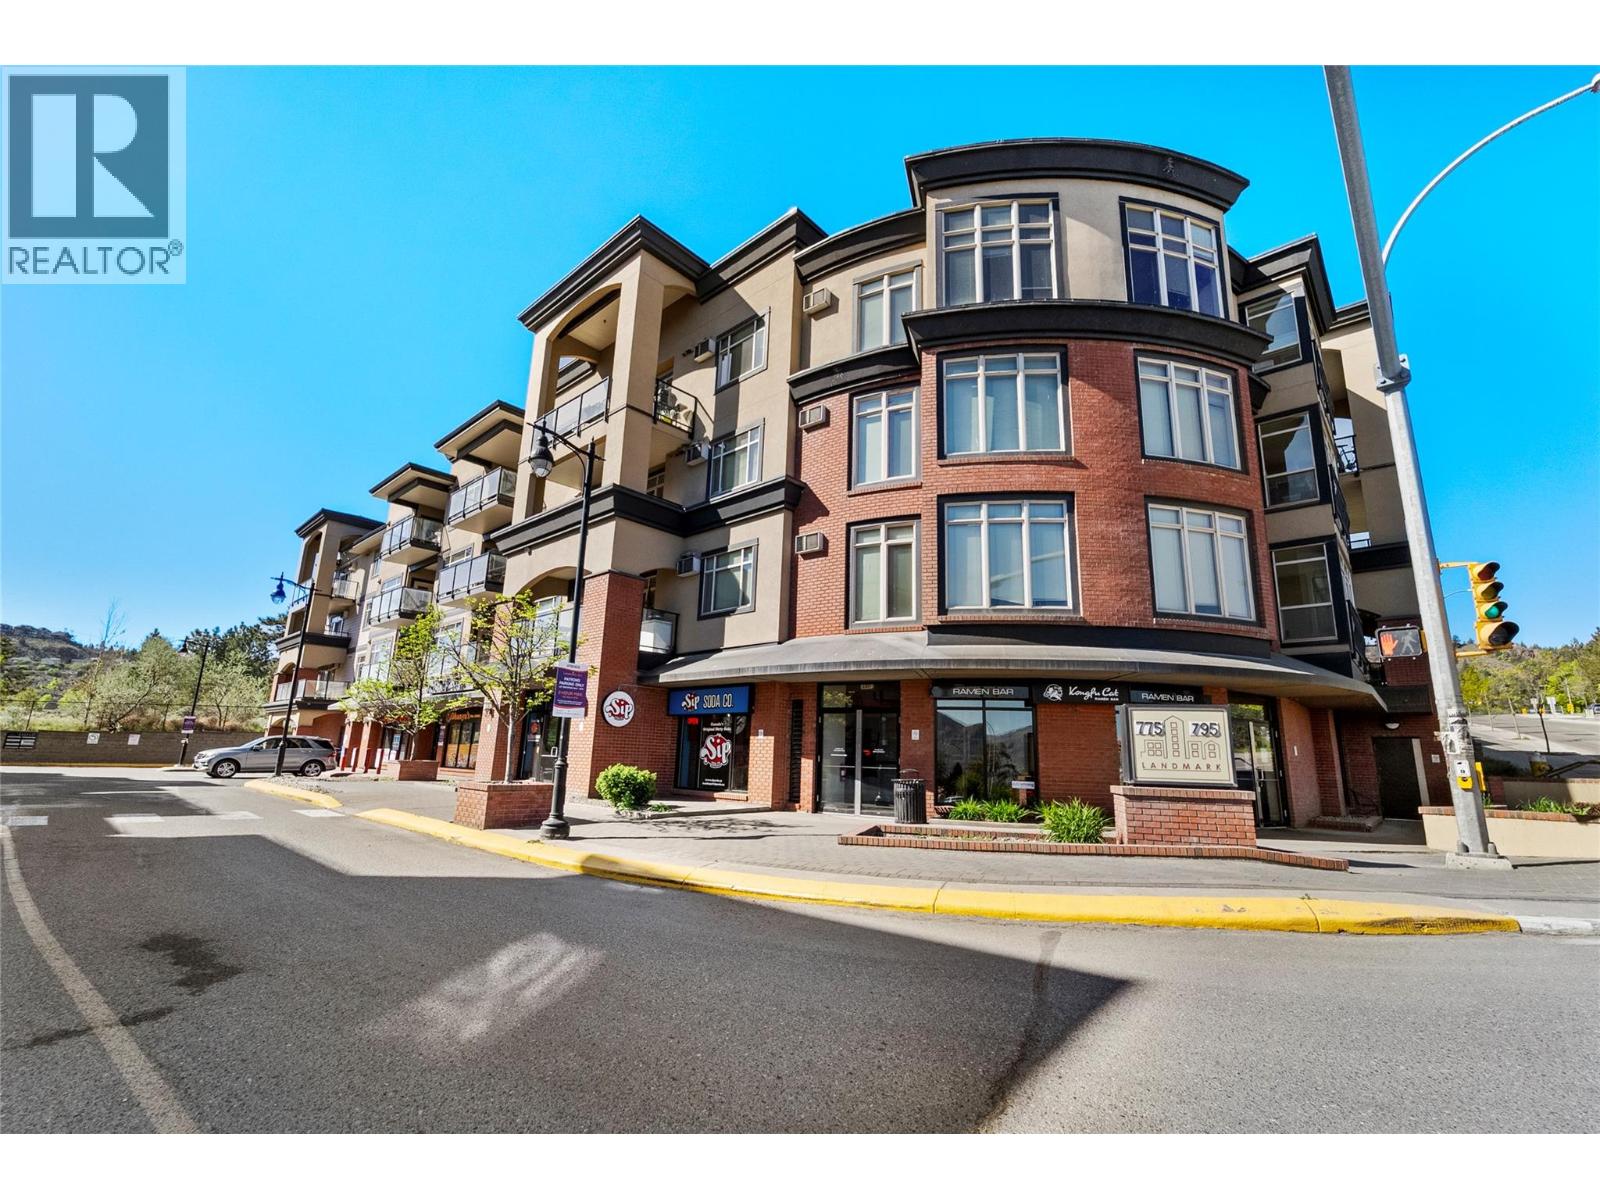
795 Mcgill Road Unit# 204
Kamloops, British Columbia
Step into easy, low-maintenance living in the heart of Sahali. This immaculate 1 bdrm + den combo in the sought after Landmark One building on McGill offers a bright, west-facing outlook on the quiet, private side of the building... perfect for enjoying natural light and peaceful evenings. Open-concept kitchen, dining and living area, designing with functionality in mind. The kitchen features SS appliances, granite countertops and an island with a raised breakfast bar (ideal for casual meals or entertaining). The spacious bedroom includes a walk-through closet leading to a cheater ensuite complete with a soaker tub and separate shower. An electric fireplace adds warm and comfort, while patio doors open to a covered deck for year-round enjoyment. The versatile den provides the perfect space for a home office, study area or extra storage. In-suite laundry adds everyday convenience. Located just steps from TRU, shopping, restaurants and transit, this is an excellent opportunity for first-time buyers, investors or parents looking to house their TRU student. Secure underground parking (#2A) and a storage locker (#3) are included, along with an affordable strata fee that includes hot water. Quick possession possible - move in and enjoy right away. Some photos have been digitally staged. (id:63869)
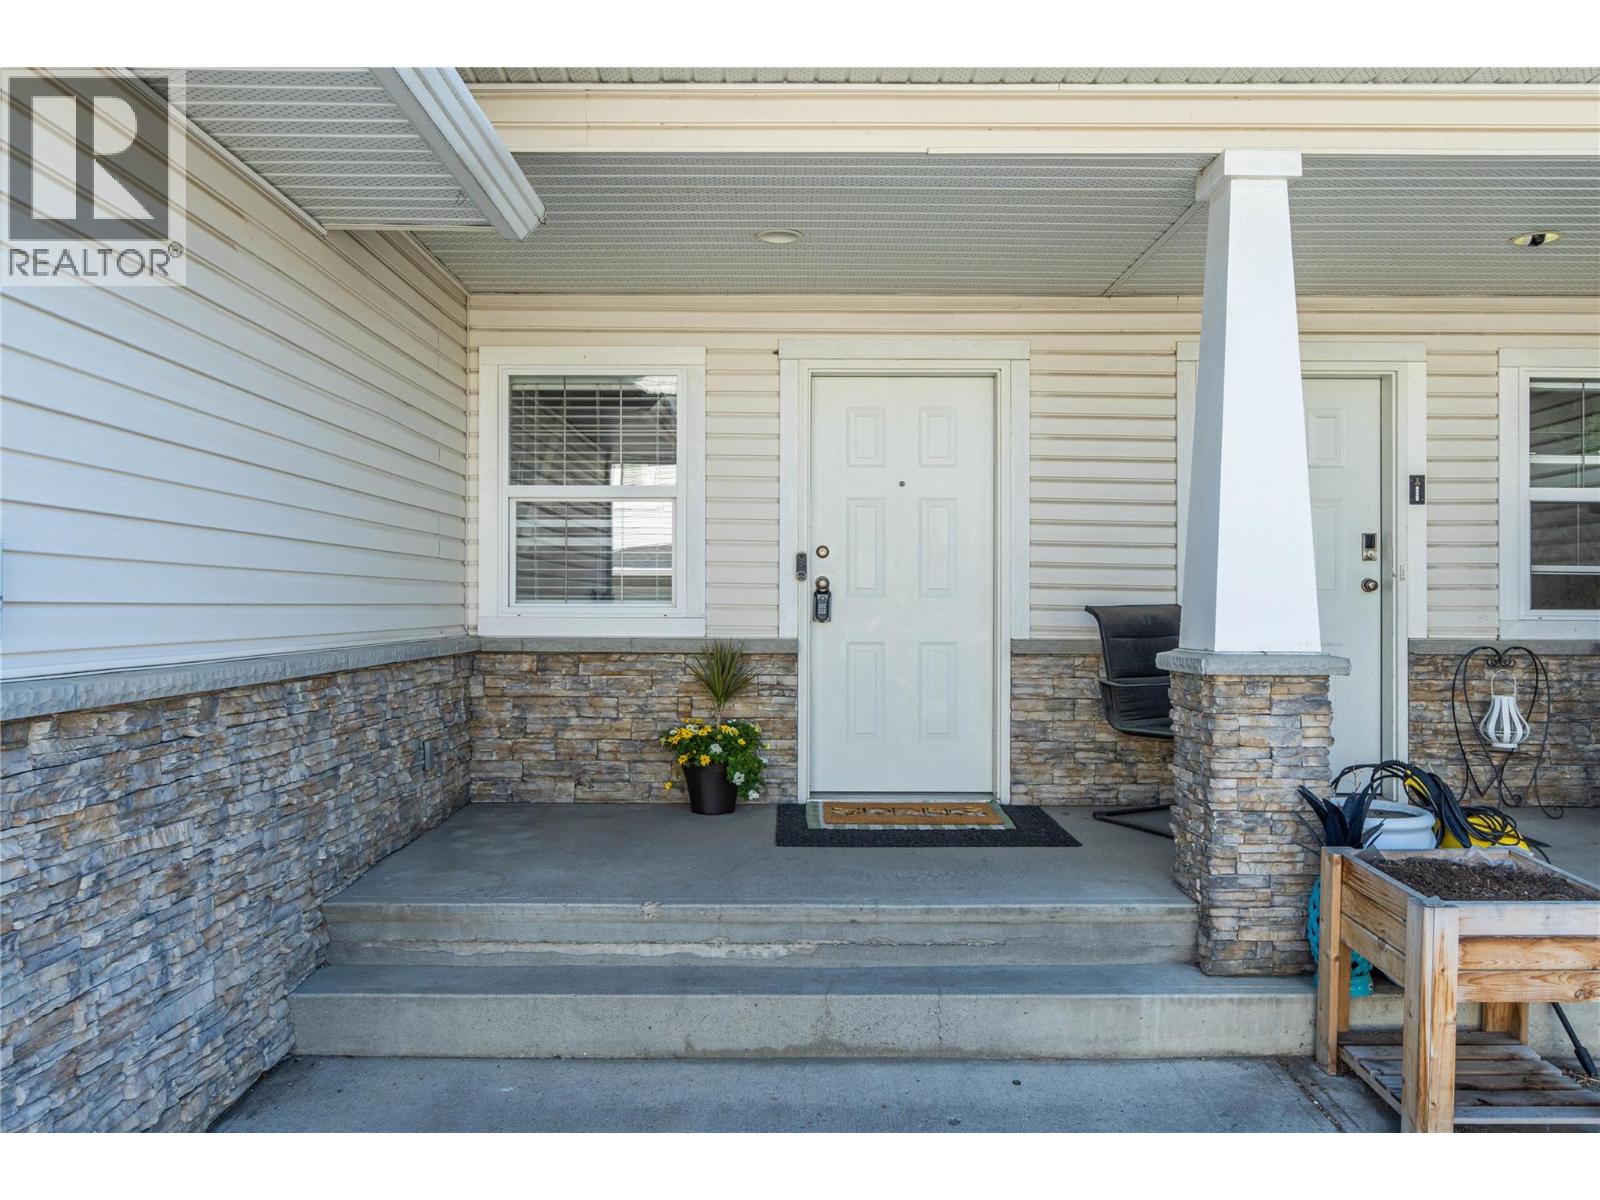
1945 Grasslands Boulevard Unit# 4
Kamloops, British Columbia
Beautiful and spacious 4 bedroom, 3.5 bathroom townhome in desirable Batchelor Heights, one of the larger units in the complex. This home is conveniently located within the complex next to visitor parking and features an open-concept main floor designed for comfortable living and effortless entertaining, complete with a custom eating bar, laundry with pantry space, and newer stainless steel appliances. Upstairs offers two bedrooms with generous master bedroom space, while the fully finished basement adds even more versatility with an additional bedroom, 3-piece bathroom, and large rec room currently being used as office space. Enjoy the convenience of an attached garage plus two additional exterior parking spots. Pet and rental friendly making this an excellent option for both homeowners and investors. A must-see property! Pet bylaw is one dog or one cat. (id:63869)
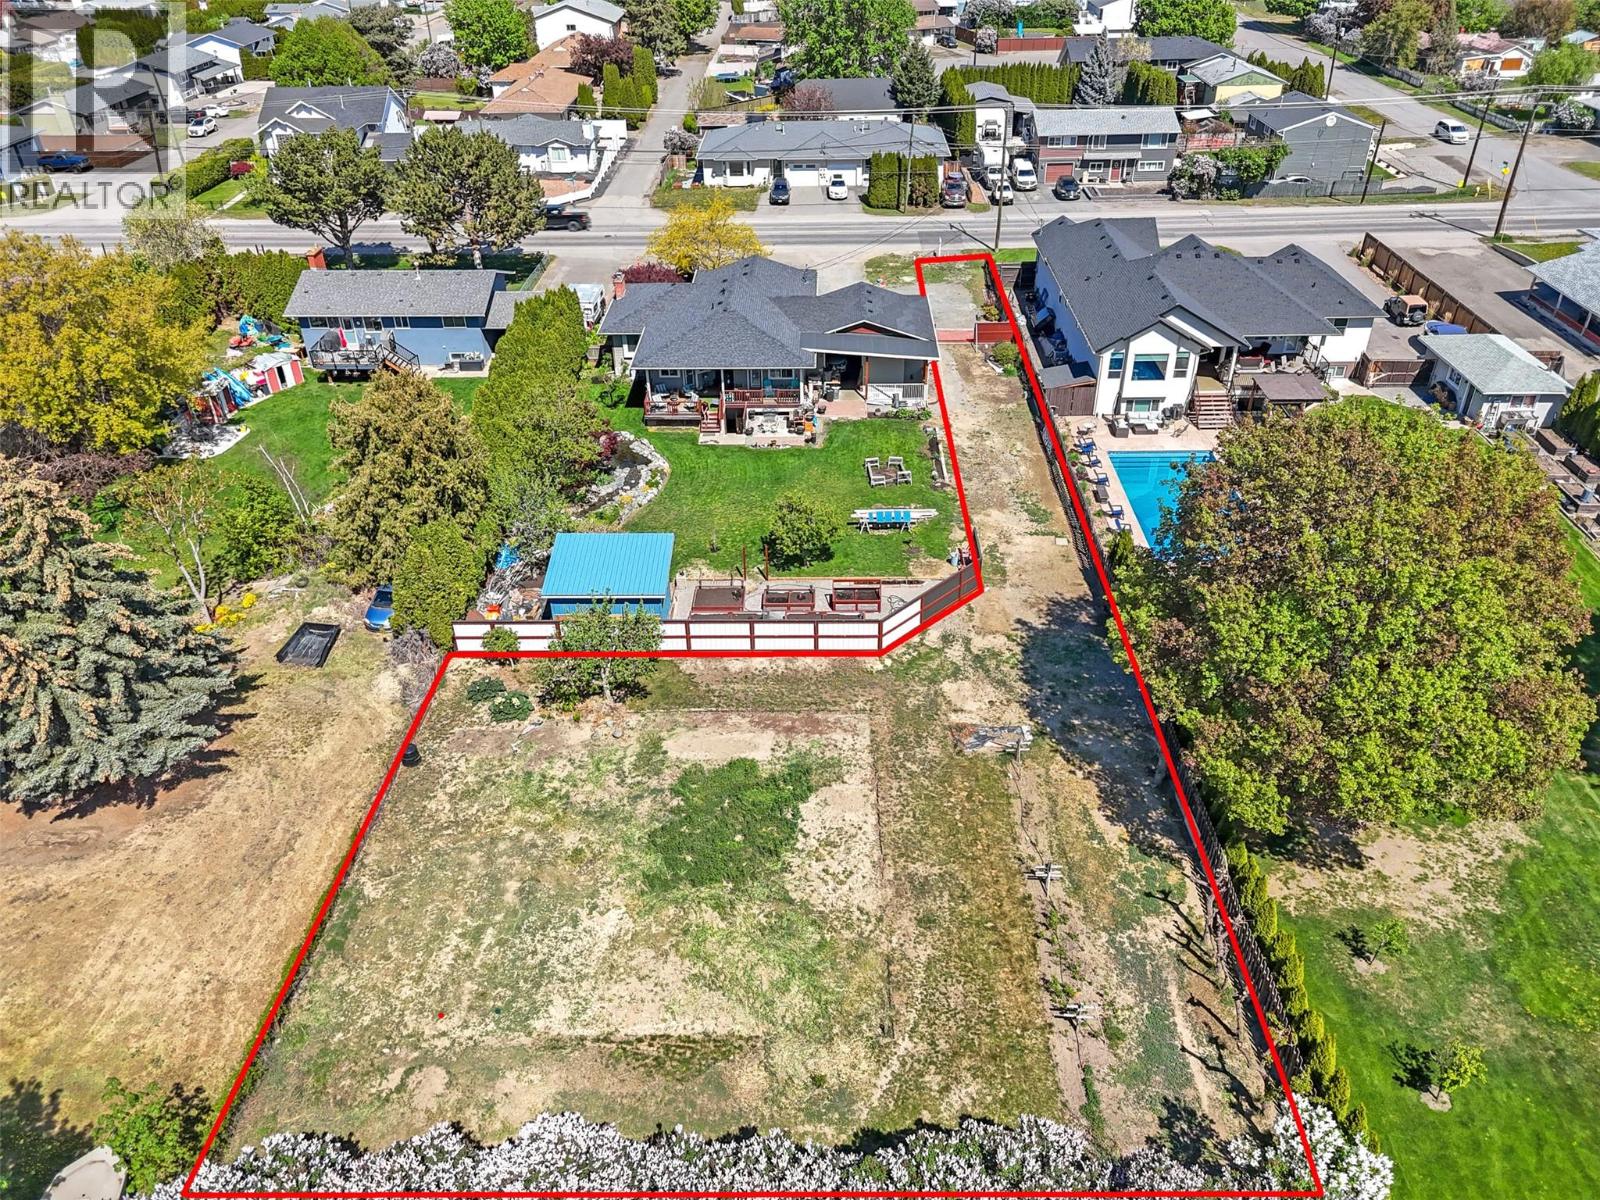
2029 Parkcrest Avenue
Kamloops, British Columbia
Massive flat lot with nearly 14,000 square feet of room to grow offering exceptional privacy and building options. Extra driveway turning radius is provided by thoughtful lot design, creating room for all the toys as well as space for the whole family. Nestled in the heart of Brocklehurst near schools and parks, including the newly completed Parkcrest Elementary School. Buildable footprint of 5560 Square Feet according to Survey attached in listing documents. Water and Sewer at the lot line. Call for more details. (id:63869)
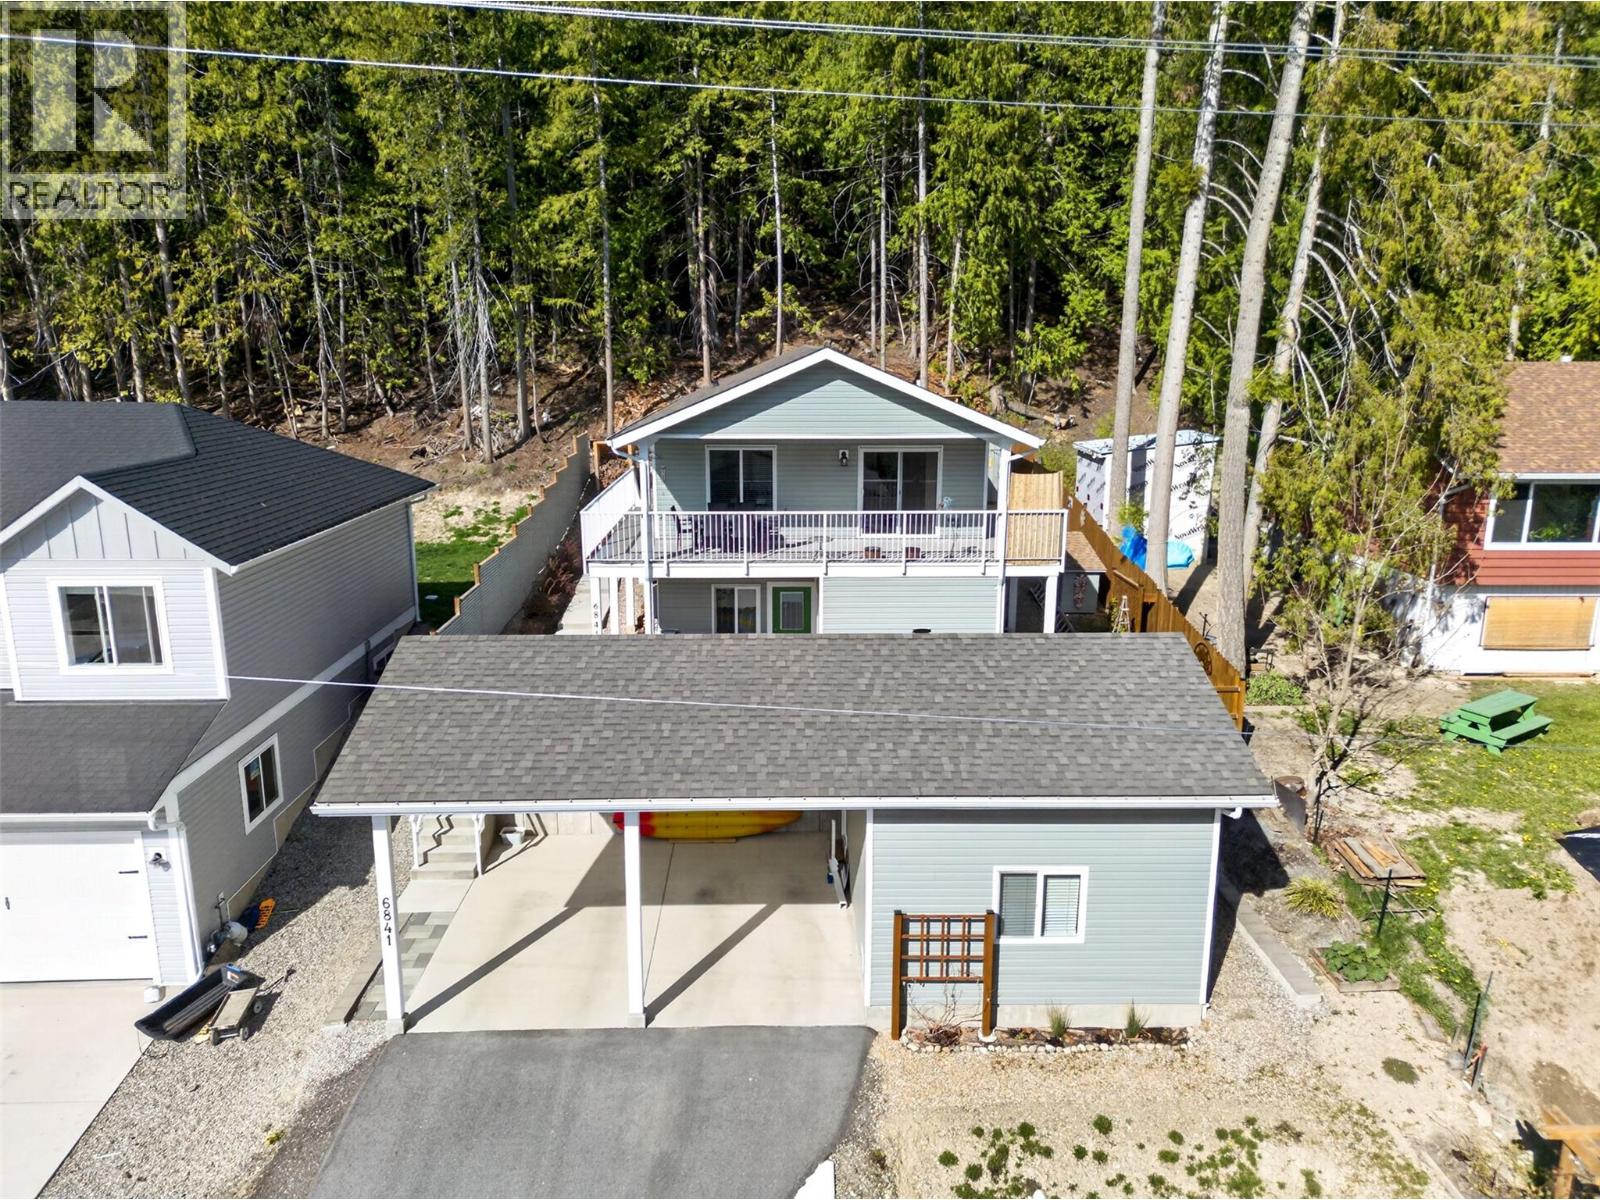
6841 46 Street NE
Salmon Arm, British Columbia
Welcome to 6841 46 Street NE — a like-new Custom 2022 home offering 2,117 sq ft of modern living. This 3-bedroom, 3-bathroom home is loaded with upgrades and built for comfort. The spacious kitchen features under-cabinet pot lighting, large windows filling the space with natural light, & stainless-steel appliances, fridge, dishwasher, & built-in microwave/fan. LG washer and dryer are also included. Stay comfortable year-round with 2 energy-efficient heat pumps and baseboard heating in every room. You'll find 2"" blinds throughout the home & vertical blinds on the patio door, which leads out to a covered 8' × 32' deck with Lake View & features two sets of stairs down to the yard — perfect for entertaining or relaxing in privacy. The basement has 9’ ceilings, large laundry / storage and a full mortgage-helper 1 bed suite w its own separate entrance, private patio, and comes with fridge and stove included-ideal for rental income or multi-generational living. Outside, a covered 2-vehicle carport, a 14 x 20 heated workshop w its own 60-amp service & wooden floor over concrete, also the property features an wooden shed, & a 8x 10' garden shed The yard is fully enclosed with chain link fence & cedar fence to the north lined with cedars for complete privacy, the 4-zone irrigation system keeps the low-maintenance landscaping lush. Check out this modern comfort, smart investment potential, private country-style living —in the great lakeside community of Canoe. Full Home warranty (id:63869)
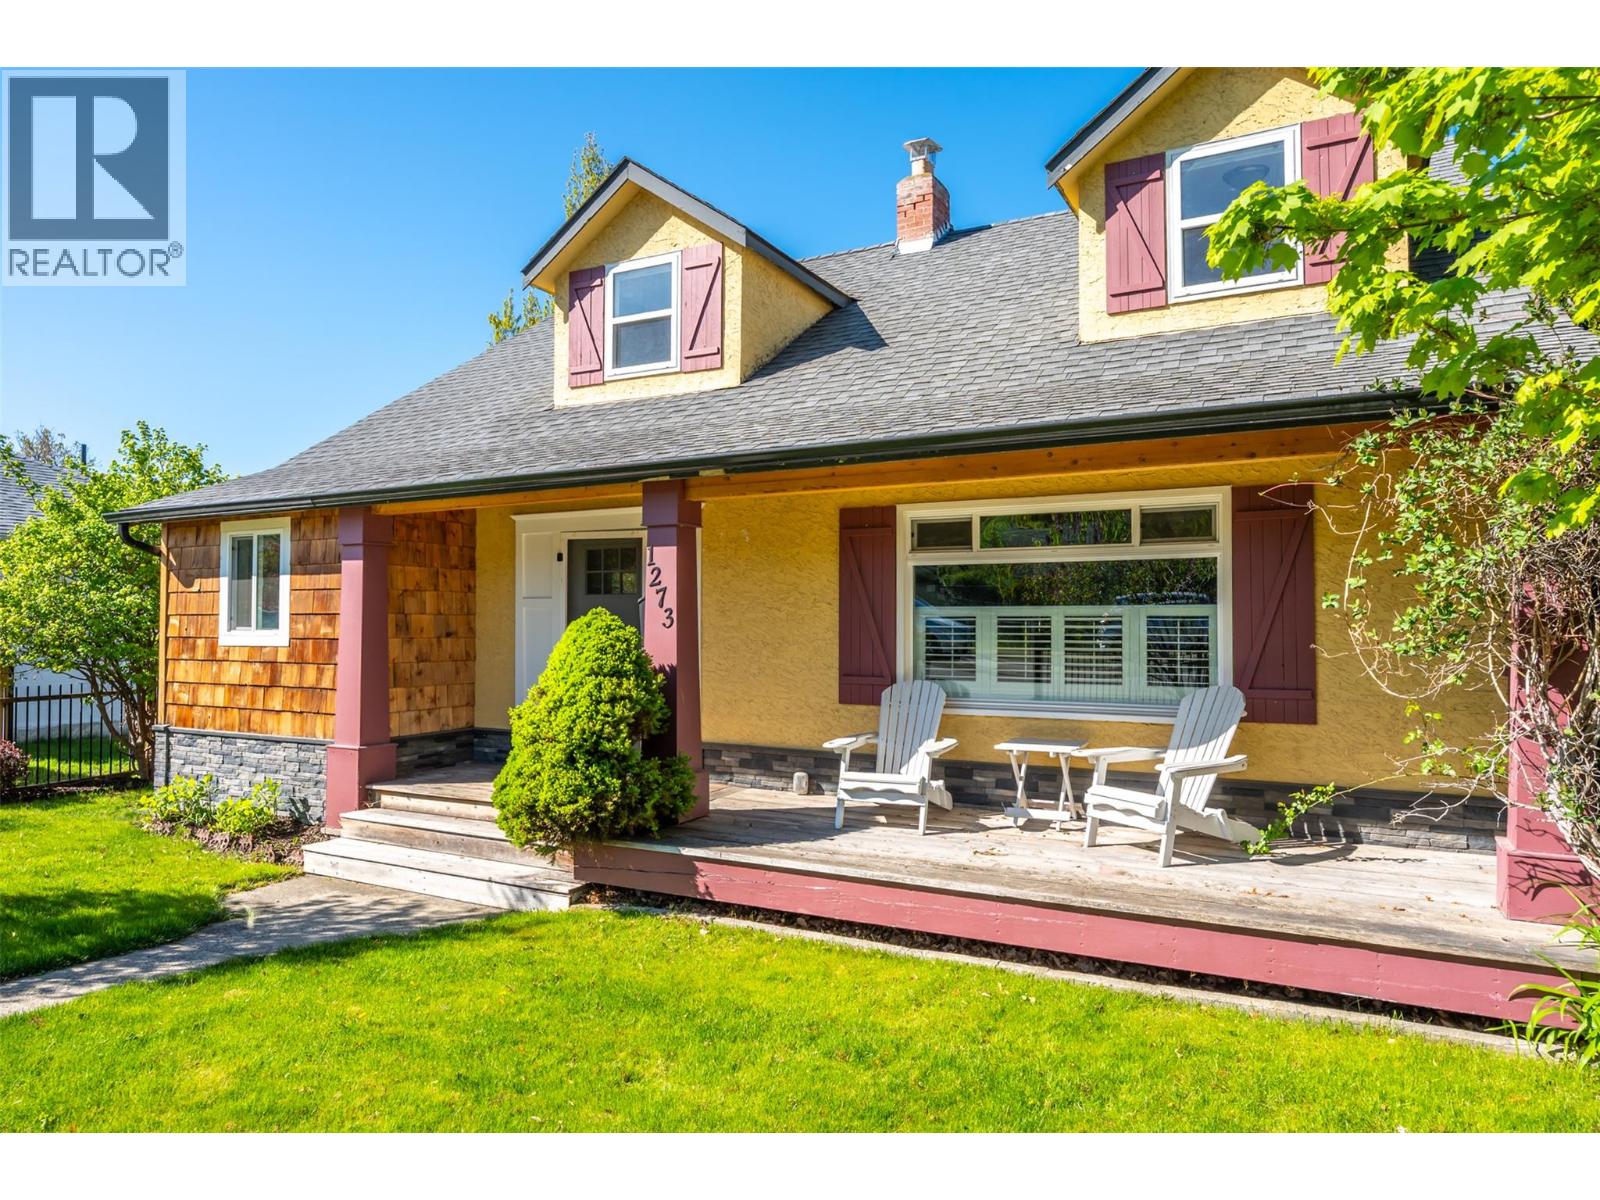
1273 Killarney Street
Penticton, British Columbia
OPEN HOUSE SATURDAY MAY 9 10:15 AM-11:15 AM. QUICK POSSESSION AVAILABLE! Welcome to this charming cottage chic residence paired with modern comfort, ideally located in the highly sought-after “K” Streets neighbourhood of Penticton. Enjoy exceptional convenience with close proximity to transit, the hospital, schools, shopping, and a variety of dining options. The open-concept main level is designed for both everyday living and entertaining, showcasing coffered ceilings, living room with a striking stone gas fireplace and custom built-in shelving, and a beautifully appointed kitchen featuring a gas range, quality appliances, generous counter space, and a large centre island, the perfect gathering place for family and friends. The main floor also offers a spacious primary bedroom complete with a walk-in closet and a luxurious 5-piece ensuite, along with a full 4-piece bathroom and a convenient main-floor laundry area. Upstairs, you’ll find two generous bedrooms ideal for family, guests, or a dedicated home office. Situated on a desirable corner lot, the property boasts a double detached garage and a delightful guest cabin complete with a kitchenette and a 3-piece bathroom, ideal for visitors, extended family, or potential rental income. This is a rare opportunity to own a distinctive home in one of Penticton’s most desirable neighbourhoods, offering comfort, functionality, and outstanding lifestyle appeal. (id:63869)
Check out my KAMLOOPS LISTINGS MAP
See all the available listings in Kamloops in a handy map format.
Buying a Home
Learn more about the process of purchasing a home.
Getting ready to Sell?
Learn why it pays to use a Realtor® when selling your home.