
BROADEN YOUR SEARCH
ALL LISTINGS
Not finding what you’re looking for among my own listings?
On this page you will find a complete archive of listings in Kamloops and the surrounding areas!
It’s important to not that I am not the agent attached to these listings – contact me for more details or to purchase these homes!
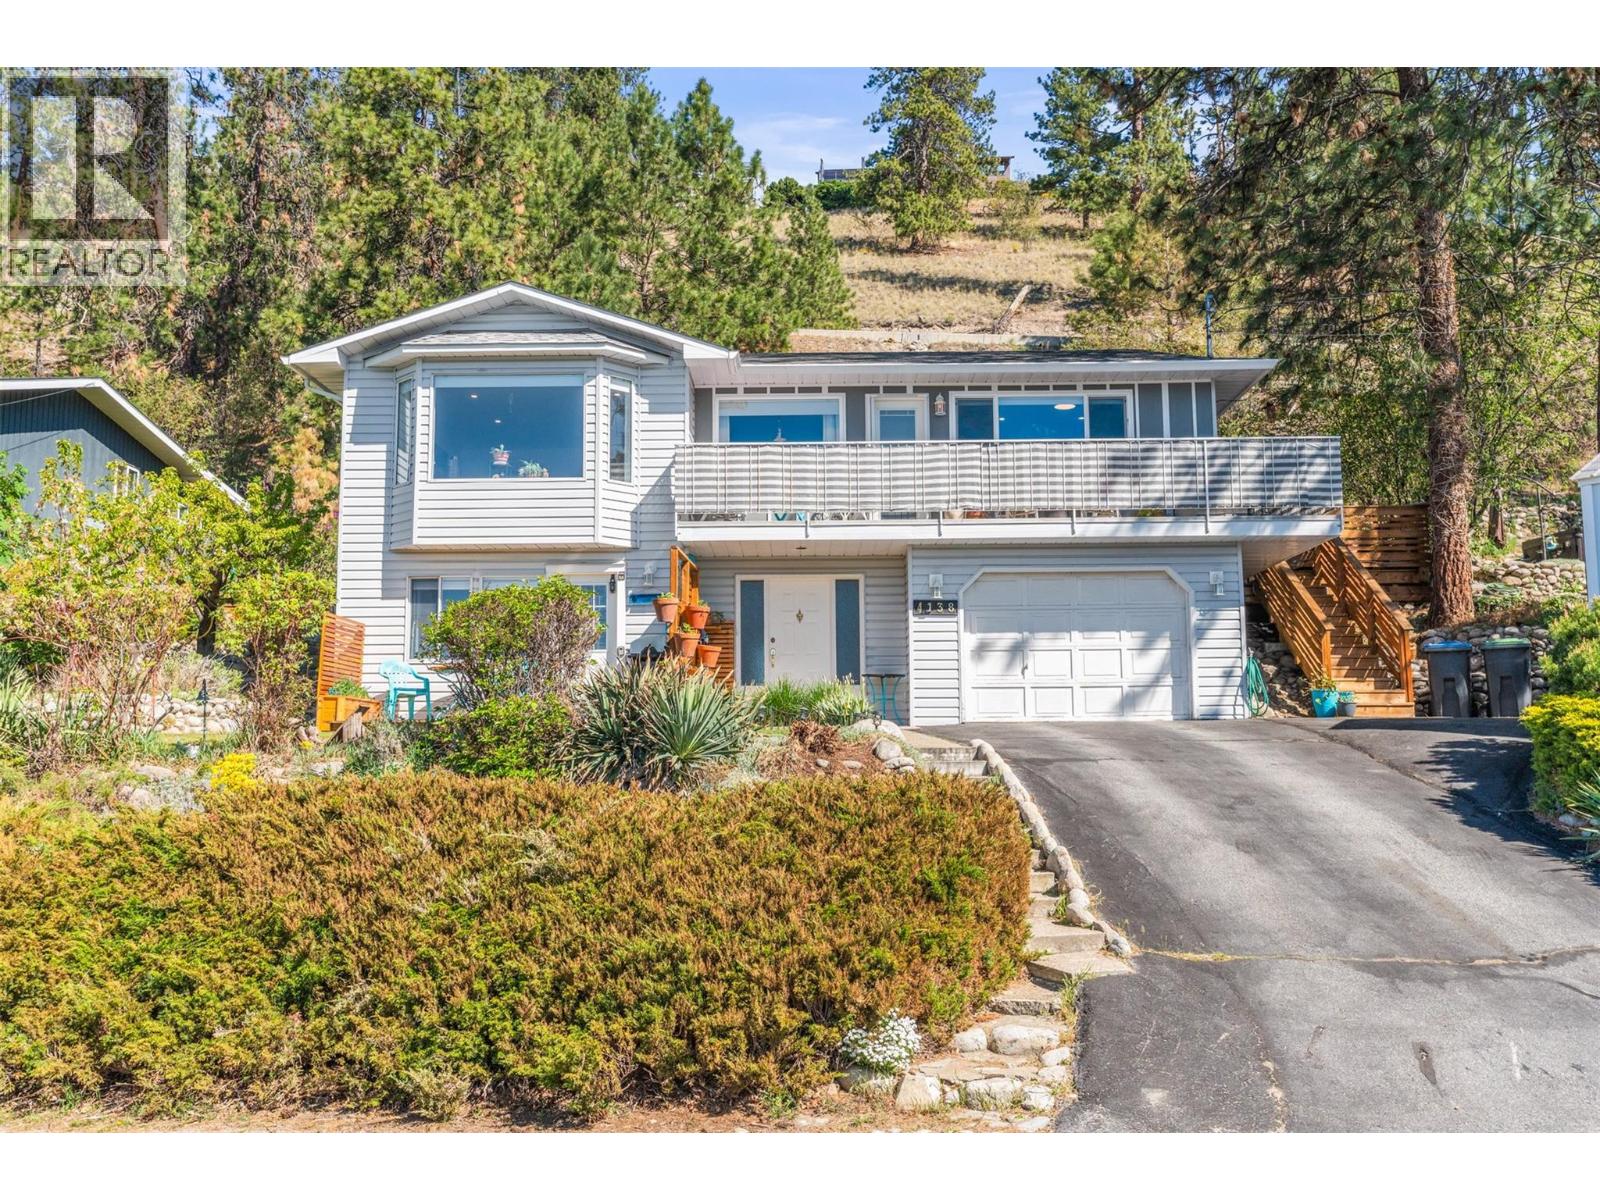
4138 4th Avenue
Peachland, British Columbia
This beautifully renovated home offers unmatched views and vibrant morning sunshine, making it move-in ready and ideal for families of all sizes. Featuring a spacious open-concept kitchen, it’s perfect for cooking together or hosting family gatherings. The walkout basement boasts a separate entrance, which provides potential for a full or in-law suite, flexibility for a home-based business, or a private space for visiting relatives. With three bedrooms and three bathrooms, the home includes a private backyard and a large deck, perfect for tranquil Okanagan evenings or family barbecues and outdoor entertaining. Whether you're searching for your first home or a retirement sanctuary in the Okanagan, this property on a quiet, non-through road is fully finished and ready for you to spend your summers relaxing or exploring the beautiful surroundings. (id:63869)
Fair Realty (Lumby)
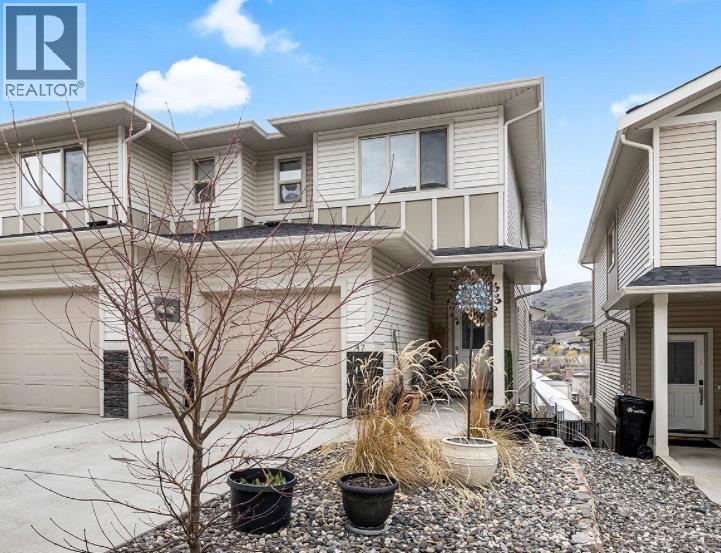
4600 Okanagan Avenue Unit# 47
Vernon, British Columbia
Beautiful townhome with views and walkout basement in The Terraces. This well positioned unit comes with a lovely covered deck to enjoy the vistas as well as a private, landscaped, fully fenced patio. Bright open concept, high ceilings, galley kitchen with quartz countertops and stainless steel appliances. Two spacious bedrooms upstairs, both with walk-in closets and ensuites. Four total bathrooms. The fully developed basement has a converted bedroom/flexroom and it's own full bathroom. Lower level walks out onto the very nice patio. Sizeable single garage with another ample parking space on the flat driveway. Great location with easy access everywhere. OPEN HOUSE: Sunday May 3rd from 12-2pm (id:63869)
RE/MAX Vernon
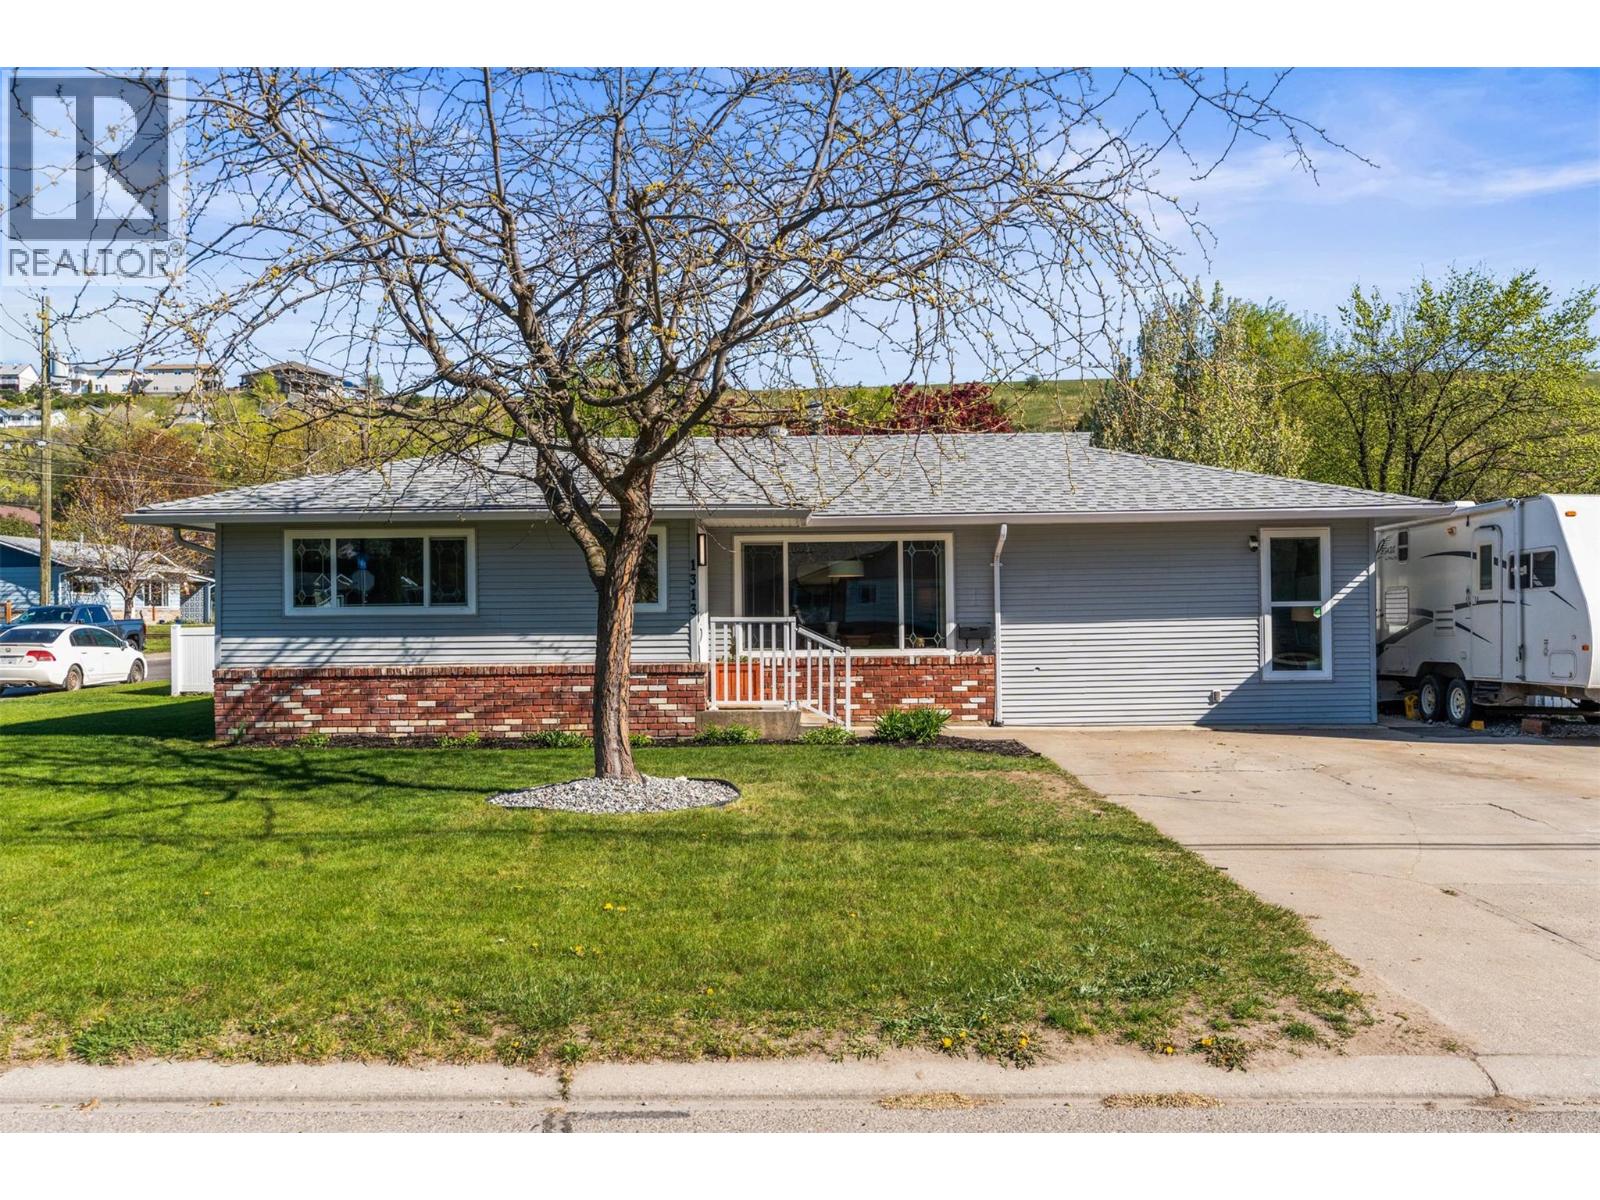
1313 43rd Street
Vernon, British Columbia
Welcome home to this charming, family-friendly home offering comfort, space, and easy one-level living. With 3 bedrooms, 1.5 bathrooms, and two separate living areas, there’s plenty of room for growing families to spread out, relax, and enjoy everyday life. The bright kitchen with adjoining dining area is the heart of the home, perfect for family meals, homework time, or morning coffee, and opens directly to the covered deck for seamless indoor-outdoor living. The spacious living room is ideal for gatherings, while the second family room offers the perfect space for kids to play, movie nights, or a home office. Step outside to a fully fenced backyard where children and pets can play safely. The beautiful covered composite deck (2022) creates the perfect setting for summer barbecues and year-round entertaining. Updated landscaping with underground irrigation keeps the yard looking its best with minimal effort. Need room for hobbies, bikes, tools, or extra storage? The detached shop has you covered, and there’s even parking space for an RV or trailer. Move-in ready with valuable updates including roof (2021), hot water tank (2020), fence (2020), deck (2022), fresh paint, and a new gas fireplace. A wonderful place to put down roots and make lasting family memories. (id:63869)
RE/MAX Vernon
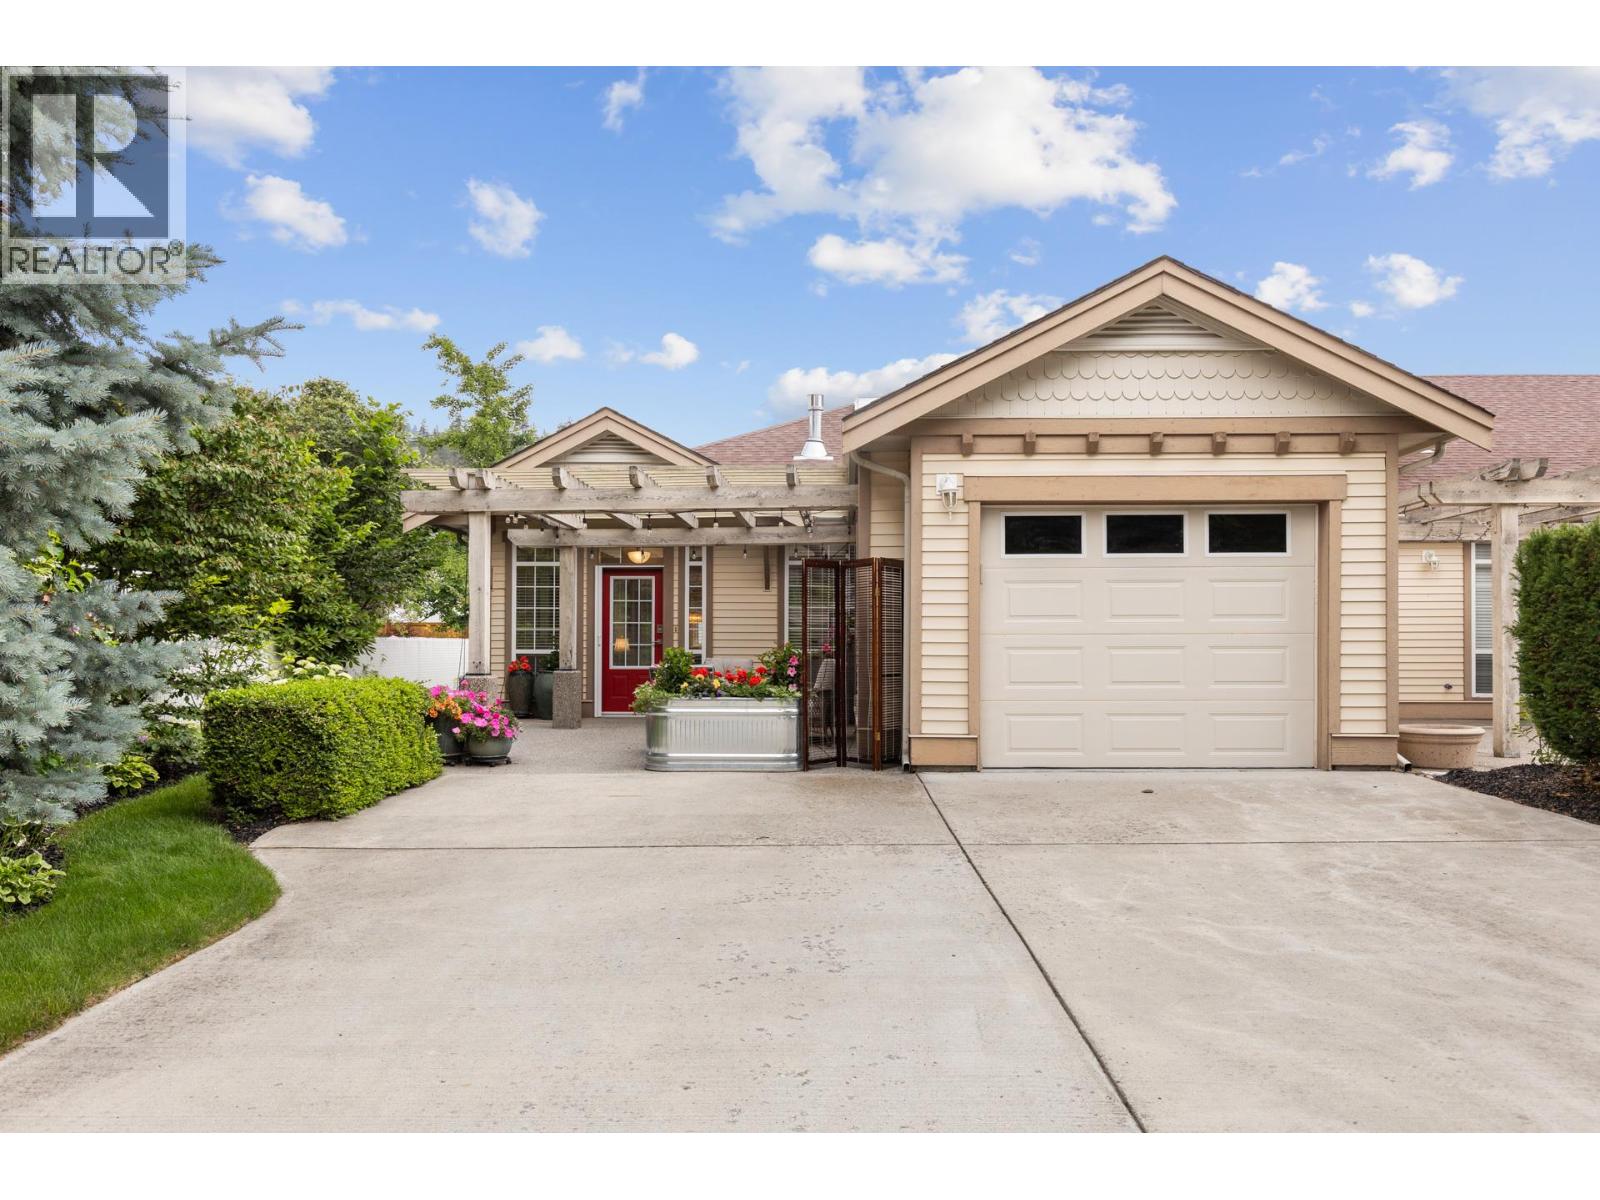
4032a Lake Avenue Unit# A
Peachland, British Columbia
OPEN HOUSE SUNDAY MAY 3rd 12 - 2 PM .....Charming Townhome close to the beach in Peachland...welcome home to this beautifully designed 2 bedroom, 2 bathroom townhome, one of only three units, offering privacy and an unbeatable location just one block from the beach. This bright and inviting home features an open-concept layout with vaulted ceilings and an abundance of windows that fill the space with natural light. The living room is warm and welcoming, highlighted by a newer gas fireplace, perfect for cozy evenings. Step outside to enjoy the back patio surrounded by mature landscaping, creating a peaceful outdoor retreat. The property also boasts a rare large flat driveway with parking for up to five vehicles ideal for guests, recreational vehicles, or extra storage. Additional features include a spacious single garage complete with a dedicated workspace and built-in cabinetry, perfect for hobbies or organization. Located in a quiet, desirable area of Peachland, you're just a short walk to the beach, park and local shops, offering the perfect blend of convenience and relaxed Okanagan living. This is a rare opportunity to own a low-maintenance home in an exceptional location. (id:63869)
Coldwell Banker Horizon Realty
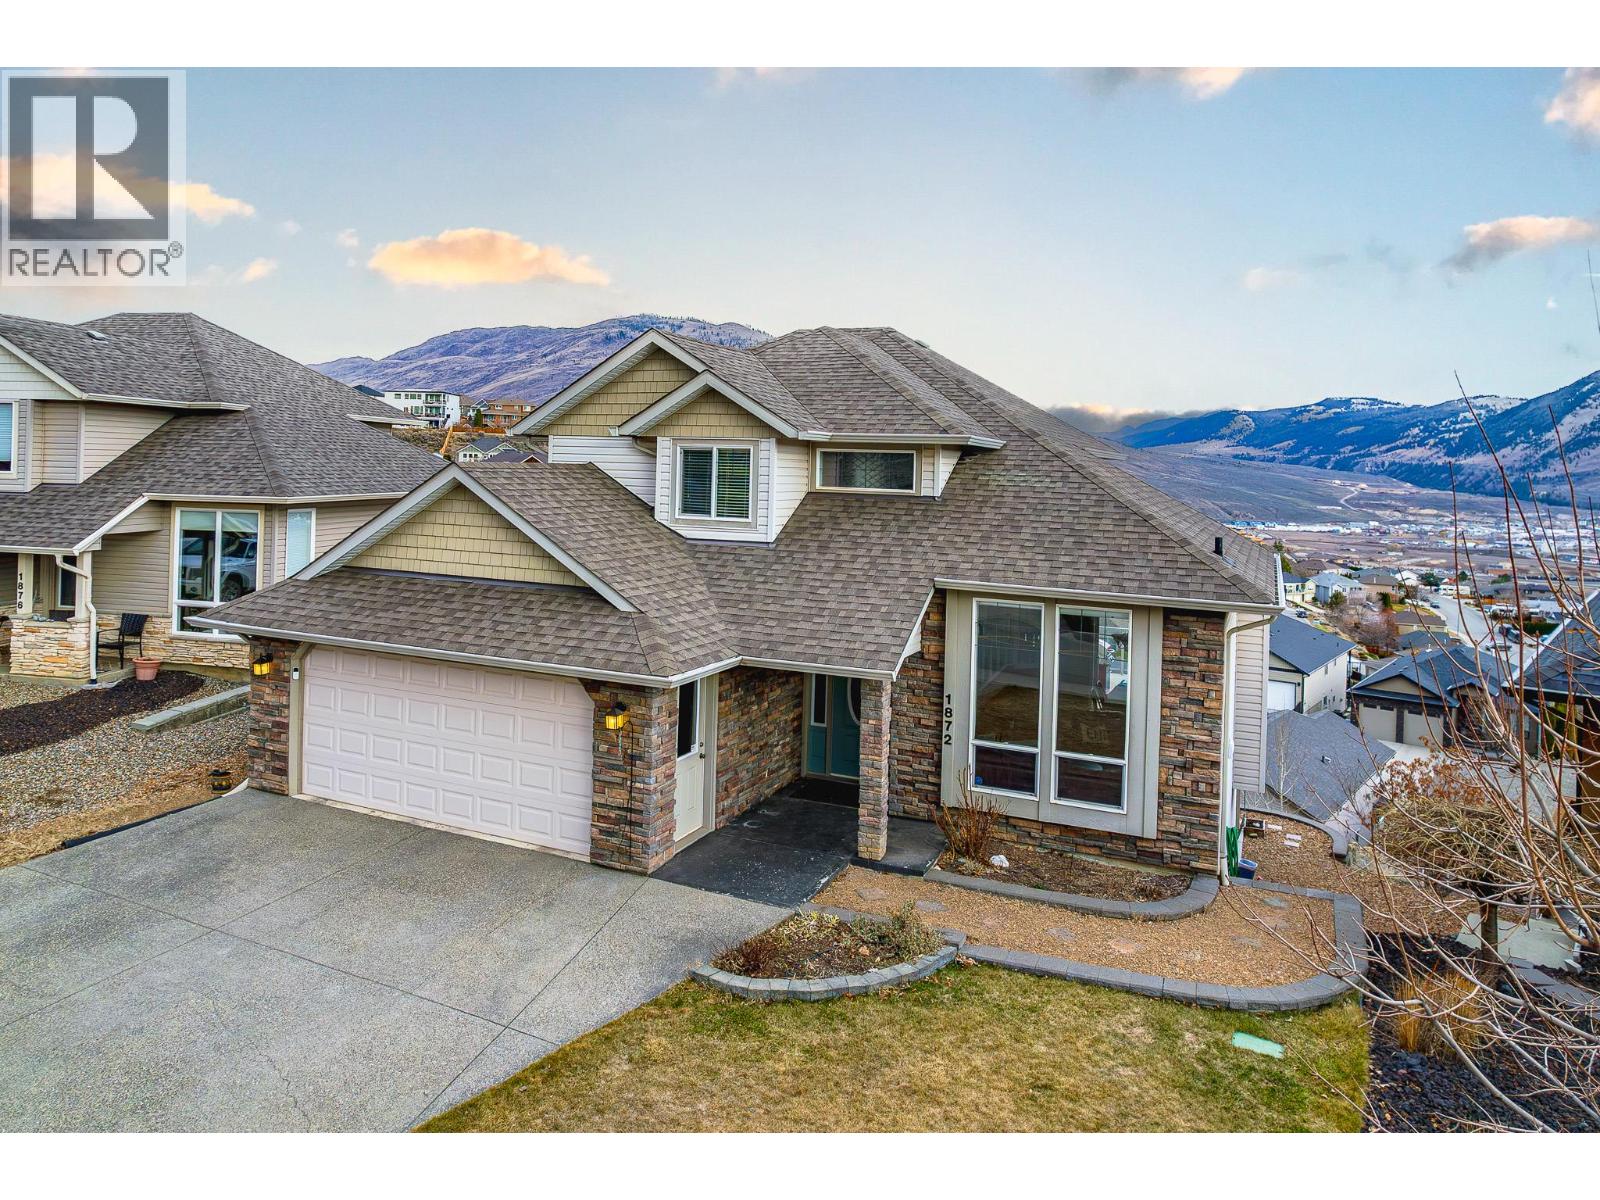
1872 Red Tail Crescent
Kamloops, British Columbia
OPENHOUSE Sunday May 3 12pm-2pm Spacious and well-designed 4 bedroom, 4 bathroom home offering 3,388 sq ft in a quiet pocket of Batchelor Heights. Set on a south-facing slope capturing panoramic city views & mountain scenery w/ excellent sun exposure throughout the day. Main level features real hardwood flooring & tile, with a layout that flows naturally between living spaces. Kitchen is equipped with granite countertops, a gas stove, & ample prep space. Ideal for both daily living and entertaining. Large windows throughout take full advantage of the elevated setting, w/ views visible from multiple rooms, incl the primary bed & ensuite. Wrap-around deck extends your living space outdoors, allowing you to enjoy the views & sun from different angles throughout the day. Bsmnt offers excellent flexibility w/ sep entrance, well-suited for future suite potential. Currently includes a spacious rec room set up as a home gym, easily convertible back into addi living space, along with a dedicated workshop featuring built-in benches, storage, & an air filtration system— for woodworking or projects. A/C (2024), HE furnace, HW tank (2022), and wireless access points installed for reliable connectivity. Just minutes from the Lac du Bois Grasslands, offering direct access to hiking, biking, and outdoor recreation right at your doorstep. A well-established neighbourhood known for its quiet setting, larger lots, and convenient access to schools, shopping, and downtown Kamloops. (id:63869)
Exp Realty (Kelowna)
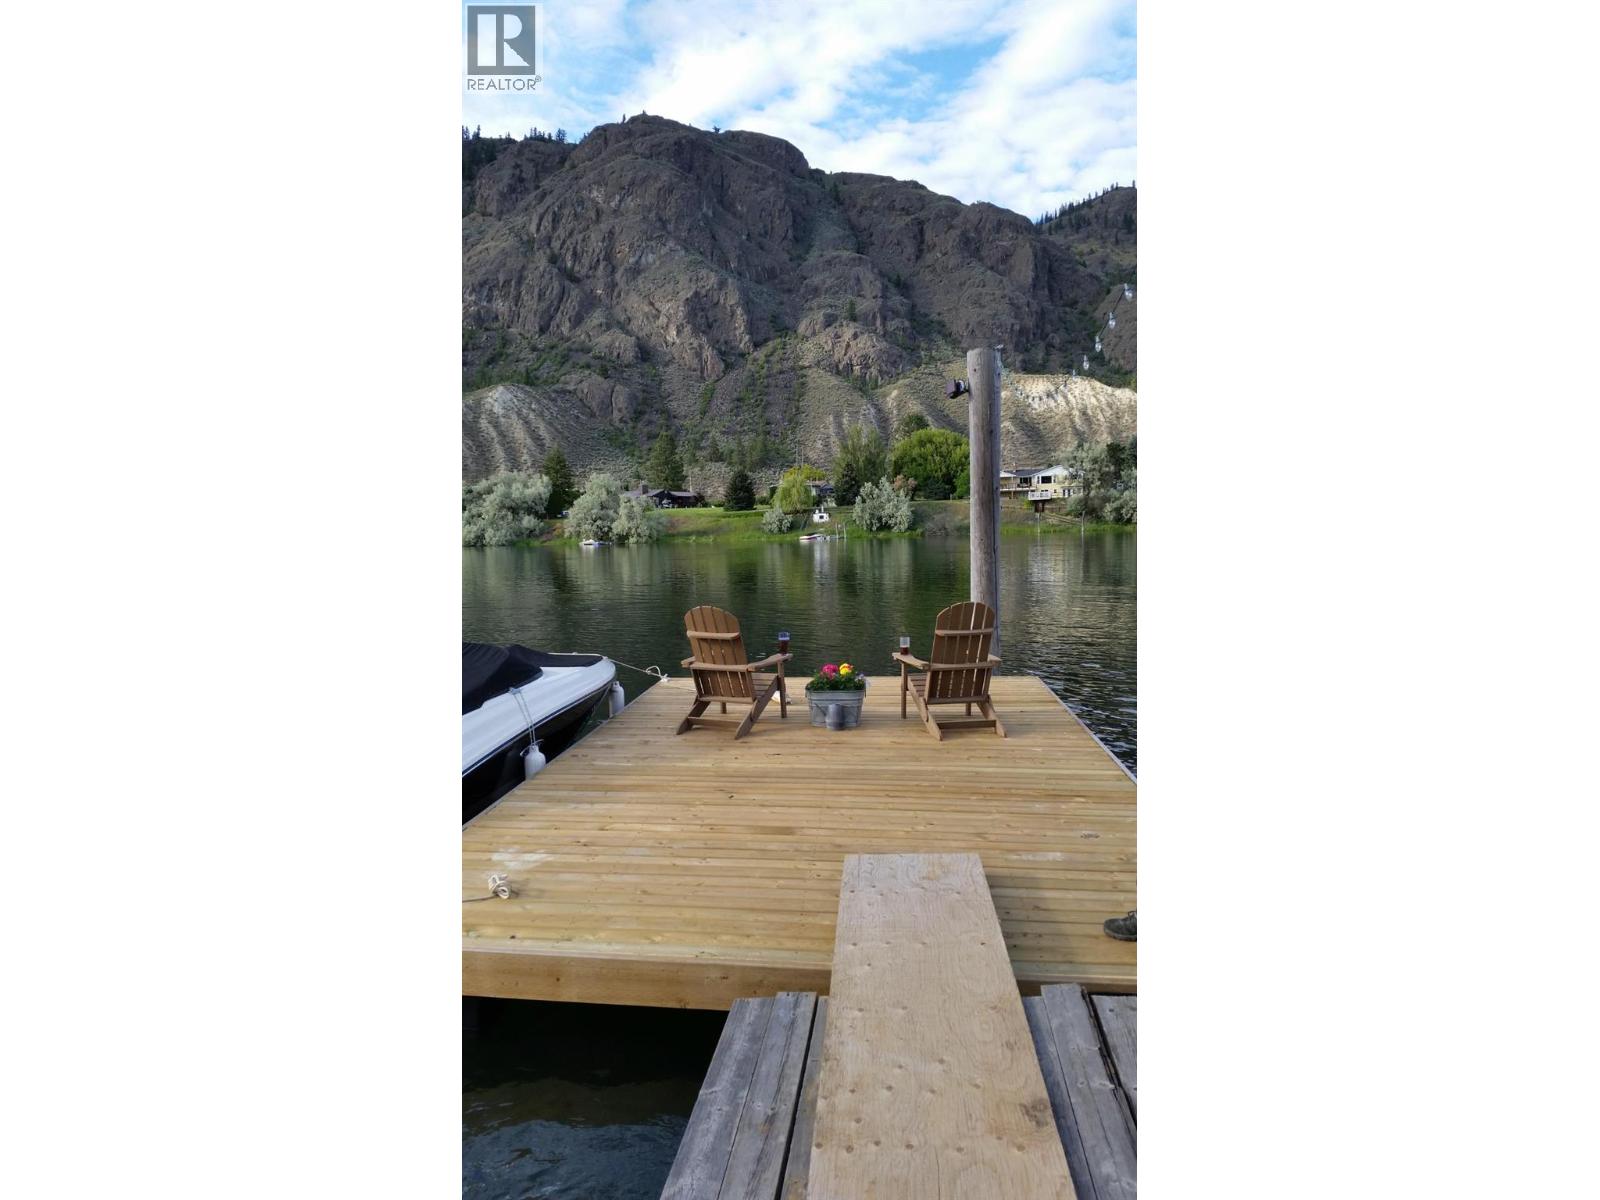
1747 Old Ferry Road
Kamloops, British Columbia
Discover the ultimate riverfront lifestyle in this incredible Monte Creek home, perfectly positioned on one of the South Thompson River's best spots. Just a scenic 20-minute drive from Kamloops, this 0.36-acre gem offers a truly exceptional living experience. The main floor welcomes you with a comfortable living room featuring engineered hardwood flooring. The updated kitchen is a chef's delight, boasting stainless steel appliances, a gas stove, and a fridge with water/ice dispenser. Enjoy meals in the dining area, complete with built-in counter cabinets and space for your hutch. Down the hall, you'll find a 4-piece bathroom, a guest bedroom, and the master bedroom, which offers breathtaking river views and French doors leading directly to the expansive sundeck. The lower level expands your living space with an additional bedroom, a versatile rec room, and a 3-piece bathroom. You'll also appreciate the convenient laundry area, a spacious utility room for ample storage, and a mudroom with direct access to the garage. Step outside and be captivated by your private oasis. The partially covered 14x42 deck is perfect for entertaining or simply soaking in the serene surroundings. A generous, manicured lawn gently slopes down to your 30ft aluminum gangway and 20x10 dock, inviting you to enjoy endless days on the water. The property also features ample exterior parking and covered RV/boat parking, ensuring all your toys are securely stored. (id:63869)
Royal LePage Kamloops Realty (Seymour St)
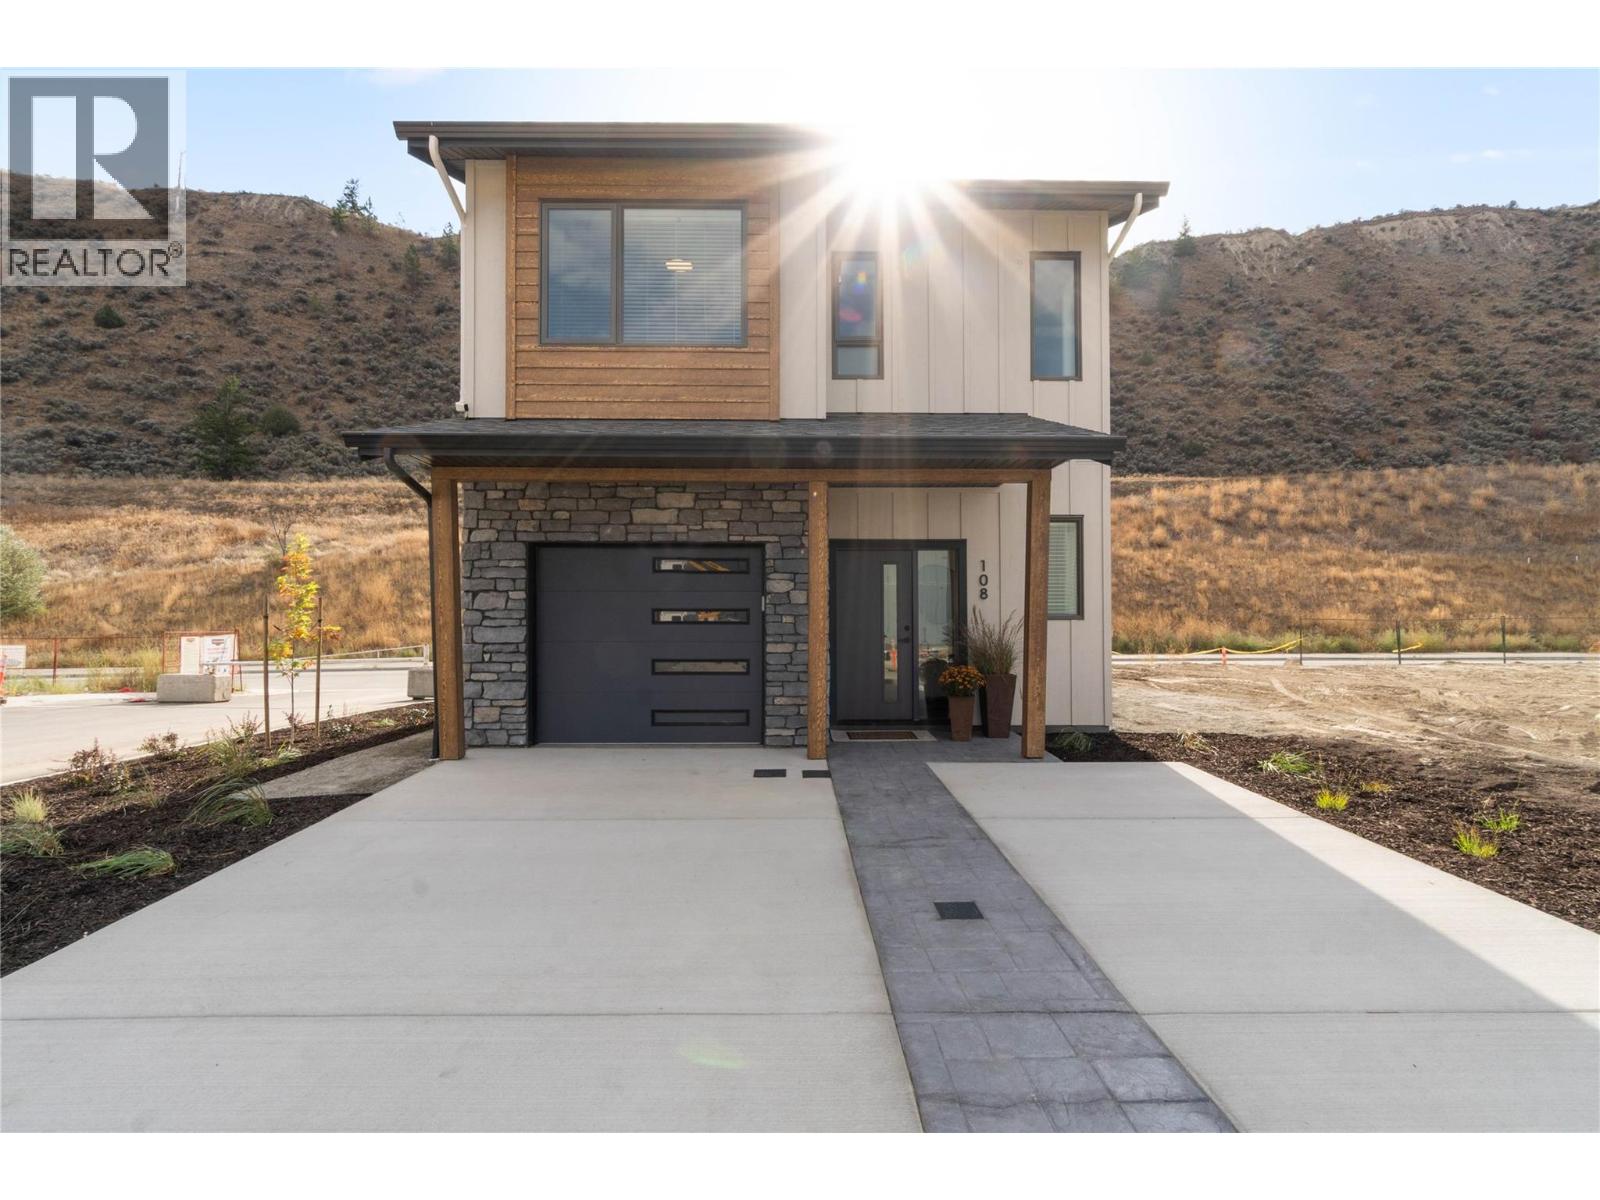
3580 Valleyview Drive Unit# 108
Kamloops, British Columbia
Introducing the very first single-family home in Somerset at Orchards Walk—an exciting opportunity to own a brand-new detached home at an unbeatable price point. Thoughtfully designed for comfort and convenience, this home includes everything you need: full appliance package, custom window blinds, air conditioning, and a fully landscaped yard. As one of the first homes in this new neighbourhood, you’ll also enjoy exclusive access to the Orchards Walk Community Centre, adding even more value to your everyday lifestyle. Built by an award-winning builder, this home marks the beginning of affordable, quality living in Kamloops. These first builds offer introductory pricing that won’t last long—making now the perfect time to get in early. Don’t miss your chance to be among the first to call Somerset home. Contact Tracy Mackenzie today to learn more or book your private showing. (id:63869)
RE/MAX Kamloops
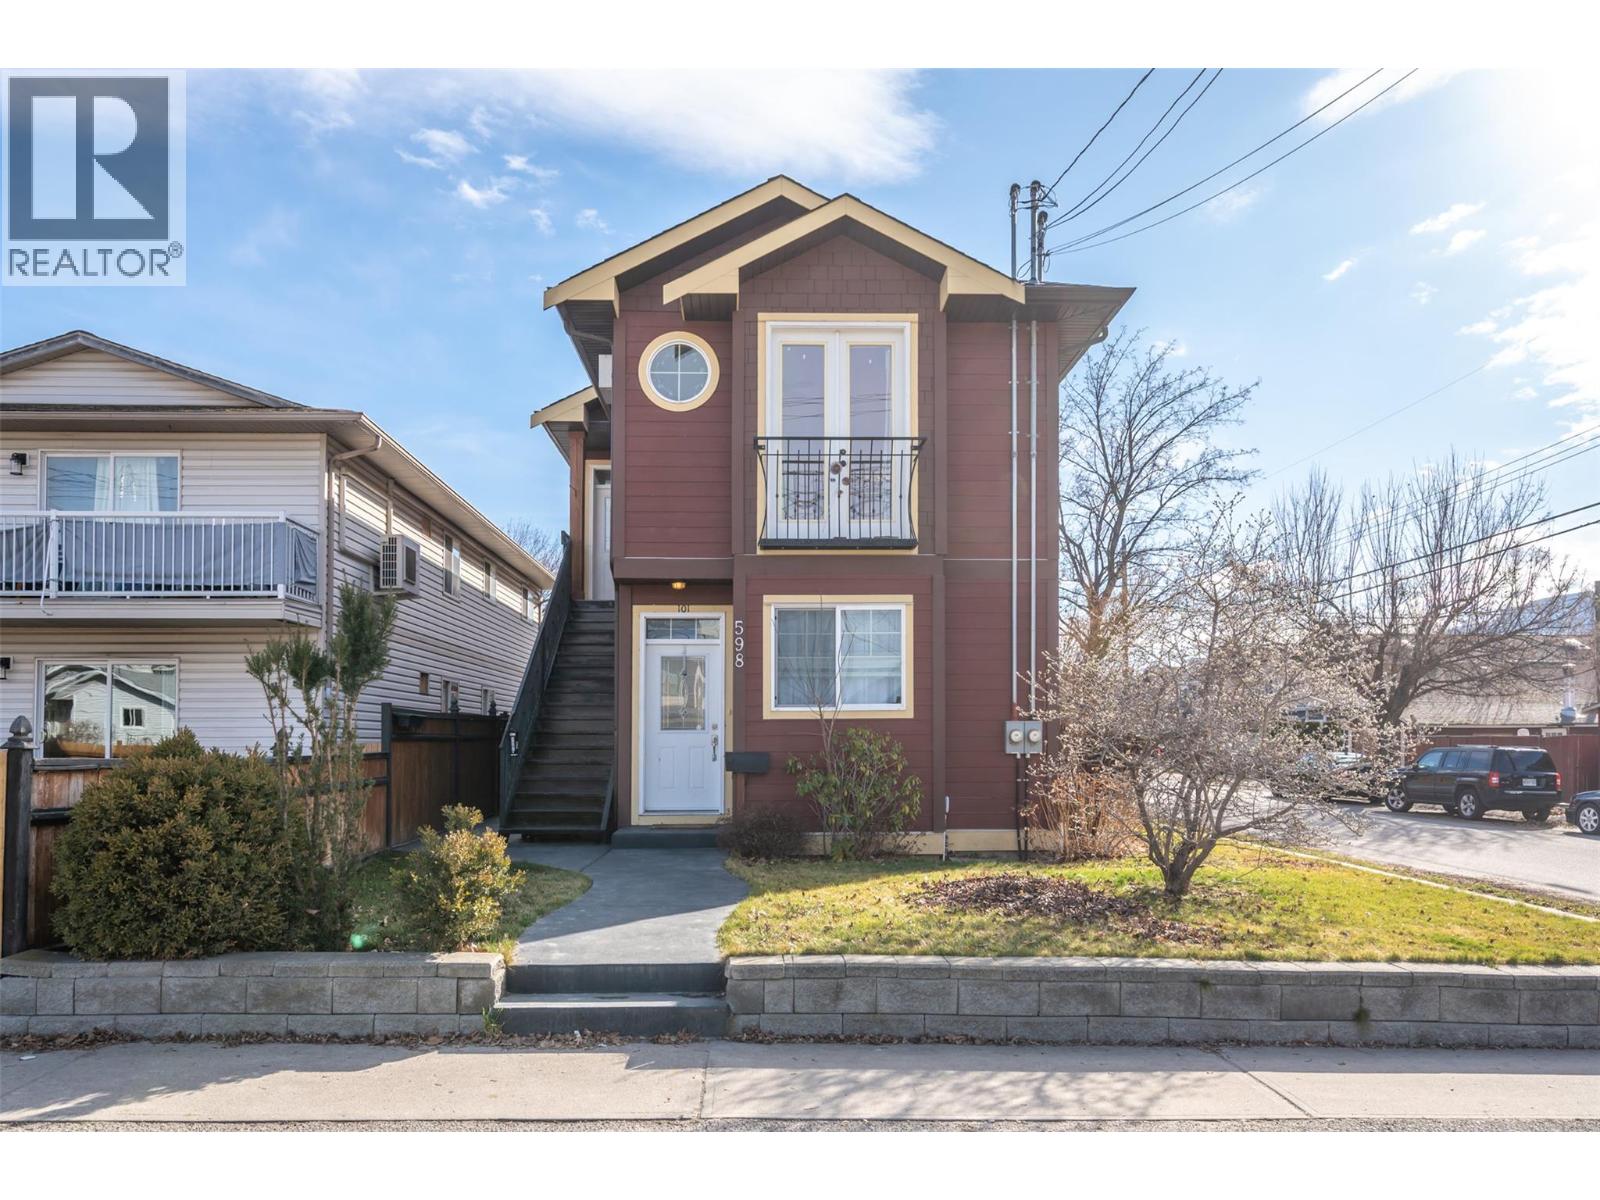
598 Wade Avenue Unit# 102
Penticton, British Columbia
Immaculate upper-level duplex showcasing 9’ ceilings, fresh paint, and a cozy gas fireplace that adds warmth and charm throughout. This well-cared-for 3 bedroom, 2 bathroom home offers a bright, open-concept great room that flows effortlessly onto a generous deck—perfect for entertaining or unwinding at the end of the day. The functional kitchen features a central island ideal for meal prep and casual gatherings, while the spacious primary bedroom includes a walk-in closet and private ensuite. Two additional bedrooms provide great flexibility for family, guests, or a home office. Centrally located just minutes from the South Okanagan Events Centre, you’ll enjoy easy access to hockey games, concerts, the casino, recreation, downtown shopping, and schools—everything right at your doorstep. A fantastic opportunity for first-time buyers, investors, or those looking to downsize. Book your showing today. All measurements are approximate. Buyer to verify if important. (id:63869)
Exp Realty
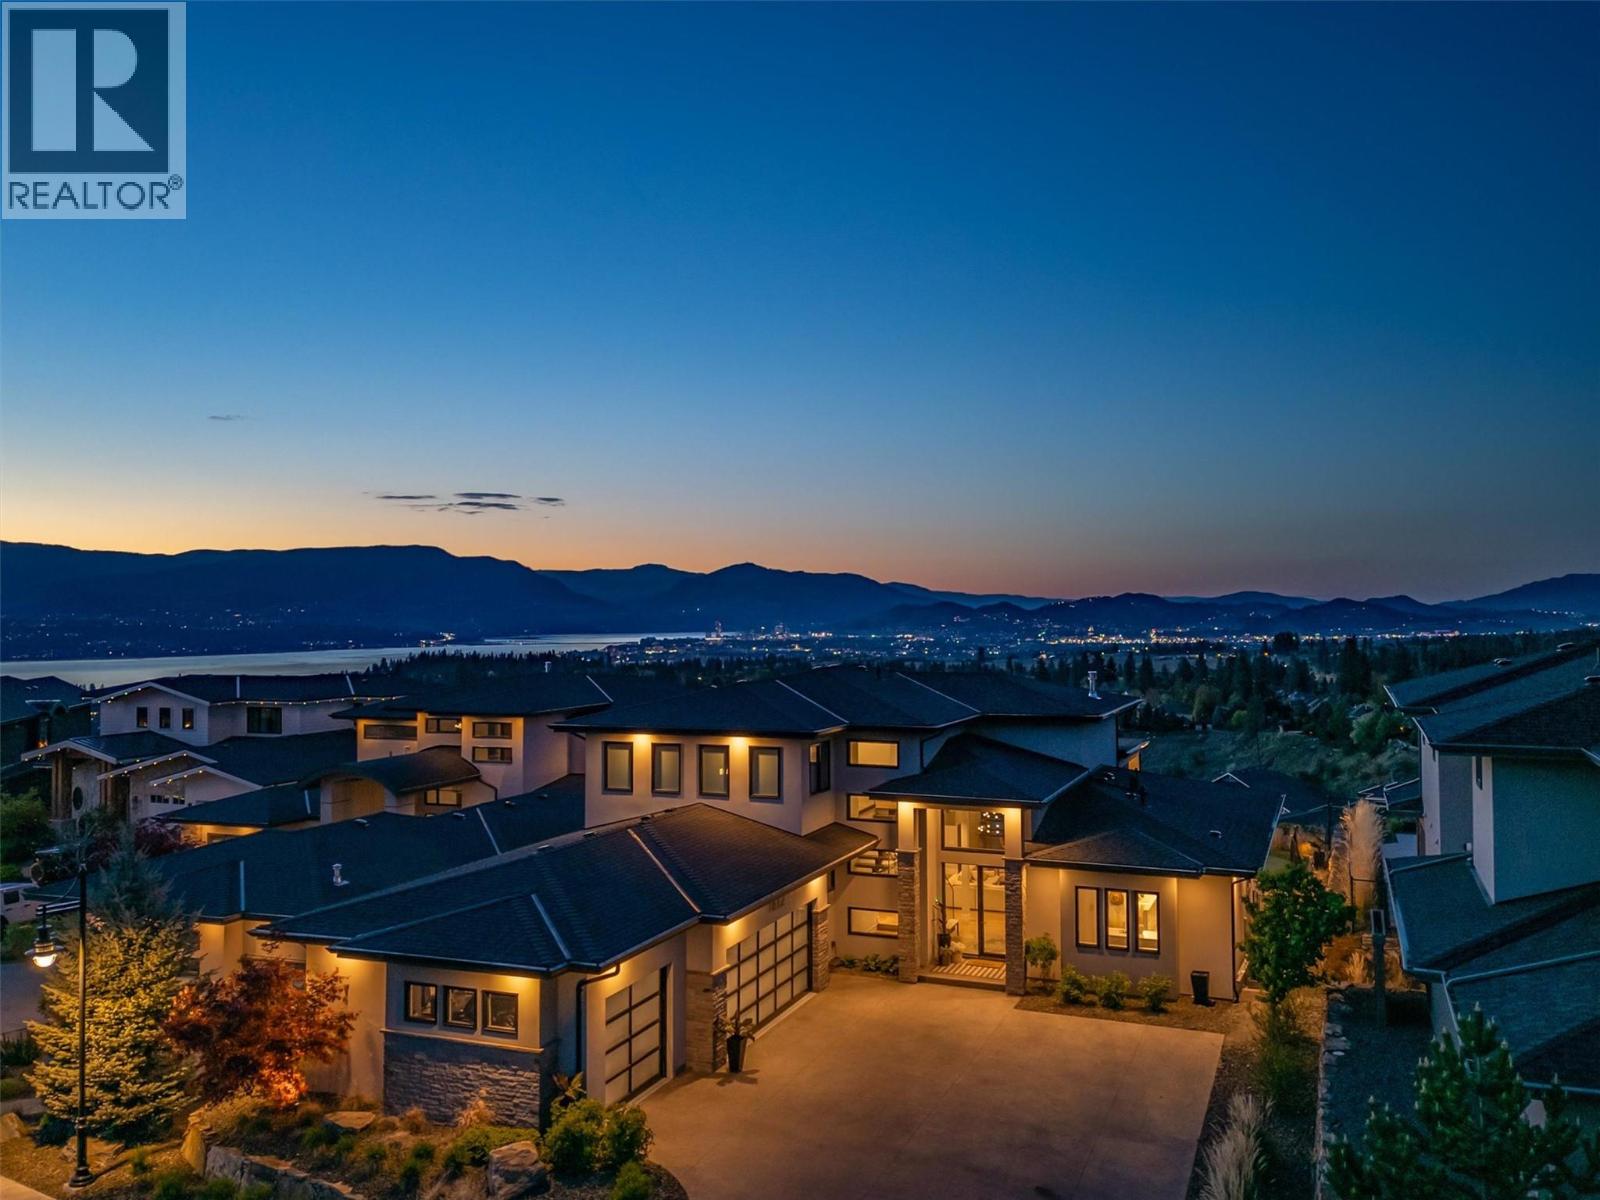
1612 Vincent Place
Kelowna, British Columbia
Tucked away on an exclusive private cul-de-sac in the prestigious Upper Ponds community, this remarkable DeBruin Custom Home offers over 5,800 sq. ft. of refined living, where modern sophistication meets timeless design. Designed for both everyday living and elevated entertaining, the home features 5 bedrooms and 6 bathrooms, including upper-level bedrooms each complete with their own private ensuite. At the heart of the home, the chef-inspired kitchen is nothing short of exceptional. Outfitted with premium appliances, double ovens, dual dishwashers, a butler’s pantry, a hidden coffee station, and dual oversized islands. The open-concept living and dining areas are enhanced by striking architectural details and expansive nano doors. Step outside to your private resort. Okanagan summers with a saltwater pool, built-in BBQ, fire pit, and sweeping lake views. All framed by a fully fenced yard complete with a dog run and private putting green. This home has been thoughtfully curated, including full smart home integration. The lower level offers incredible versatility with a spacious rec room, family room, and additional flex space/bedroom (lower bedroom does not include a closet). Located just minutes from Okanagan Lake, world-class wineries, golf courses, and shopping, this home also offers exceptional convenience with Canyon Falls Middle School less than 1 km away and a new shopping centre nearby. A rare opportunity in one of Kelowna’s most sought-after communities. (id:63869)
RE/MAX Kelowna
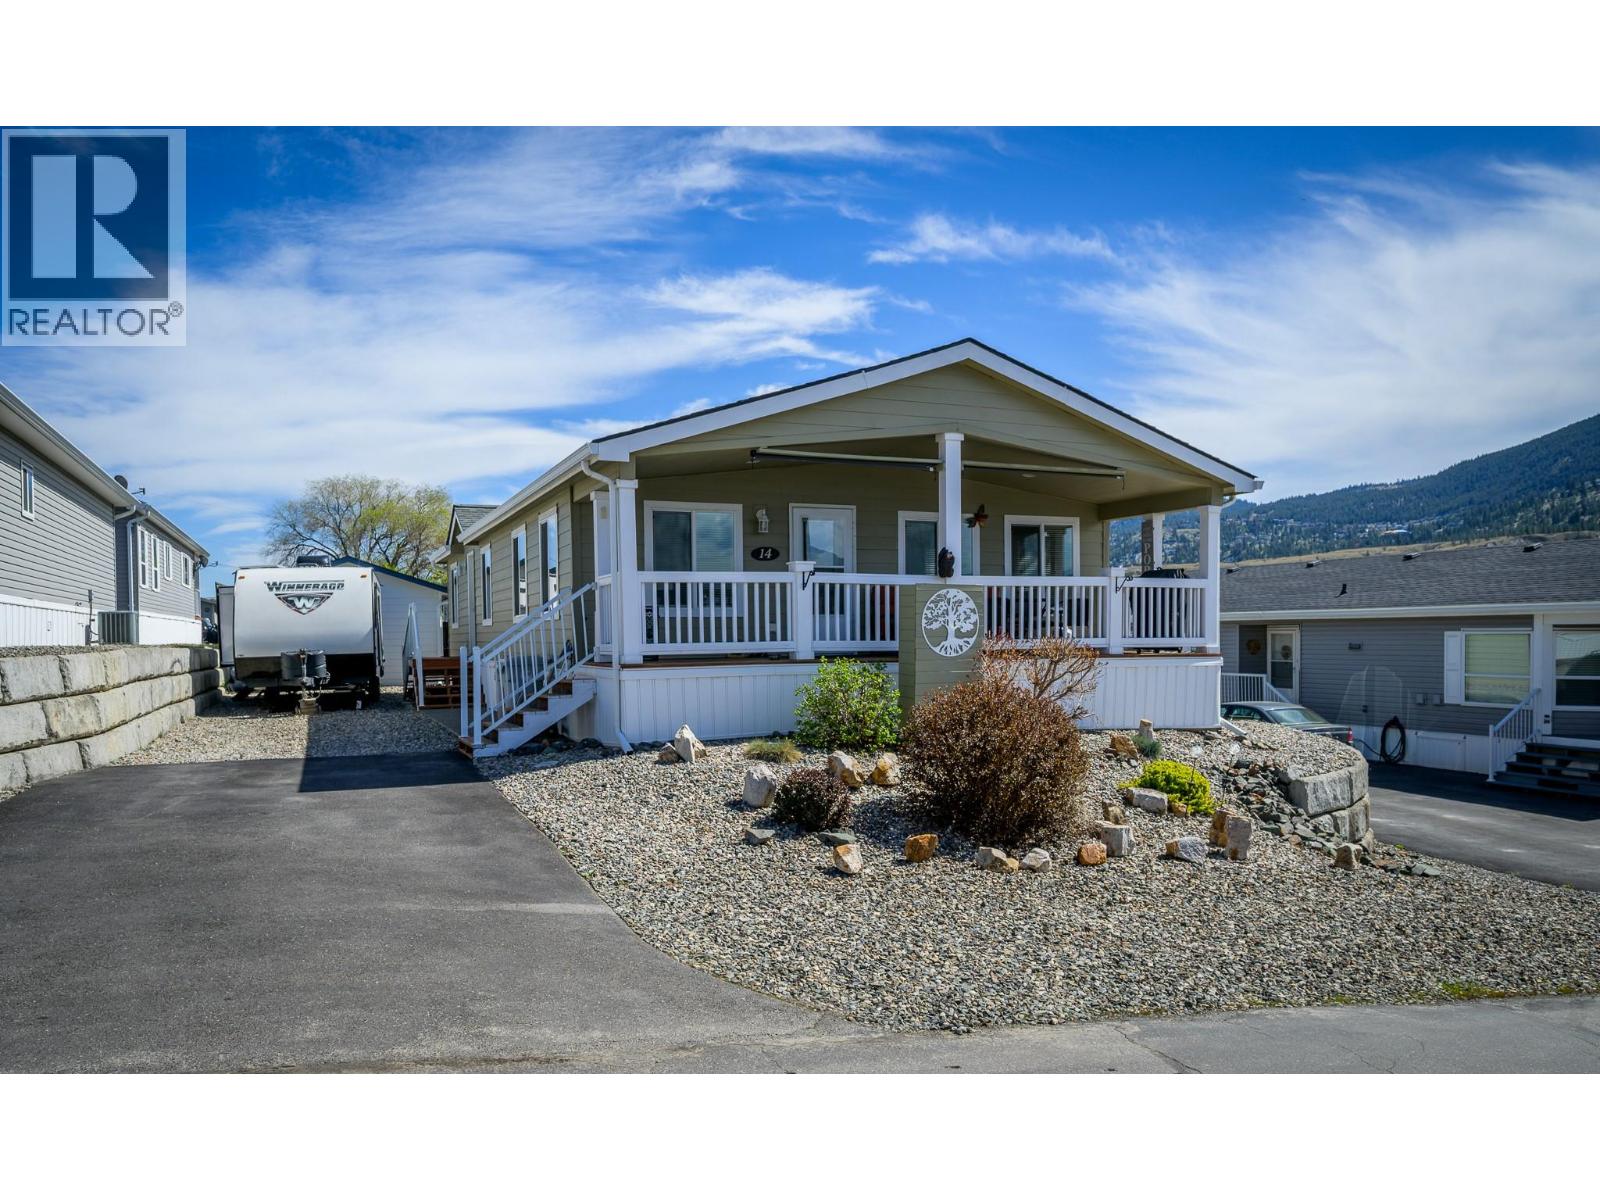
768 Shuswap E Road Unit# 14
Kamloops, British Columbia
Enjoy effortless living in this well-maintained 2016 manufactured home, designed for those looking to simplify without sacrificing comfort. With everything on one level and minimal upkeep, this home offers an easy transition into a more relaxed, low-maintenance lifestyle. Offering 1,344 sq.ft of living space, this rare 28’ wide unit provides a noticeably open and comfortable layout with an 8' X 28"" covered from porch. The open-concept design features vaulted ceilings in the living room, abundant natural light, and pleasant views of the Thompson River. The spacious kitchen includes a large island while the bright dining area opens onto a covered sundeck. 3 bedrooms including a generous primary and 3-piece ensuite with tiled walk in shower upgrade. Additional highlights include a separate laundry room with back-door access, a drywalled interior, upgraded trim, updated paint and flooring, and a durable Hardiplank exterior. LG appliances are approximately three years old. Outside, enjoy paved parking for two vehicles plus extra parking with room for an RV, 8’ X 12’ storage shed, and very little maintenance. Central A/C, washer, dryer, and custom window coverings are included. Electric heat. No gas to the park. Park approval required. Hallway and bedroom doors are widened to accommodate a wheelchair if needed. Measurements taken from original MHR plans and include the covered deck. All measurements should be verified by the Buyer if important. (id:63869)
RE/MAX Alpine Resort Realty Corp.
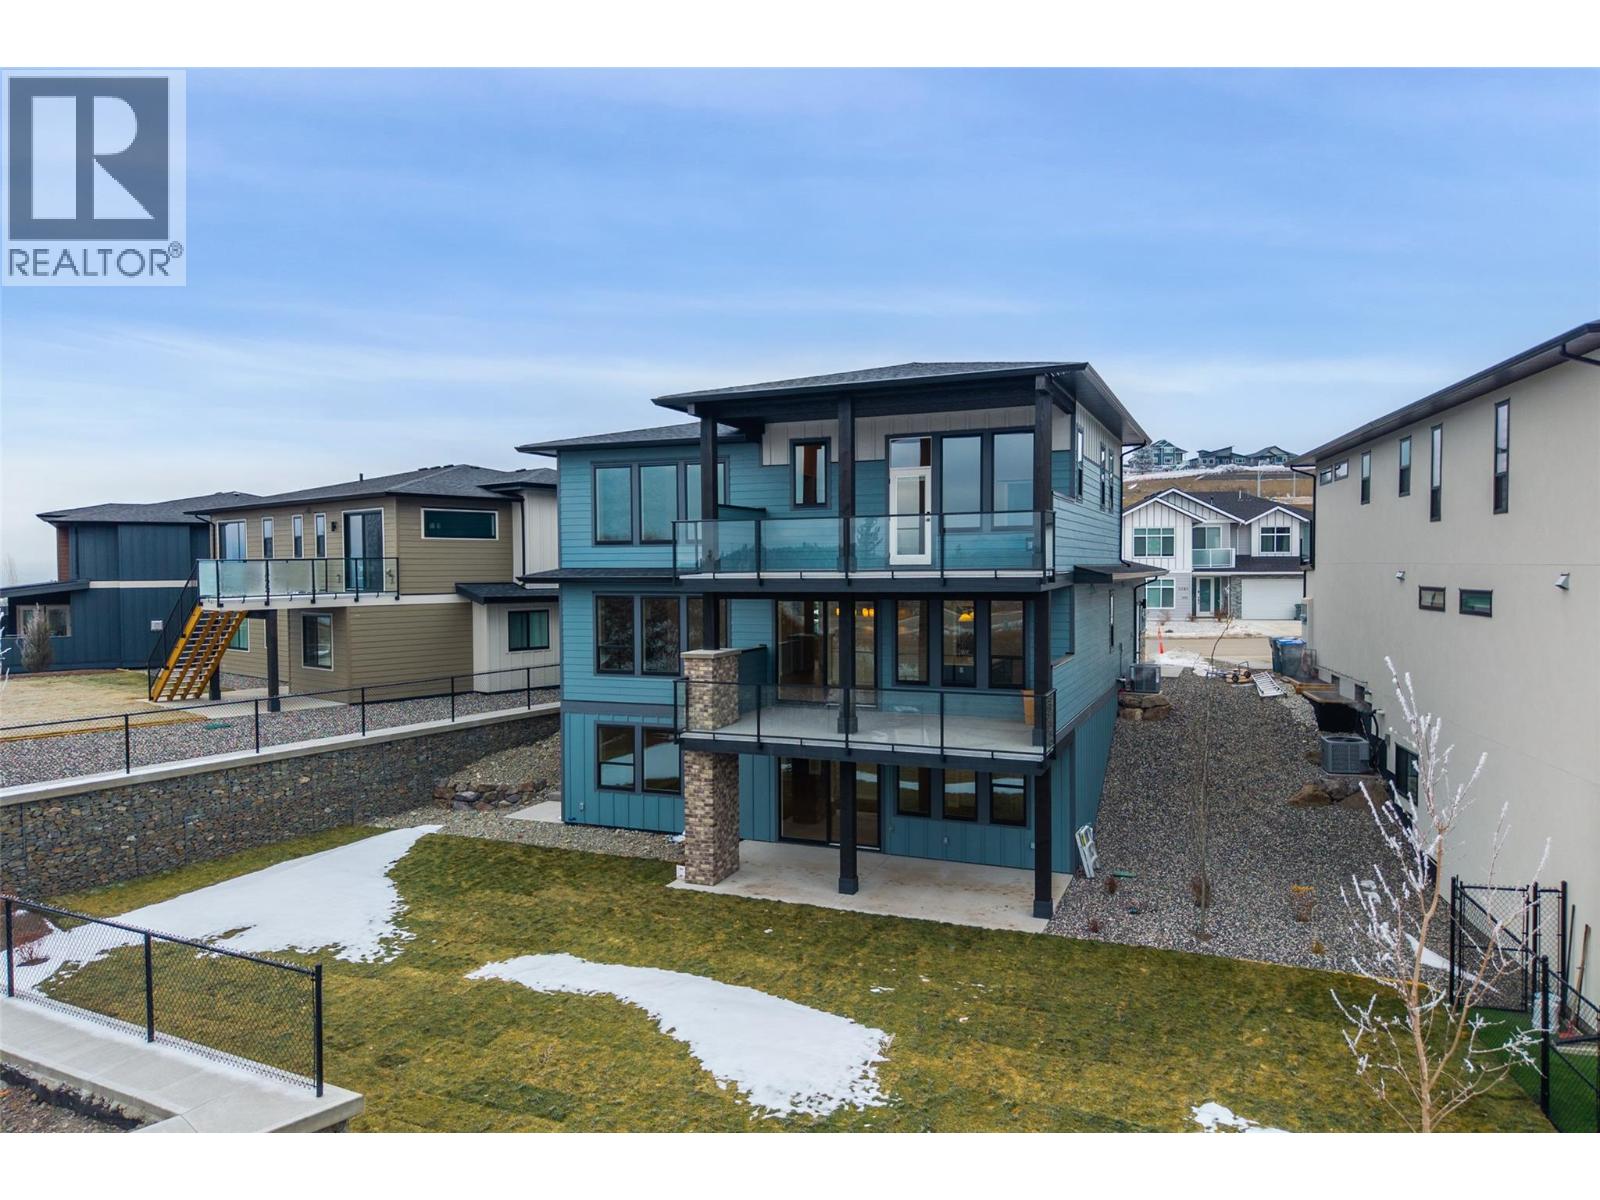
2082 Linfield Drive
Kamloops, British Columbia
This thoughtfully designed, brand-new home brought to you by Friesen Construction and Bulman Designs offers over 3,600 sqft of well-planned living space across three finished levels, blending modern farmhouse character with timeless West Coast style. Situated in the desirable Aberdeen Highlands, the open-concept main floor is ideal for both everyday living and entertaining, featuring a spacious, gourmet kitchen, walk-through pantry, mudroom, and a flexible main-floor bedroom or office. A Gorgeous appliance package, quartz counters and a custom brick, 2 story gas fireplace feature complete this beautiful main level. Step right off your kitchen/dining area to your private covered deck overlooking a beautifully landscaped, large, flat back yard featuring sweeping valley views. Upstairs, the primary suite is a true retreat with a walk-in closet and modern ensuite, complemented by two additional bedrooms, upper-floor laundry, and an open-to-below design that fills the home with natural light. The walkout, daylight, fully developed lower level adds exceptional versatility with a large rec room, wet bar, and 2 extra bedrooms offering future in-law suite potential or an addition to your living space. Don't miss out on this truly exceptionally designed home! Striking exterior finishes and located on a generous lot, this home offers space, style, and long-term flexibility—perfect for growing families or multi-generational living. (id:63869)
Exp Realty (Kamloops)
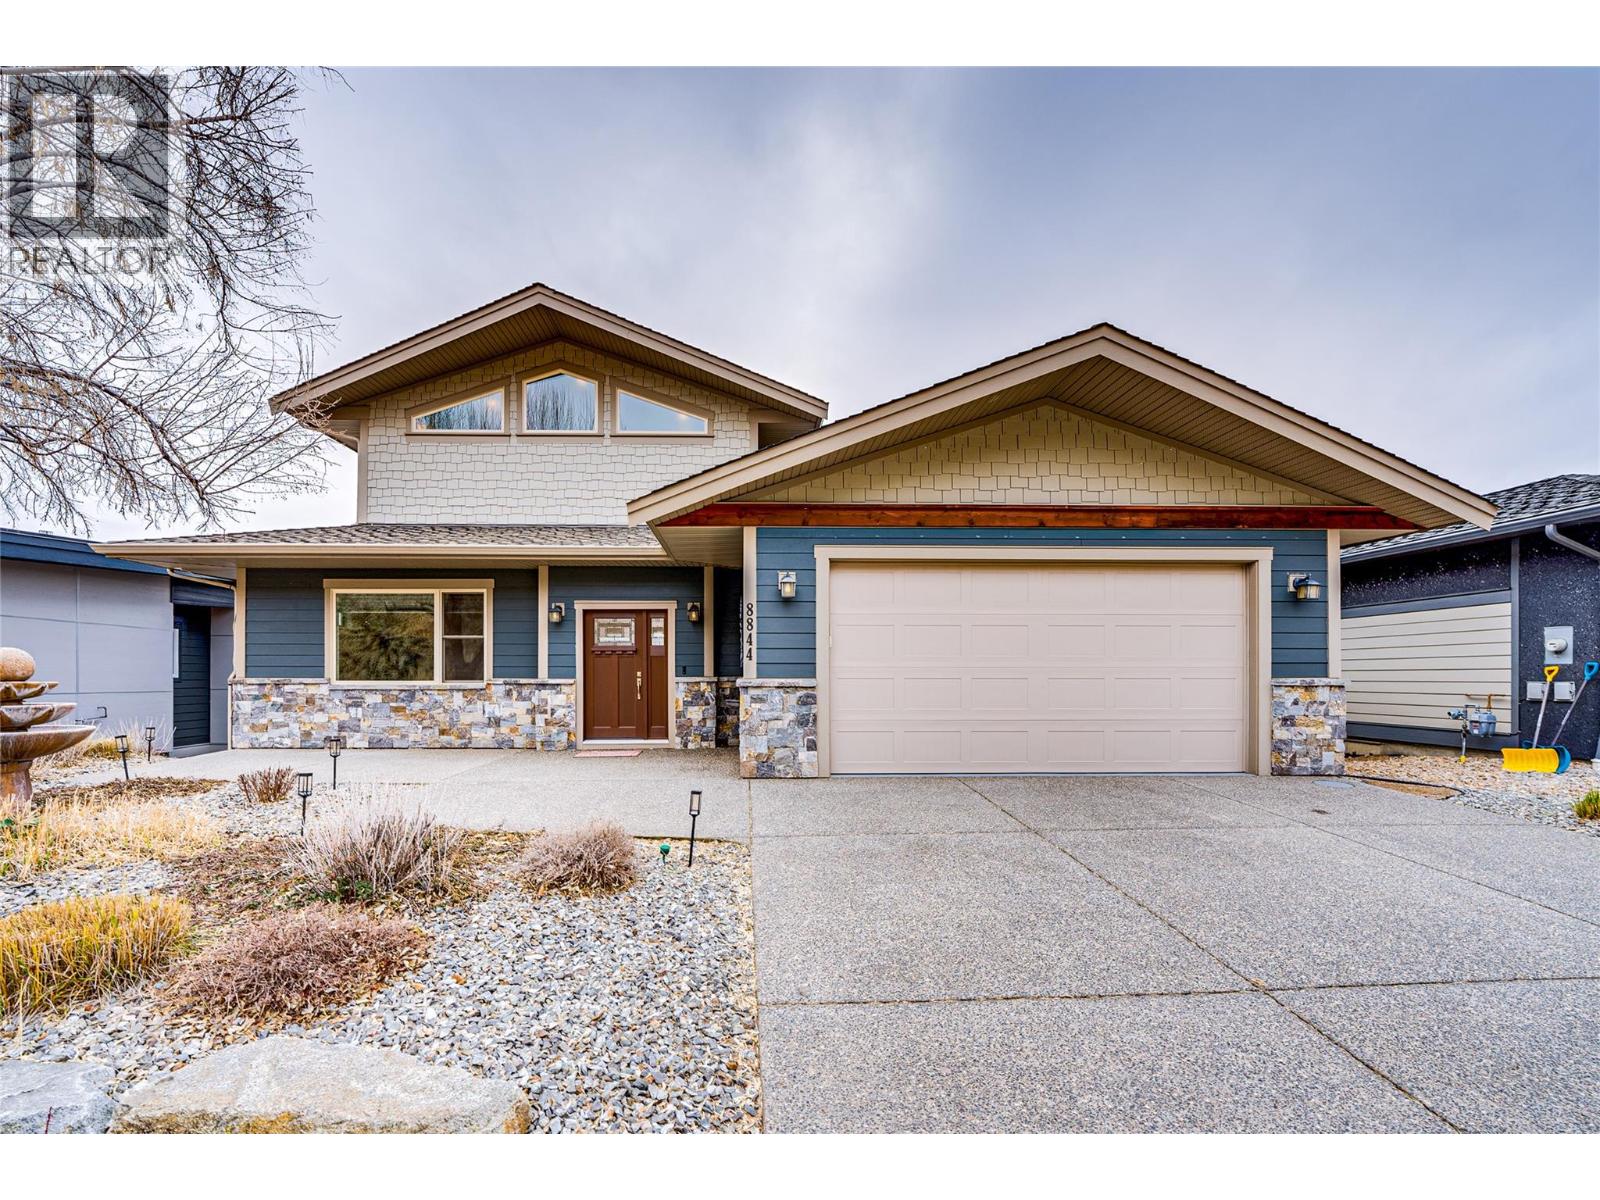
8844 Hampshire Crescent
Vernon, British Columbia
Unobstructed views. Architectural design. Elevated Okanagan living. This architect-designed residence showcases exceptional open-concept living, dining, and kitchen spaces, all oriented to capture sweeping, unobstructed panoramic views of Okanagan Lake, including the sparkling evening lights of Sparkling Hill. Expansive windows and a generous viewing sundeck create seamless indoor-outdoor living, ideal for entertaining or quiet relaxation above the lake. Offering approximately 3,900 sq.ft., this impressive home features 3 primary-style bedrooms plus a den and 3.5 bathrooms. In-floor heating and surround sound wiring enhance comfort and modern functionality. The private second-level primary retreat delivers a luxurious escape with a spa-inspired ensuite and walk-in closet. The fully finished walk-out basement provides a large media room and two additional primary-style suites, ideal for guests or multi-generational living, with direct patio access and continued lake views. (id:63869)
RE/MAX Vernon Salt Fowler
Check out my KAMLOOPS LISTINGS MAP
See all the available listings in Kamloops in a handy map format.
Buying a Home
Learn more about the process of purchasing a home.
Getting ready to Sell?
Learn why it pays to use a Realtor® when selling your home.