
BROADEN YOUR SEARCH
ALL LISTINGS
Not finding what you’re looking for among my own listings?
On this page you will find a complete archive of listings in Kamloops and the surrounding areas!
It’s important to not that I am not the agent attached to these listings – contact me for more details or to purchase these homes!
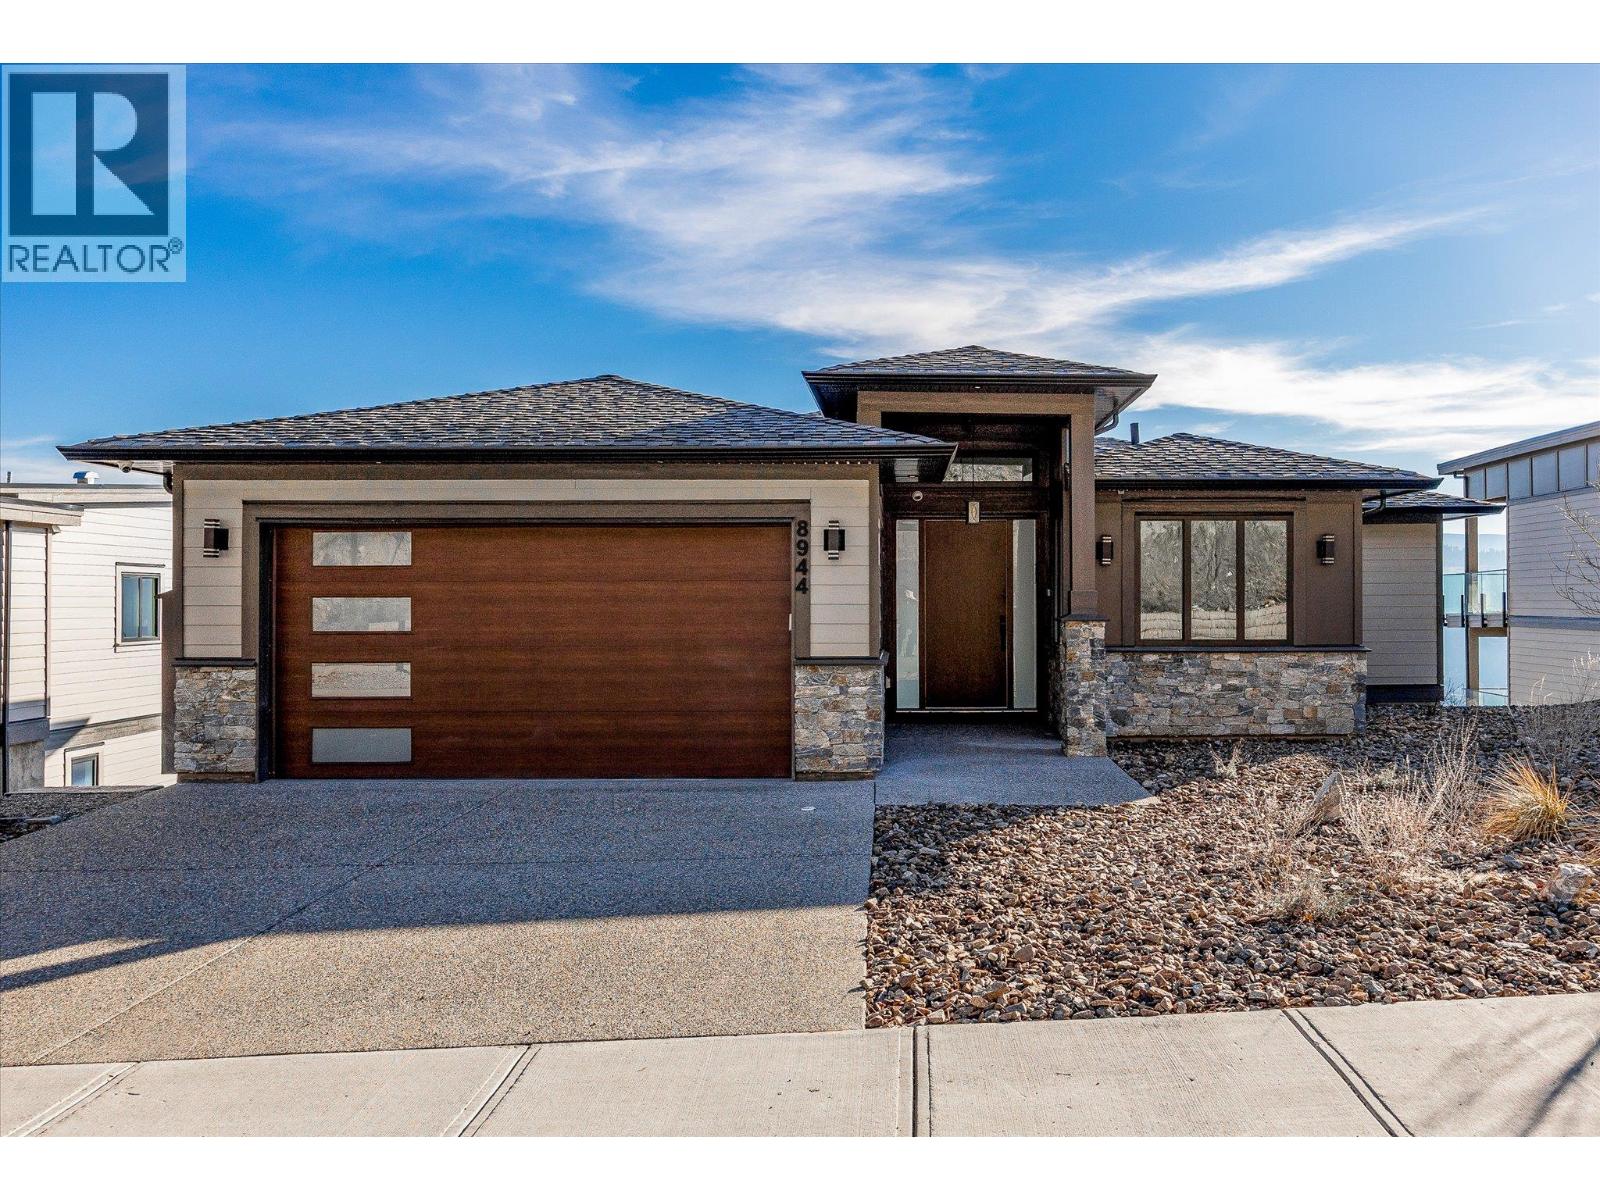
8944 Tavistock Road
Vernon, British Columbia
4-BEDROOM + OFFICE, 4-BATHROOM, NEWLY BUILT THREE-LEVEL LAKEVIEW HOME IN ADVENTURE BAY! Designed to maximize the scenery, this stunning residence offers patio space on all three floors and beautiful, upscale finishes throughout. The open main level features a bright modern kitchen with quartz countertops and a large island, flowing into the dining/living spaces with a built-in entertainment centre and sleek linear fireplace. Step out to the covered patio and take in the stunning lake views and scenic mountain backdrop. The primary bedroom features a walk-in closet and a luxurious ensuite, and the main level also hosts a dedicated office and a convenient powder room. The middle level is perfect for entertaining, complete with a spacious family room with wet bar, plus three additional bedrooms, 2 full bathrooms, and a well-sized laundry room with extra storage. The basement adds even more flexibility featuring a large rec room, perfect for a home gym, hobby area, additional sleeping options, and more! (id:63869)
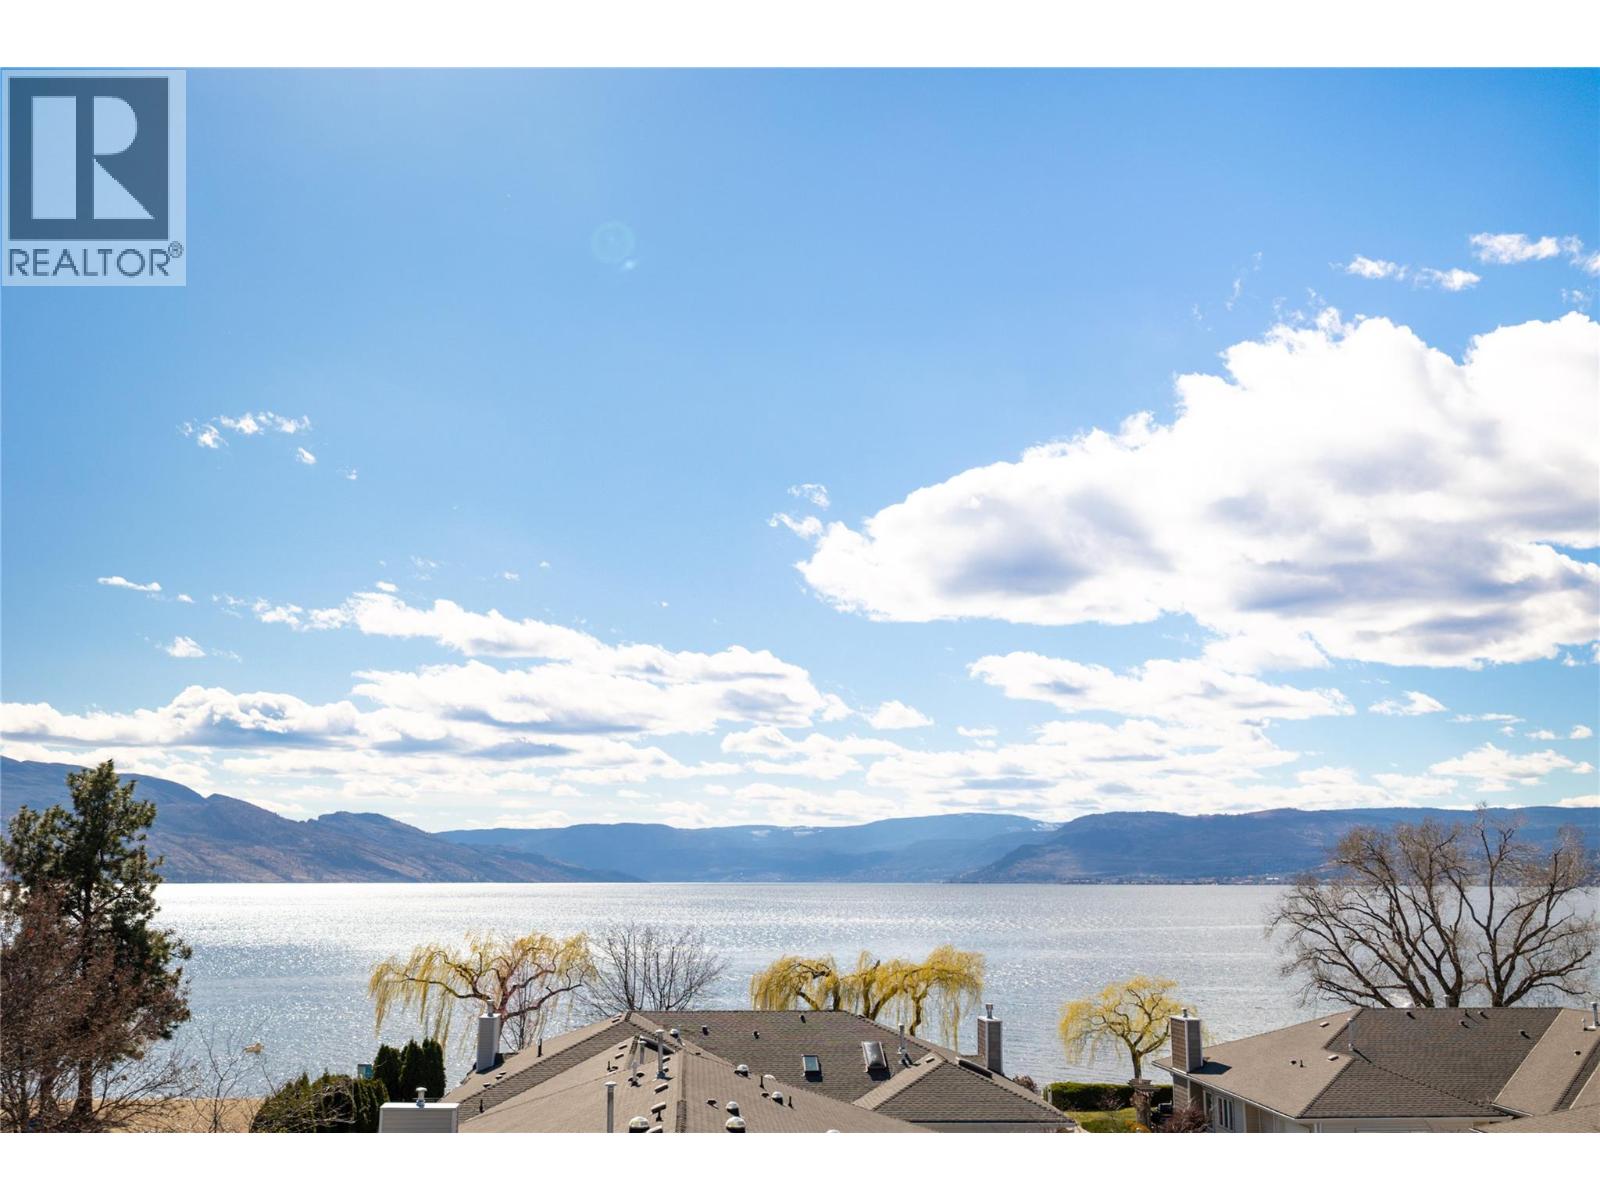
4004 Bluebird Road Unit# 305
Kelowna, British Columbia
Welcome to your own lakeside retreat—where relaxed coastal charm meets refined, modern living. This beautifully updated 2 bedroom + loft, 2 bathroom condo captures a timeless “beach vibe,” offering breathtaking lake and mountain views from both levels, all within a sought-after gated waterfront community. From the moment you enter, you’re greeted by a bright, inviting vestibule with heated floors and a custom built-in bench—setting the tone for the thoughtful design throughout. The main level features two spacious bedrooms, including a serene primary suite with a walkthrough closet and a spa-inspired 4-piece ensuite, complete with heated floors. The heart of the home is the open-concept living, dining, and kitchen area, where vaulted ceilings and expansive windows frame the stunning lake views. A stylish gas fireplace with shiplap surround adds warmth and character, while wide plank hardwood flooring and quartz countertops complement the soft, neutral palette—perfectly aligned with today’s shift toward warm, natural tones. Upstairs, the airy loft offers a versatile family room or retreat space, overlooking the main living area and extending the home’s sense of openness and light. Outdoor living is equally impressive, with generous patio space on both levels connected by a charming spiral staircase—ideal for entertaining or simply soaking in the scenery. Immaculate and beautifully curated, this home is a rare opportunity to enjoy elevated beachfront living in a peaceful, private setting. (id:63869)
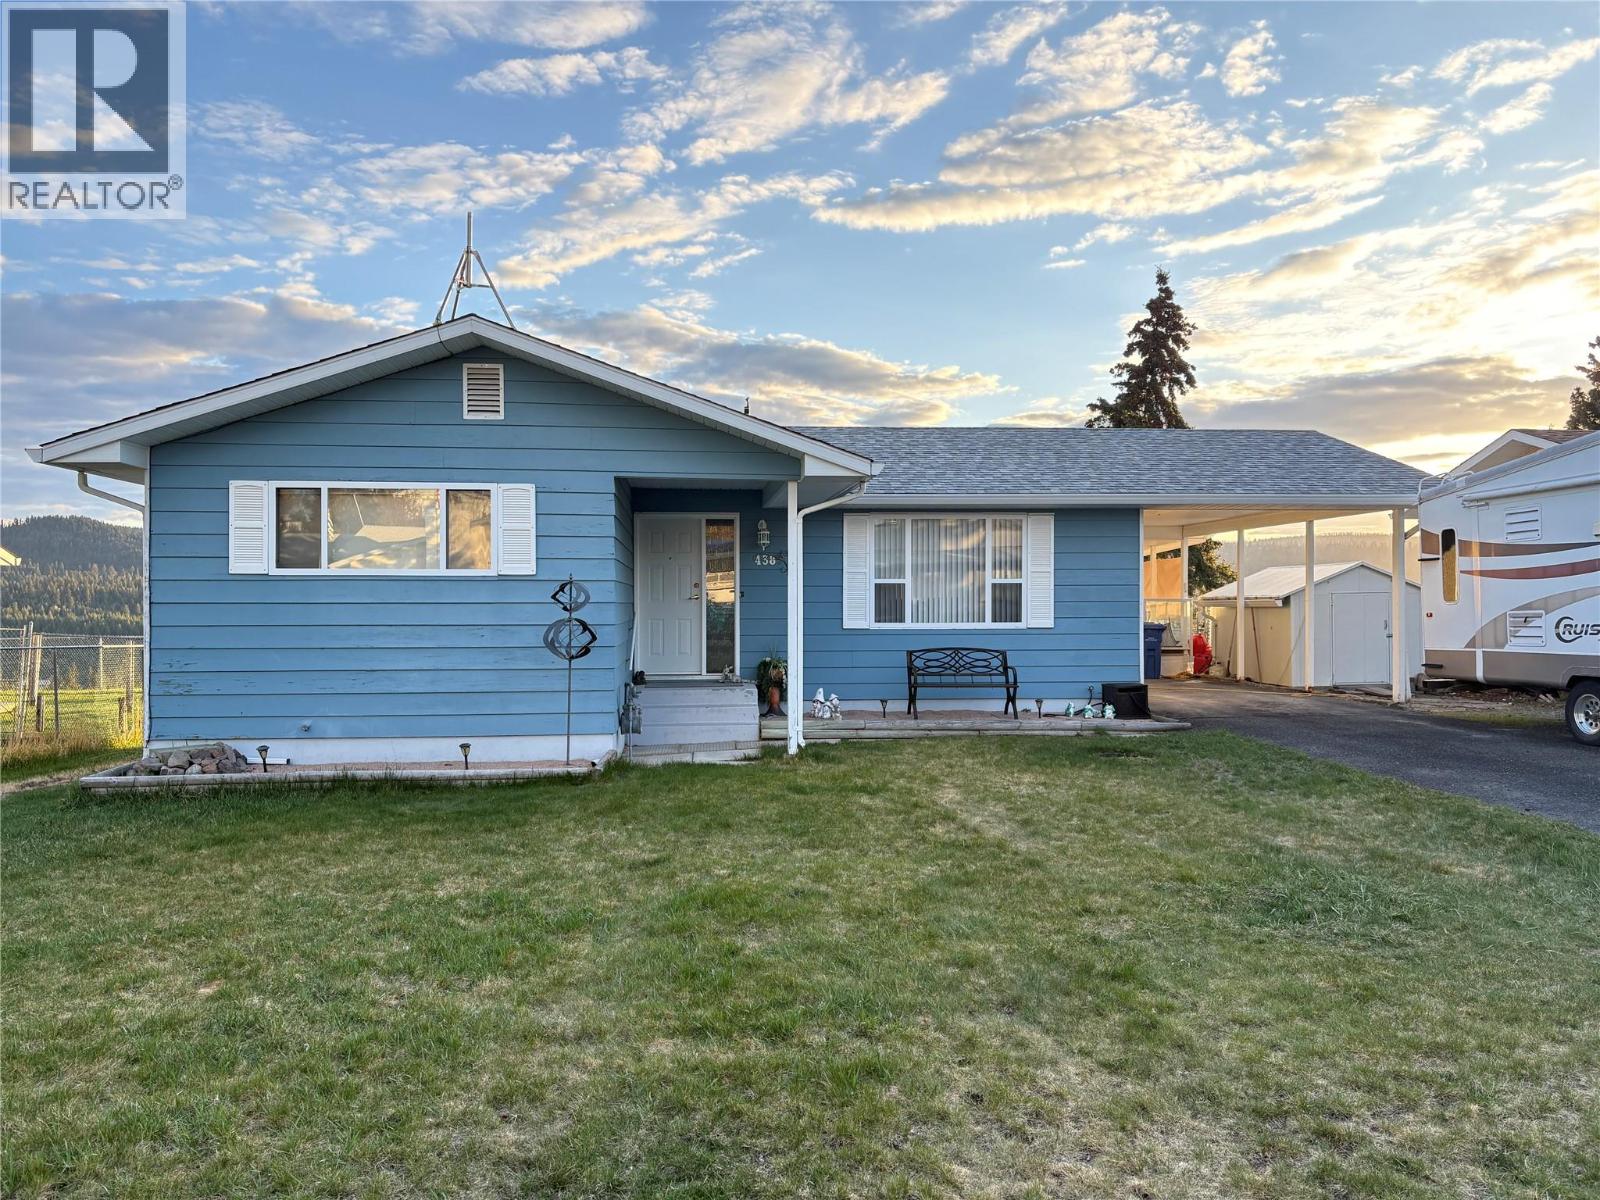
438 Opal Drive
Logan Lake, British Columbia
Perched on the sought-after Opal Drive bench, this solid 1,500+ sq.ft rancher with basement offers incredible panoramic views of the valley, surrounding mountains, Mamette Lake, and the HVC mine. The main level features a functional layout with 3 bedrooms and comfortable living spaces, while the basement adds exceptional versatility with a spacious family room, additional den, and a workshop, ideal for hobbies, storage, or future customization. Outside, the fully fenced yard is perfect for pets, kids, or simply enjoying the peaceful setting. Two storage sheds provide added convenience for tools and outdoor equipment. Well-built, well-located, and packed with potential, this home is a fantastic opportunity to get onto one of Logan Lake’s most desirable benches. (id:63869)
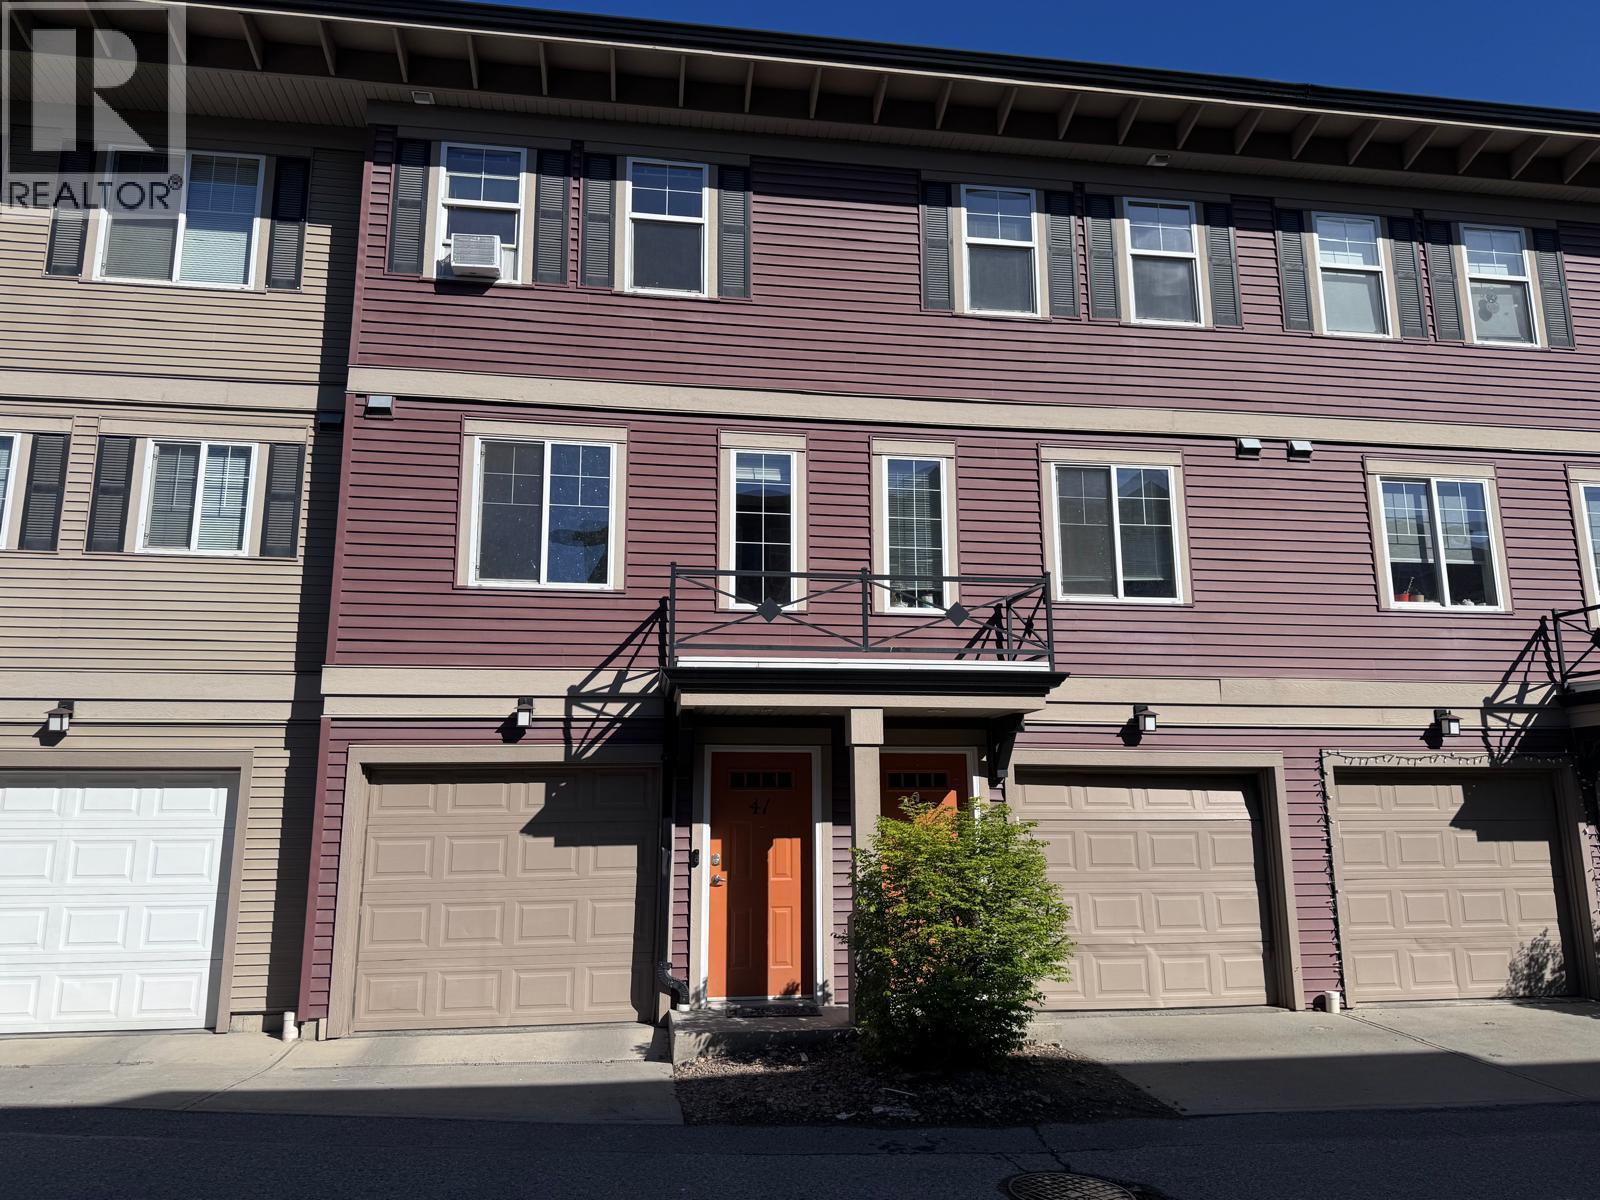
1970 Braeview Place Unit# 41
Kamloops, British Columbia
Well-maintained 3-bedroom, 3-bathroom townhouse in desirable Braeview Place offering excellent value and flexibility. The home features updated flooring and a bright, open-concept main living area. The lower level includes an additional bedroom with a 3-piece bathroom and separate entry—ideal for guests, extended family, or added living space. Located on the view side of the complex, enjoy beautiful valley views with French doors leading to a private patio and grassy area. The upper floor offers spacious bedrooms, a full bathroom, and a full ensuite. Conveniently situated near shopping, transit, and dining, including Aberdeen Mall. Additional features include low strata fees, hot water tank (2023), new washer and dryer (2025), single-car garage, and extra parking available by waitlist. (id:63869)
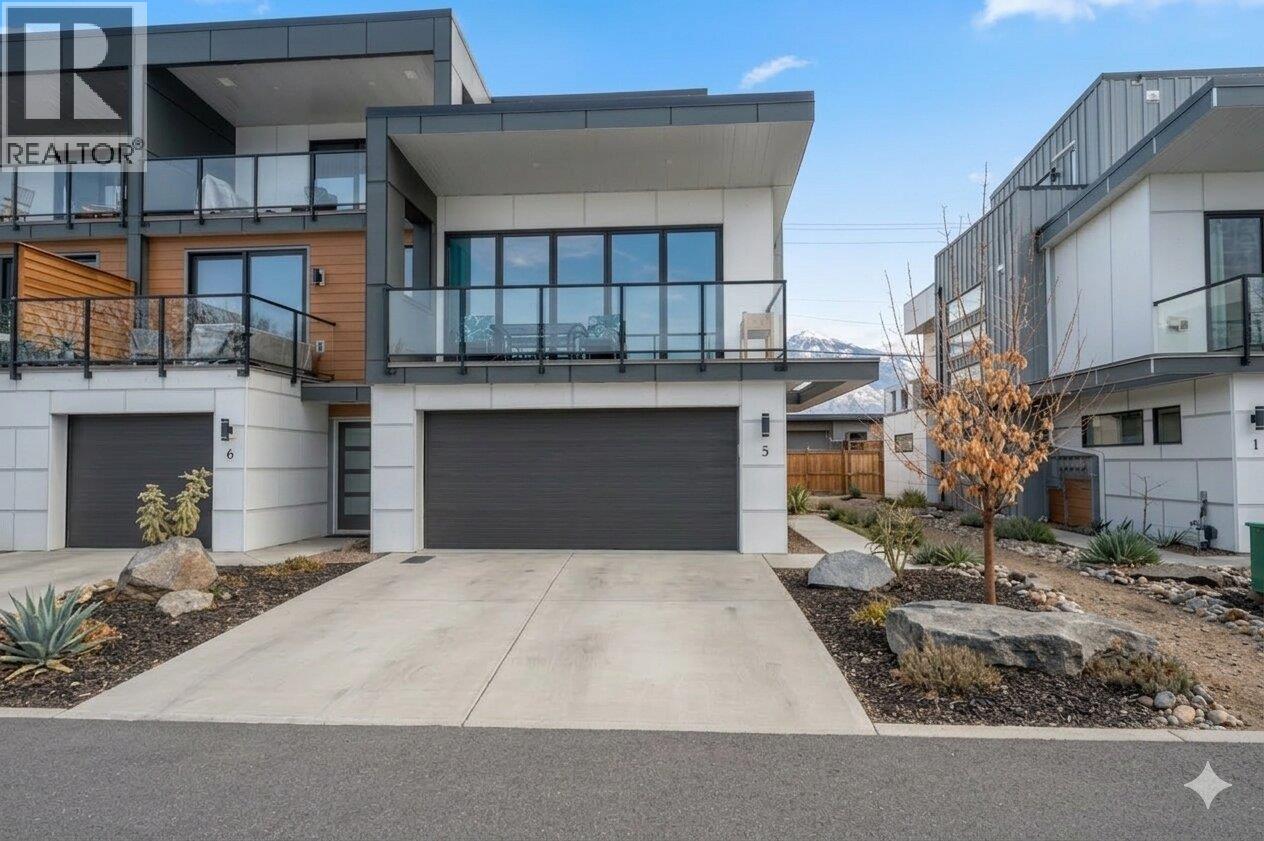
5995 Oliver Landing Crescent Unit# 5
Oliver, British Columbia
Modern, bright, and beautifully laid out—this 2018-built 3-level end-unit townhouse in Oliver Landing delivers the lifestyle you’ve been waiting for. The main living level features an airy open-concept design with wall-to-wall windows that slide open to create an incredible indoor-outdoor feel. The kitchen, dining, and living areas flow seamlessly for easy everyday living and effortless entertaining, with private balconies on both sides for sun, shade, and fresh air all day long. Upstairs, retreat to your primary bedroom suite complete with ensuite and a private balcony—perfect for morning coffee or winding down in the evening. On the ground level you’ll find a second bedroom plus a flexible office/den, both with direct access to a small fenced yard—ideal for guests, working from home, or hobby space. Enjoy the convenience of a double attached garage, 3 bedrooms, 2.5 bathrooms, and multiple outdoor spaces (3 balconies + fenced yard). No age restrictions, pets allowed, and long-term rentals permitted. All set in the heart of Oliver—minutes to world-class wineries, golf, and everyday amenities in Canada’s Wine Capital. (id:63869)
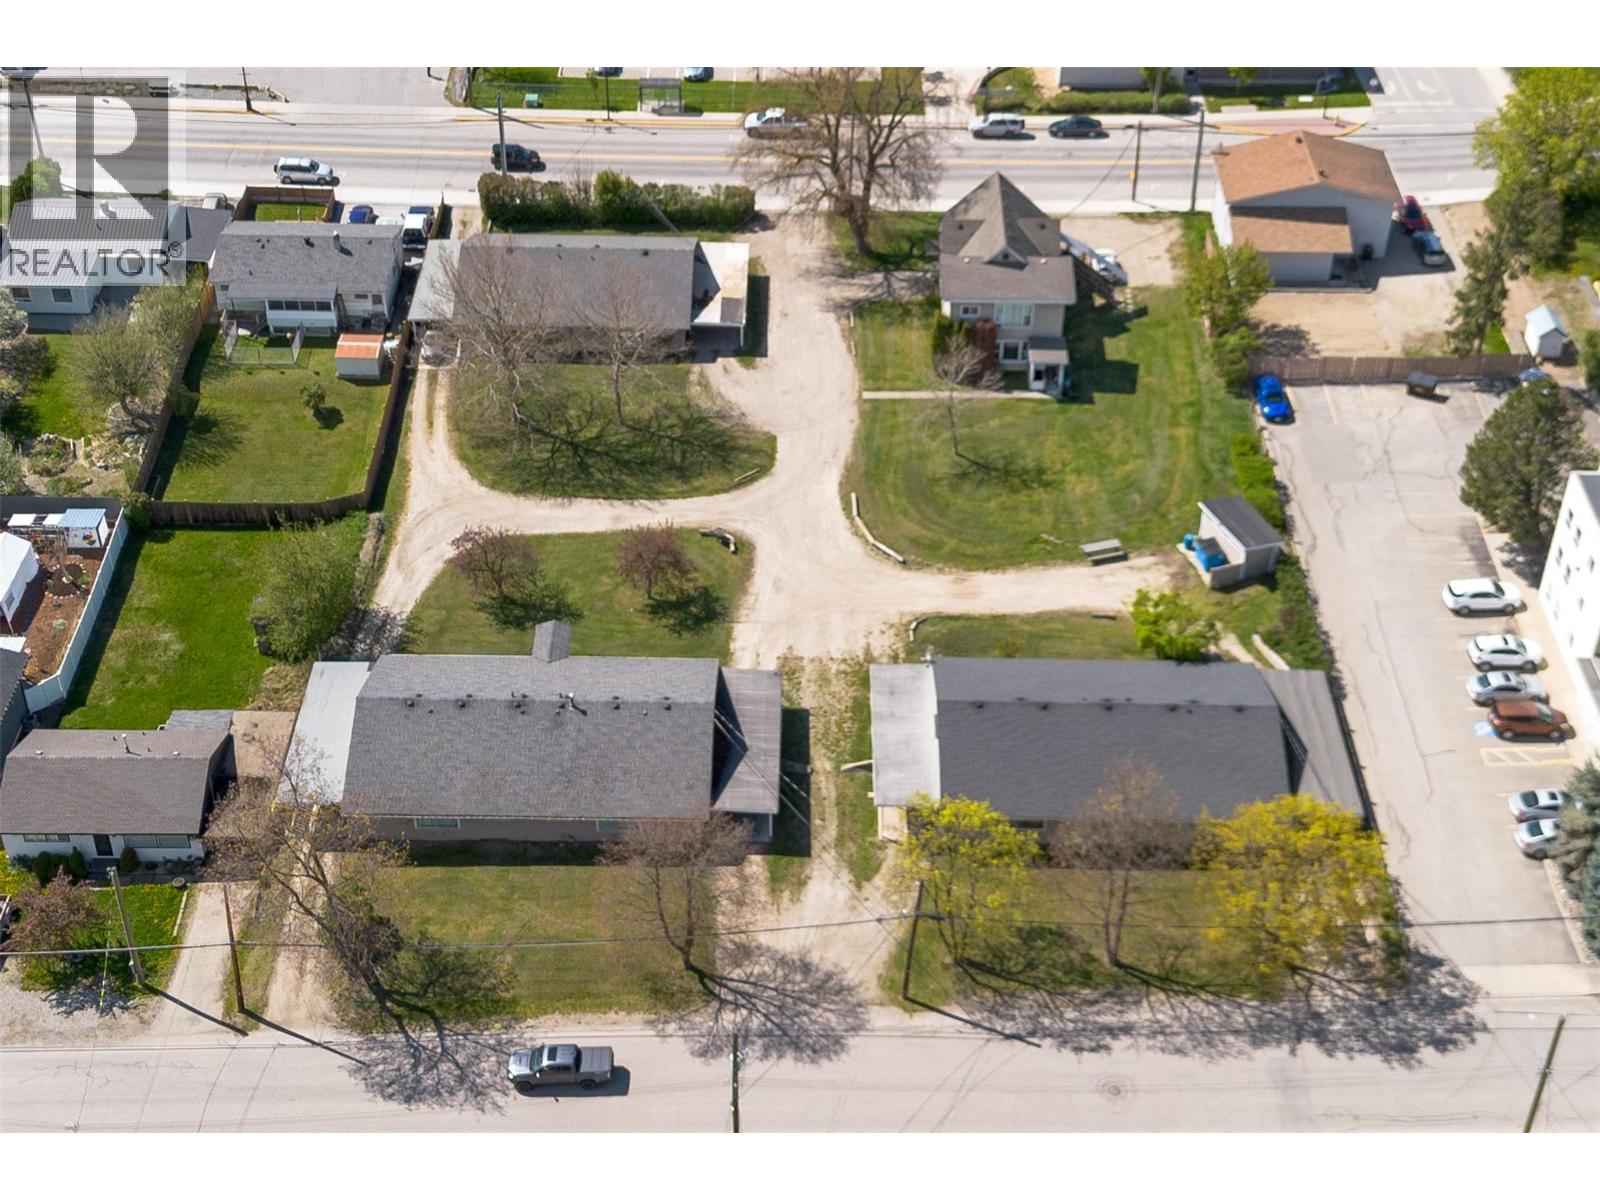
350, 380, 351, 381 Shuswap And 1st Street SE
Salmon Arm, British Columbia
This 1.22 acre assembly represents current investment revenue for immediate cash flow, coupled with the possibility of future development to high density. Situated in walkable location, in close proximity shopping centers and downtown Salmon Arm. The site currently consists of four lots under four separate titles, featuring a total of 16 rental units organized into four well-maintained fourplexes. These units are occupied by stable, long-term tenants on month-to-month agreements, providing a reliable revenue stream. Ages of the buildings range from 1910-1960 and consist of 15 2 bedroom apartments and 1 1 bedroom apartment, ranging in size from 450 square feet to 850 square feet. There is 1 2 story home with 4 units, 2 1 level with 4 units on a crawl spaces and another 1 level on a full basement that houses a shop space, storage and a shared laundry for the tenants providing another source of revenue. Designated parking and easy access for all tenants. The future potential of the combining of the lots and rezoning to a higher density is part of the Official Community Plan for Salmon Arm and lends itself to many different options to find the right project. (id:63869)
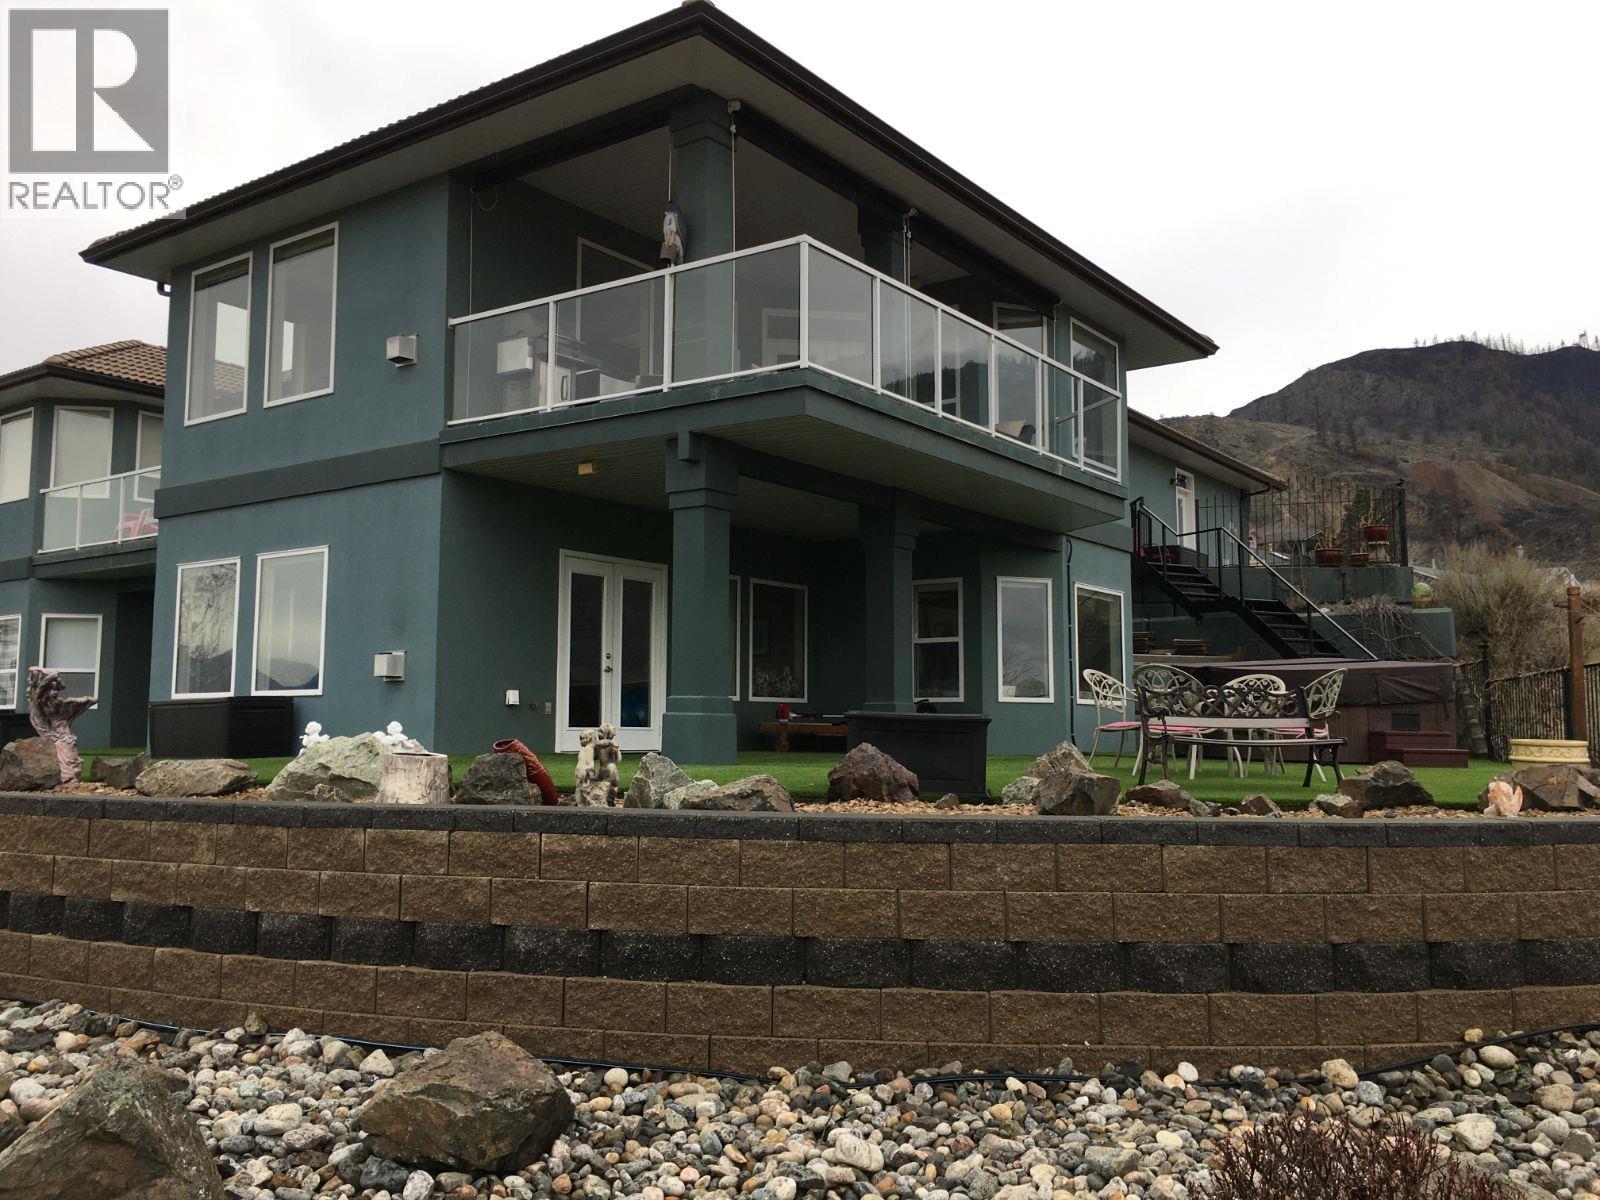
11701 Quail Ridge Place
Osoyoos, British Columbia
A Distinctive Lifestyle Awaits You at Quail Ridge Place, Osoyoos, BC Nestled at the terminus of a tranquil cul-de-sac in an exclusive neighborhood, Quail Ridge Place offers an unparalleled lifestyle defined by privacy and seclusion. Positioned on a unique corner lot, this residence features a spacious driveway designed to accommodate RV and boat parking, symbolizing boundless possibilities for your lifestyle. This expansive 3-bedroom, 4-bathroom residence, encompassing over 3300 square feet of meticulously designed living space on a .34-acre lot, promises a haven of tranquility and luxury. Offered fully furnished (optional) for an effortless move-in experience, this property at Quail Ridge Place epitomizes the epitome of refined living in the heart of Osoyoos, BC. Exclusive Features: Breathtaking Views: Revel in 270-degree unobstructed vistas, embracing the shimmering lake, dynamic cityscape, majestic mountains, and the verdant fairways of the nearby golf course. Outdoor Oasis: Immerse yourself in the allure of multiple decks and patios, complemented by two outdoor gas fireplaces, a hot tub, and a pergola. An artificial turf putting green invites leisurely afternoons refining your putting skills. Luxury Amenities: A double-car garage, spanning over 635 sqft with a recently painted floor and room for that essential golf cart. Added a 26 panel - 13kw - solar system meaning no power bill. The inclusion of a golf cart ensures seamless access to the nearby golf course. (id:63869)
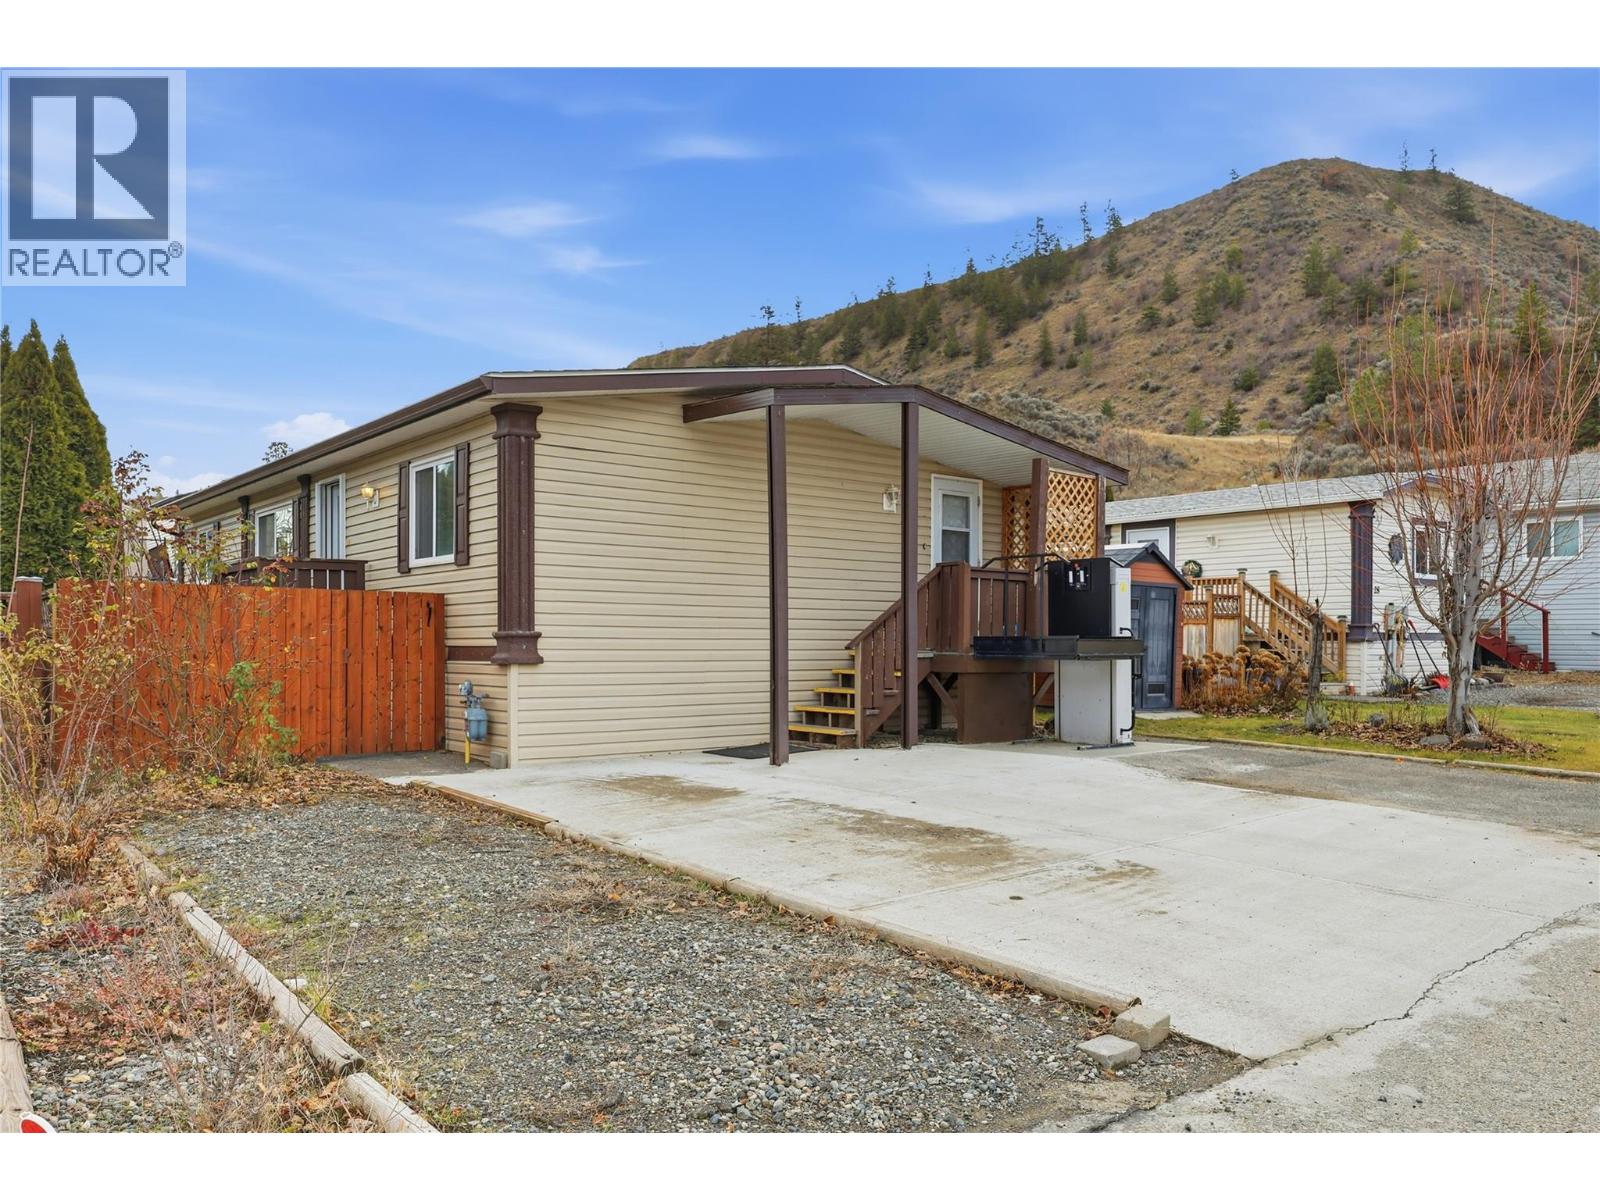
7545 Dallas Drive Unit# 27
Kamloops, British Columbia
Welcome to this bright and beautiful, well kept home in Gateway Estates where you own your lot. This home features 3 bedrooms, plus 2 - 4 piece bathrooms and a spacious open concept kitchen w/roll out drawers, dining and large living room with gas fireplace Updated flooring, freshly painted drywall, Fridge, stove, washer, dryer Hot water tank 2019 New roof 2022. Fenced yard, large sun deck w/gas bbq hookup, privacy hedge, shrubs, trees and garden boxes. New concrete driveway 2 storage sheds. Immediate possession available. (id:63869)
6008 Princess Street
Peachland, British Columbia
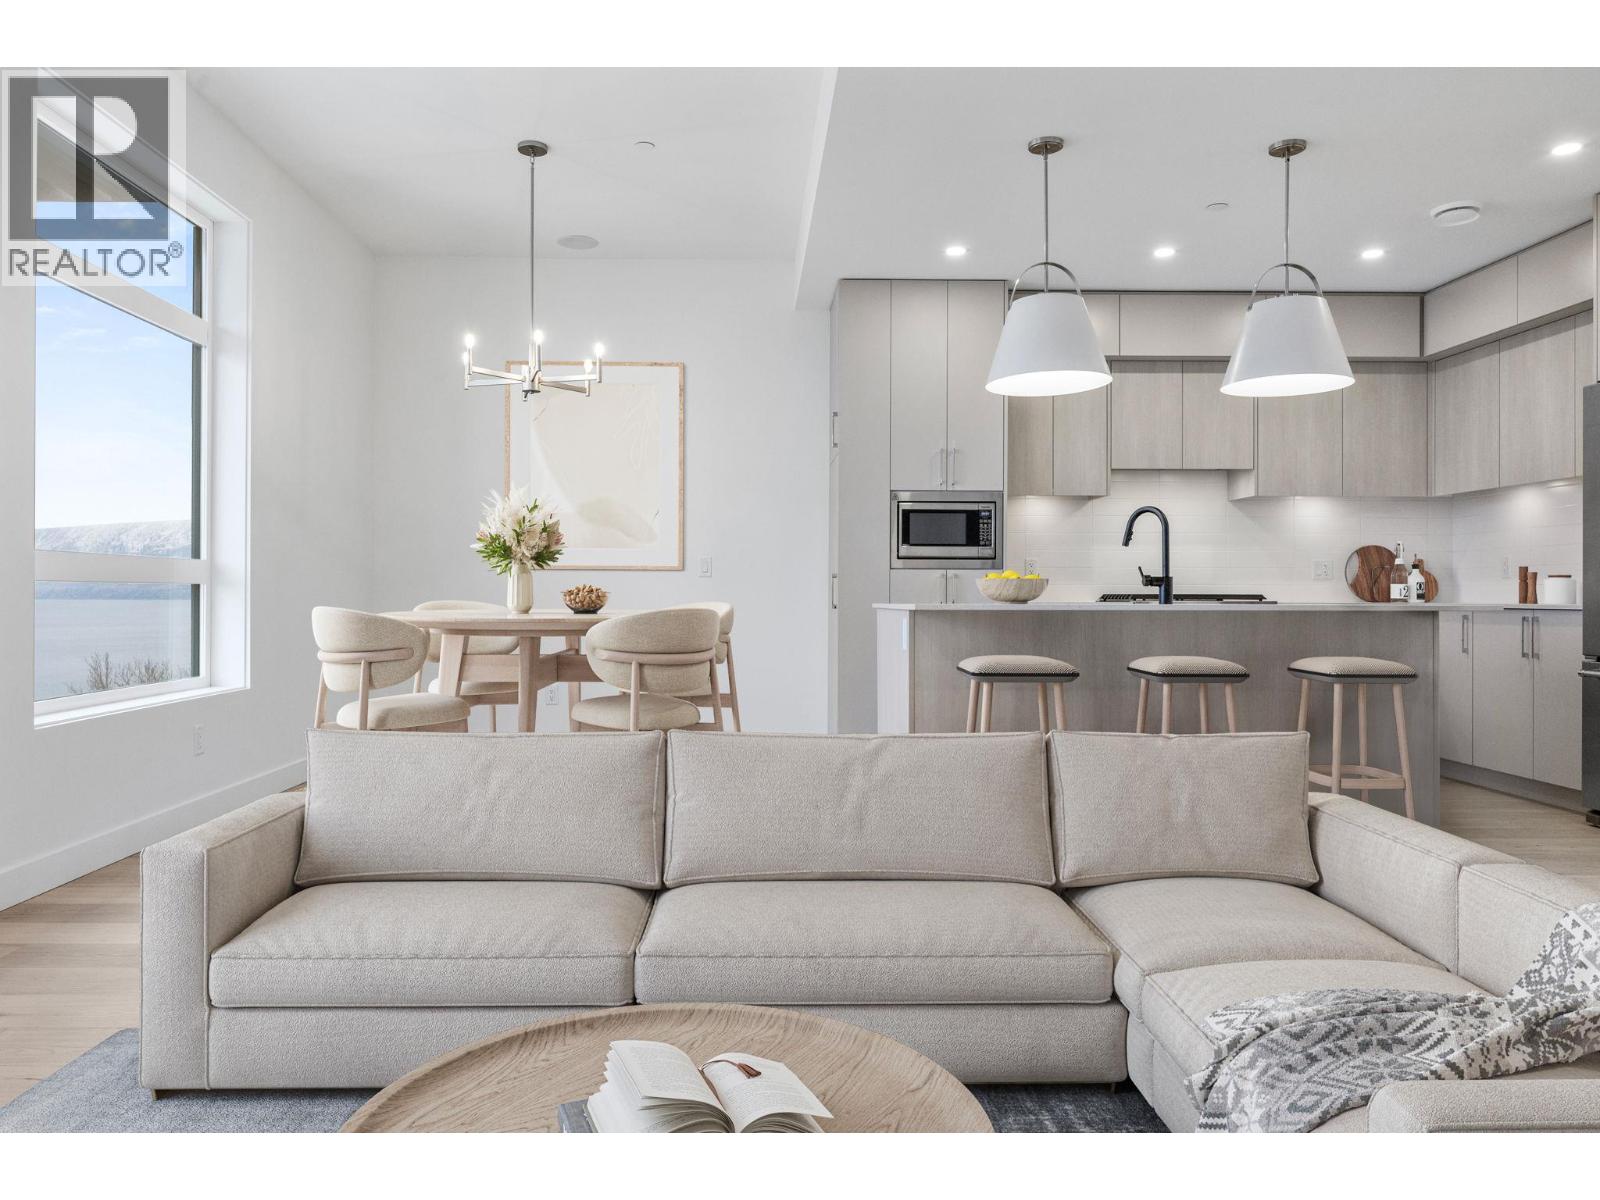
MOVE IN READY! Somerset Heights is Peachland's exclusive collection of Premium Homes. In the heart of the Okanagan lies Somerset Heights, where luxury intertwines with the essence of the region. This newly completed home offers 2,054 square feet of interior living space, plus an additional 532 square feet of exterior living space spread across two decks and a patio. A private elevator ensures comfort and accessibility as you transition throughout 4 exquisitely designed living levels. Expansive windows allow the home to be bathed in natural light and well-planned layouts plus soaring 9'6” ceilings infuse each room with a feeling of spaciousness, while custom finishes add a touch of elegance and comfort to your experience. Luxury extends beyond the view with spacious walk-in closets featuring built-in organizers, heated flooring in the bathroom for added comfort during cooler months, and a fully tiled shower enclosure for a seamless and sleek appearance. Enjoy the soothing nature of the rain shower, complemented by a convenient built-in bench and wall niche to neatly tuck away all your personal belongings. Additional highlights include a double car garage wired for EV charging and two extra driveway spaces. Price + GST. 3 move in ready homes, 5 at lock up + ""The Flats"" one level living pre sale homes. www.liveatsomerset.com (Listing shows photos of all 3 completed homes. This home (middle unit) is done in the light scheme) (id:63869)
Century 21 Assurance Realty Ltd
875 Stockley Street Unit# 17
Kelowna, British Columbia
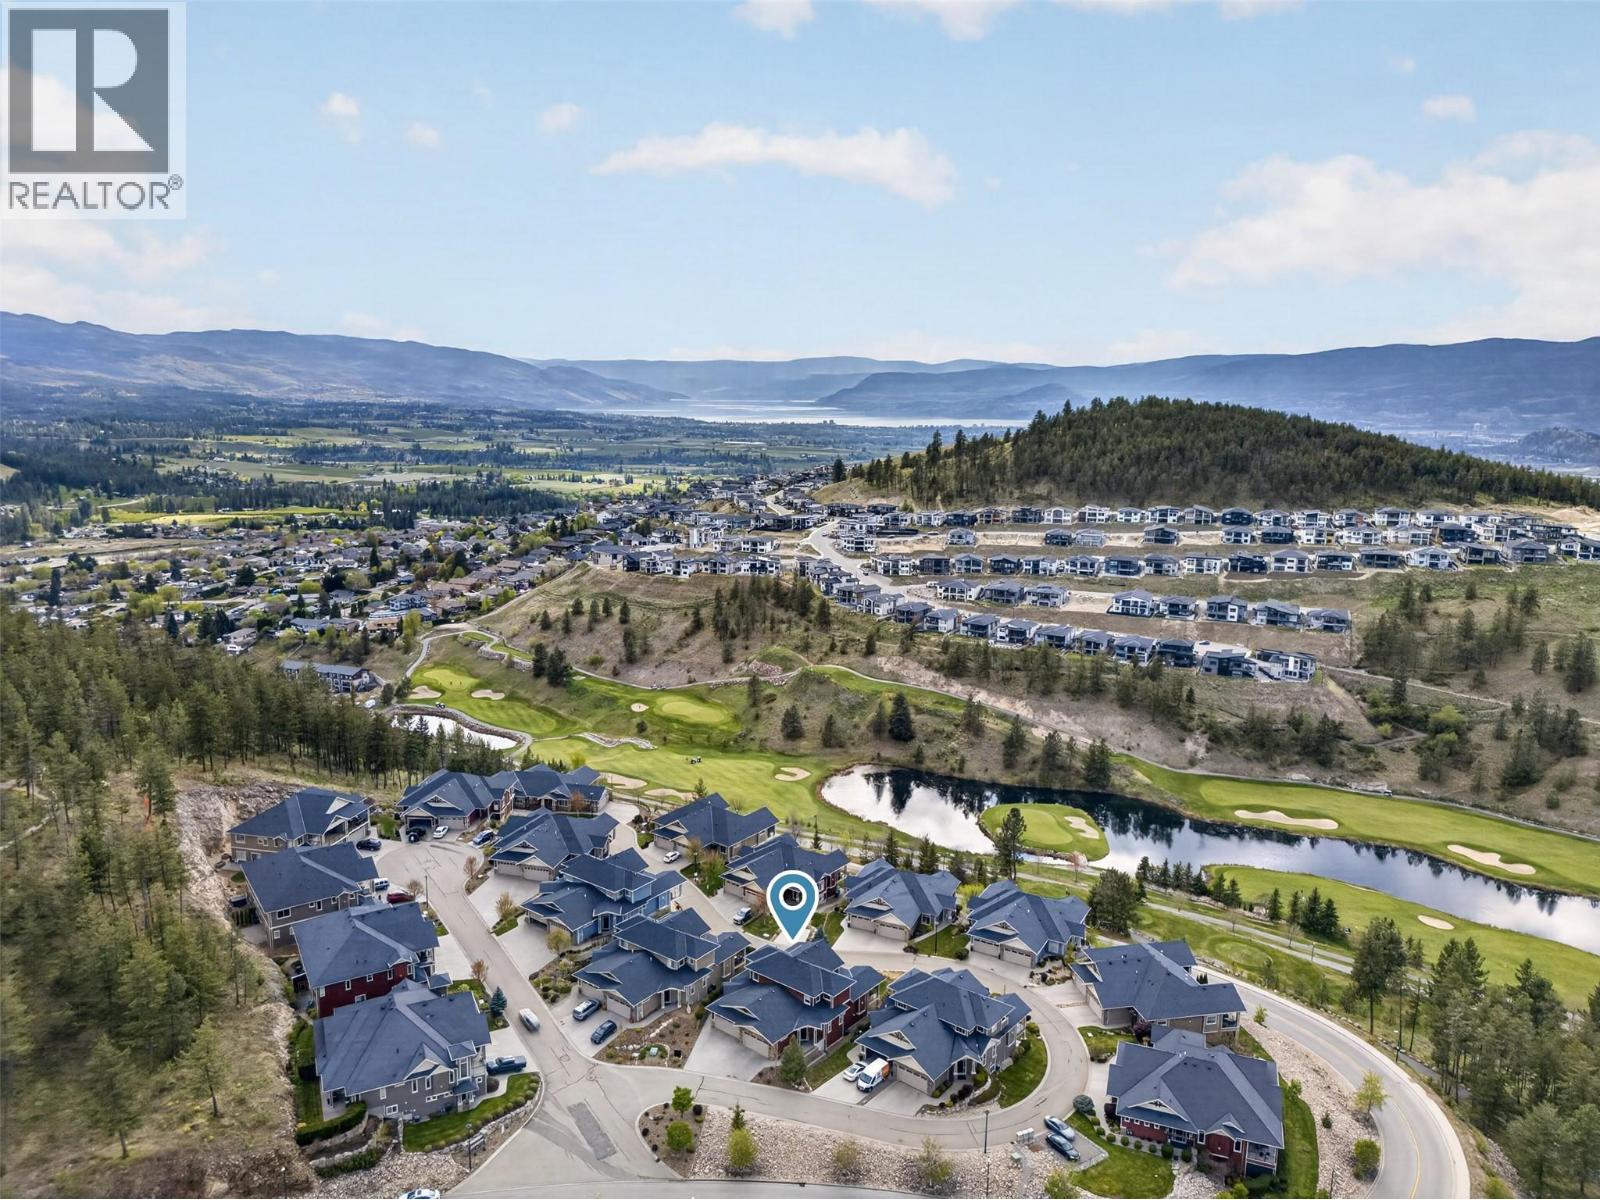
Sleek finishings and a prime golf course location come together at Cypress Point in Black Mountain. This 3 bedroom, 2.5 bathroom semi-detached townhouse offers 1,926 sq ft of modern, low-maintenance living—perfect for families or empty nesters.The bright open-concept main level is designed for comfort and entertaining, featuring a stylish kitchen with ample cabinetry, large island, gas range, stainless steel appliances, and a huge pantry. It flows into the dining area and cozy living room with gas fireplace, then out to a west-facing deck with beautiful views.Enjoy true main-level living with a spacious primary retreat, complete with a walk-in closet and 5-piece spa-like ensuite, plus a large laundry room with garage access.Upstairs offers 2 bedrooms, a full bath, and bonus flex space—ideal for a home office. Storage is abundant with a massive crawlspace spanning the entire footprint of the home.Complete with a double car garage and parking for at least two additional vehicles, this home delivers both function and flexibility. This is also a pet friendly community allowing up to 2 dogs.Set just minutes from an award-winning golf course, scenic trails, parks, and an elementary school, this home is perfectly positioned for both recreation and convenience. With Orchard Park only 10 minutes away, the airport 15 minutes, and Big White within 35 minutes, you’re never far from where you want to be. It’s a location that makes weekends easy to plan—and even easier to enjoy. (id:63869)
2901 Abbott Street Unit# 116
Kelowna, British Columbia
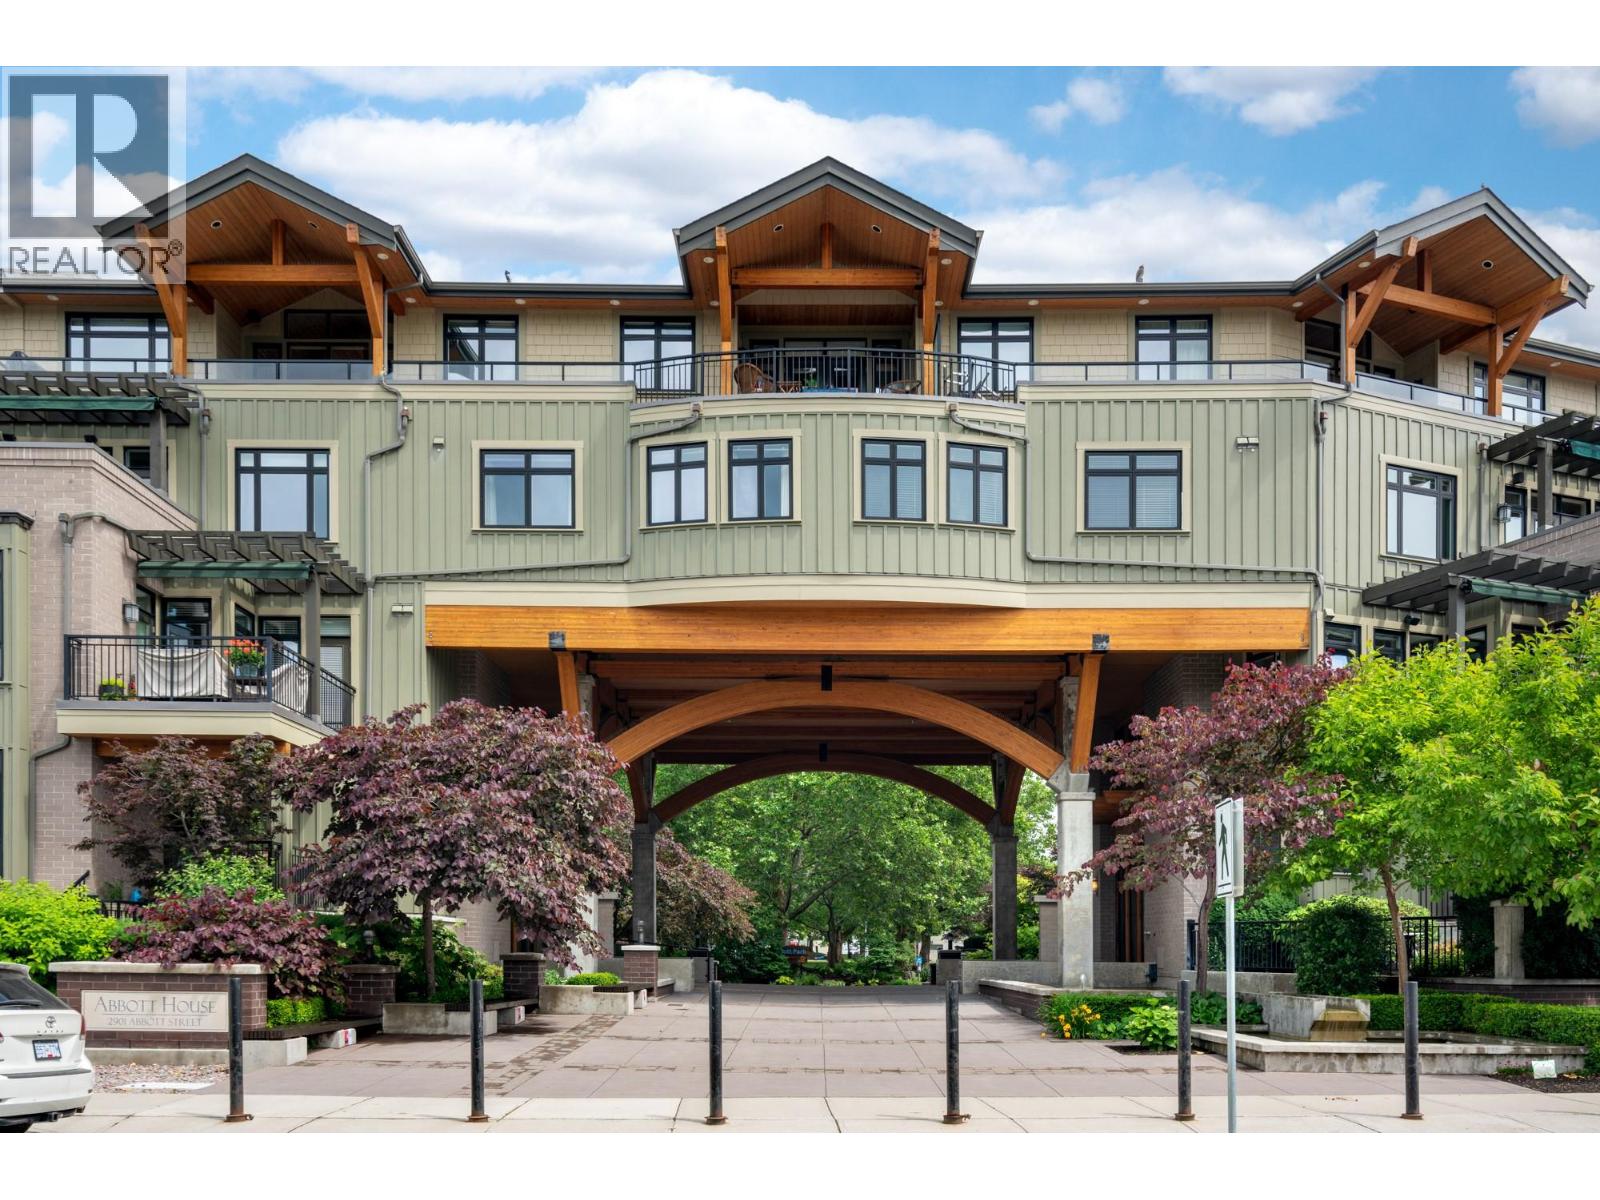
Mornings here begin with a short walk to the shoreline — coffee in hand, paddleboard tucked under your arm, the lake just steps from your door. Positioned directly across from the water in one of the city’s most sought-after waterfront corridors, this extensively renovated townhome was thoughtfully redesigned for both comfort and connection. The main living spaces are elevated on the upper level, where natural light pours through expansive windows and the rhythm of daily life unfolds. The kitchen was completely reimagined to be both beautiful and highly functional. Commercial-grade black walnut countertops bring warmth and depth, complemented by custom cabinetry with soft-close hardware and a full Miele appliance package. Whether preparing a quiet dinner or hosting friends after a day at the beach, the space feels intentional and inviting. The living area centres around a sleek fireplace framed by custom built-ins, creating a welcoming atmosphere year-round. From here, step onto the generous west-facing deck with retractable awning— a favourite place to unwind as the afternoon light softens. Downstairs, the home shifts into retreat mode. All bedrooms are located on the walk-out level, offering privacy and separation from the main entertaining areas above. The primary suite has been fully redesigned with a custom walk-through closet and spa-inspired ensuite featuring heated floors, heated towel bar and mirror, slate tile, vessel sink, and a multi-spray tiled shower. A second bedroom and flexible den allow space for guests, work, or creative pursuits. The lower patio includes storage for paddleboards and kayaks — making it easy to decide on a spontaneous evening paddle, while secure parking and storage unit provide convenience. This home is designed for those who value simplicity, quality, and a lifestyle that unfolds just beyond the front door. (id:63869)
350 Middle Bench Road
Penticton, British Columbia
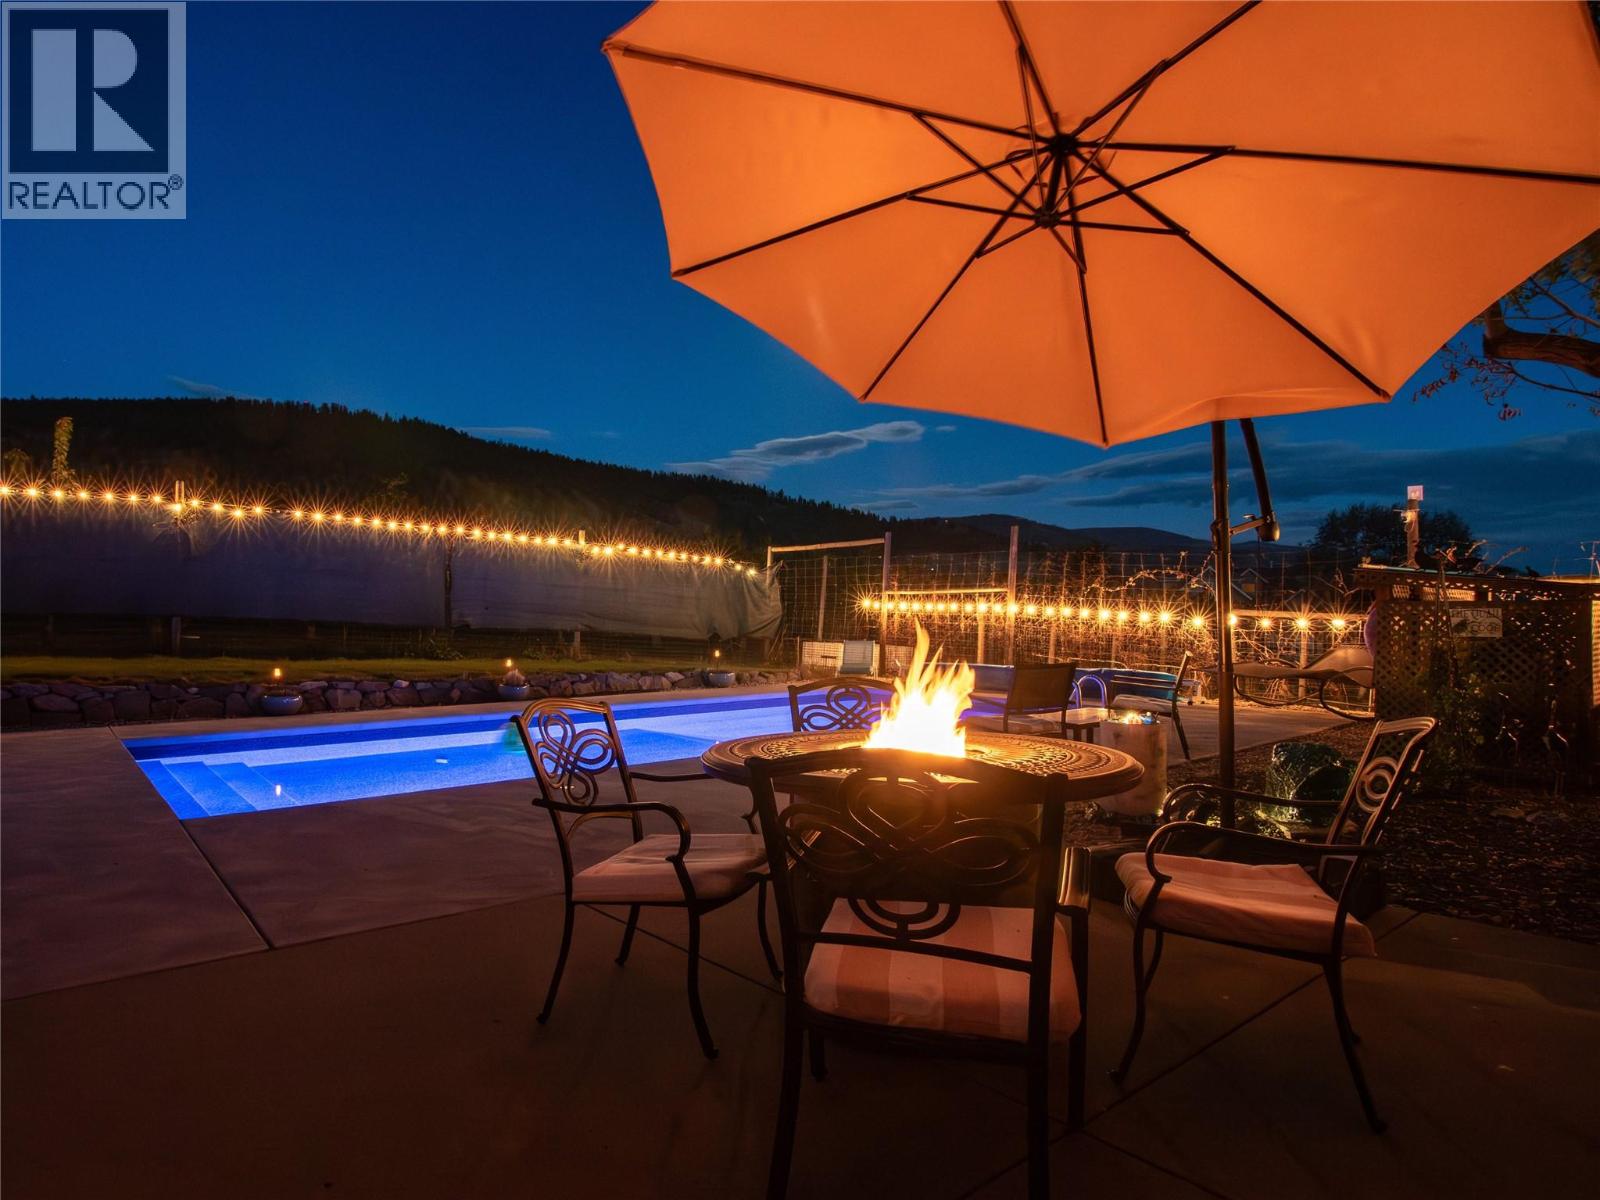
CLICK VIDEO TOUR. Set along the coveted Naramata Bench, this beautifully remodeled farmhouse offers breathtaking views of Okanagan Lake, the surrounding mountains, and valley vineyards. This 3 bedroom, 3 bathroom plus den blends timeless character with modern comfort. Original oak hardwood floors, fir wood doors with original hardware, glass French doors, 9-foot coved ceilings, and statement chandeliers create a warm yet refined interior. The open-concept kitchen features thick granite countertops and flows seamlessly into a grand great room that showcase expansive lake views. The main-level primary suite offers a private new deck and a new hot tub, while upstairs includes two spacious bedrooms, a full bath, and a spacious loft. Outdoors, enjoy a true Okanagan lifestyle with a heated swimming pool and a Tuscan style patio dining beneath an 80 year old cherry tree. A professionally managed vineyard produces Chardonnay, Cabernet Franc, and rare Gamay Noir grapes, complemented by fruit trees that include peaches, pears, plums and cherries, raised garden beds, and irrigated landscaping. Sit right in midst of it all in your private pergola. Additional features include lane house potential, 220 V, fibre optic connectivity, and full-perimeter leaf guards. Ideally located near Munson Mountain, the Penticton Farmers’ Market, Uplands Elementary School, the KVR trail and directly across from Poplar Grove Winery & Restaurant—this is more than a home, it’s a lifestyle. (id:63869)
Check out my KAMLOOPS LISTINGS MAP
See all the available listings in Kamloops in a handy map format.
Buying a Home
Learn more about the process of purchasing a home.
Getting ready to Sell?
Learn why it pays to use a Realtor® when selling your home.