
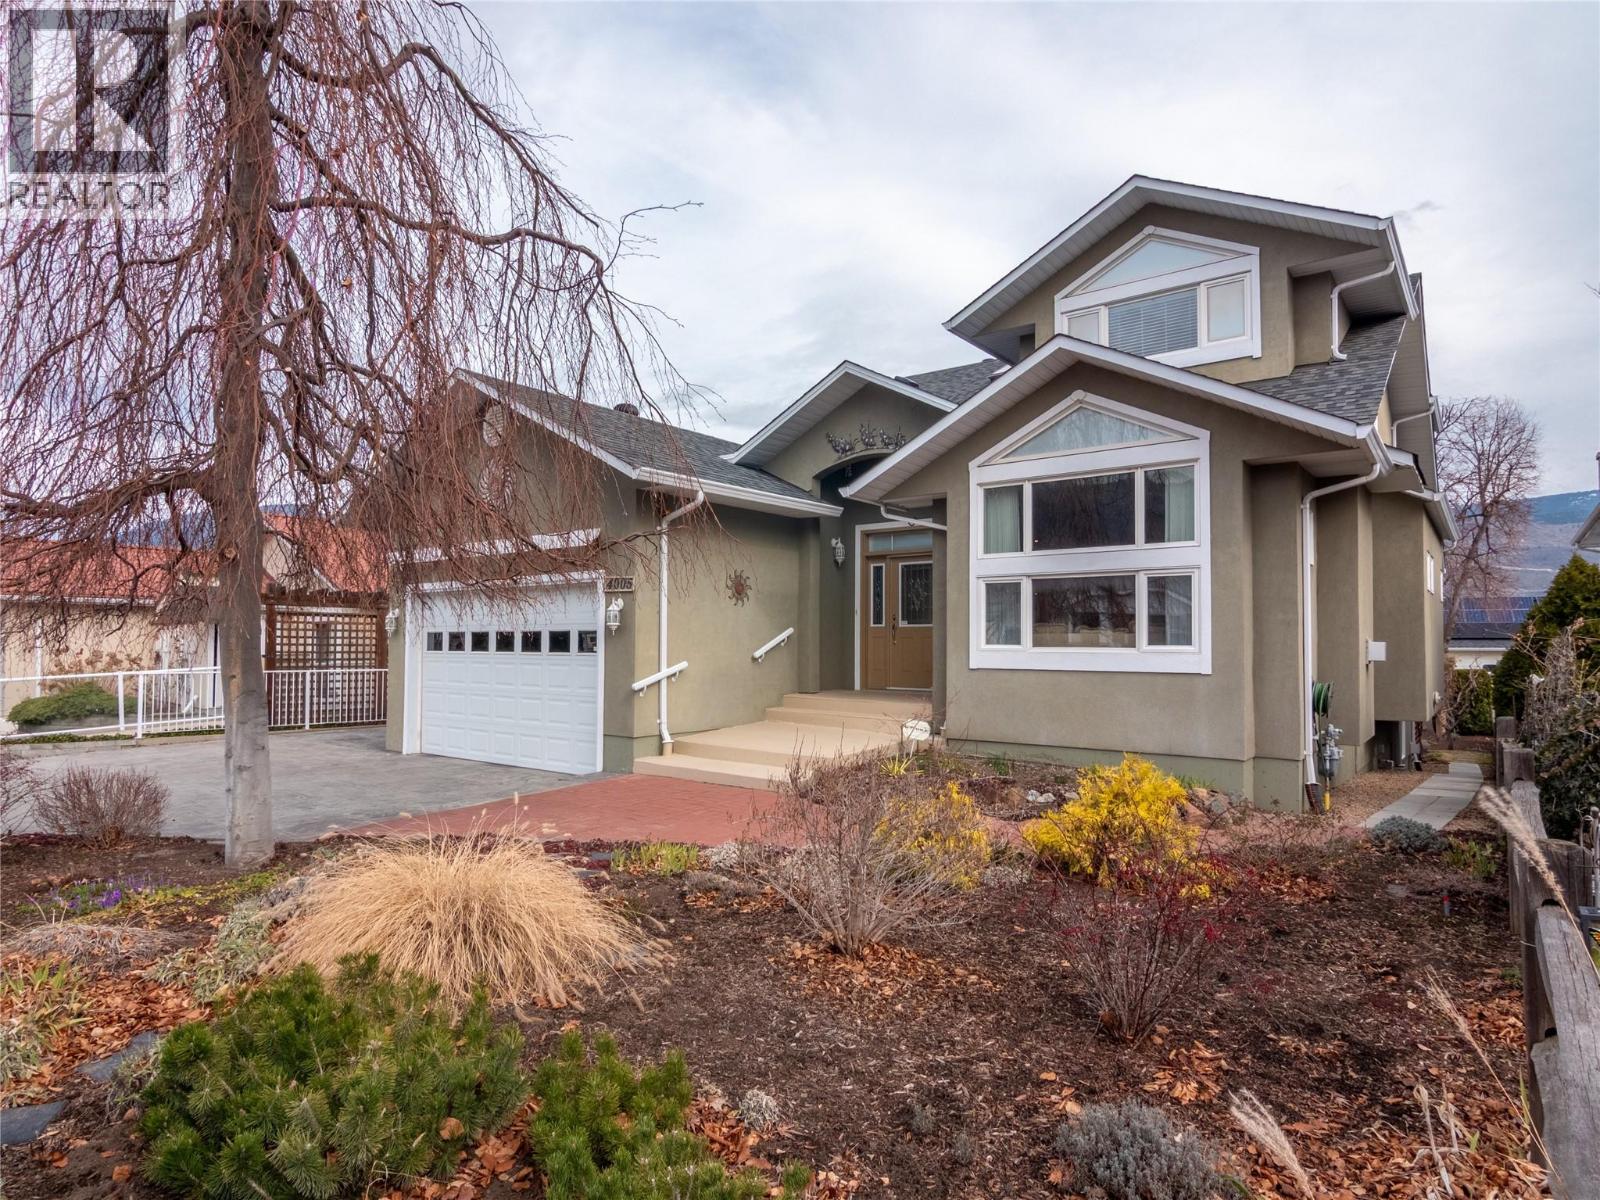
4005 Lobelia Drive
Osoyoos, British Columbia
Here it is the Okanagan dream, a family sized home with gorgeous lake views situated in idyllic Osoyoos! Live close to beaches, parks and world class wineries in the area most people only get to vacation in! As you enter the foyer of this meticulous home, the space and quality is evident throughout. The main floor features a separate secondary living room and dining room at the front of the house, perfect for cozy get togethers and with laminate floors and a feature fireplace. On the lakeview side of the home is the great room style kitchen, living and dining room, the ideal place for big family gatherings and daily life. The beautiful creamy white kitchen has stunning views, a spacious kitchen island with room for stools, a perfect open plan into the family room and dining areas, and access out onto the massive front deck where you can enjoy the summer sun and take in the views. The practical layout also features a main floor primary bedroom with its own ensuite and walk in closet, while upstairs is perfect for kids or guests with two more spacious bedrooms, a shared 3 piece bathroom, a separate family room, and a deck! Downstairs in the walk out basement is a huge rec room, a wet bar, bonus space perfect for the pool table, another bathroom, plus tons of storage room and the utilities. The lower patio walks out to the beautifully landscaped and private backyard. The home has had lots of updates like the roof in 2020, furnace & HWT in 2024, reverse osmosis 2025 and more. (id:63869)
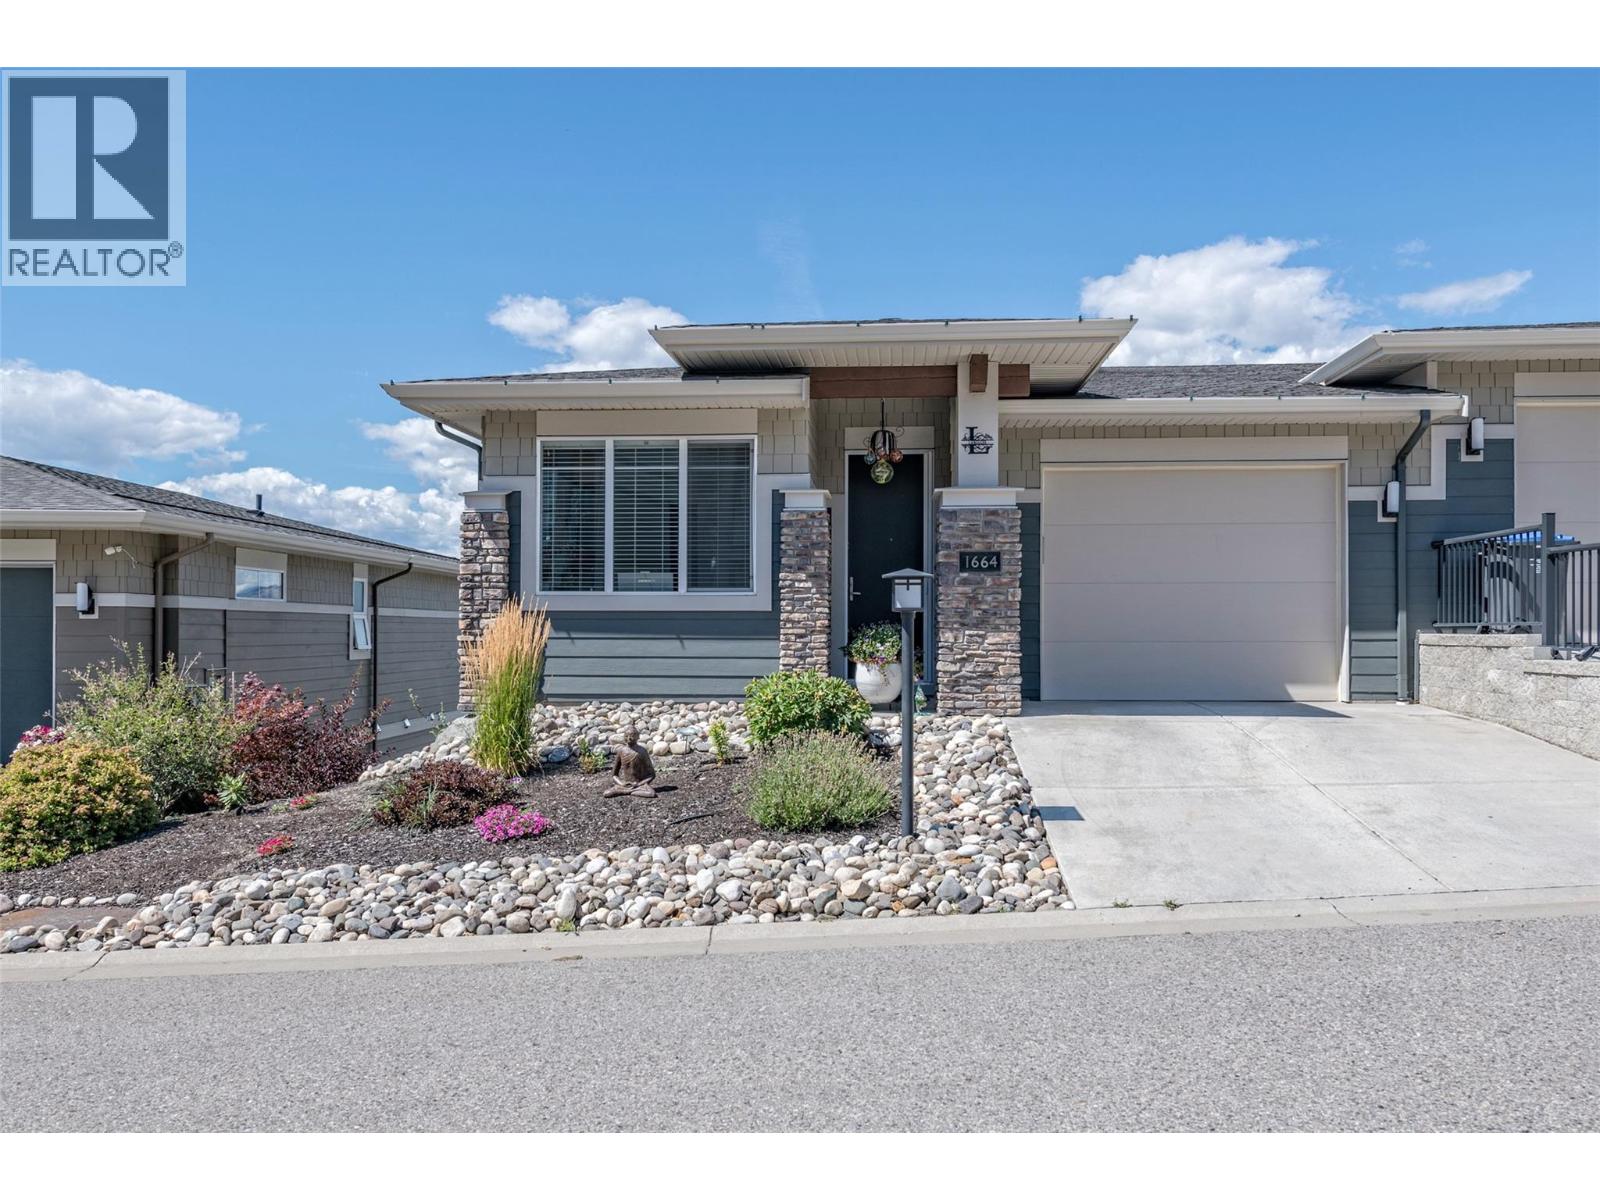
1664 Tower Ranch Drive
Kelowna, British Columbia
Vibrant golf course community offering luxury, low-maintenance living with breathtaking views. This beautifully appointed home features an open-concept main floor that seamlessly extends to a stunning backdrop of the golf course and Kelowna’s twinkling city lights. The spacious living room is anchored by a natural gas fireplace, while the chef’s kitchen boasts a large center island, abundant cabinetry, and an adjoining dining area. Step outside to a generous patio with automatic screens and a perfect for entertaining space. Off the front entry, you’ll find an ideal home office and a stylish two-piece bath. On the second level the primary suite offers a private view deck overlooking the city and lake, a walk-in closet, and a spa-inspired ensuite. A second bedroom and full bath complete this level and laundry. The lower floor offers a versatile family room with sliding glass doors to the patio and fully fenced yard, low maintenance landscaping and covered space. A guest bedroom with its own ensuite. Residents enjoy exclusive access to Tower Ranch Golf Club amenities, including a fitness centre, media room, restaurant, and more. Experience elevated living in one of Kelowna’s most scenic and sought-after communities. (id:63869)
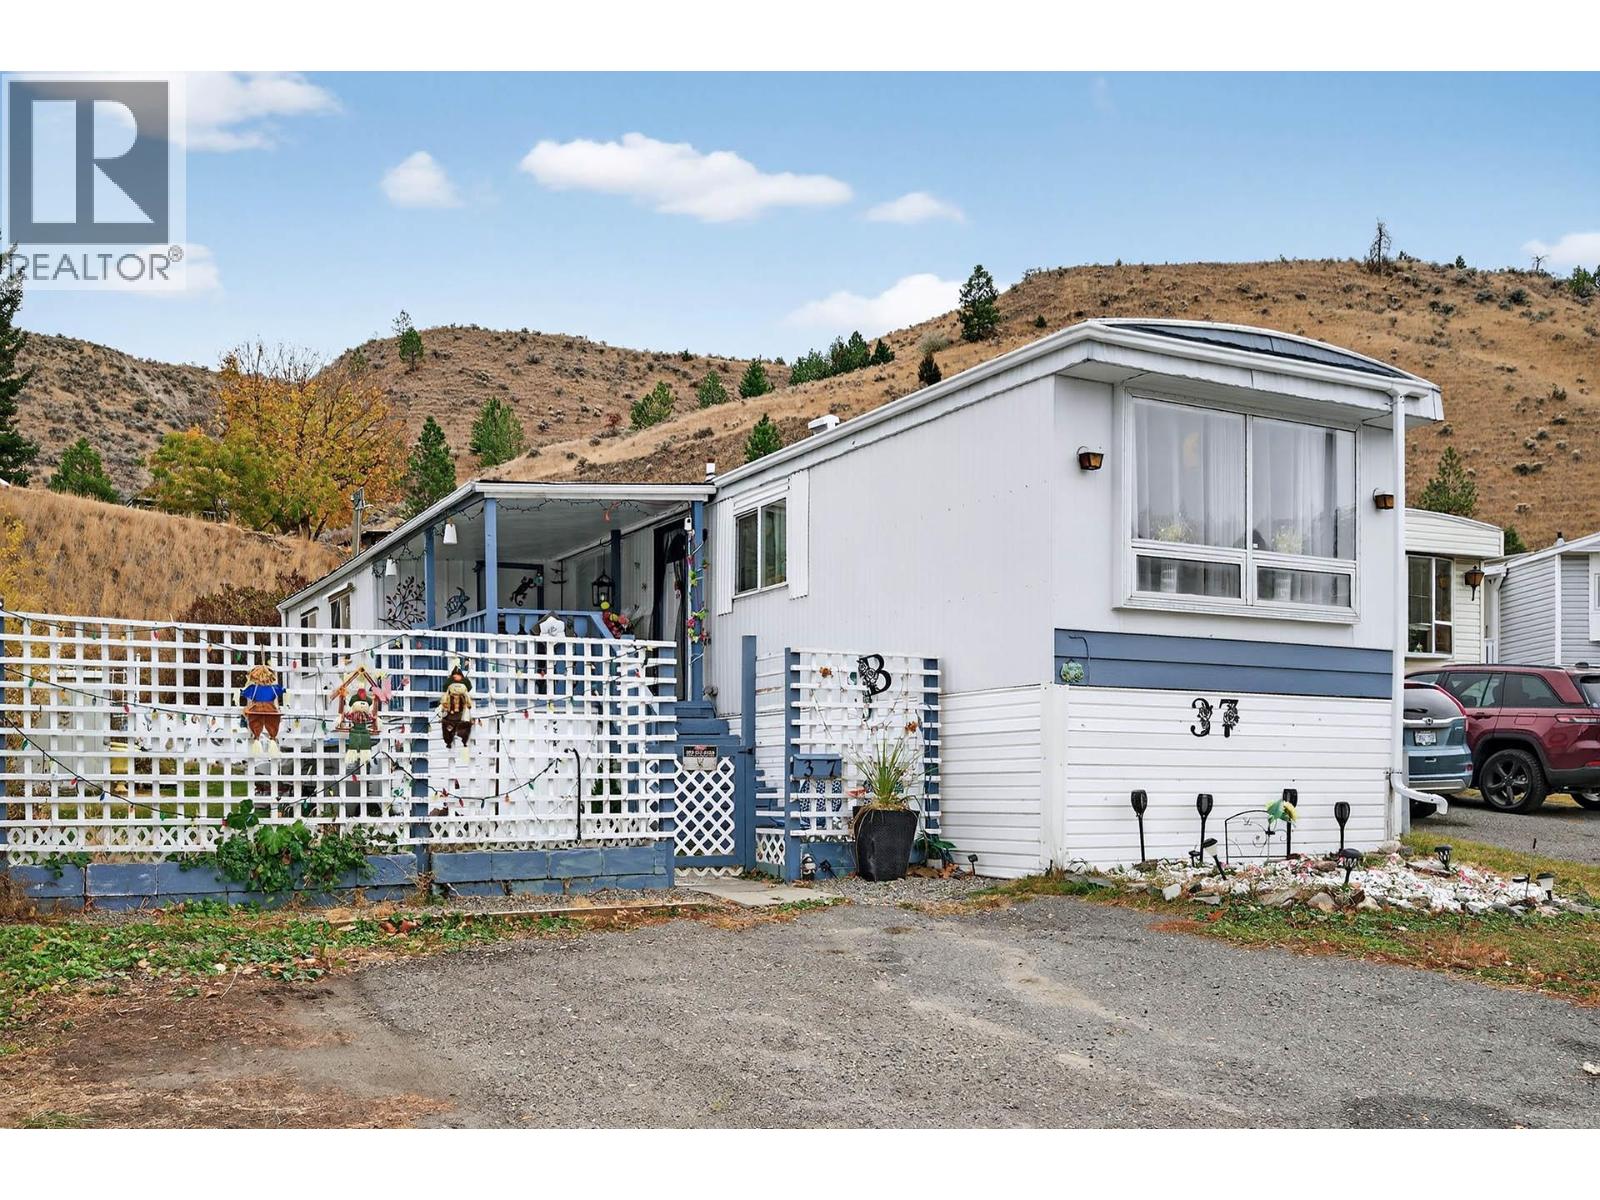
1175 Rose Hill Road Unit# 37
Kamloops, British Columbia
Welcome to this bright and open-concept home located in the highly sought-after Hidden Valley Manufactured Home Park — a community known for its convenience and charm. This move-in ready gem has seen many recent updates and offers the perfect blend of comfort, style, and functionality. Step inside to discover a spacious, remodeled kitchen featuring newer appliances, ample cabinetry, and an open sightline to the dining and living areas, making it ideal for entertaining. A unique alcove adds extra character and flexibility to the living space. Down the hall, you’ll find a rec room, a laundry area, a full bathroom, and a primary bedroom with an excellent closet and lovely hillside views. Large windows throughout the home invite an abundance of natural light, creating a warm and welcoming atmosphere. Step outside to your covered porch, the perfect place to relax and enjoy your private, fully enclosed yard. The property also offers a storage shed, hobby shack with power and ample dry storage space underneath the home. Located close to shopping, dining, and all amenities, this home truly has it all. Nothing to do but move in and enjoy! Pets allowed with park approval. Park will not sign site lease. (id:63869)
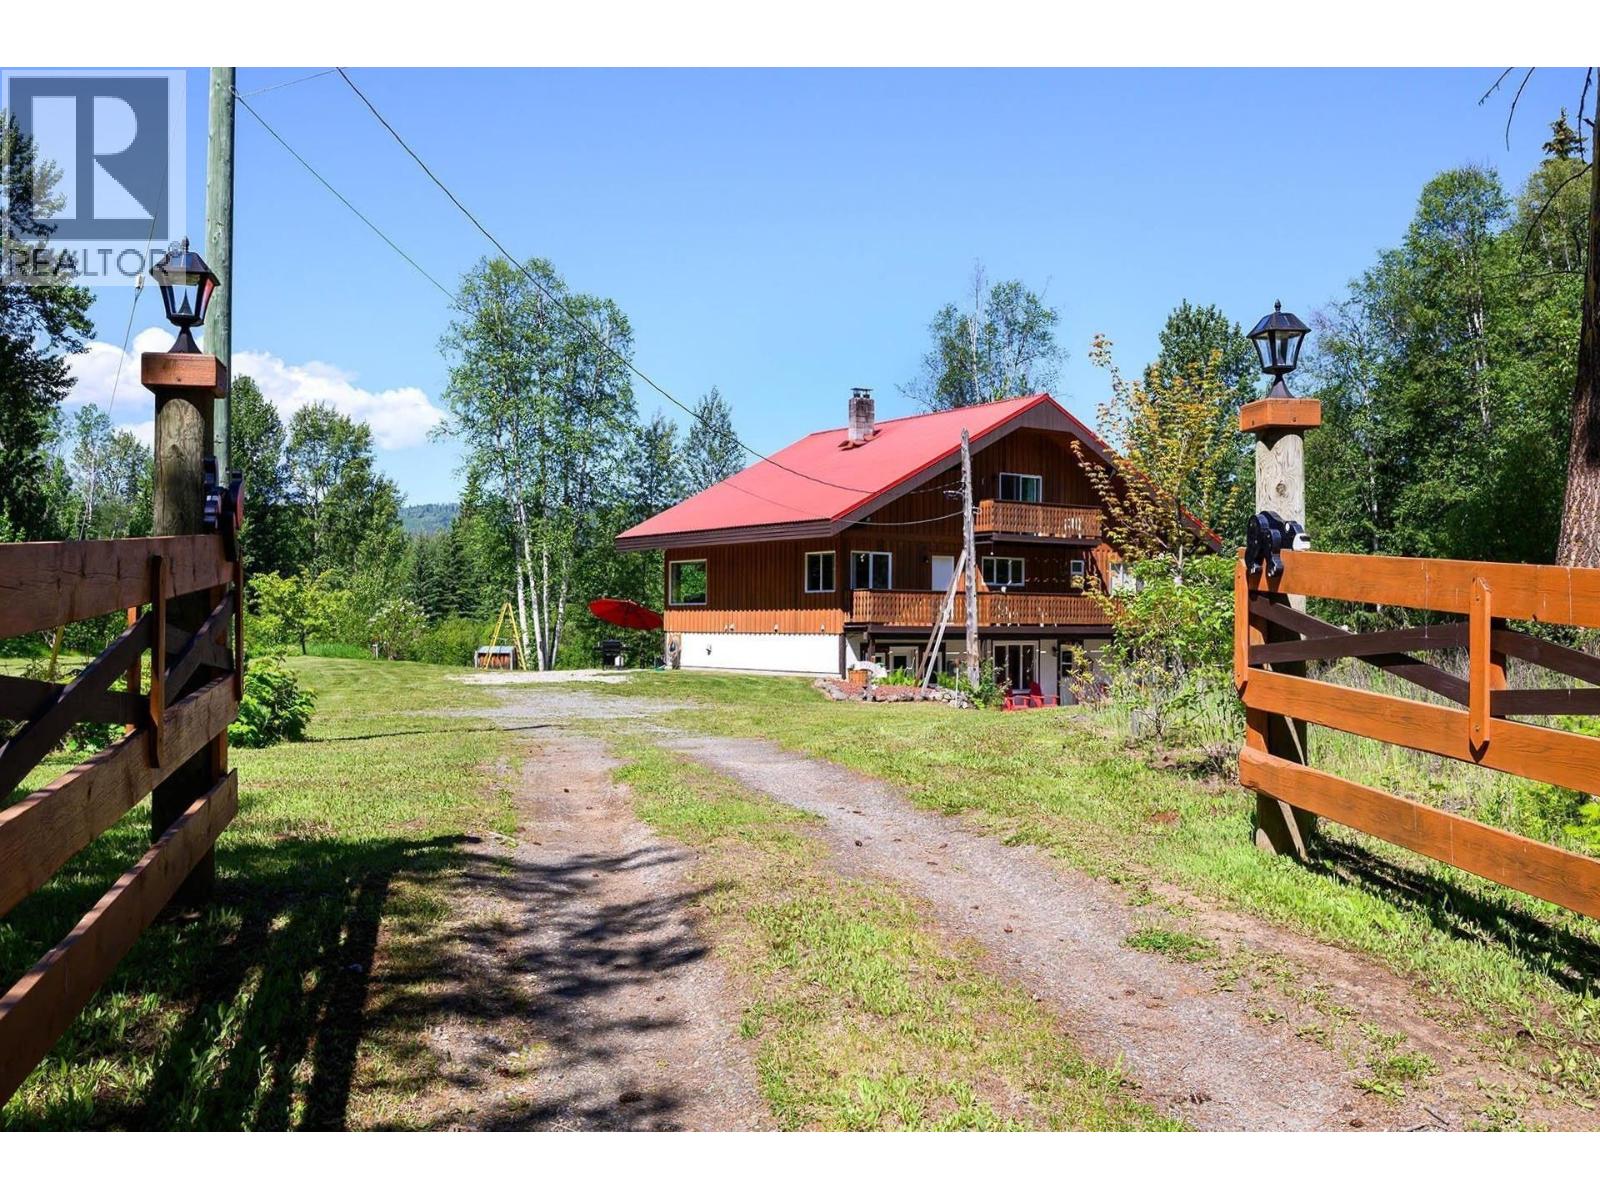
5305 Clearwater Valley Road
Clearwater, British Columbia
Stunning Swiss Chalet in Wells Gray Park! Situated on 10 acres of land, complete with outbuildings, this home features 7 bedrooms and five bathrooms. Main floor has an open plan with kitchen, dining and living areas. Kitchen features white pine cabinets, a well-organized spacious pantry and SS appliances. Egress door to deck off dining room, and plenty of large windows to take in the views from the living areas. With over 3,500 sq ft, this home has room to grow! Bedrooms are all large and spacious, some featuring vaulted ceilings, ensuite, walk in closet as well as sliders to deck for evening relaxation. There is a balcony and multitude of decks, plus a flex room with an egress to the back yard. The lower level features a self-contained suite, perfect for out-of-town visitors or your dreams of BnB. Heating is electric, supplemented by wood stove for those cool winter evenings. The yard is nicely landscaped around the home and features a large garden shed, a workshop with wood storage, and a deluxe chicken coop complete with turnout area. This chalet is the perfect, peaceful, rural retreat you’ve been looking for! (id:63869)
385 Perth Road
Kelowna, British Columbia
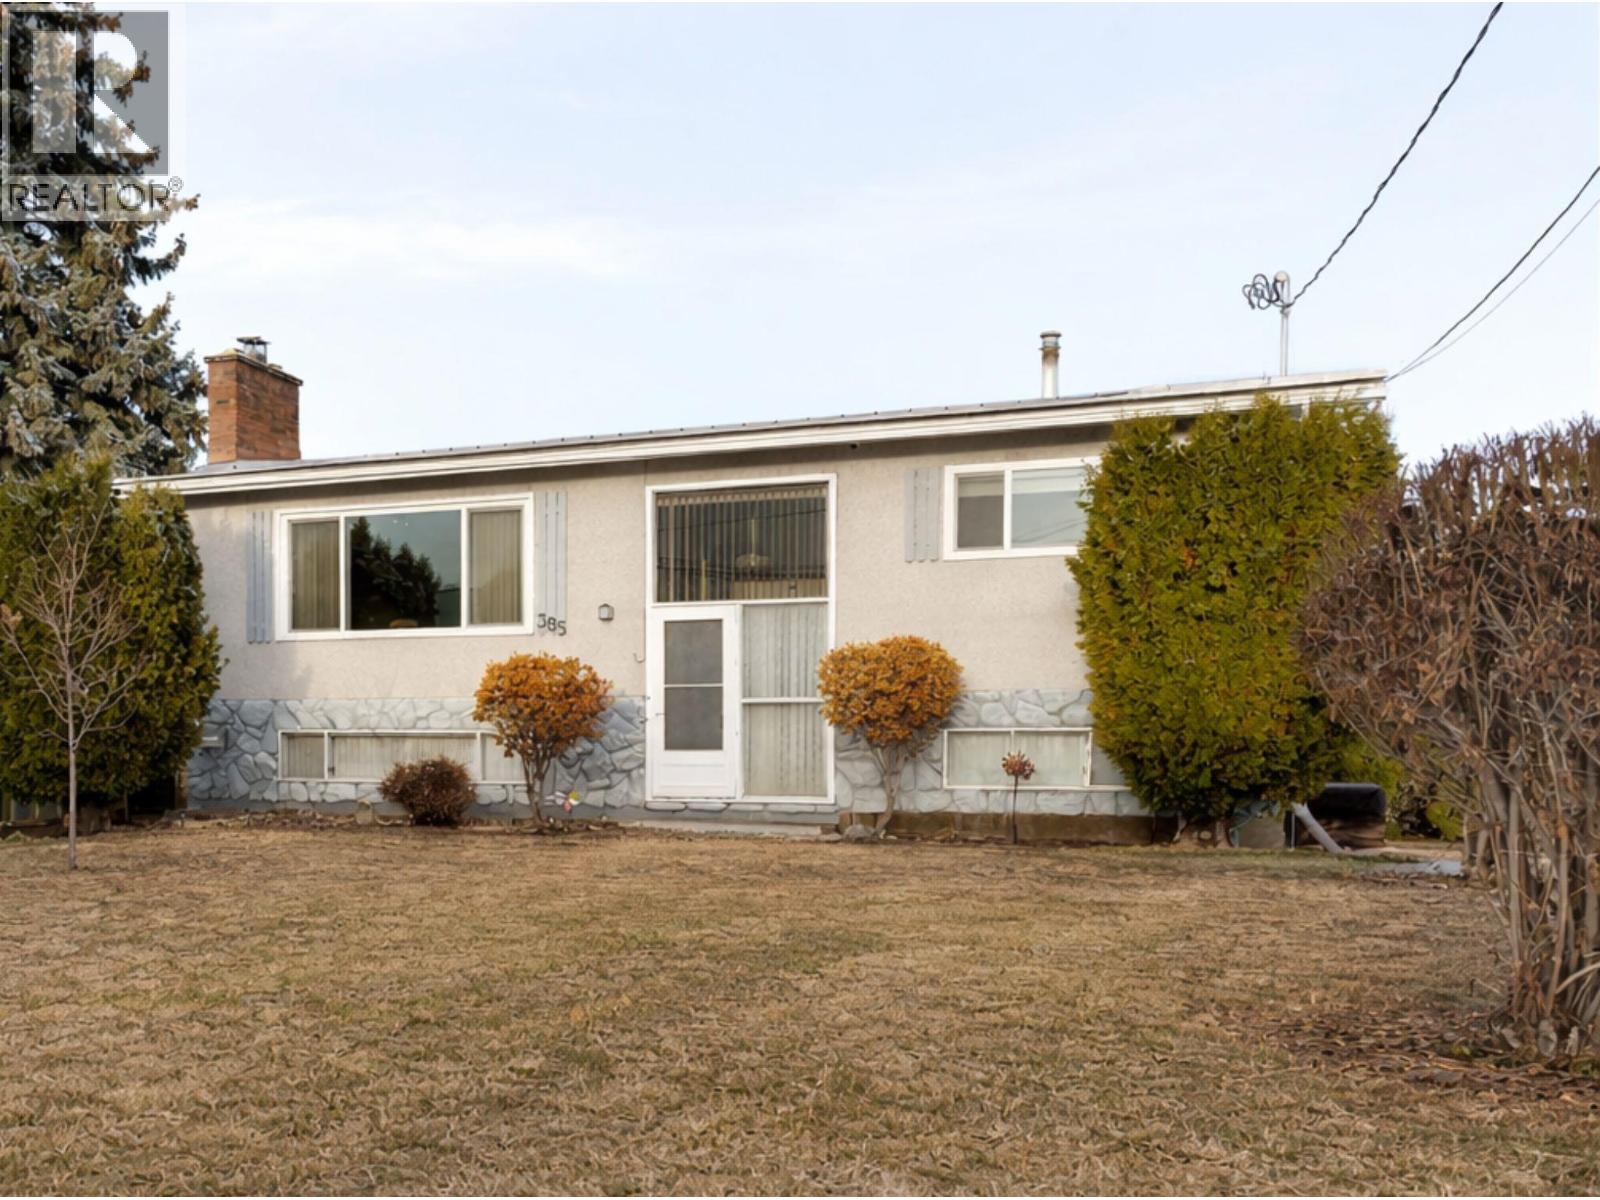
Great opportunity in a central, established neighbourhood just minutes to Quigley Elementary, Springvalley schools, parks, shopping, Save-On-Foods, and everyday amenities. This 3 bedroom home offers a functional layout, generous living space, and a private backyard setting with ample parking, including room for an RV. A separate entrance provides flexibility for an in-law suite or potential income generating space. The covered sundeck overlooks the yard, which previously featured a 16' x 32' inground pool and now presents an opportunity to redesign the outdoor space to suit your vision. Situated on a large corner lot with MF1 (multi-family) zoning, this property offers excellent holding potential and future development flexibility (buyer to confirm with City of Kelowna). Whether you’re looking to renovate, hold as an investment, or explore long term redevelopment options, the zoning adds meaningful upside in a location that continues to see tremendous growth. An excellent option for buyers looking to personalize a property, build equity, or secure a strategic investment in a well connected area close to transit, schools, recreation facilities, and major routes. Strong location. Flexible zoning. Real potential. (id:63869)
100 Archibald Street Unit# 8
Sicamous, British Columbia
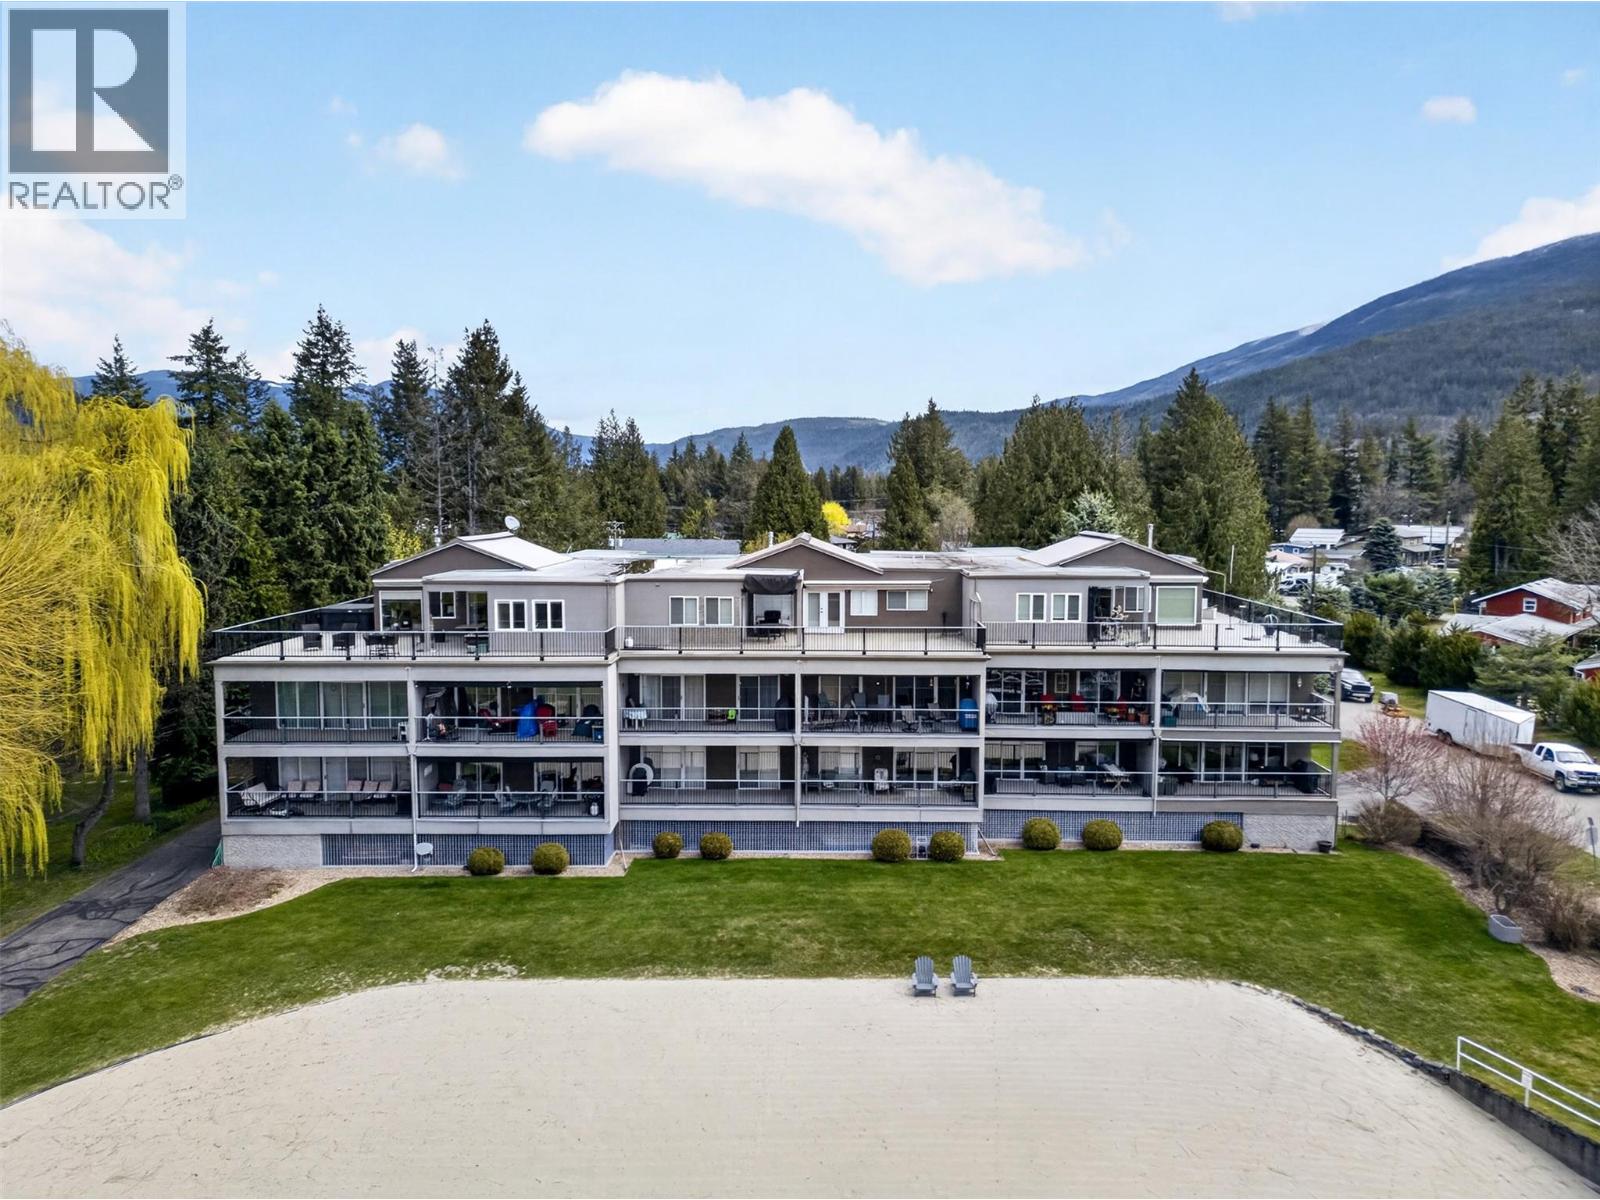
*WELCOME TO AQUA MARA* Exclusive waterfront living on Mara Lake in this rarely available and sought after building. An opportunity to own at Aqua Mara doesn't happen often; imagine spending your days at the beach with immediate Mara Lake access. This low density (15 units) lakefront strata features a private sandy beach, dock, boat launch, assigned boat slip and secure underground parking. This unit is being sold COMPLETELY furnished with all furniture, custom Murphy bed, fully stocked kitchen, quality linens, wine fridge, upright freezer, outdoor furniture, Weber bbq and fire table. Extensive and thoughtful upgrades throughout such as custom kitchen cabinets, granite countertops, stainless steel appliances, radiant heat bathroom flooring, crown moulding and luxury plank laminate flooring. Practical conveniences include: RV/boat parking, secure storage locker and secure bike rack. Aqua Mara does not permit short term rentals, providing a private community environment while being a superior residence within Sicamous with access to all amenities. See for yourself why Sicamous is quickly becoming a preferred destination for four season recreation, lake lifestyle living and access to the extensive Shuswap lake system. Sicamous is 55 minutes to Revelstoke Mountain Resort, 1.25 to Silver Star Resort, 10 minutes to championship golf (Mara Hills) and 1.75 hours to YLW (Kelowna International Airport). (id:63869)
4811 10a Avenue NE Unit# 10
Salmon Arm, British Columbia
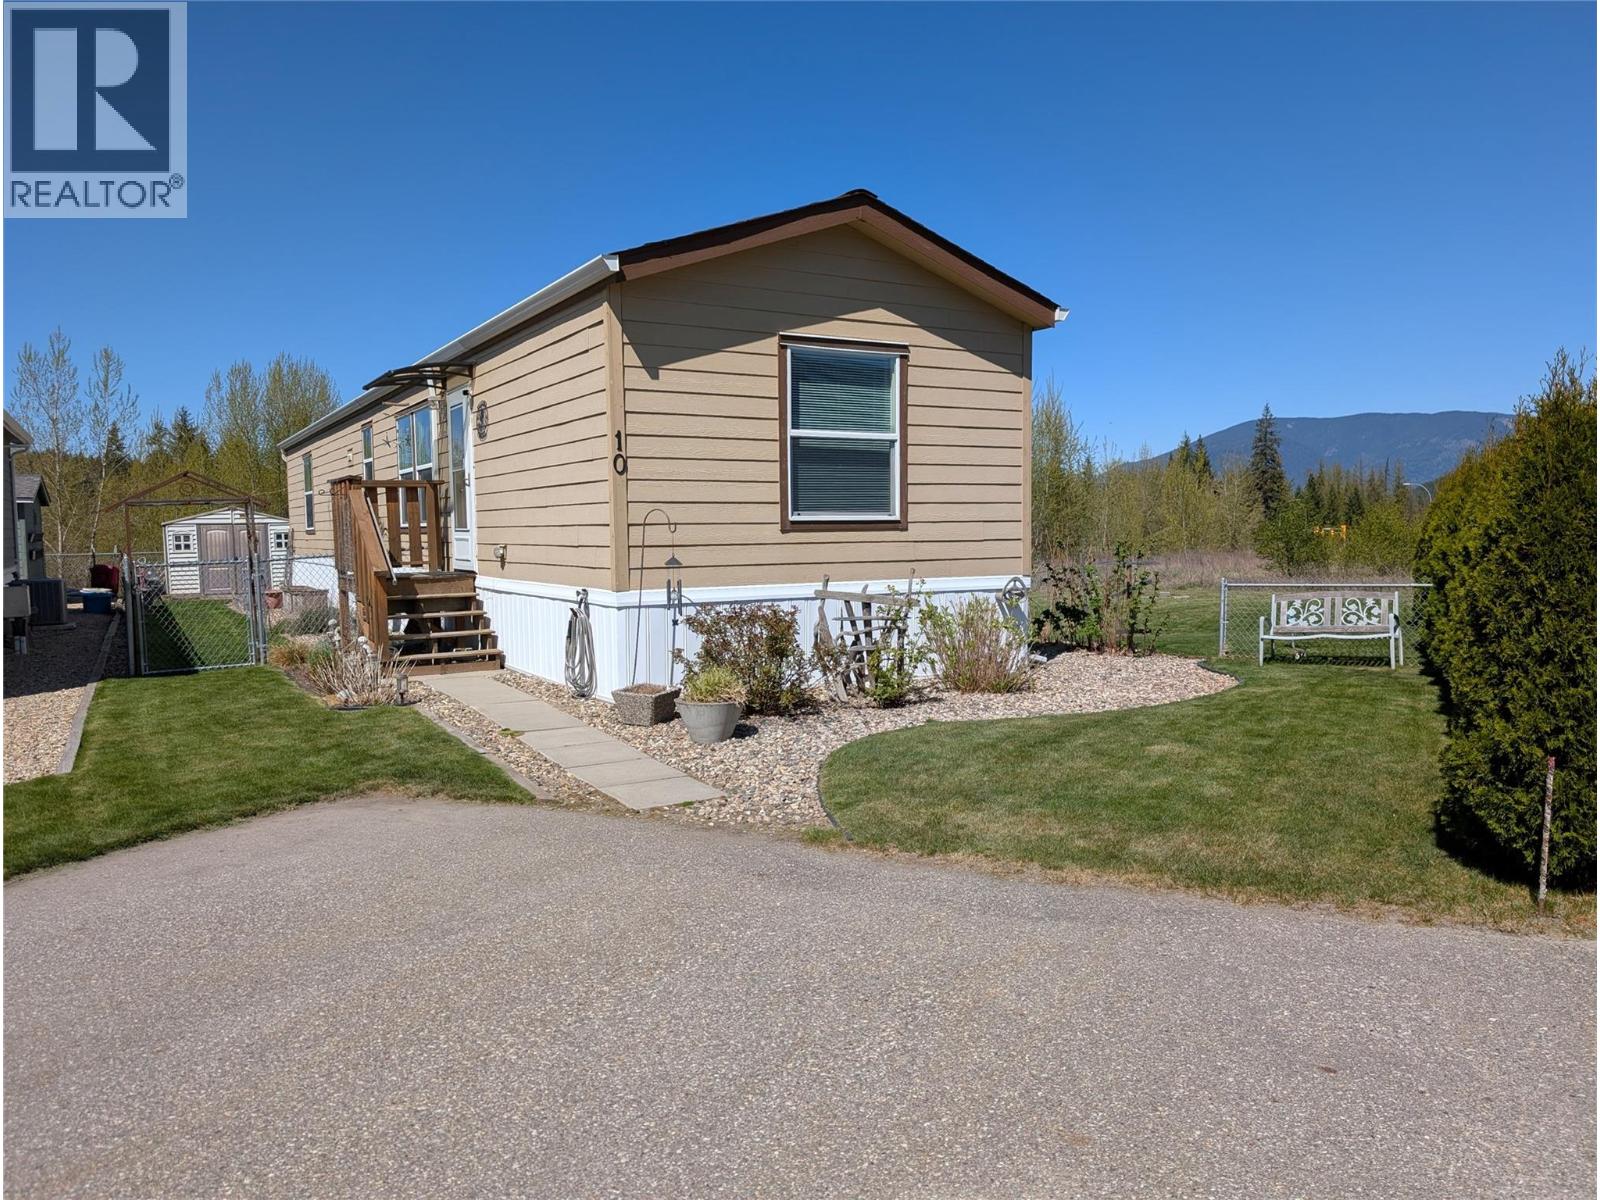
Enjoy your new cosey home . Spacious 2 bed & 2 full baths at 924 sq ft. Bedrooms at either end. Nice open Kitchen with lots of cupboards, storage & a pantry. One year old LG kitchen appliances, brand new hot water tank, reverse osmosis water system, new gutters front & back. No age restriction in the park. Outside, gazebo, deck box, Large BBQ cover, and shed all stay for you to enjoy. Fully fenced backyard to keep in your loved fur ball or little Johnny. Dog is allowed with park approval. Heavy producing raspberries, veggie gardens, some perennial plants. End unit. Pad will be $635. . Quick possession possible. (id:63869)
10150 146th Avenue
Osoyoos, British Columbia
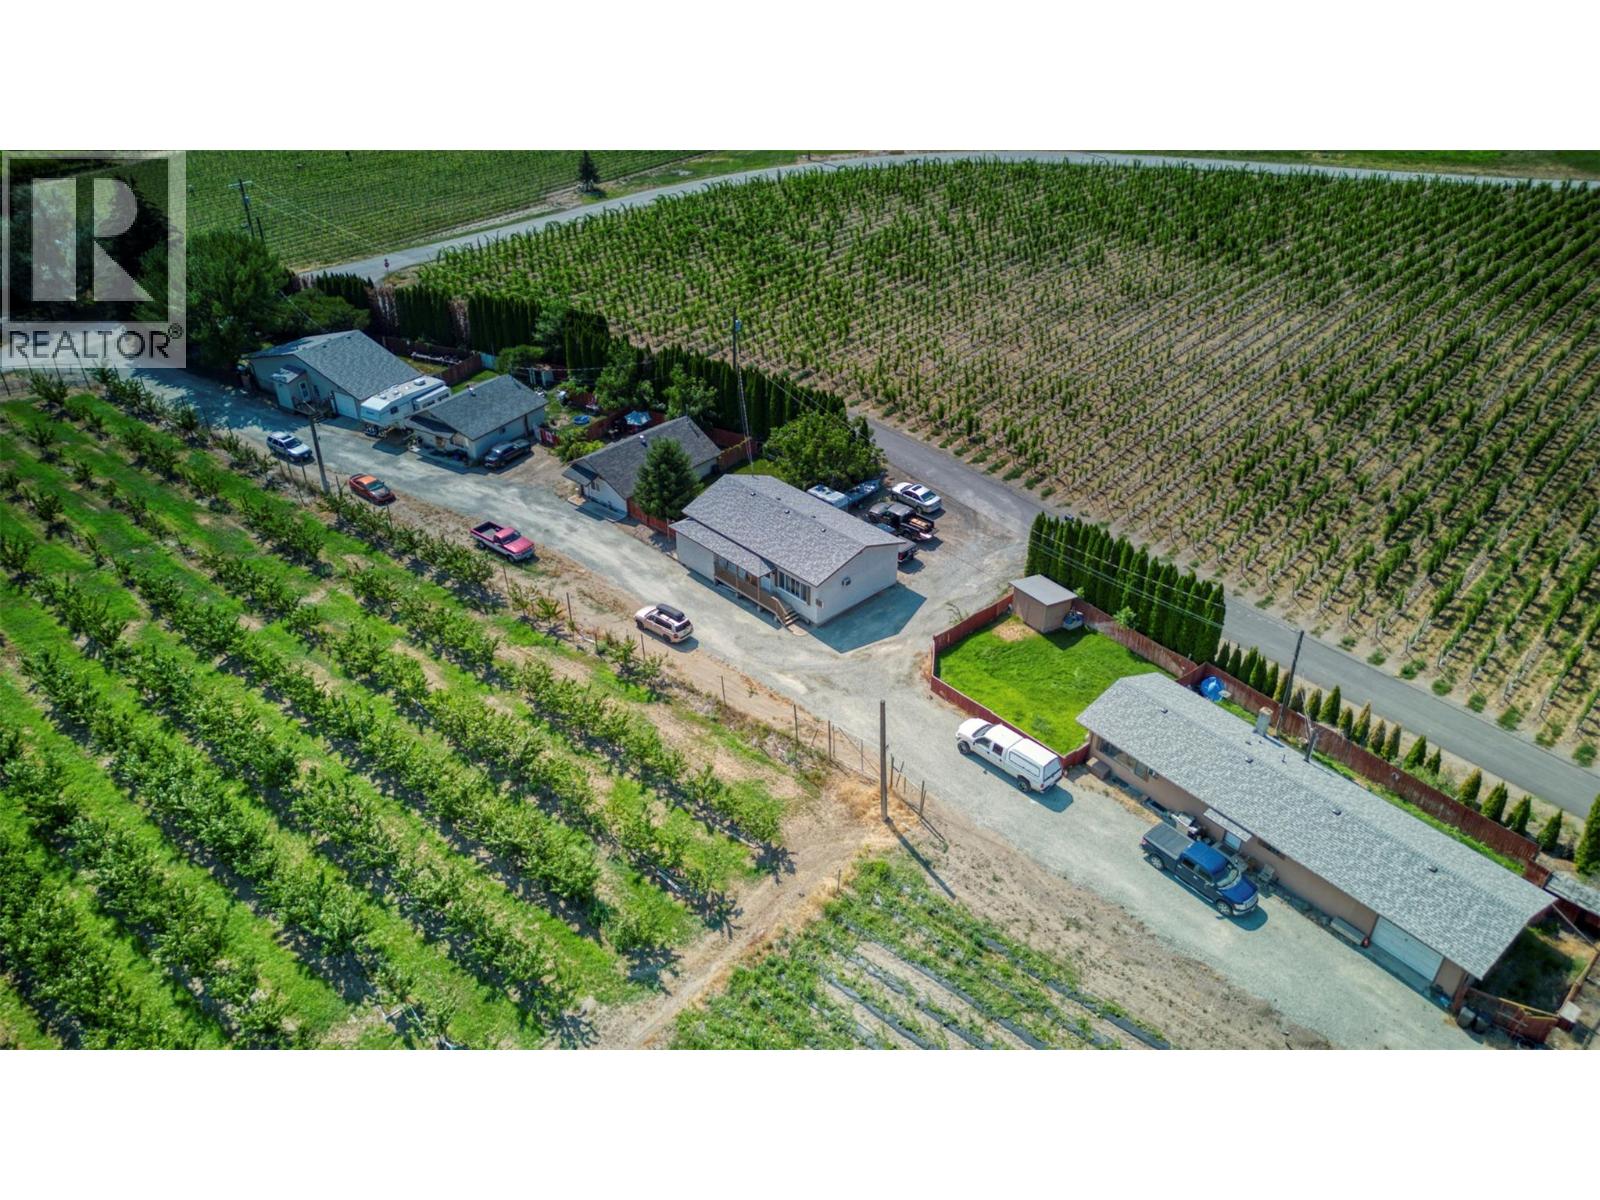
10 acre lot with orchard / ground crop and 5 rental dwellings. Rental dwellings include: – 1,008 sq. ft. house, currently rented for $1,100.00 per month – 630 sq. ft. house, currently rented for $900.00 per month – 700 sq. ft. house, currently rented for $900.00 per month – 1,196 sq. ft. house, currently rented for $900.00 per month – 1,026 sq. ft. house, currently rented for $1,055.00 per month Total annual rent generated is $58,260.00 3 of these houses had new roofs installed in 2024, as well as a new water drainage system was put in place in 2024 (cost $85,000.00) and is now ready for paving. Orchard / ground crop space includes 8 acres of cherries and 2 acres for ground crop. Frost protection machine included (wind machine). (id:63869)

1768 Granite Avenue
Merritt, British Columbia
Experience timeless character combined with modern updates in this beautifully renovated 1945 home. Fully updated from roof to foundation, it has been thoughtfully refreshed while retaining its charming heritage appeal. Major upgrades include all-new windows and exterior doors, a roof replaced within the last six years, updated wiring with a 100-amp panel, and a high-efficiency furnace with a new hot water tank in 2026. Inside, enjoy fresh paint, stylish and durable cork flooring, new carpet for added comfort, and two wall-mounted TVs included. High ceilings create a bright, open atmosphere filled with natural light, enhancing the home’s warm and inviting feel. The resurfaced original clawfoot bathtub serves as a stunning focal point, highlighting the home’s historic character. Situated on a 6,000 sq ft lot, the property offers driveway parking plus alley access to the backyard. The fully fenced yard provides privacy and desirable southern exposure, ideal for gardening and extended growing seasons. A mature willow tree offers natural shade, while the ground-level deck, raised garden beds, and a saltwater hot tub make outdoor living both functional and enjoyable. This home must be seen to fully appreciate its thoughtful updates, extensive care, and timeless character. With so many improvements completed, it offers exceptional value and move-in ready convenience. (id:63869)
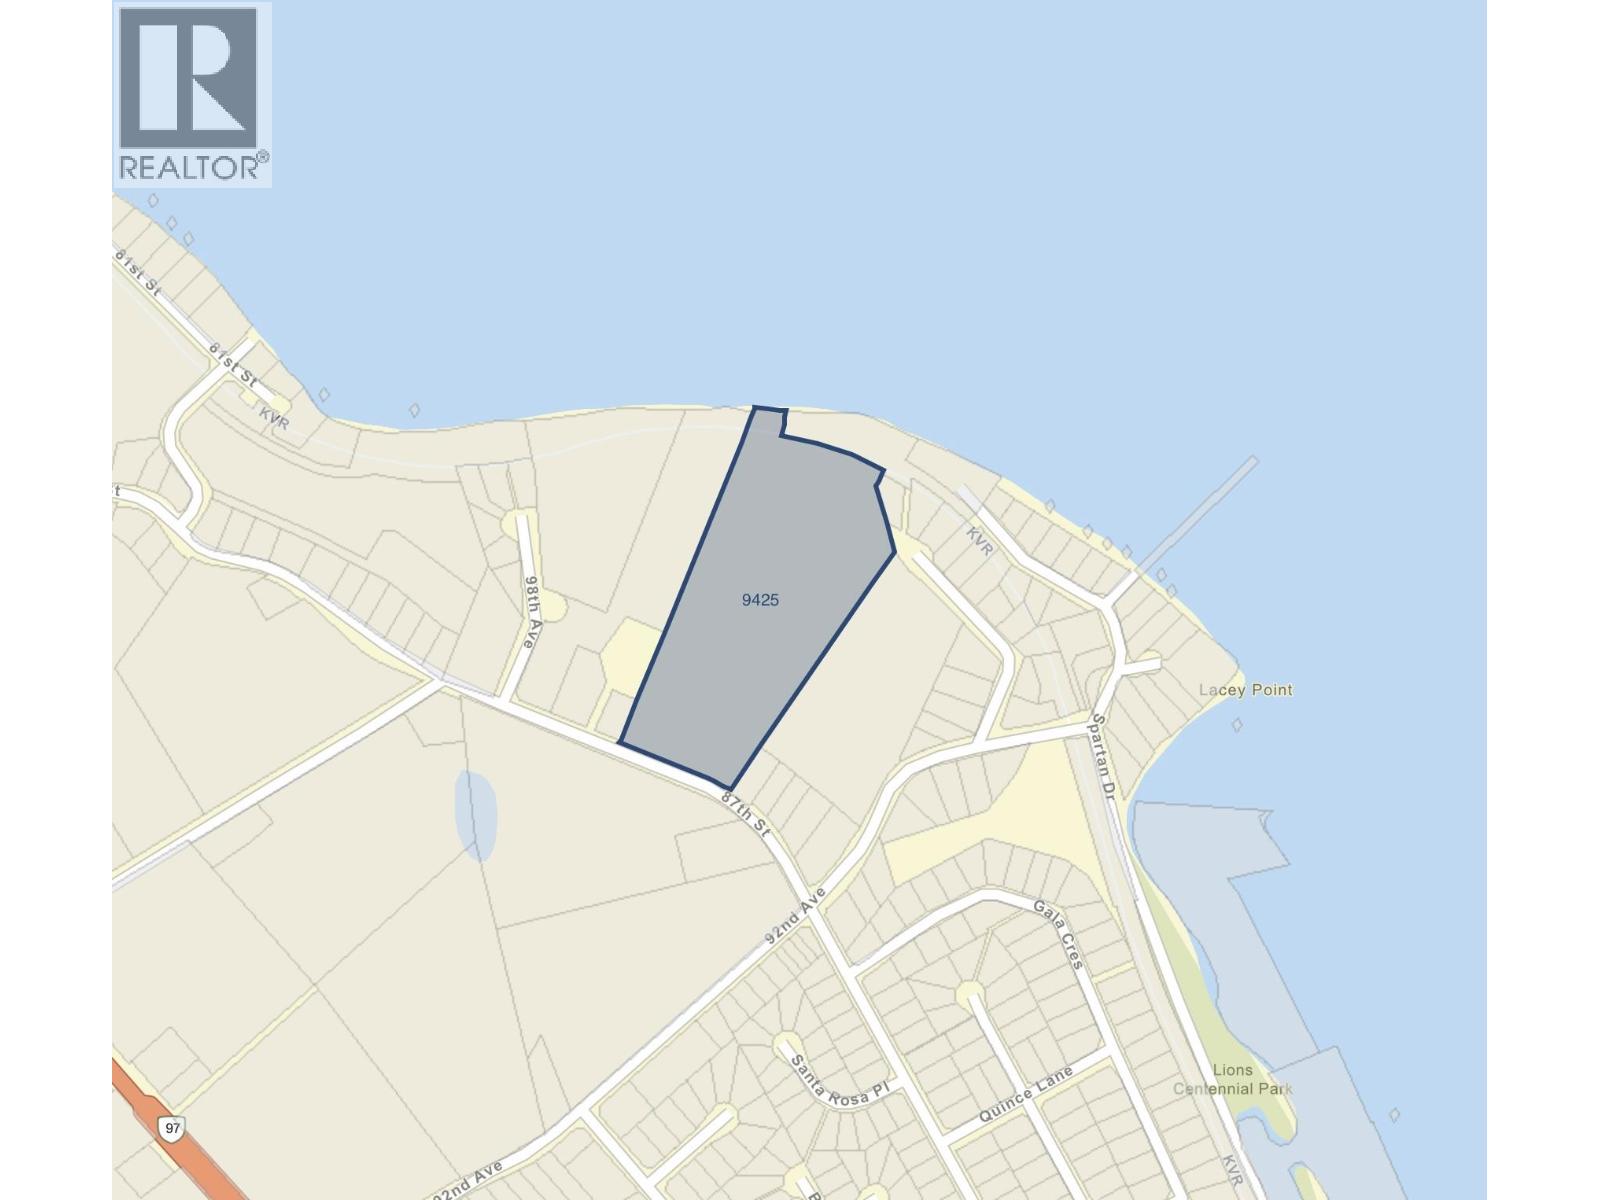
9425 87th Street
Osoyoos, British Columbia
PRIME DEVELOPMENT OPPORTUNITY. This 12.94-acre property has recently been incorporated into the town boundaries, offering exciting potential for future growth. It features approximately 115 feet of desirable lakeshore frontage and is currently generating income as a leased vineyard. The seller is in the process of excluding the lakeside portion from the ALR, adding further flexibility and value. (id:63869)

870 Mcqueen Drive Unit# 114
Kamloops, British Columbia
Looking for a great starter home or Investment? This inviting townhouse with updates is the perfect place to call home. This well maintained home offers a welcoming kitchen with new flooring throughout the main level. The bright and spacious living room offers a cozy electric fireplace and sliding glass doors that lead to your fenced yard perfect for a dog owner and privacy. The dining room is right off the yard side entry and is open to the living room with a large window for natural light. Ascend to the upstairs area where you will find the primary bedroom with a 2 piece ensuite, an oversized closet and laundry room. On this level there are also 2 additional bedrooms, a 4 piece bathroom and a den which could be a great space for a home office. This unit offers 2 designated parking spaces, a storage unit, fenced yard, an additional fenced patio space on the south side and lots of privacy. 870 McQueen has a nice community grassy space for owners to enjoy, additional parking is available on the street. This unit has approval for a mini-split (central a/c) to be installed. The strata includes hot water, garbage, sewer, water, insurance and snow removal! It is located close to schools, shopping and much more! Day before notice for showings. (id:63869)
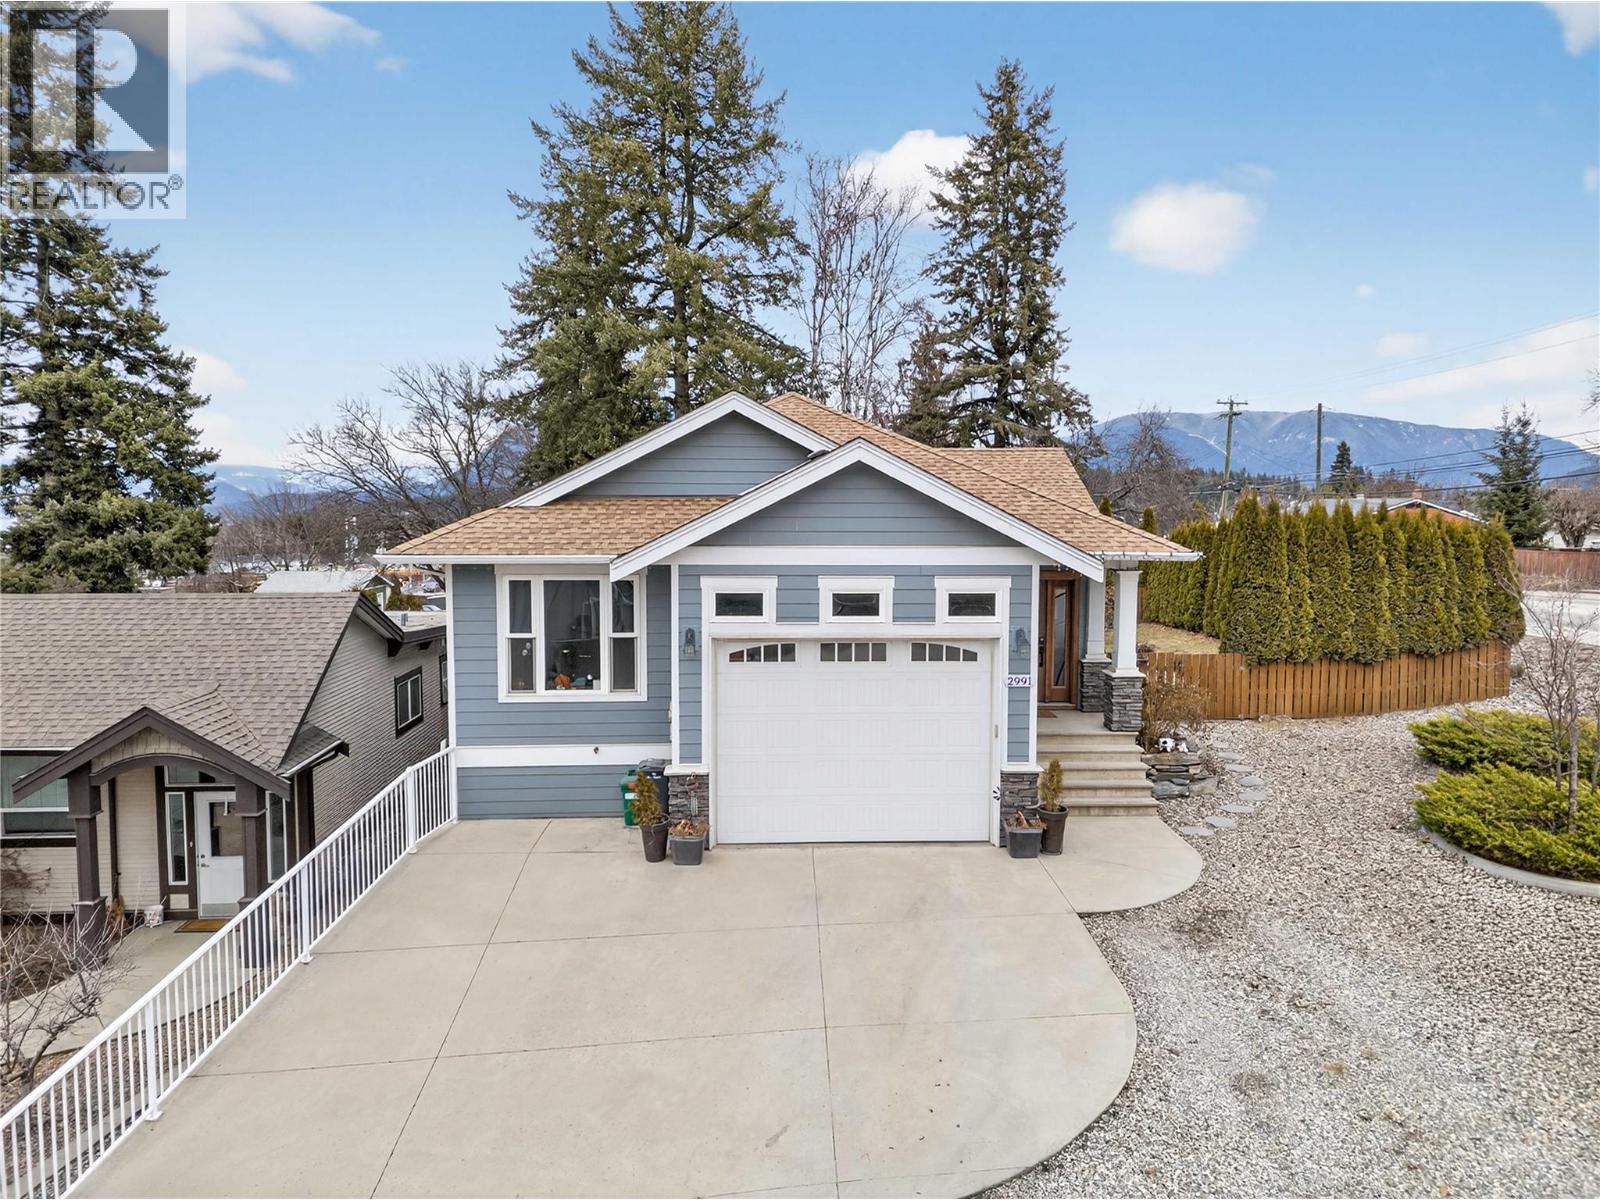
2991 7 Avenue NE
Salmon Arm, British Columbia
Here’s your chance to settle into a comfortable 2013-built home in a convenient location. With 4 bedrooms and 3 bathrooms, this home offers an open-concept main floor, a welcoming living room with a cozy gas fireplace, and a kitchen featuring a gas range, eat-up island, and a dining area that opens onto the deck—perfect for summer BBQs. The roomy primary bedroom includes a walk-in closet and a 4-piece ensuite, while another bedroom and full bathroom complete the main floor. Downstairs, the self-contained suite with its own laundry adds flexibility for extended family, visitors, or mortgage help. A connecting door to the main home makes it easy to incorporate this space for additional bedrooms, a rec room, or expanded living area if desired. Comfort is covered year-round with a natural gas forced air furnace and central air conditioning, plus in-floor heating on the lower level to keep things cozy. Outside, you’ll find a fenced yard with a storage shed, plenty of driveway parking, and easy access in and out. Located within walking distance to schools, the rec center, and Uptown Askews, you’re close to daily essentials while still just minutes from Shuswap Lake, trails, and all the outdoor recreation that makes this area such a special place to call home. (id:63869)
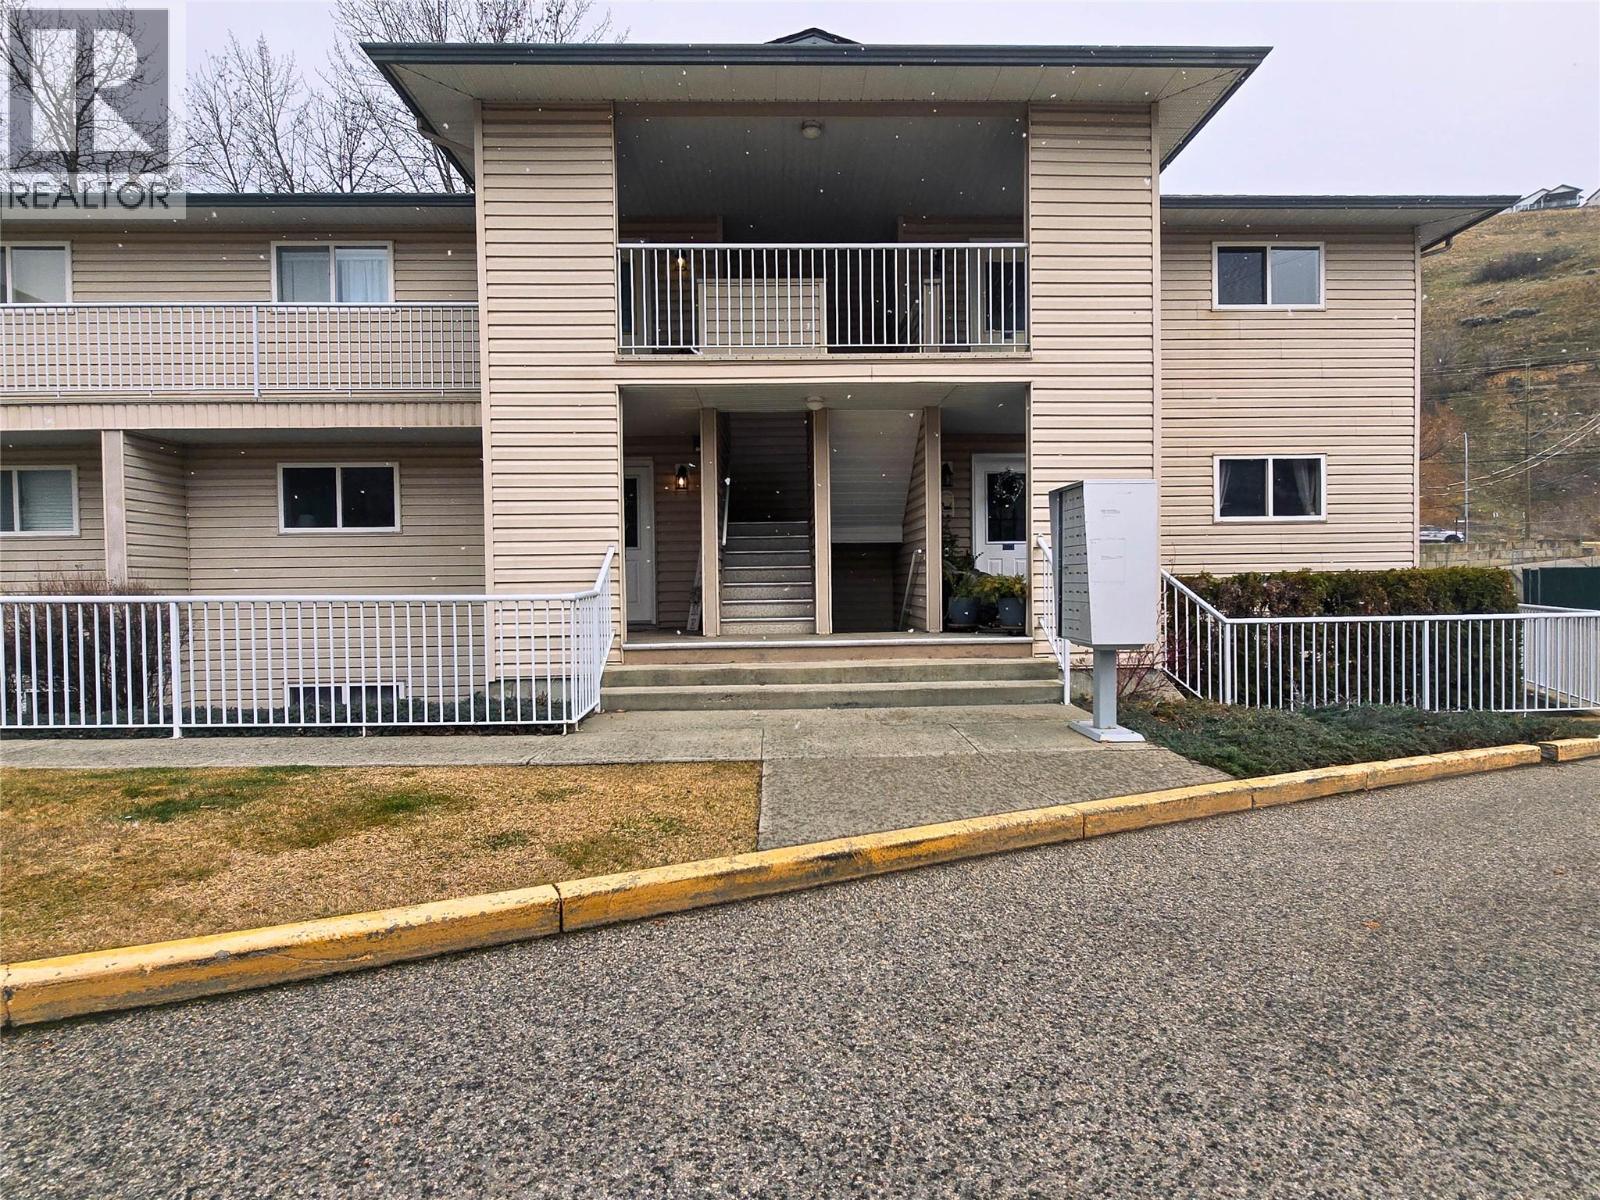
110 Kalamalka Lake Road Unit# 208
Vernon, British Columbia
Spacious and bright ground-level 2-bedroom, 2-bathroom condo located in a family-oriented neighbourhood just minutes from Kal Beach! This well-maintained unit offers a functional and comfortable layout, featuring a large living room that opens onto a private deck overlooking Coldstream Creek, creating a peaceful setting to relax and enjoy the natural surroundings. The main bedroom includes a walk-in closet and a private ensuite, while the second bedroom and full bathroom provide flexibility for guests, family, or a home office. The home also features the convenience of in-suite laundry and an oversized bathtub. Perfectly situated for an active Okanagan lifestyle, the condo is just a 10-minute walk to the beach at Kalamalka Lake and only a 6-minute drive to shopping and amenities at Polson Place Mall. It's literally steps away from the Alpine Center, which has a pizzeria, salon, massage, and a fitness gym. The property is also located on a public bike route and transit route, making it easy to get around the city. Whether you’re a first-time buyer, downsizer, or investor, this home offers comfort, convenience, and an unbeatable location close to one of the Okanagan’s most beautiful lakes. (id:63869)
491 Clifton Road N
Kelowna, British Columbia
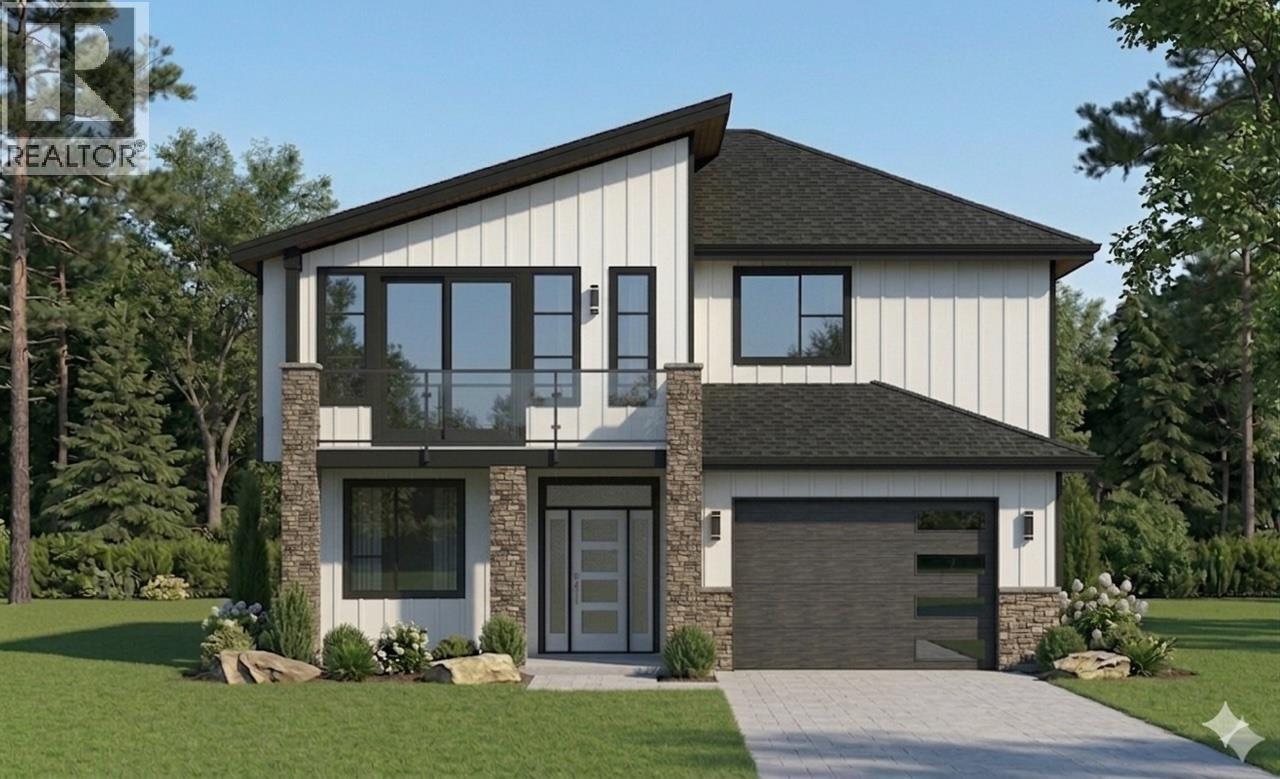
Welcome to your future home in the highly sought-after Clifton North area, offering the perfect blend of convenience and nature. Just minutes to town yet surrounded by scenic landscapes, this thoughtfully designed new build delivers flexibility, function, and long-term value. Scheduled for completion in August 2026, this home features 3 bedrooms plus a den, 2 full bathrooms, and a spacious 2-car garage. Quality upgrades include a 4-zone sound system, pre-wiring for a full security system, built-in vacuum, EV charger pre-wire, Navien on-demand hot water, gas fireplace, heated ensuite floors, and under-cabinet lighting. Outdoor living is enhanced with natural gas BBQ hookups on both front and rear decks, irrigation, multiple hose bibs, and soffit plugs for seasonal lighting. The fully self-contained 2-bedroom, 1-bathroom legal suite includes its own kitchen, laundry, separate heating/cooling, and independent electrical service—ideal for extended family or mortgage helper income. Please note: renderings are for illustration purposes only. Colours, materials, and finishes are subject to change during construction. Price is plus GST. (id:63869)
731 Raymer Avenue
Kelowna, British Columbia
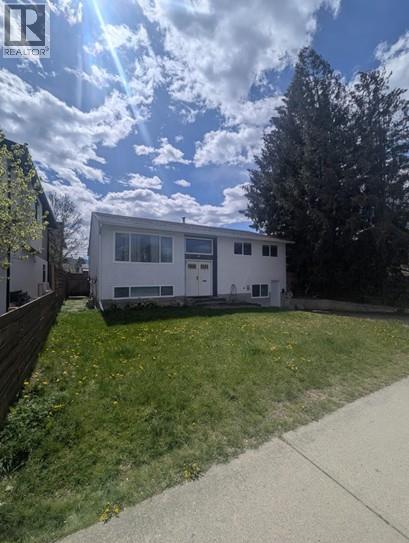
Exceptional land assembly opportunity in Kelowna’s sought-after Pandosy Urban Centre: 2815 Richter Street, 731 Raymer Avenue, and 721 Raymer Avenue. Combined, these three properties create a prime development site zoned UC5, allowing for mixed-use residential and commercial development in one of Kelowna’s fastest-growing corridors. UC5 zoning permits up to 6 storeys, with a base density of 2.05 FAR and bonus density up to 2.35 FAR for purpose-built rental or attainable housing (buyer to verify with the City). Ideal for apartments, townhomes, or mixed-use projects including commercial along Richter Street. Located within walking distance to Kelowna General Hospital, Okanagan College, Pandosy Village, shops, cafes, restaurants, transit, Lake Okanagan, and Gyro Beach. All three properties must be sold together. Total asking price: $5,000,000. (id:63869)
547 Yates Road Unit# 103
Kelowna, British Columbia
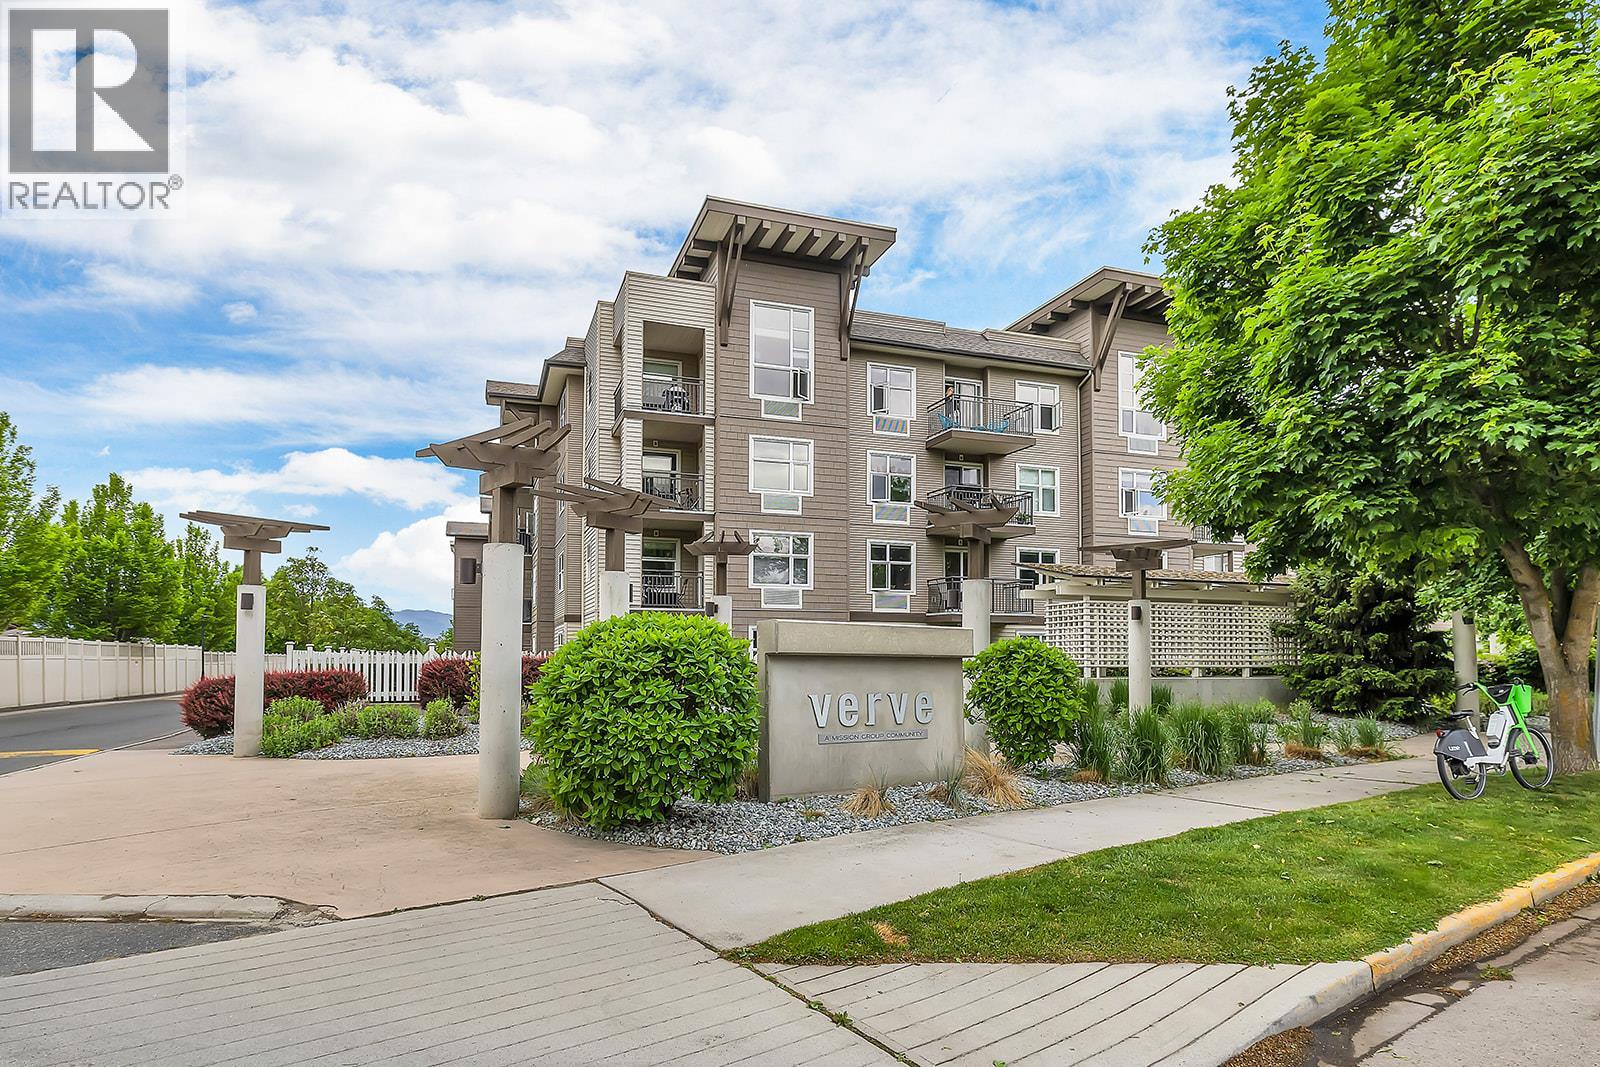
Experience modern, resort-style living in this spacious two-bedroom condo located in the sought-after Glenmore area. This ground-floor unit features a private patio and green space, a large master bedroom complete with a walk-in closet and private en-suite, as well as the convenience of in-suite laundry. Secure your vehicle in the underground parking and utilize the included storage unit. Residents of The Verve enjoy fantastic amenities, including an outdoor pool, a beach volleyball court, and a common outdoor BBQ area. This is an incredible opportunity for a first-time home buyer or investor. This complex is pet-friendly (2 cats or 2 dogs-dog weighing no more than 40lbs OR one of each) and permits rentals. Enjoy a central location with easy access to shopping, transit, schools, and the downtown core. (id:63869)
433 Mccarren Avenue Unit# 5
Kelowna, British Columbia
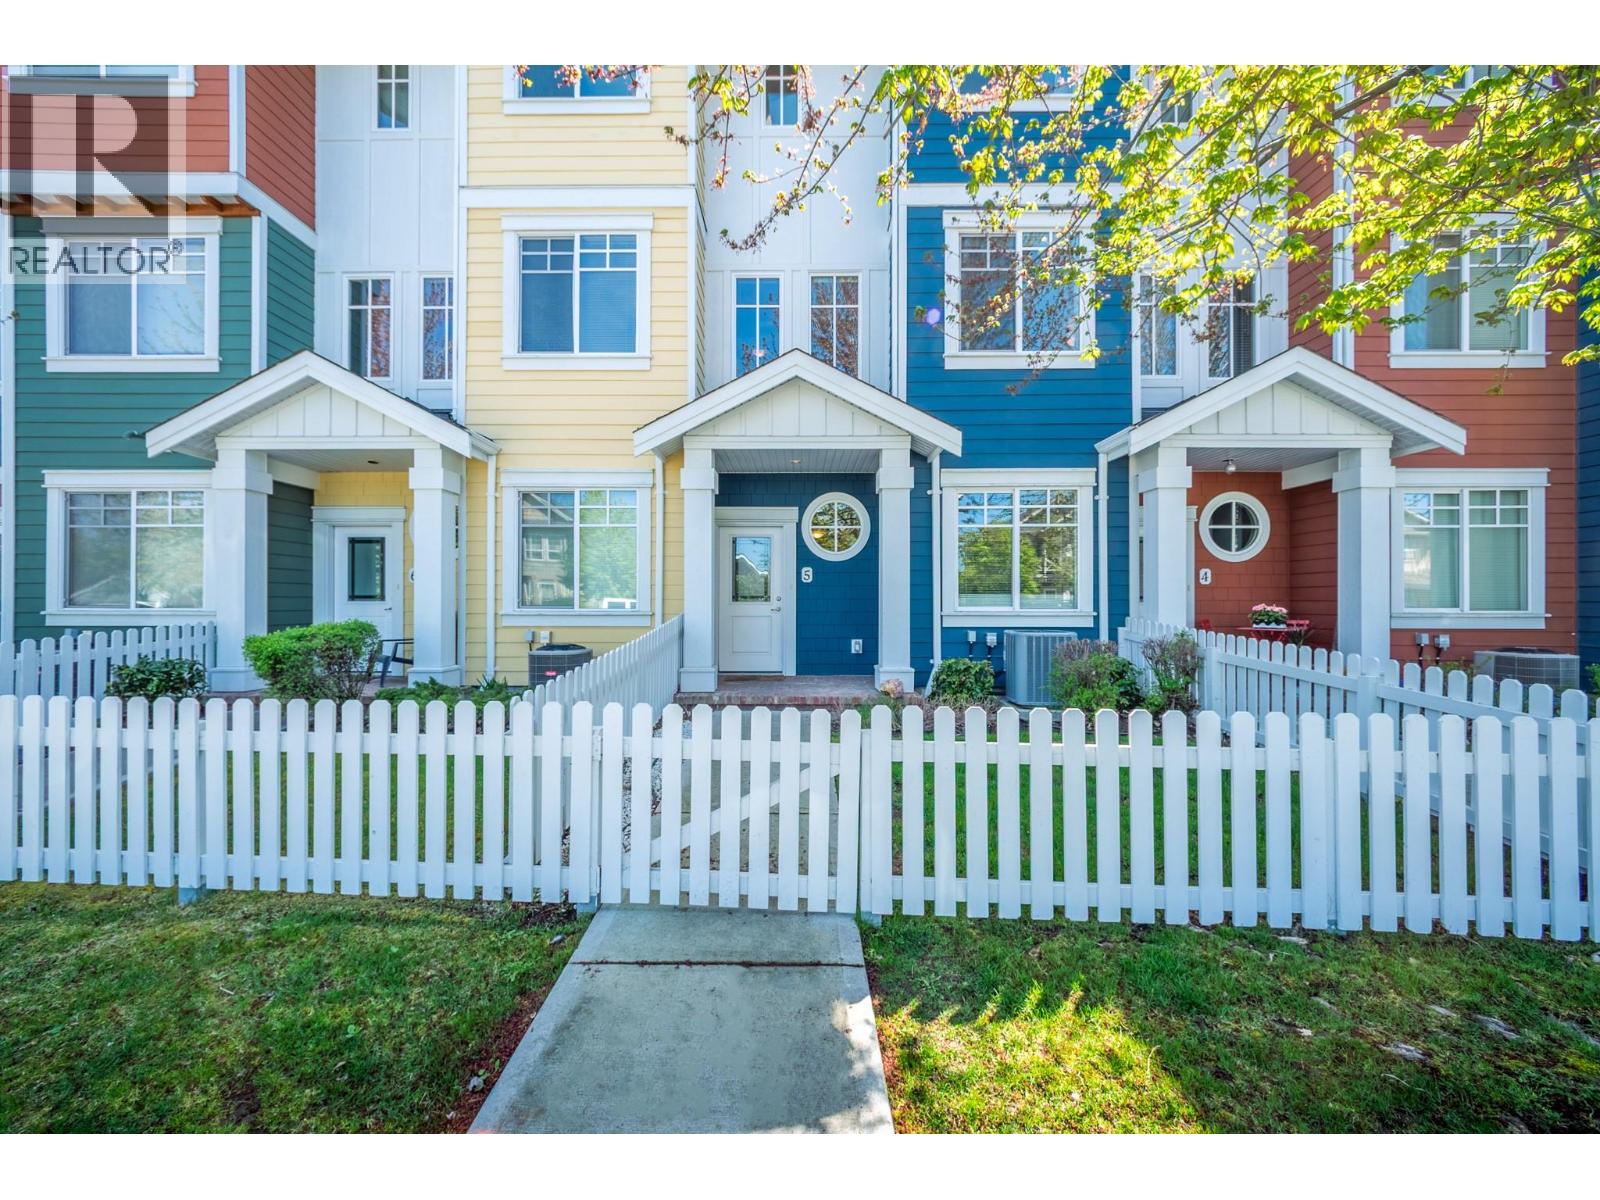
Pulling up to this cheerful craftsman true 4 bedroom townhouse in Kettle Valley and the white picket fence says it all. The elementary school, gym, parks, liquor store and pizza are all around the corner — this is the neighbourhood young families dream about. Inside, rich hardwood floors and pot lights run through a bright, open main floor. The kitchen anchors the space with a large island with bar seating for the whole family, quartz counters, tile backsplash, built-in pantry, and stainless appliances including a 2023 Bosch dishwasher and 2023 stove. Step through the dining room to a covered deck strung with Edison lights — your new favourite spot for cozy evenings and weekend barbecues. Nine-foot ceilings, an electric fireplace, and abundant natural light from oversized windows make this main floor feel every bit as generous as it is. The lower entry level offers a tiled foyer with full-size closet, an oversized single garage measuring a remarkable 27 feet deep by 17 feet wide, plus room for one on the driveway and street parking. A private fourth bedroom with 4-piece ensuite is perfect for guests or home office. Upstairs holds three additional bedrooms, a 4-piece main bath, a convenient laundry closet with storage, and an oversized primary suite complete with walk-in closet & 3-piece ensuite with walk-in shower. Major mechanicals are all done: high-efficiency gas furnace (2023), central AC (2023), & built-in vac. Move in and enjoy everything Kettle Valley has to offer. (id:63869)
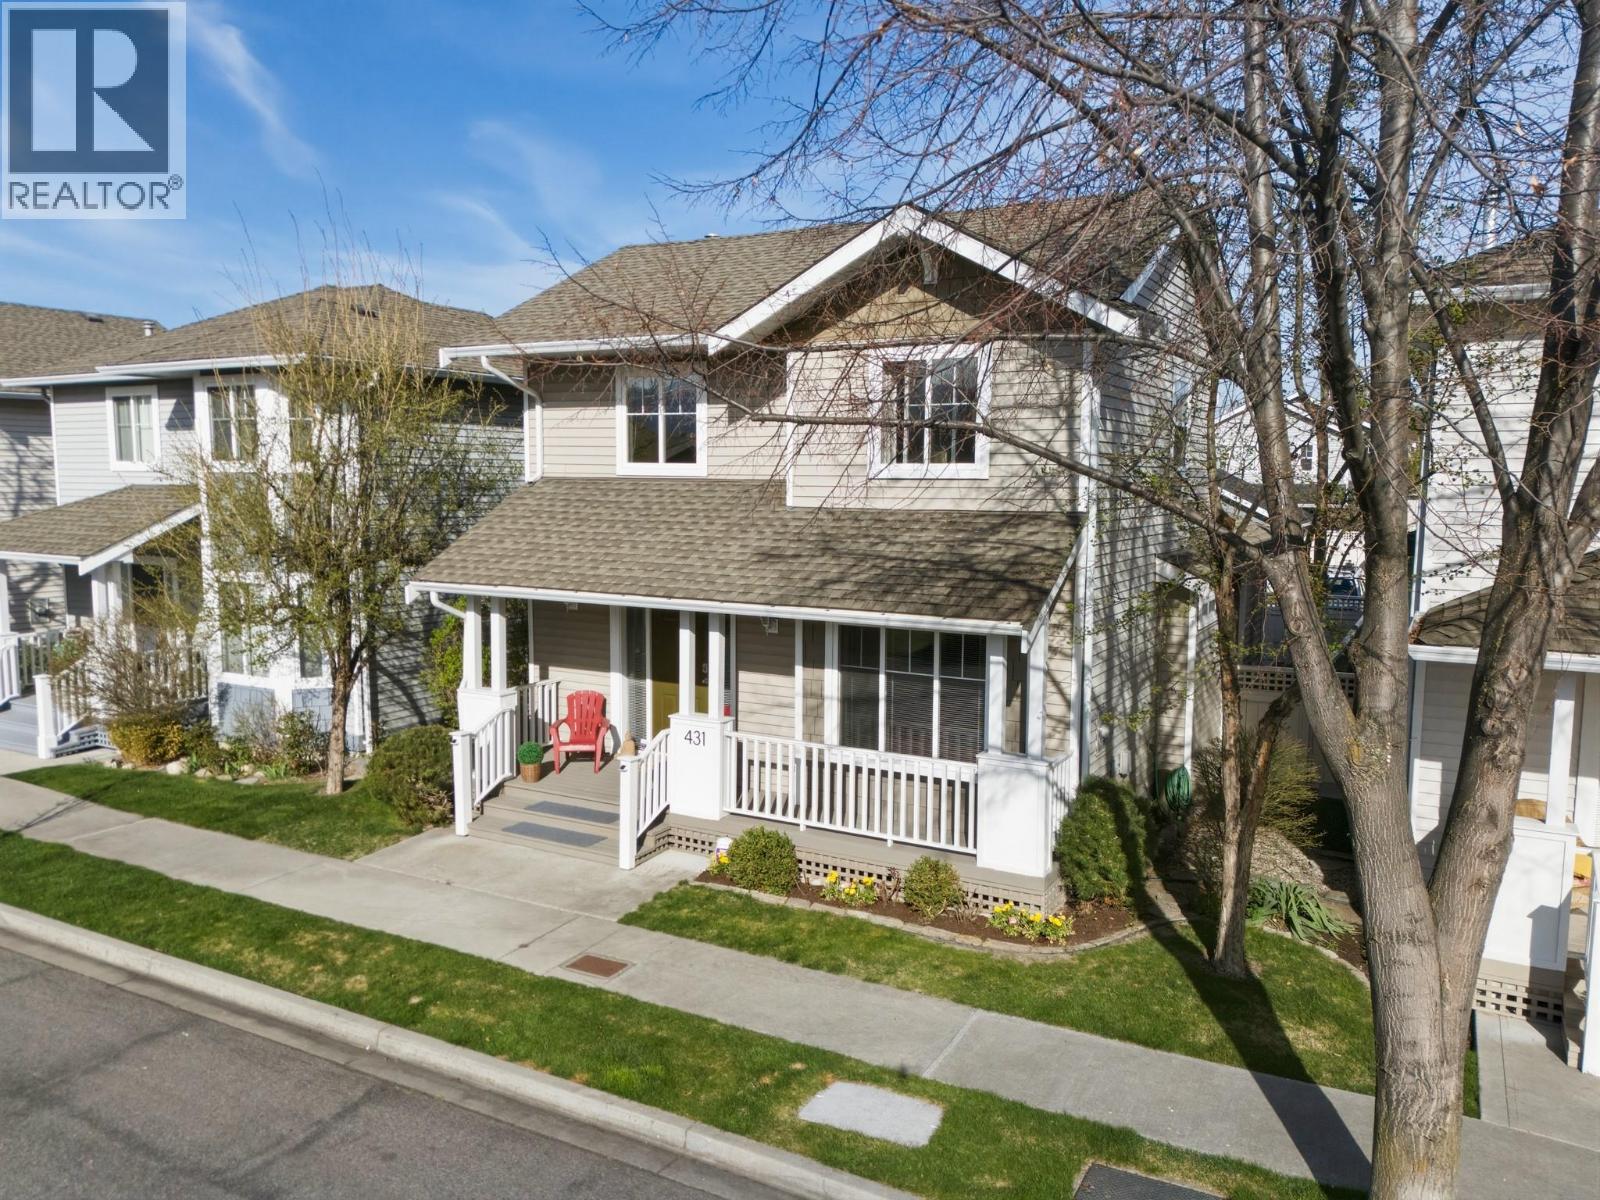
665 Cook Road Unit# 431
Kelowna, British Columbia
You know the timeless adage—location is everything. This well-appointed two-bed, three-bath residence w/an additional den is ideally situated in one of Lower Mission’s most sought-after neighbourhoods, offering an exceptional blend of lifestyle, convenience, and community. Set w/i the desirable Somerville Corner enclave, this home enjoys a thoughtfully positioned lot that will appeal to families & pet owners alike. Just steps from your door, a generous green space provides the perfect setting for children to play & pets to roam. Daily conveniences are equally accessible, w/shopping, services, & amenities all w/i comfortable walking distance. The nearby shoreline—home to Rotary Beach Park & Gyro Beach Park—offers some of Kelowna’s most popular waterfront destinations. The Lower Mission area is also known for its selection of boutique shops, local dining, & strong sense of community, making it particularly appealing for both families and professionals seeking a balanced, active lifestyle. Inside, the home offers a functional & inviting layout w/ample open living space & an excellent opportunity to personalize to your own taste. The primary suite is generously sized, featuring a five-piece ensuite & a walk-in closet. The kitchen is well-designed w/abundant counter space & storage, catering to both everyday living and entertaining. This is a rare opportunity to secure a home in a location that continues to define the Kelowna lifestyle. (id:63869)
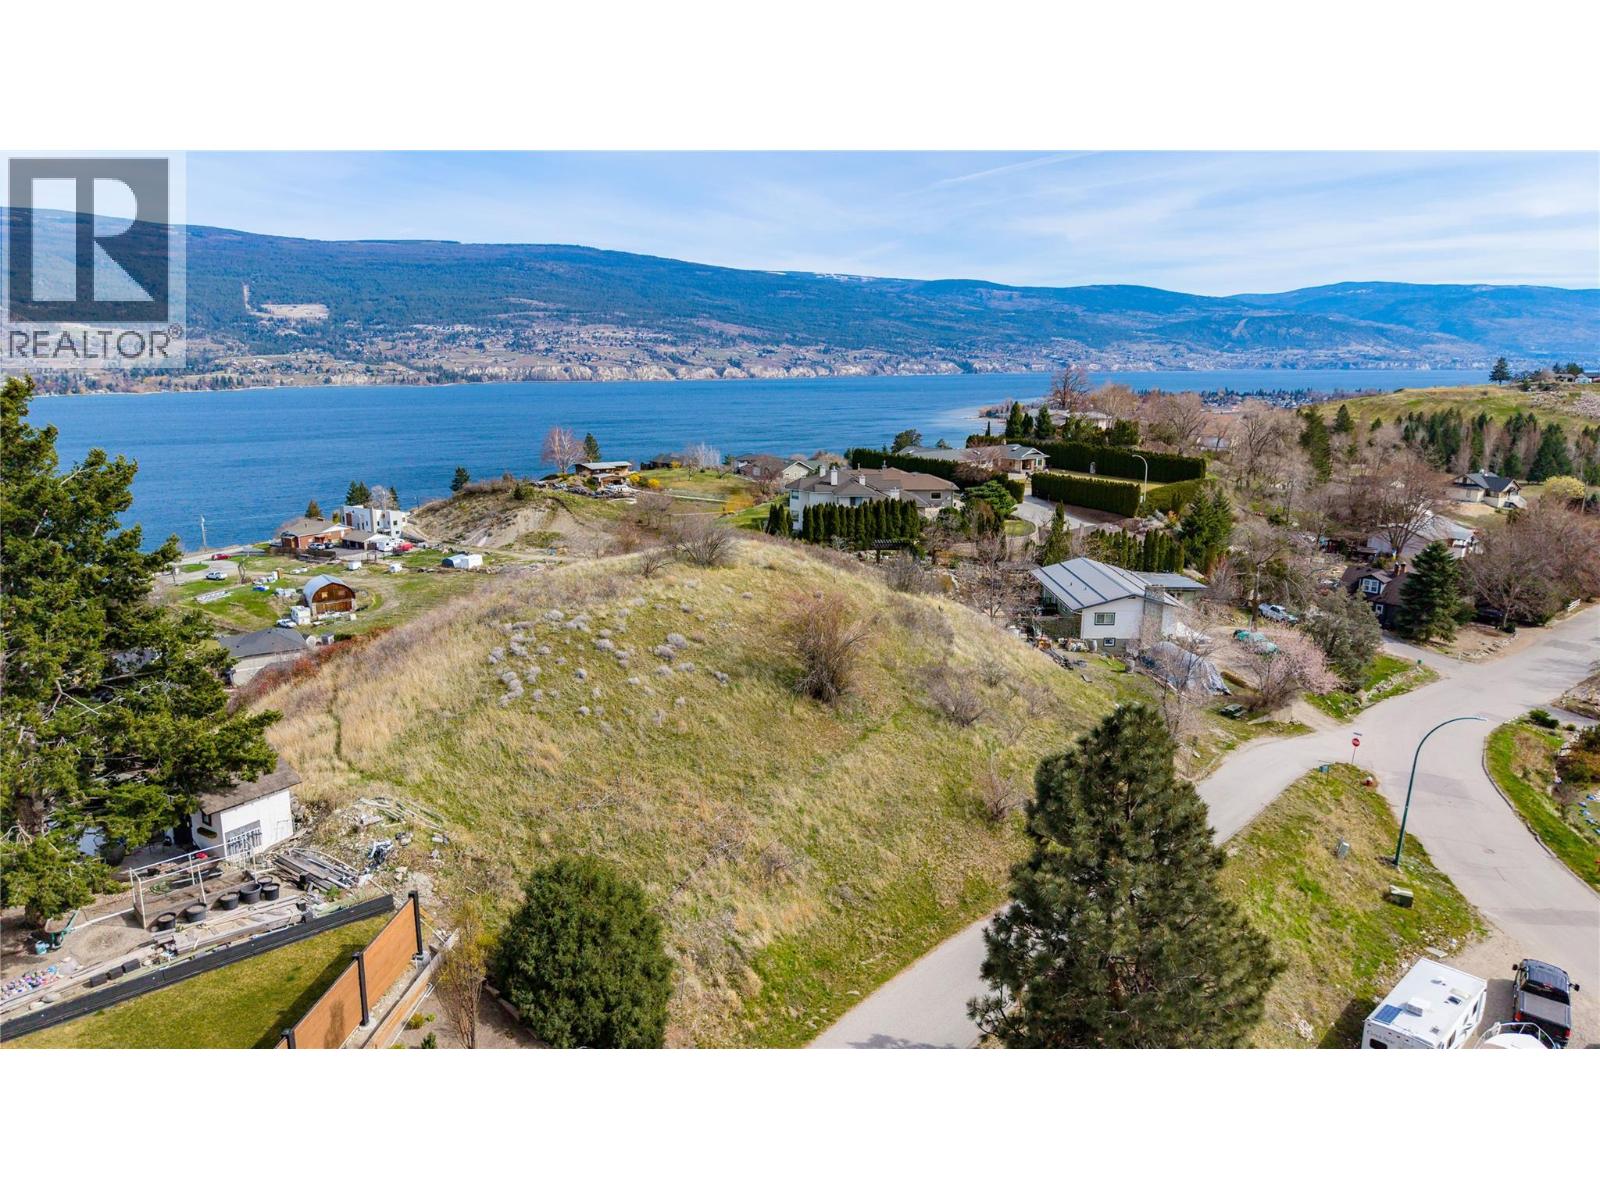
10767 Happy Valley Road
Summerland, British Columbia
Build Your Dream Lifestyle in Summerland Rarely does an opportunity like this come along. This never-before-offered, large CR1-zoned country residential lot is perfectly situated in a quiet and beautiful area just 5 minutes from the heart of Summerland. Surrounded by nature and offering breathtaking panoramic views of Lake Okanagan, this exceptional property provides the perfect canvas to create your dream home. Enjoy the peace and privacy of rural living while still being close to all amenities, wineries, and the charm that Summerland is known for. Large building lots in this desirable area are rarely available, making this a truly unique investment opportunity. Don’t miss your chance to secure a slice of Okanagan paradise. (id:63869)
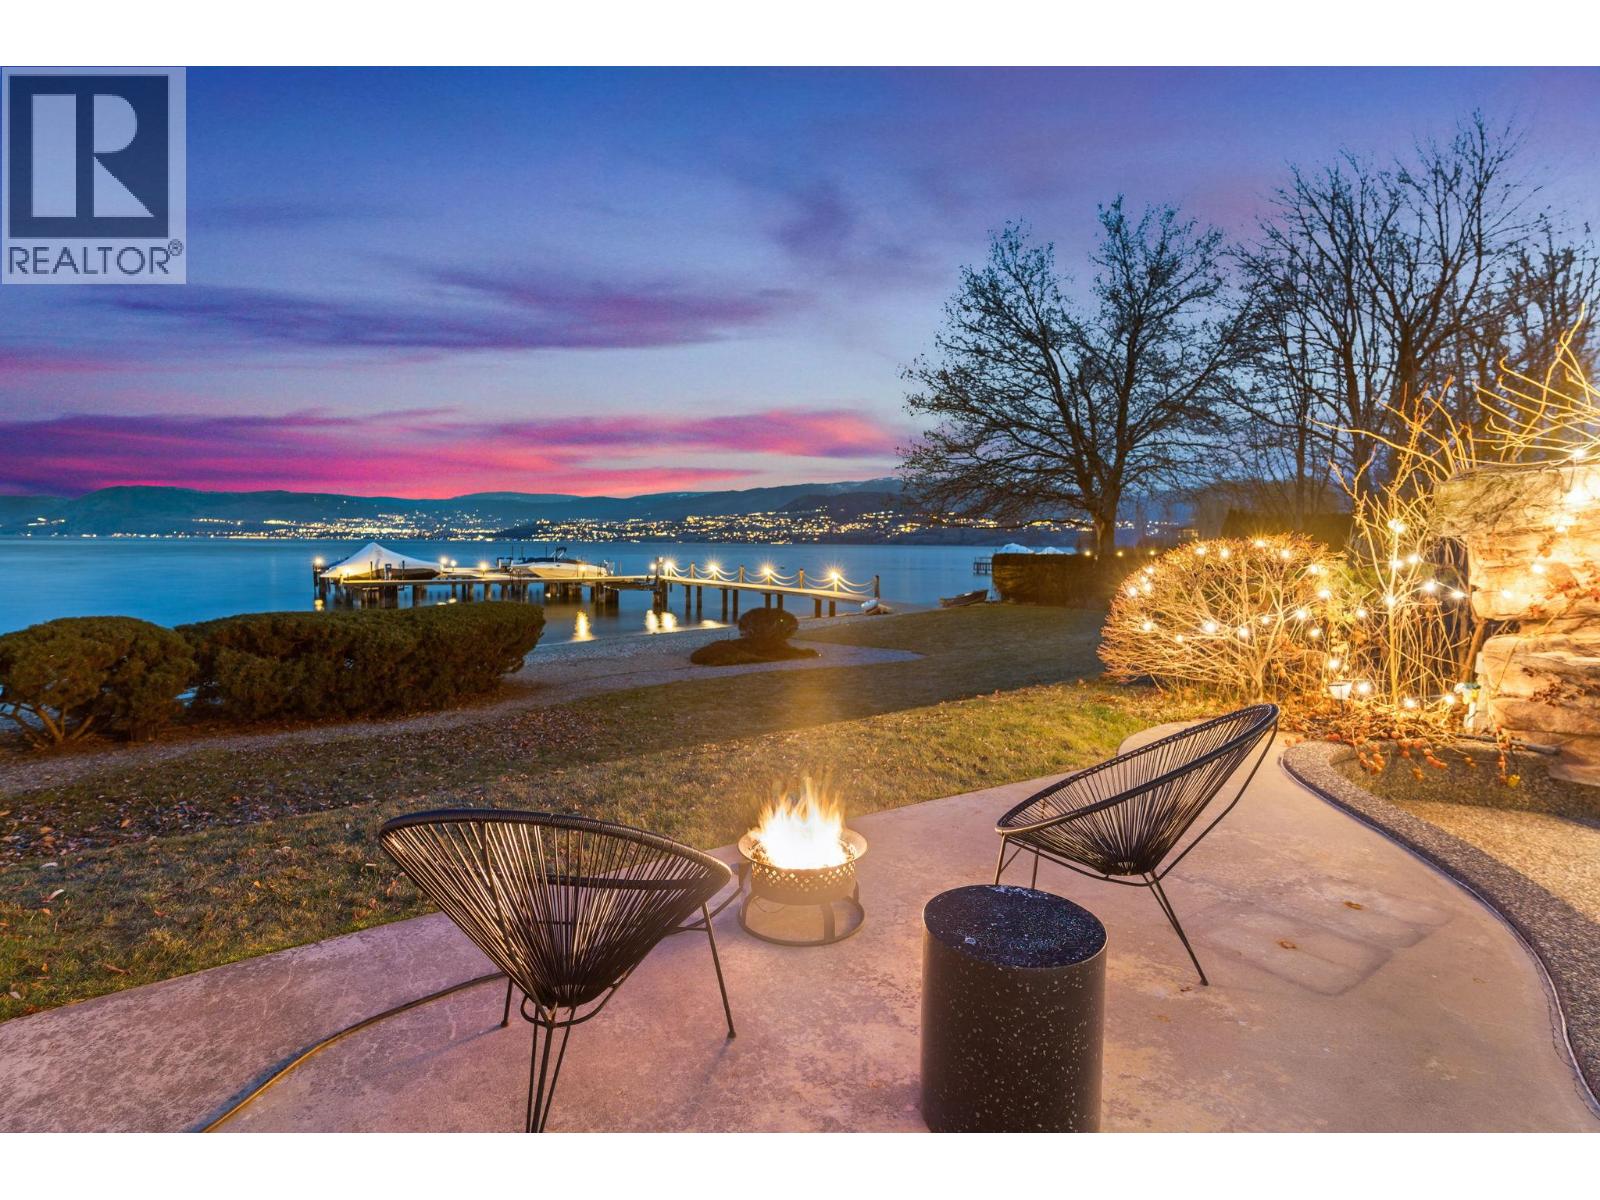
379 Collett Road Unit# 1
Kelowna, British Columbia
Located along one of the lake’s most coveted shores, this charming waterfront villa blends refined luxury with serene privacy in a highly sought-after, peaceful neighbourhood. Just steps from Sunshine Market, cafes, yoga studios, and local restaurants—yet nestled among multi-million-dollar estates—this home offers a rare combination of convenience and seclusion. Architecturally and experientially, there is simply no comparable residence. Measuring approximately 1,568 square feet., this single-storey home features 1 bedroom + den, 2 full bathrooms, and a nautical beach house aesthetic that is cozy, artful, and refined. From the thrill of distant summer storms to the quiet beauty of golden sunsets, the ever-changing lakeside views are captivating. A large shared dock with boat slip and automatic lift, along with fully maintained landscaping, ensures effortless waterfront living. The strata is a quiet, supportive community of just eight homes, composed of retired professionals who value privacy, connection, and ease. While neighbouring waterfront estates carry annual taxes of $50,000–$60,000, this villa’s strata-managed model keeps taxes around $7,000, offering luxury living with remarkable efficiency. Owning a waterfront villa at Brighton is a truly rare opportunity—there has not been an available listing here in approximately 20 years. (id:63869)
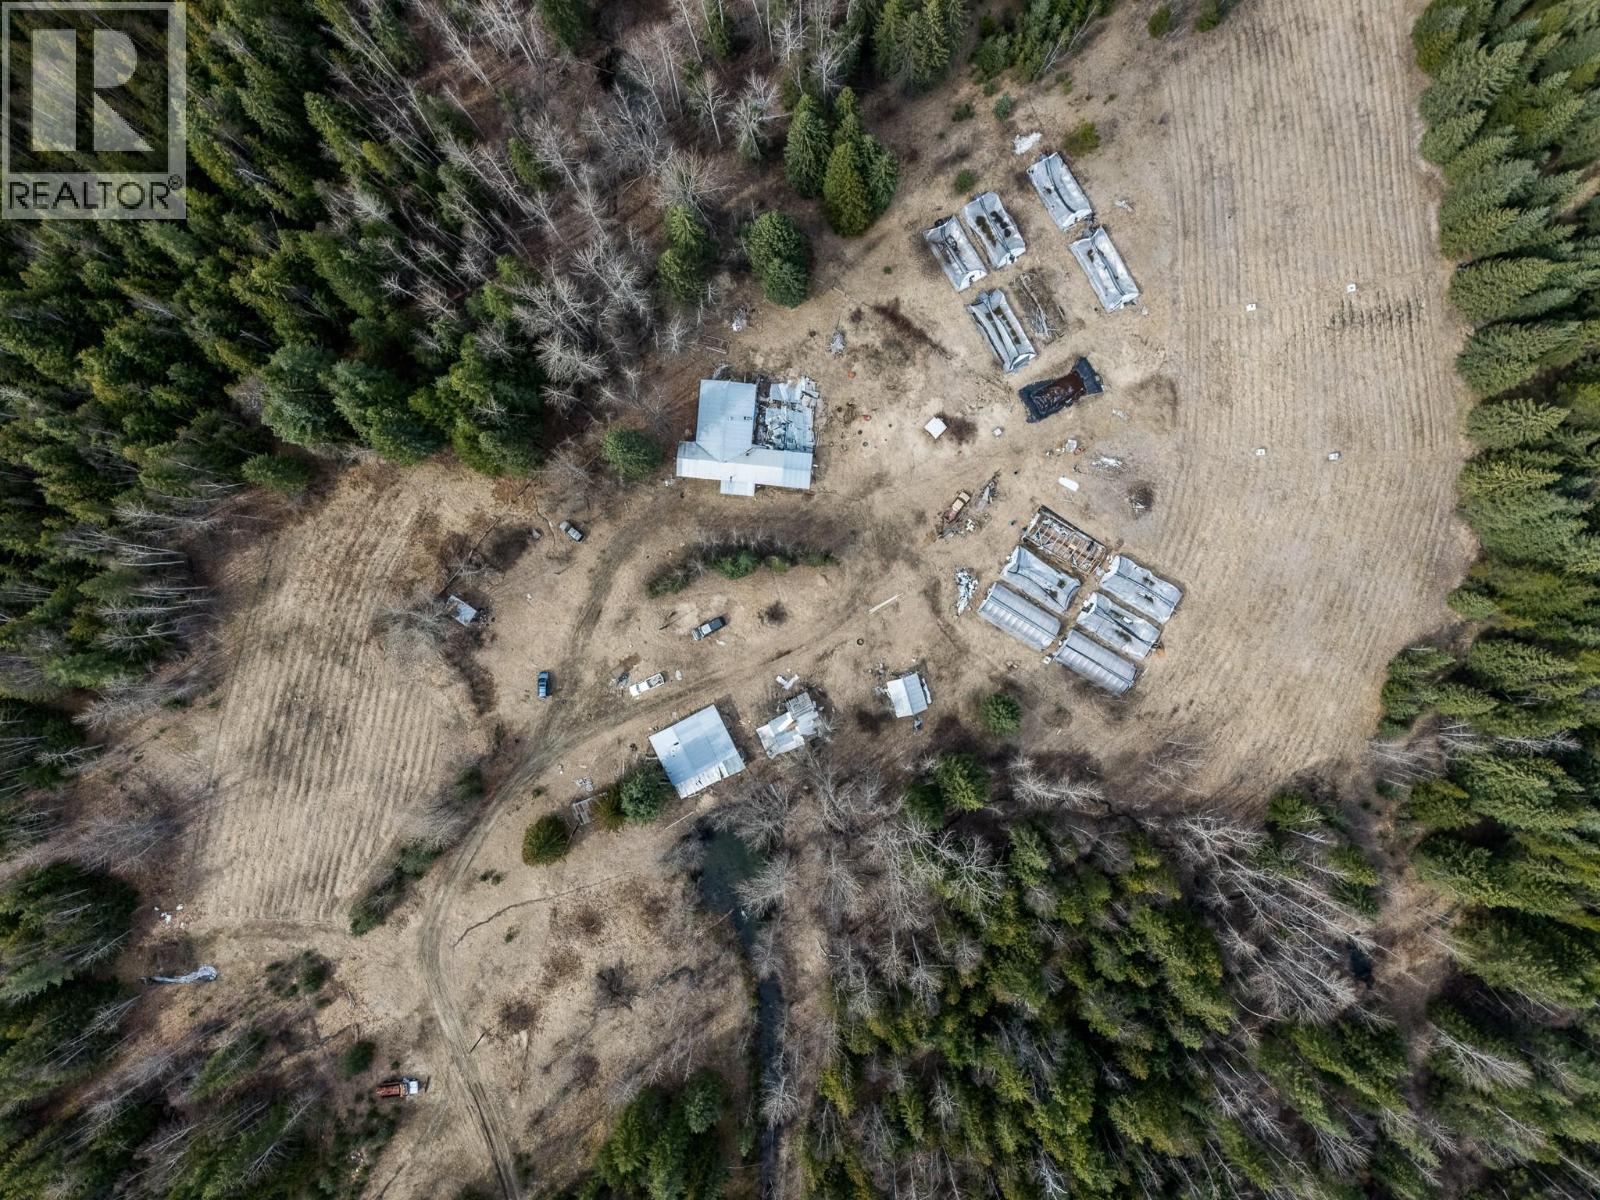
3584 Barriere South Road
Barriere, British Columbia
Very private 157 acre parcel with panoramic views of the surrounding valley. Approximately 10 acres cleared with remainder treed. Includes 2 stall barn, 30x40 shop & other outbuildings all fenced but in need of repair. Water license x 2 off Haggard Creek & 1 off Wikiup Creek. Great Irrigation Rights. Located close to an abundance of outdoor recreation. Hidden off Barriere South Road, only 20 minutes from downtown Barriere, this property offers the convenience of access and the privacy of a very secluded acreage. The property itself has many flat areas great for a building site or future development. There is a well and septic on the property. So Much Potential with this property! Lots of timber on the lot as well for potential logging income with marketable timber. This property is located in the heart of so many outdoor adventure opportunities. South, North & East Barriere Lakes are short drives, world class snowmobiling, cross country skiing, hiking, hunting and so much more! Property is being sold as is. The house is in poor condition. (id:63869)
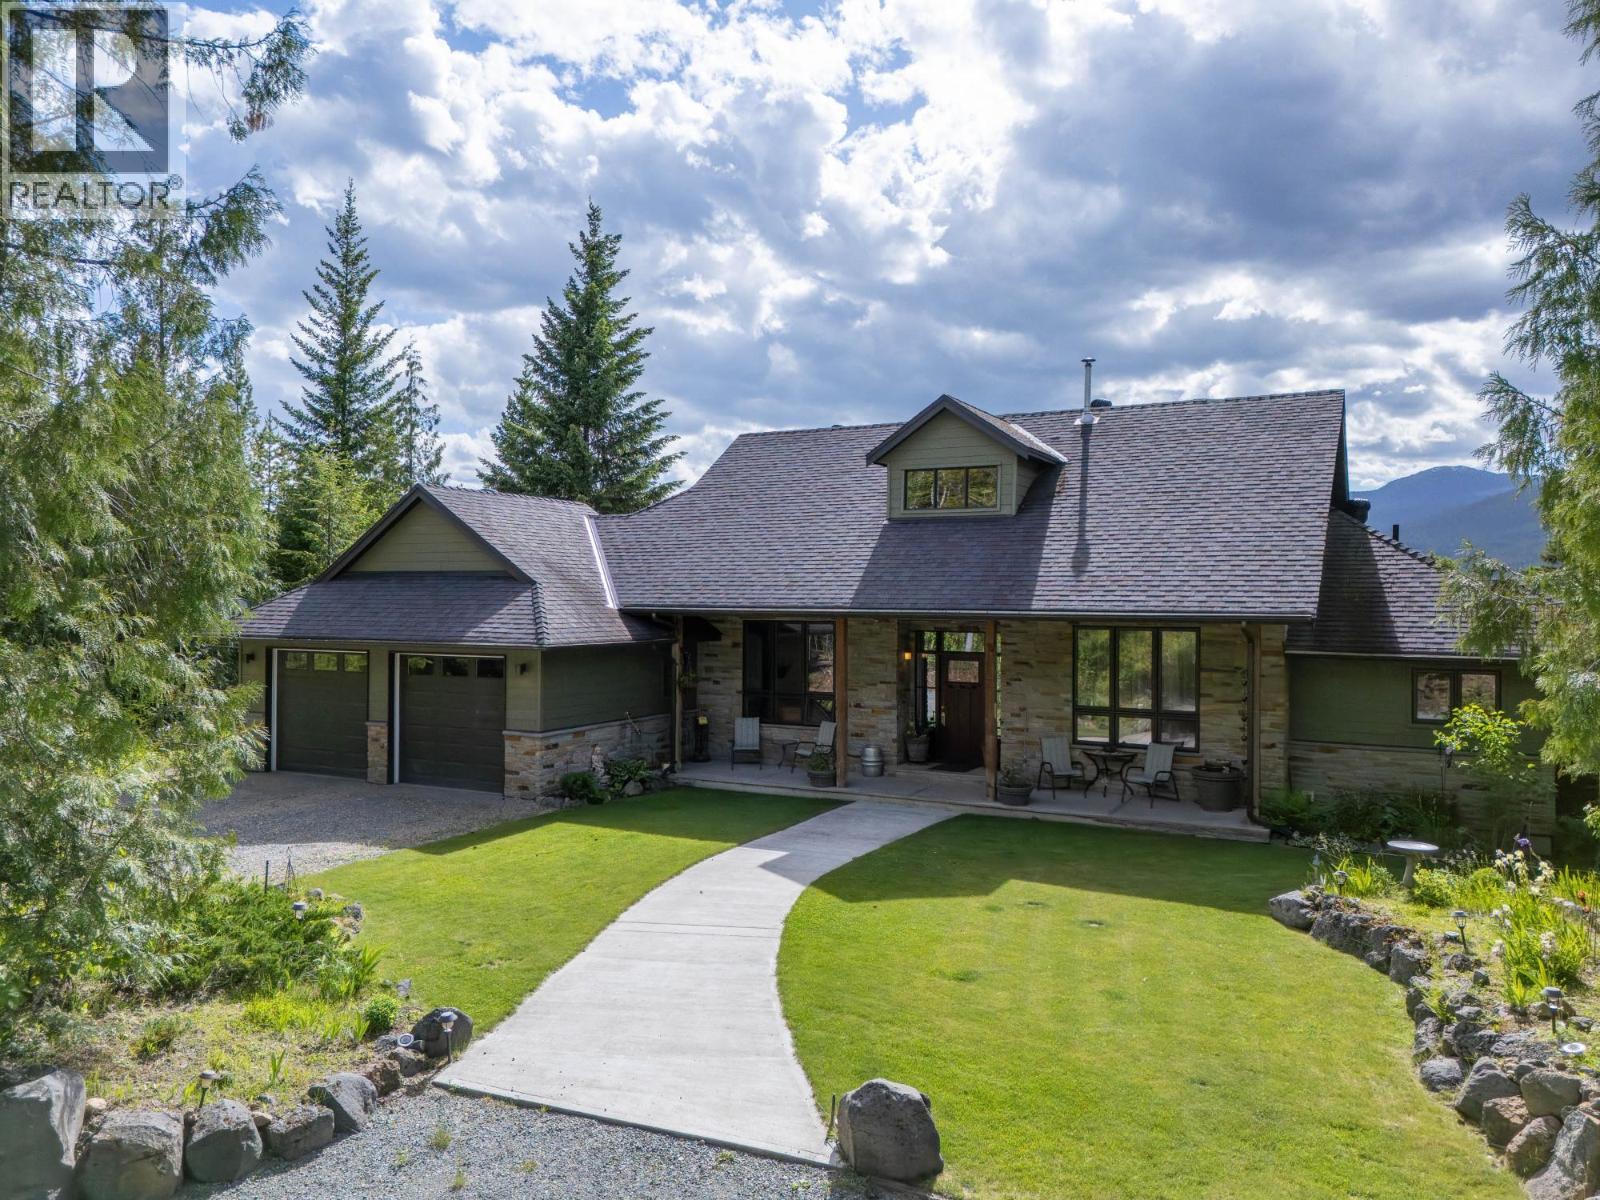
1249 Clearwater Valley Road
Clearwater, British Columbia
Welcome to this breathtaking Clearwater property, perfectly situated on a picturesque 10 acres just minutes from town. This custom-designed home offers comfortable main floor living with an open-concept living room and kitchen, stunning views, and access to a large deck overlooking the valley — creating a private and serene setting perfect for everyday living or entertaining. A unique indoor BBQ area adds to the home’s inviting character, while expansive windows capture views of the treed valley, surrounding mountains, and the Clearwater River. The spacious primary bedroom features a stunning vaulted wood ceiling, oversized windows, a walk-in closet, and a beautiful ensuite. Downstairs, the unfinished basement with impressive 11-ft ceilings includes a family room, 2-piece bath, and two partially finished bedrooms, offering exceptional potential to customize and expand your living space. Designed for those who value workspace and storage, the property truly shines with its impressive detached shop totaling approximately 3,000 sq ft. Features include three garage doors — one configured as a drive-through bay — a ceiling winch with 12-ft lift, office area with sink, bathroom, loft space, and two covered exterior parking bays attached. Whether for business, hobbies, or serious storage, this setup delivers outstanding versatility. A new high-efficiency propane furnace (2023) paired with a heat pump ensures year-round comfort. Step outside onto the gorgeous decks and take in the peaceful natural surroundings. Completing the property is an attached two-car garage and plenty of space to enjoy the rural lifestyle. Book your showing today and experience this incredible Clearwater lifestyle property. (id:63869)
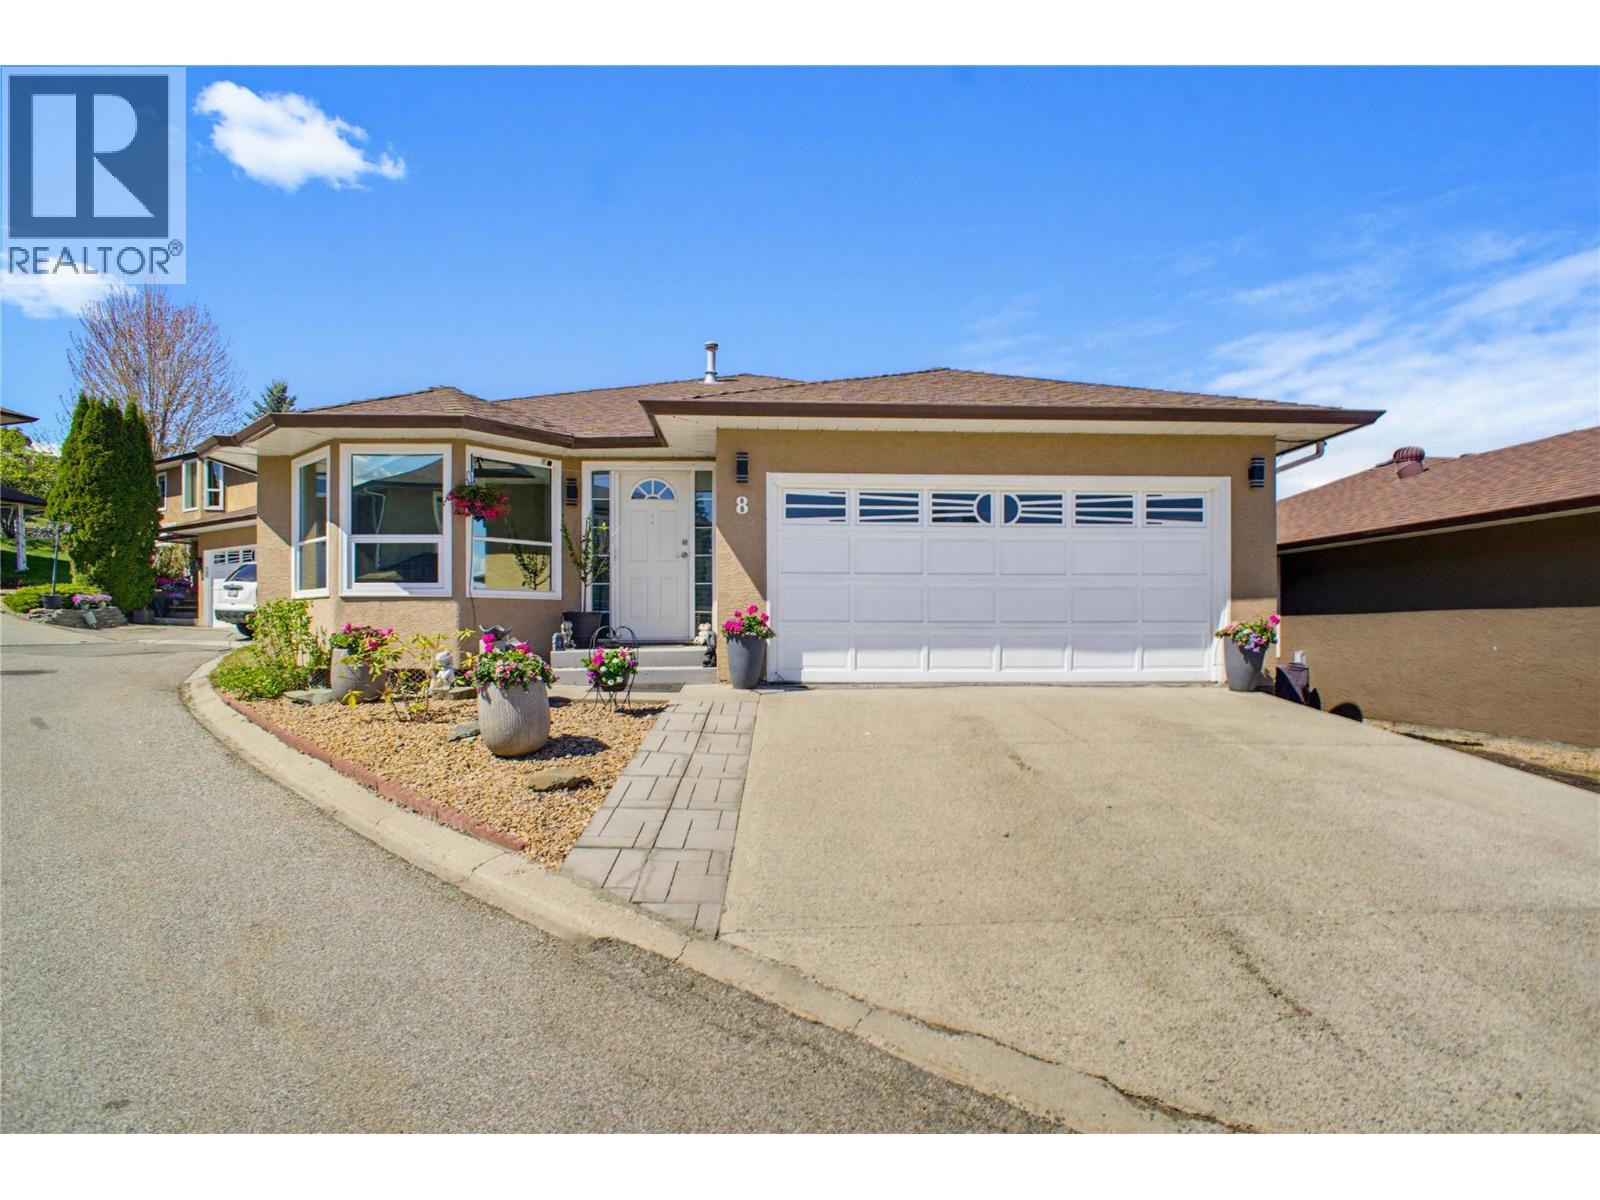
2020 Van Horne Drive Unit# 8
Kamloops, British Columbia
Located in a highly desired Aberdeen neighborhood is this completely detached, level entry home with a full basement that perfectly blends style and functionality. The bright main floor features an updated kitchen with new countertops, custom cabinetry with pull-outs, a pantry, and a bright breakfast nook. The open concept floor plan flows from the formal dining room into the living room centered by a gas fireplace, where patio doors lead to a covered deck designed to maximize city-wide views. This outdoor space includes a natural gas BBQ hookup and steps down to a private, fenced yard w/ mature landscaping, perennial gardens, a dedicated watering system, and producing peach and pear trees. A custom gazebo equipped with lights, a mister, and a fan stays - ensuring hours of outdoor enjoyment. The main floor offers the primary master with a spacious walk-in closet and 3 pc ensuite, a second bedroom, and a conveniently located laundry room. Downstairs, the large recreation space has brand new carpet just installed and offers endless potential for a home gym, hobby room, or media room without sacrificing storage; featuring a generous 11x15 storage room and a 15-foot utility room. The lower level includes an additional bedroom, a 3 pc bathroom, and a dedicated freezer room with built-in countertops and a sink. Double car garage, energy-efficient heat pump, and smart lighting throughout. This home is minutes from all Aberdeen amenities with a bareland strata fee of $330.00/month. Pets allowed. (id:63869)
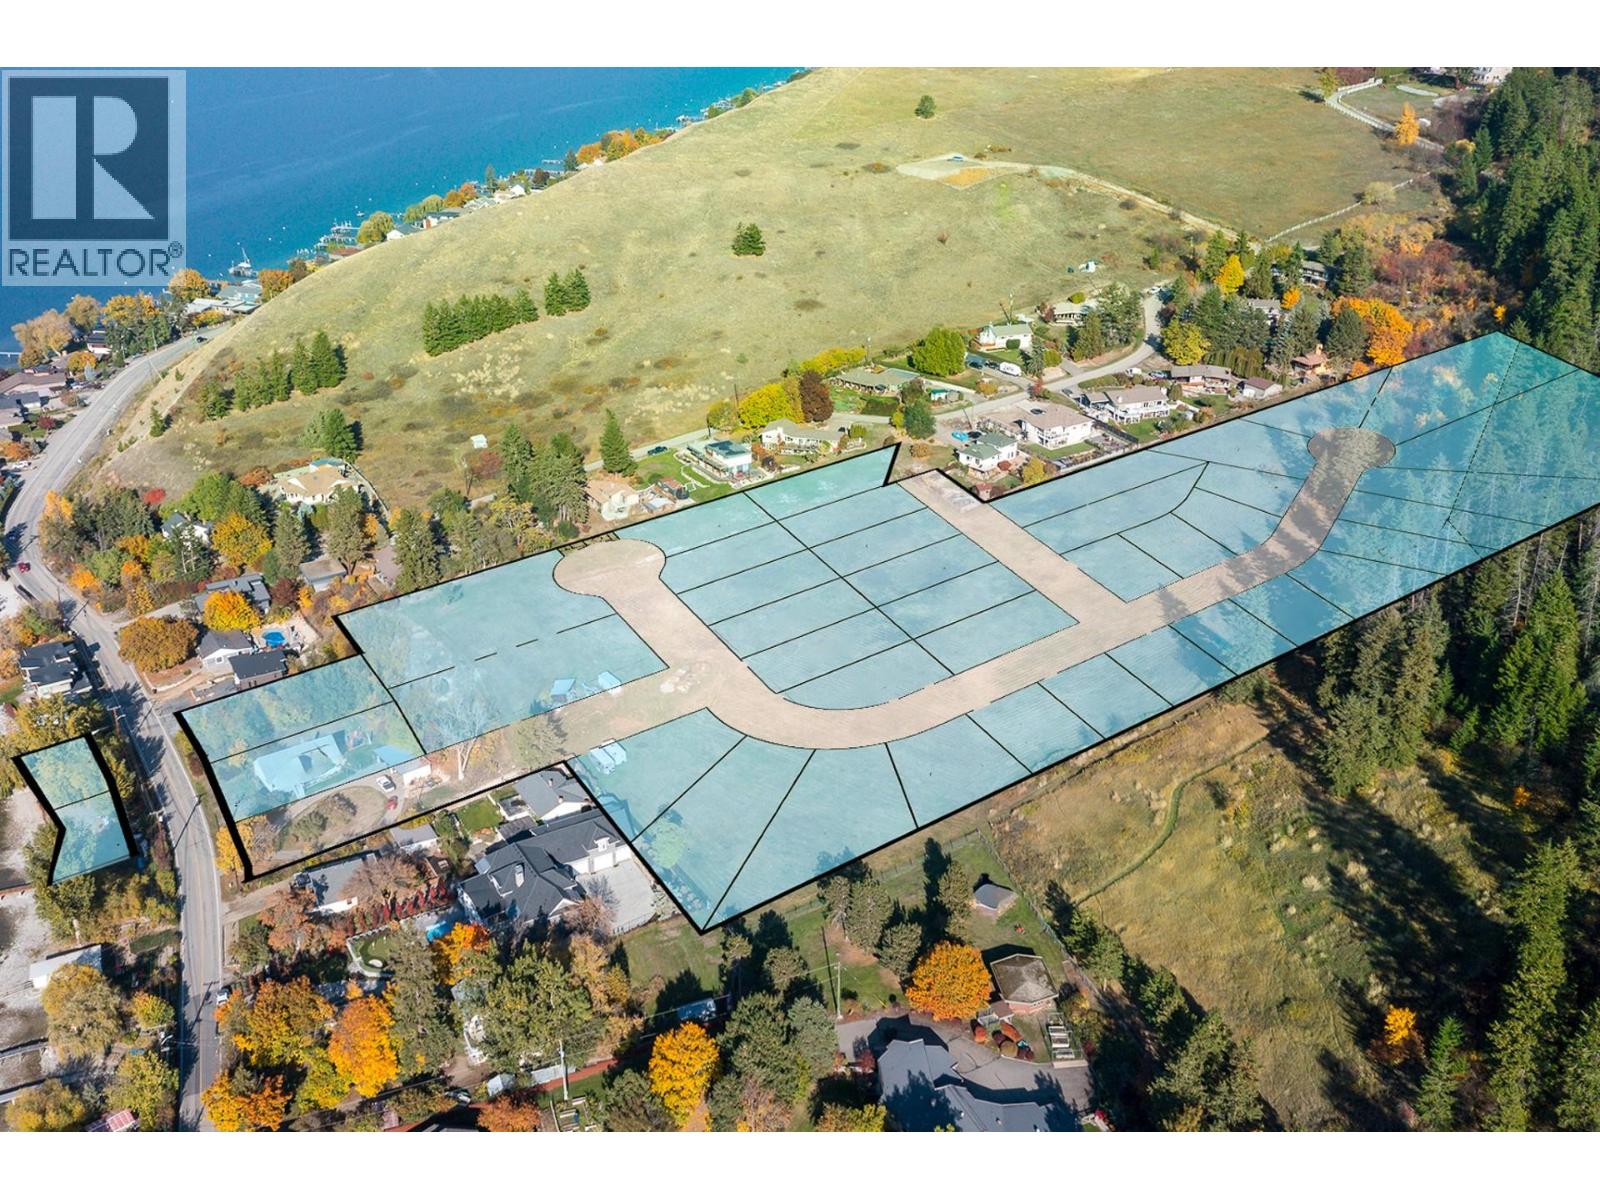
8724, 8730, 8734 Okanagan Landing Road
Vernon, British Columbia
Waterfront residential development. 11.95 acres newly rezoned to MUS with 158' waterfront. Development of 39-46 stunning lots with lake views and access to 158' of private waterfront. 3 lots are especially premium. Gently sloped. Bordering a regional park on east side. Connection to sewer and municipal water. On site currently is a 1912 home and a beautiful 138' dock that is only 6 years old. Dock licence approved for northern lot (8724). EIA, RAPR, Geotech, wildfire, and stormwater assessments completed. Only 9 minutes to/from Vernon town centre and 2 kms to the Yacht Club. Please be sure to watch the video on this listing to explain the 3 lots and the opportunities for this property. (LInk in listing) (id:63869)