
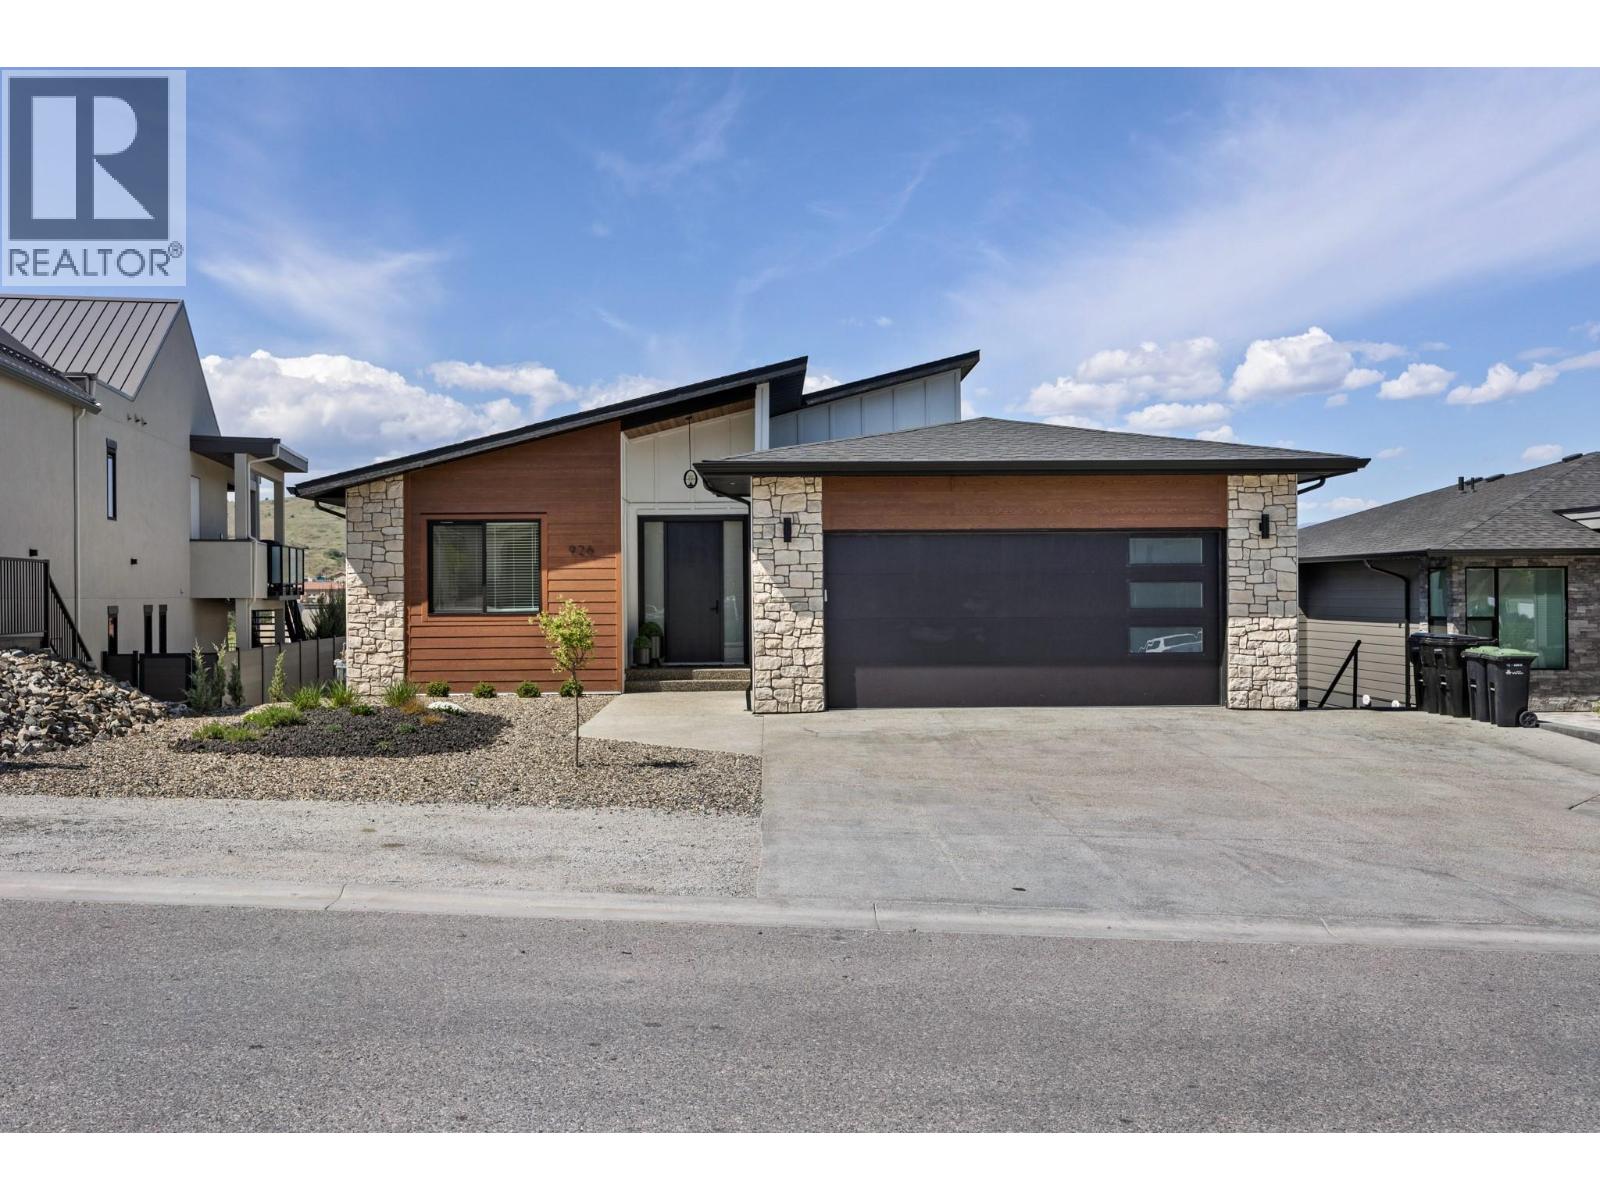
926 Mt Griffin Road
Vernon, British Columbia
Nestled in one of Vernon’s most prestigious locations, 926 Mt. Griffin Rd offers an exceptional blend of sophisticated design, generous proportions, and world-class views. This custom-built residence features 7 bedrooms and 4 bathrooms, offering a versatile layout perfectly suited for multi-generational families or those seeking substantial space. The main floor is centred around a beautifully appointed custom kitchen with premium finishes, flowing effortlessly into living areas where expansive windows frame breathtaking, unobstructed panoramas of Kalamalka Lake and the valley. The transition to outdoor living is seamless via a large entertainment deck, positioned to capture the very best of the Okanagan landscape. Complementing the main residence is a fully self-contained 2-bedroom suite, offering excellent potential as a mortgage helper or a private space for guests and extended family. Outside, the property features a spacious backyard with ample room for recreation and pets. Located just minutes from top-rated schools, parks, and local amenities, this home delivers an unparalleled lifestyle in a sought-after neighbourhood where quality and location meet. (id:63869)
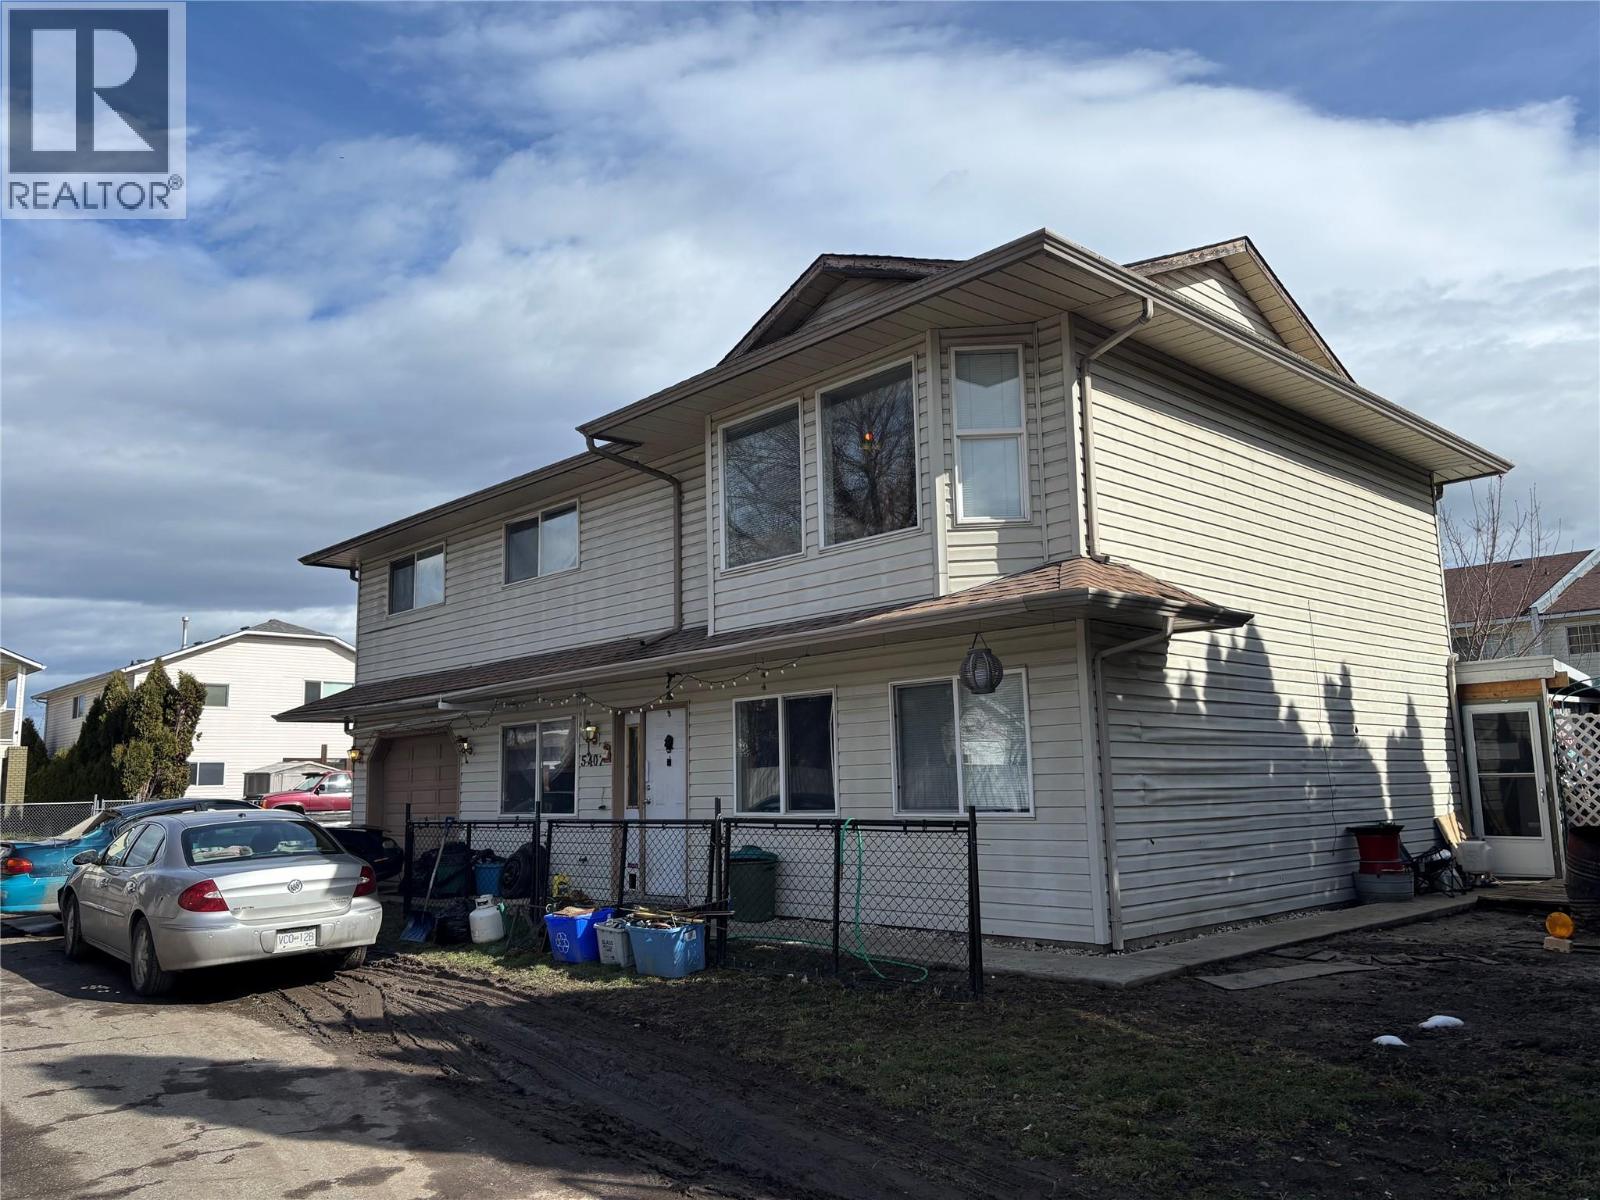
407 Baird Avenue Unit# 5
Enderby, British Columbia
Court Ordered sale. This is an unstructured strata complex - there are no bylaws, rules, minutes, financials, depreciation report, nor contingency fund. Please advise Buyers to seek independent legal advice if this is of concern. $150 annual strata fee covers snowplowing of common area road. Bare land strata. All measurements approximate & should be verified by Buyer if important. Roof apx. 5 years old. Furnace not operational (id:63869)
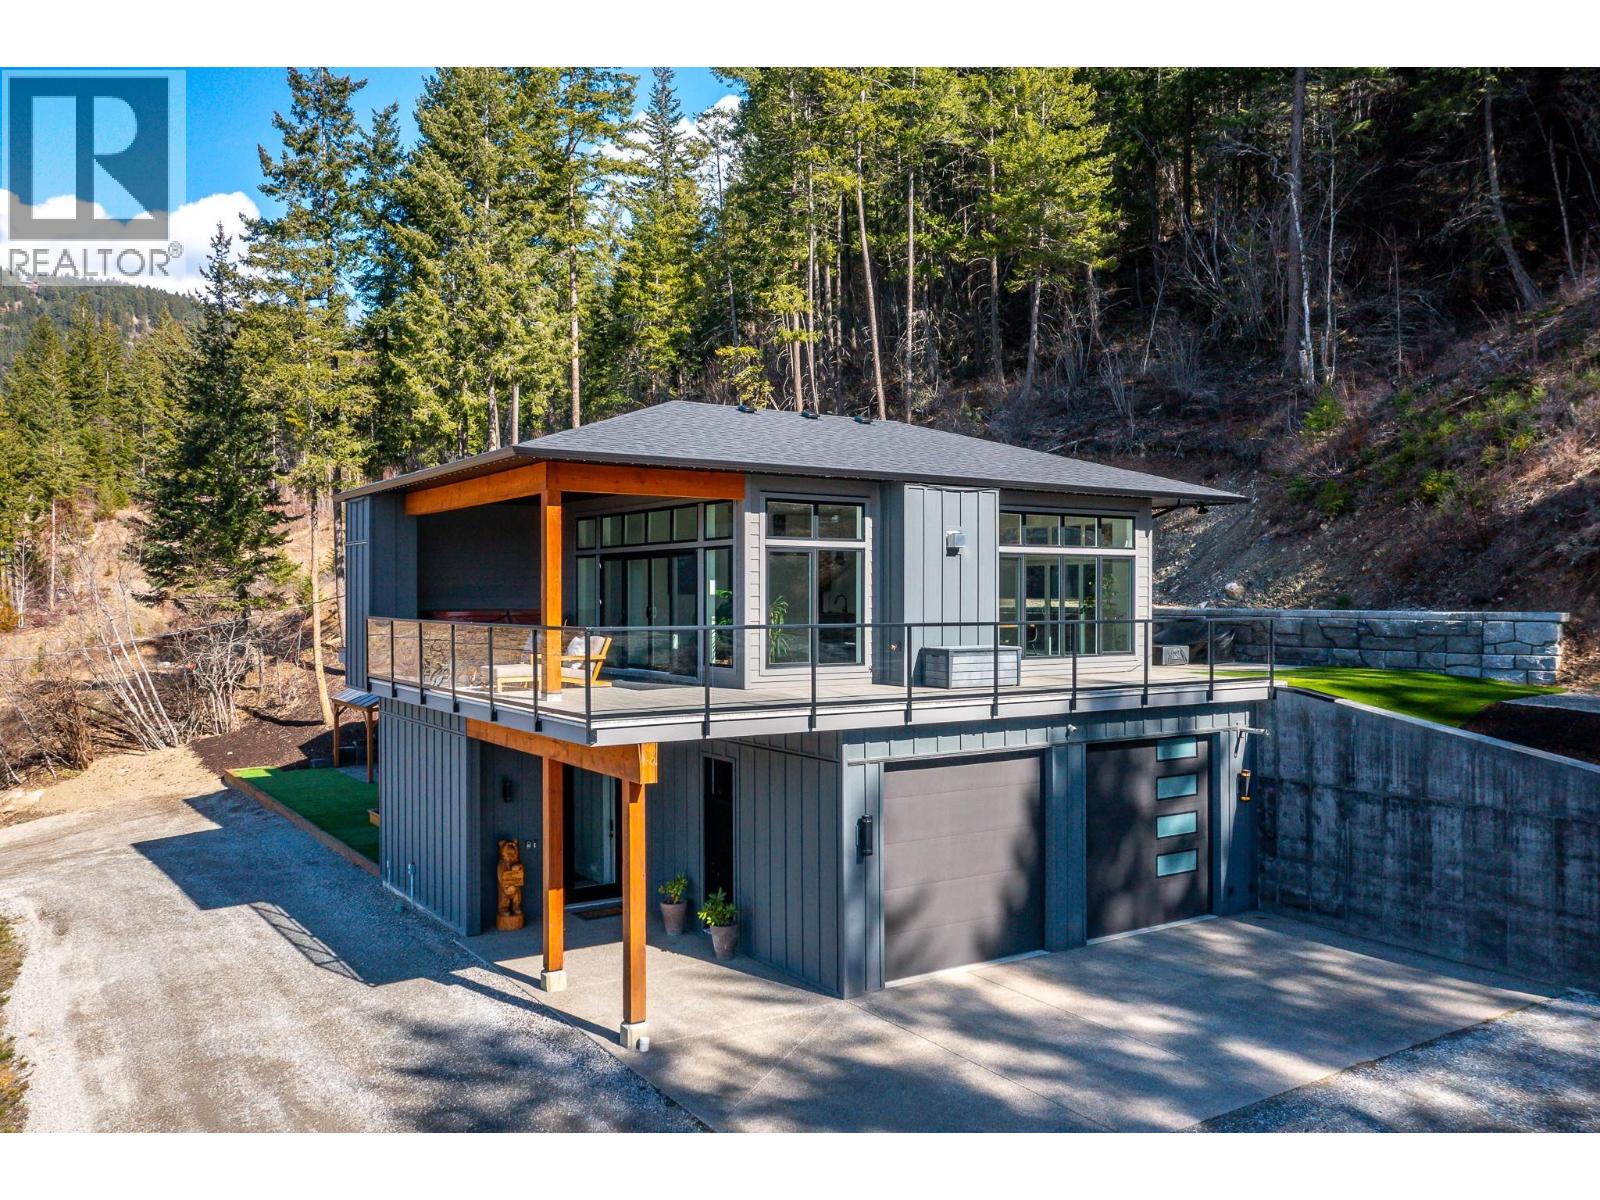
5720 Hartnell Road Unit# 5
Vernon, British Columbia
A custom-built home by Richbuilt Homes, offering exceptional quality and features throughout. Set on 7.41 private acres overlooking Swan Lake and the BX Valley. The main living area features 2 bedrooms, 2 bathrooms, tall ceilings, and large windows capturing the spectacular valley views. The kitchen is designed for both everyday living and entertaining, with direct access to a large rear patio and an indoor-outdoor serving bar that connects seamlessly to the outdoor space. The lower level includes a self-contained legal suite with separate laundry, and private outdoor gazebo/lounge area—ideal for extended family or income potential. Outdoor living is a true highlight of the property. A large wraparound deck extends along two sides of the home, offering multiple vantage points to enjoy the setting, with space for a hot tub and outdoor TV while taking in the views. The property also features a spacious rear patio and a separate custom-built entertaining area with a covered timber-frame structure, built-in smoker/BBQ, concrete bar, wired setup, and a firepit seating area positioned to capture the surrounding landscape. The oversized, over-height heated garage/shop is a key feature, offering great functionality with 11.5’ ceilings, natural light, and modern LED door panels. Infrastructure is also in place for future expansion, including a prepared plunge pool area. A rare opportunity combining lifestyle, flexibility, and panoramic views in a sought-after Vernon rural setting. (id:63869)
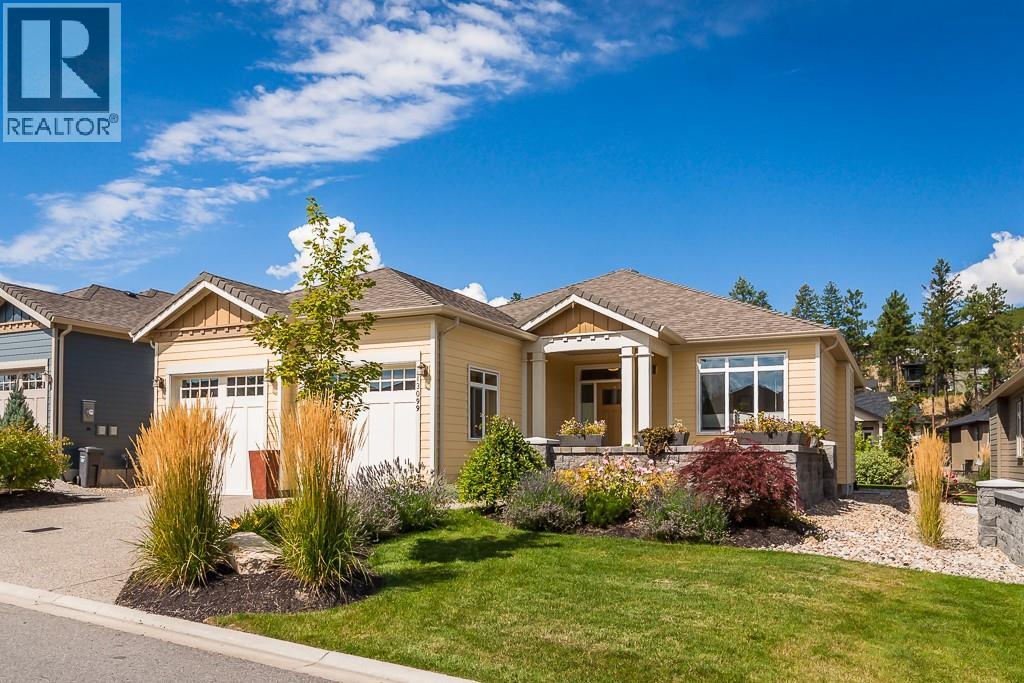
13099 Staccato Drive
Lake Country, British Columbia
Welcome to Cadence at the Lake, a sought-after 55+ community. This impeccably maintained rancher-style home features the highly desirable Adagio floor plan with 3135 sq. ft. of living space, including 1,640 sq.ft. on the main floor and 1529 sq.ft. in the basement, that includes a 284 sq. ft. woodworker’s dream shop. Plus an additional 259 sq.ft of storage. The open-concept layout seamlessly connects the living, dining, and kitchen areas, creating a warm and inviting atmosphere ideal for everyday living and entertaining. The gourmet kitchen is complete with a large island and breakfast bar, pantry, and quality finishes throughout. Outdoor living is a highlight with two spacious patios, perfect for enjoying morning coffee or relaxing evenings. Additional features include heated tile floors in all bathrooms, central vacuum, Triplex water filtration and deionization system and a radon mitigation system for added efficiency and peace of mind. Residents of Cadence enjoy resort-style amenities including a pool, hot tub, and BBQ area, all with a low monthly strata fee of just $161. Ideally located minutes from lakes, beaches, world-class wineries, golf courses, shopping, and the airport, this home offers an exceptional blend of comfort, convenience, and community. Whether you’re seeking relaxation, recreation, or an active social lifestyle, this vibrant 55+ community has it all. Call today to view. (id:63869)
3504 16 Street
Vernon, British Columbia
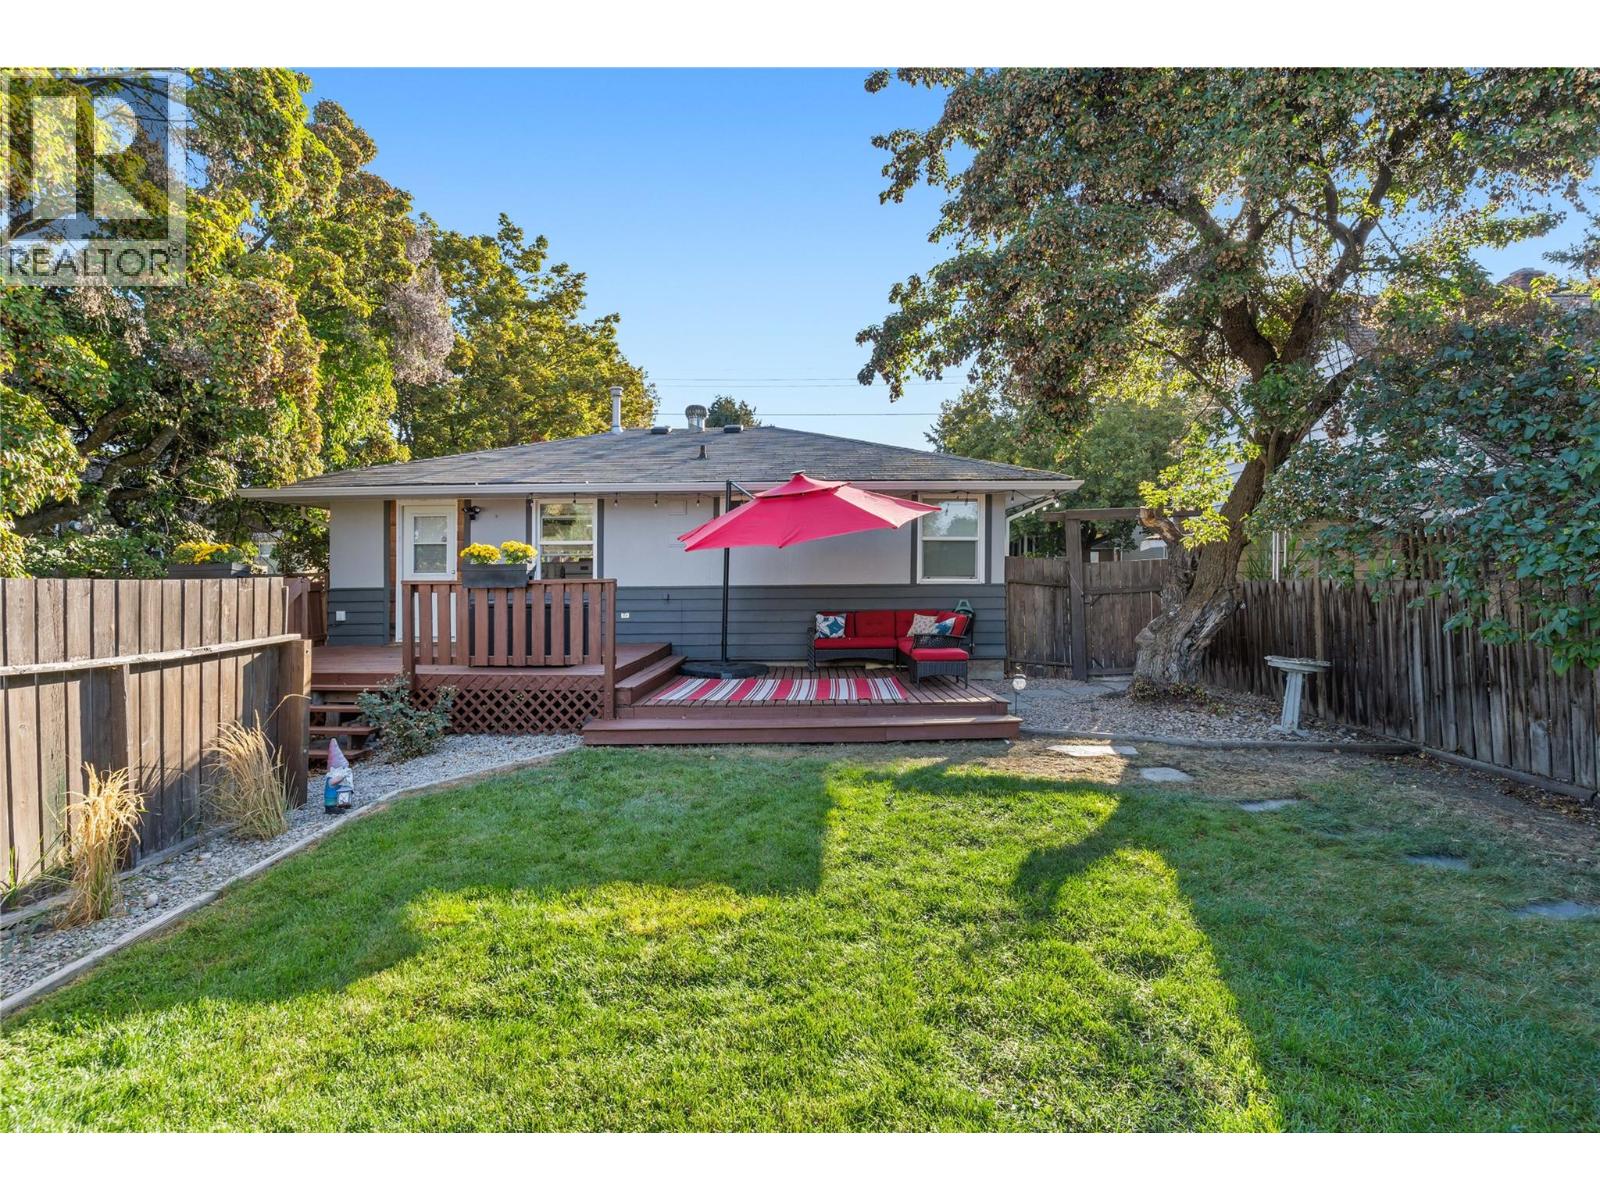
Welcome to this charming and move-in ready 2 bed, 1 bath home in the heart of East Hill. Blending character and modern updates, this property offers warmth and convenience in one of Vernon’s most sought-after neighborhoods. Hardwood floors carry throughout the bright living spaces, adding timeless appeal, while two comfortable bedrooms and a tastefully updated bathroom make the home both functional and inviting. The spacious kitchen provides plenty of storage, ample work space, and newer appliances. Fresh paint inside and out, including both porches, gives the home a crisp, updated feel. Outside, enjoy excellent curb appeal with zero-scape landscaping in the front, while the fully fenced backyard with a large deck is perfect for entertaining or relaxing in the afternoon sun. With alley access and plenty of parking, this property checks all the boxes. Within walking distance to Lakeview Park, the waterpark, both elementary and high schools, and the local market, this East Hill gem combines character, comfort, and a truly walkable lifestyle. (id:63869)
921 Mt Griffin Road
Vernon, British Columbia
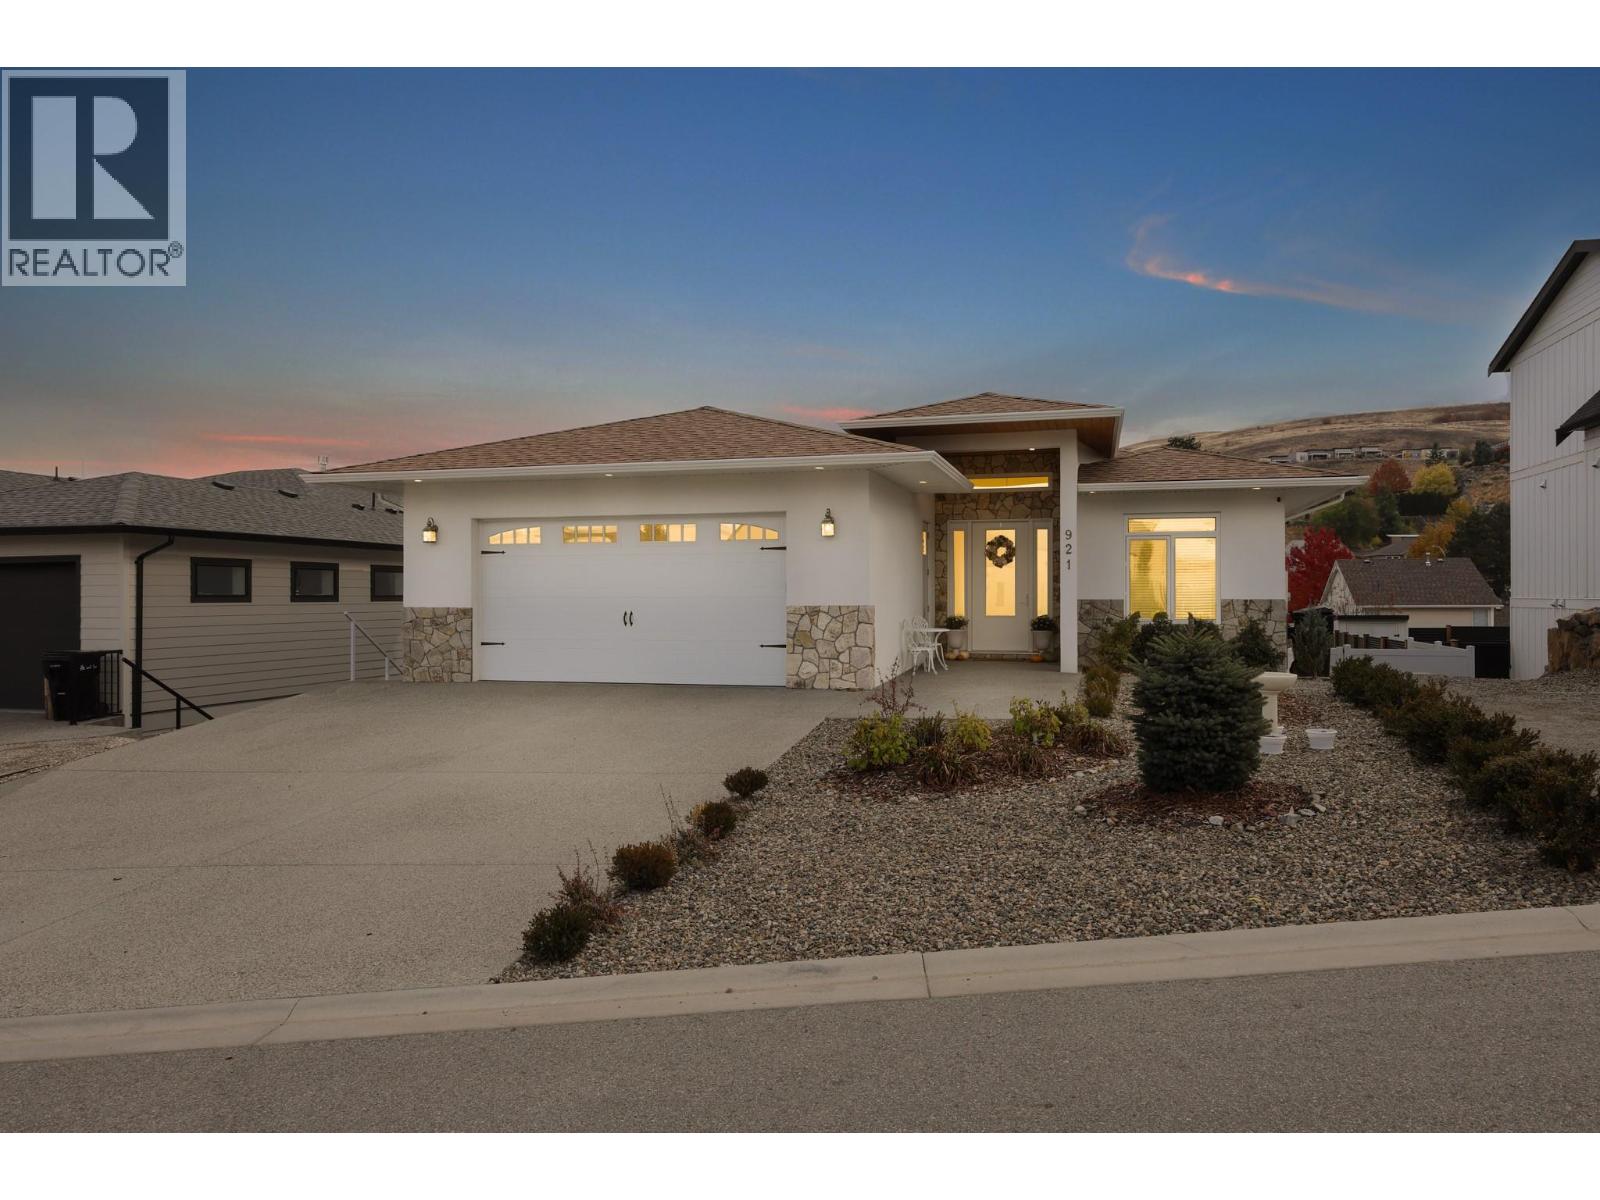
Experience modern elegance in this beautifully designed 4-bedroom, 3-bathroom walk-out rancher offering 3,701 sq. ft. of refined living space. Ideally located near Kalamalka Rd, this home blends contemporary comfort with exceptional income potential. The main level features an open-concept design filled with natural light, engineered hardwood flooring, and access to a spacious covered deck for year-round enjoyment. The modern kitchen boasts white soft-close cabinetry, quartz countertops, a large island with a breakfast bar, stainless steel appliances, and a convenient pantry. The primary suite offers a walk-in closet and a luxurious 6-piece ensuite with a stand-alone soaker tub and glass-enclosed shower. Two additional bedrooms off the foyer provide flexible options for guests, children, or a home office. The lower-level walk-out features a legal 2-bedroom suite with a private entrance, a full kitchen, dining area, family room, and separate laundry—perfect for rental income or extended-family living. Ample parking includes space for an RV and a boat. (id:63869)
145 Jellicoe Road
Princeton, British Columbia
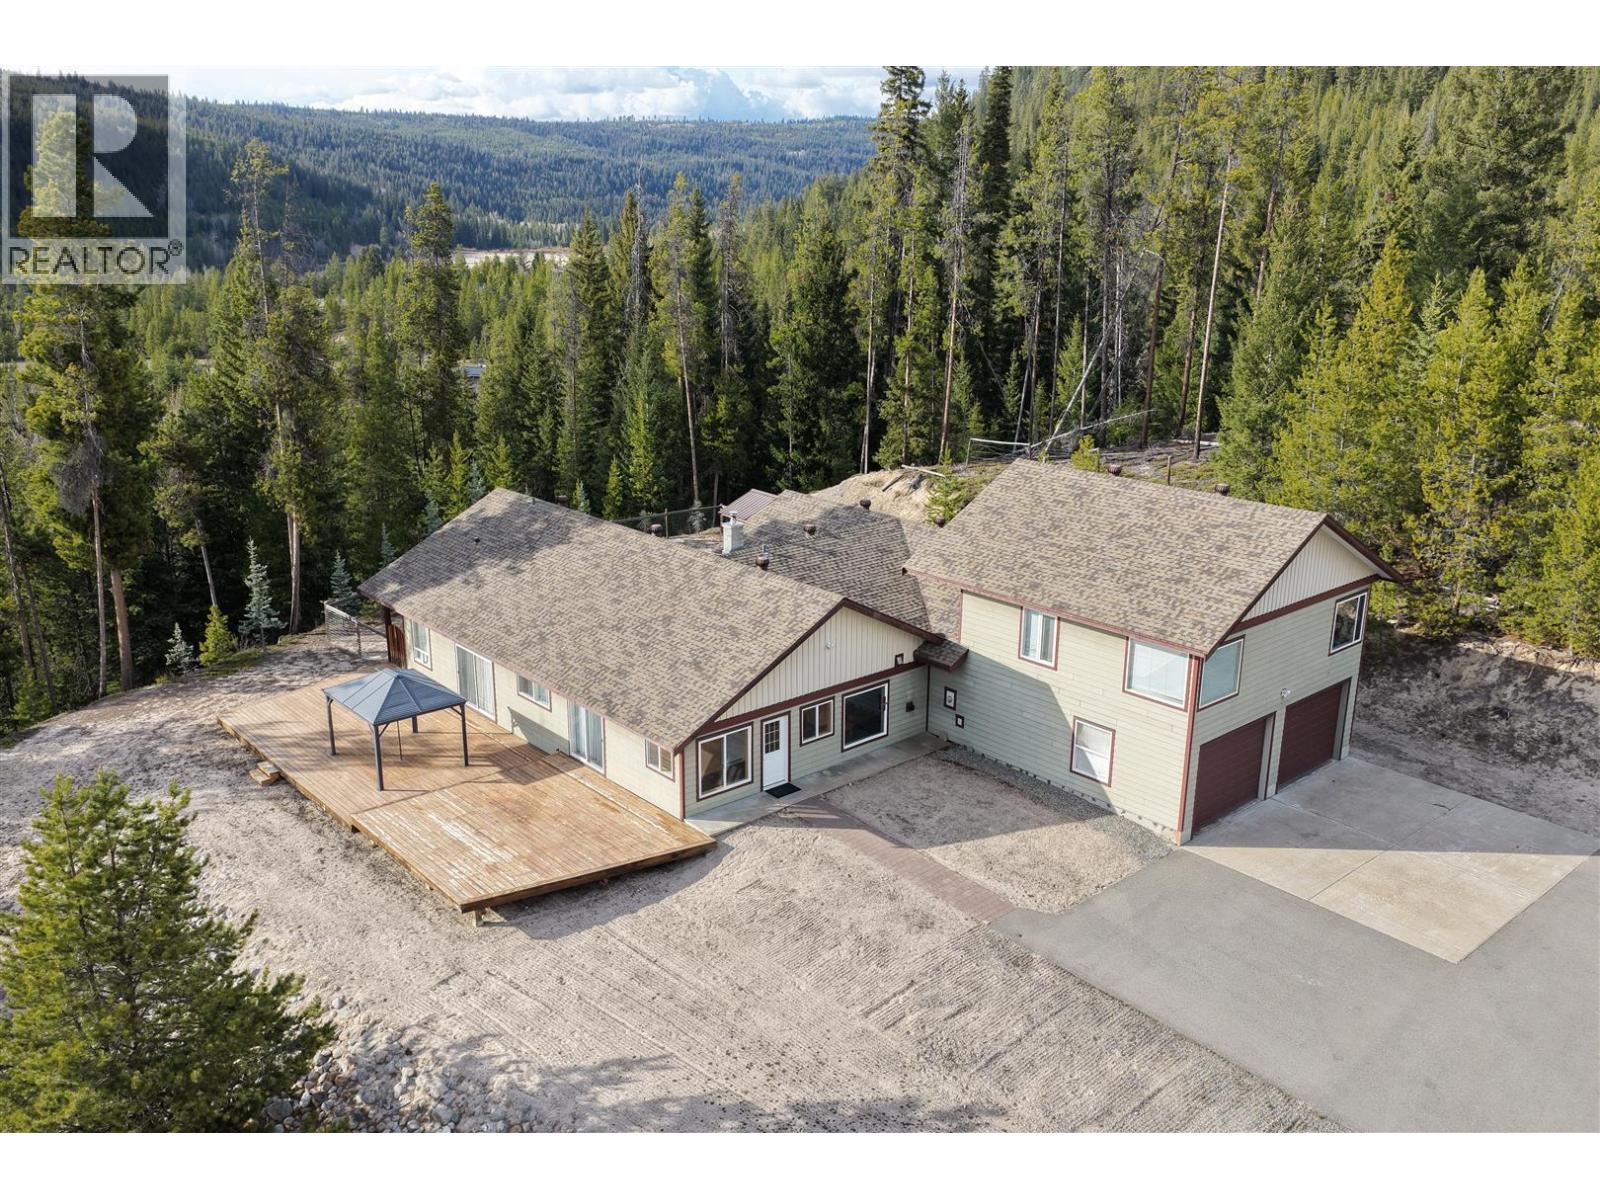
Private Creekfront Estate Backing onto Crown Land - Princeton, BC. Located just 25 minutes from Princeton and 35 minutes from Summerland, this 32.75-acre private property backs onto vast Crown land. Back gate accesses endless logging roads and A TV trails for exploration by horse, foot, snowmobile, or ATV-perfect for hunting. Includes fenced areas for horses or smaller livestock.½ km paved driveway: shop with covered space for boats, RVs, and equipment; newer steel bridge over year-round Shinish Creek for tranquil sounds; 4,000 sq ft metal-clad barn with attached 1,100 sq ft shop (commercial-grade power). At the top, with valley views, is a renovated 3,284 sq ft 4 bed, 3 bath rancher with loft, south-facing deck, and gazebo-updates include flooring, paint, geothermal heat/AC, and recent roof. Under 3 km to Chain Lake and 11 km to Osprey Lake for water sports and fishing. Abundant wildlife: moose, white-tailed and mule deer, bears, grouse. Desirable climate with many cloud-free days, warm summers, and ideal conditions for gardening and self-sufficient living. Checks all boxes. (id:63869)
2049 Skyview Crescent
Lumby, British Columbia
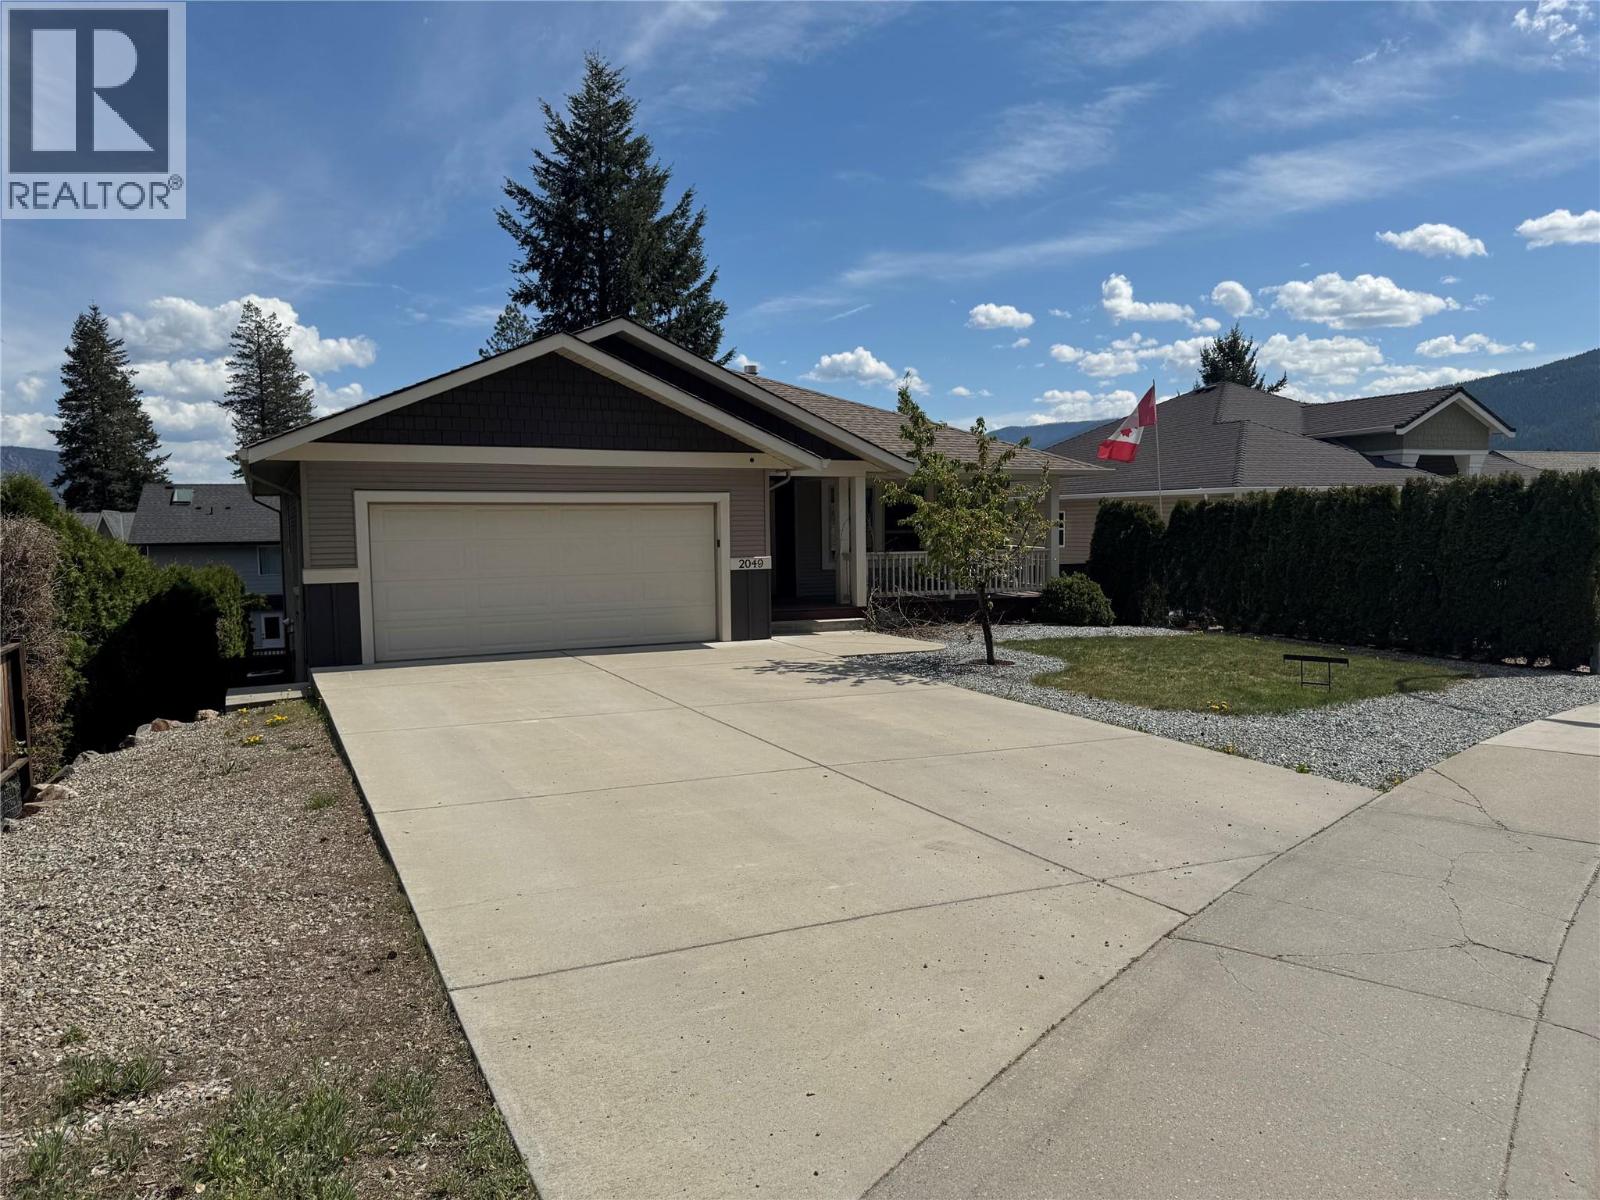
Welcome to Skyview Crescent! Our 5 bedroom 3 bathroom home is nestled in the heart of Lumby Valley, offering the space & versatility for larger families. The bright main level features a specious kitchen with stainless steel appliances in an open-concept layout that flows seamlessly into the dining and living areas—perfect for everyday living and entertaining guests. A cozy three-sided gas fireplace hearth adds warmth and ambiance, enjoyed from the kitchen, dining room, and living room alike. Step outside from the kitchen onto the covered deck, an ideal spot for morning coffee or relaxing evenings while taking in the peaceful surroundings. The walk out basement offers three additional bedrooms, an updated laundry room, and a spacious media/family room with direct access to the private backyard—perfect for kids and outdoor privacy. Plumbing is already in place for a potential downstairs suite, providing an excellent opportunity for multi-generational living or future rental income as a rare 3 bedroom suite. Located in the scenic Lumby Valley, you’ll enjoy easy access to outdoor recreation including Mara lake, hiking, Noble Canyon for world class down hill biking, dirt bike trails and whatever else with wheels! Lumby is the gateway to year-round adventure, all while being 30 minute drive to Vernon. This move-in-ready home is a fantastic opportunity you won’t want to miss. Welcome to your home with a Sky View! (id:63869)
180 Rue Cheval Noir
Kamloops, British Columbia
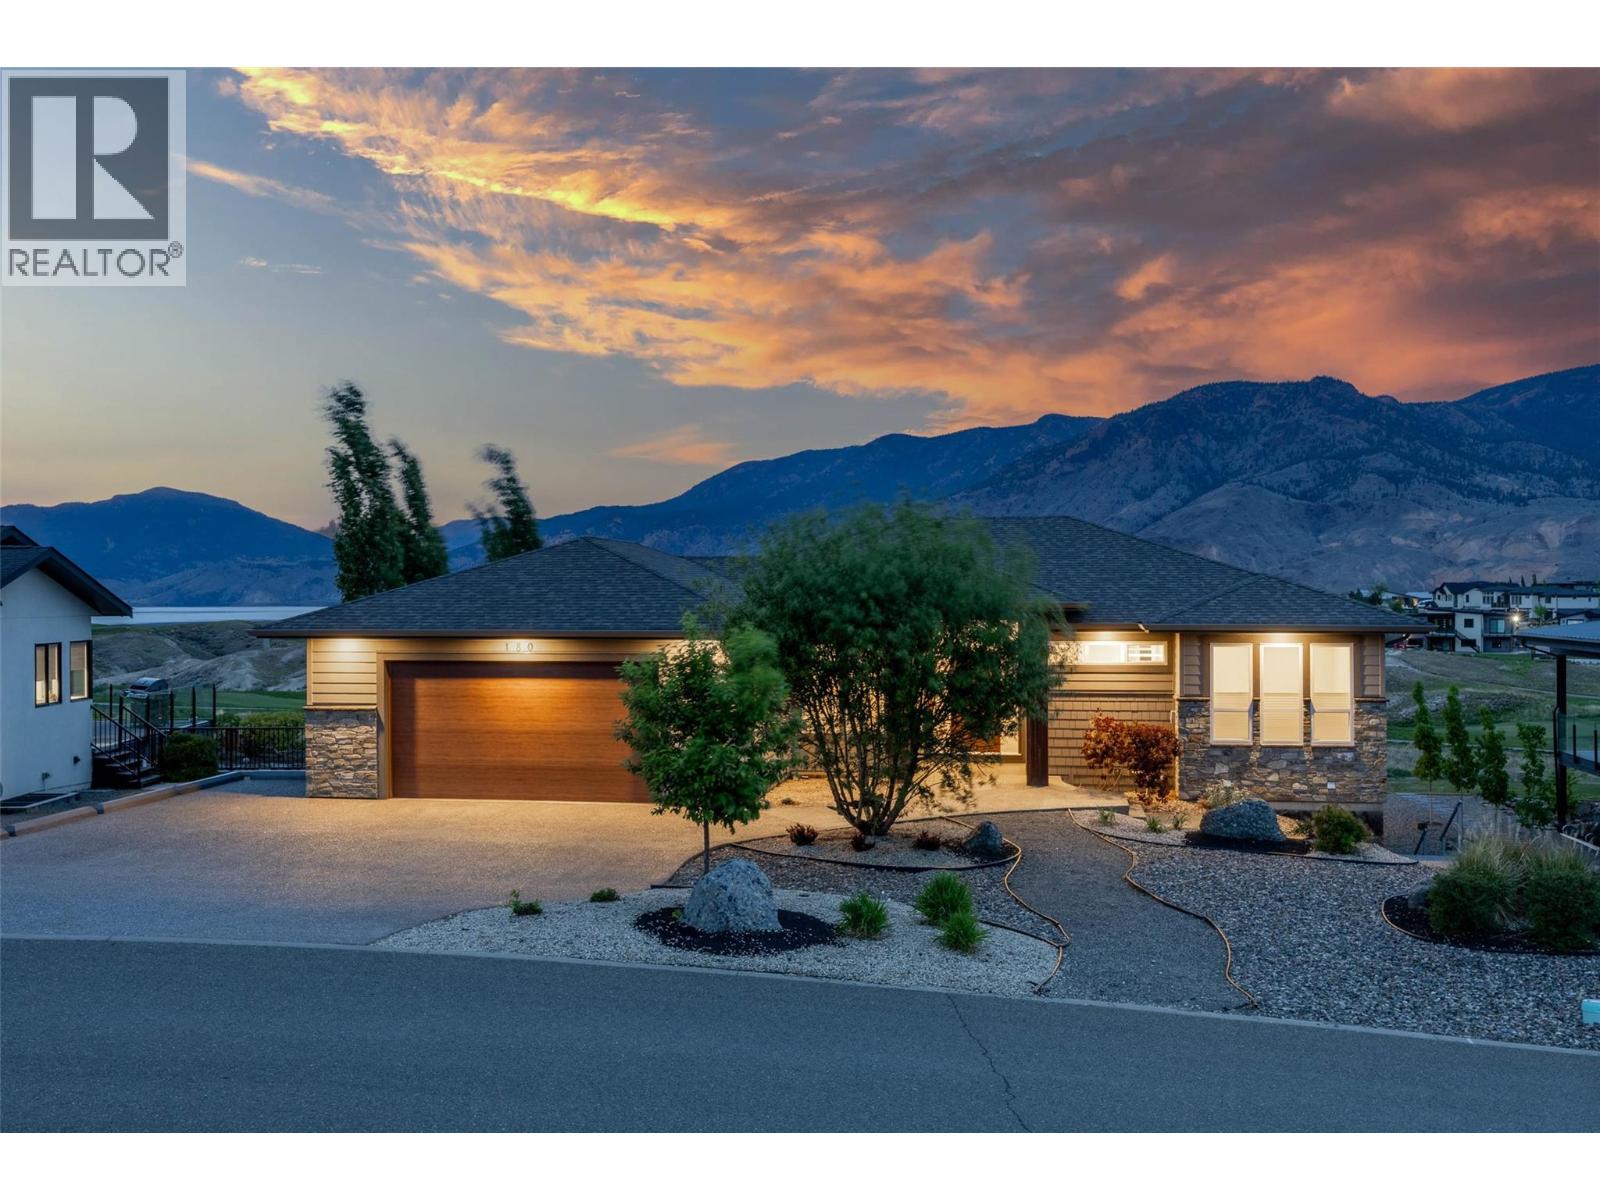
Resort-Style Living on a Golf Course with Lake Views! Welcome to Tobiano!! Located just 15 minutes from Kamloops, BC this custom built 6 bedroom, 4 bathroom house which includes a legal 2 bedroom rental suite. This house offers contemporary living with natural surroundings overlooking hole 4. With picturesque background views of Kamloops Lake, the Marina and backcountry trails are just steps away to truly immerse yourself in both recreational and resort living! The main floor features an open-concept space filled with natural light, featuring an interactive hosting space between kitchen, dining and living room. Featuring a gas fireplace and expansive windows, which overlook the covered deck, stairs lead down to a backyard oasis that can be enjoyed year round. The primary suite offers sunset views of the lake, with a walk-in closet, dual vanities, a walk-in shower and heated ensuite floors. The lower level features two additional bedrooms, a full bathroom, a laundry room, and a theatre room. A bonus: a 2 bedroom rental suit ready for viewing! Additional features of this home include a built-in, multi-zone, Bluetooth indoor and outdoor speaker system and Hunter Douglas blinds. The home also has garage parking for 3 vehicles. This house is designed for both living and hosting, for recreation and making memories - a perfect, idyllic place to call your home! (id:63869)
13938 Moberly Road
Lake Country, British Columbia

This custom built home is perched on a private 1.9-acre lot with panoramic views of Lake Okanagan. The open-concept main floor features slate & hardwood flooring, vaulted ceilings, & a floor-to-ceiling fireplace, w/large windows framing stunning lake views. The kitchen is equipped with Silestone countertops, spacious walk-in pantry, & a mudroom/laundry area w/ a convenient half bath. Heated floors run throughout the main level, & a 585 sq. ft. deck w/ a hot tub allows you to soak in the scenery. The primary suite offers private deck access, a walk-in closet, & a spa-like ensuite with double sinks. Another full bdrm, bathroom with access to the deck & a flexible room on the main floor serving as a bdrm, den, or dining rm. Lower level also has radiant in-floor heating, family rm, bar area, theatre rm, additional bdrm, full bthrm & a 1-bedroom in-law suite w/ separate entrance/parking. RV parking w/ electrical & sewer dump already in place. A lower building pad is ready for a secondary suite or shop, with engineered fill meeting load-bearing & compaction standards. Pad can be extended 30 ft wider, w/ engineered retaining wall drawings already completed. A new pull-in access has been started at the bottom of the property, with permit in place for a culvert for access from Carrs Landing Rd. This property is on city water w/ additional functional Well which is ideal for outside irrigation. Your piece of paradise awaits! (id:63869)
1200 Cameron Avenue Unit# 236
Kelowna, British Columbia
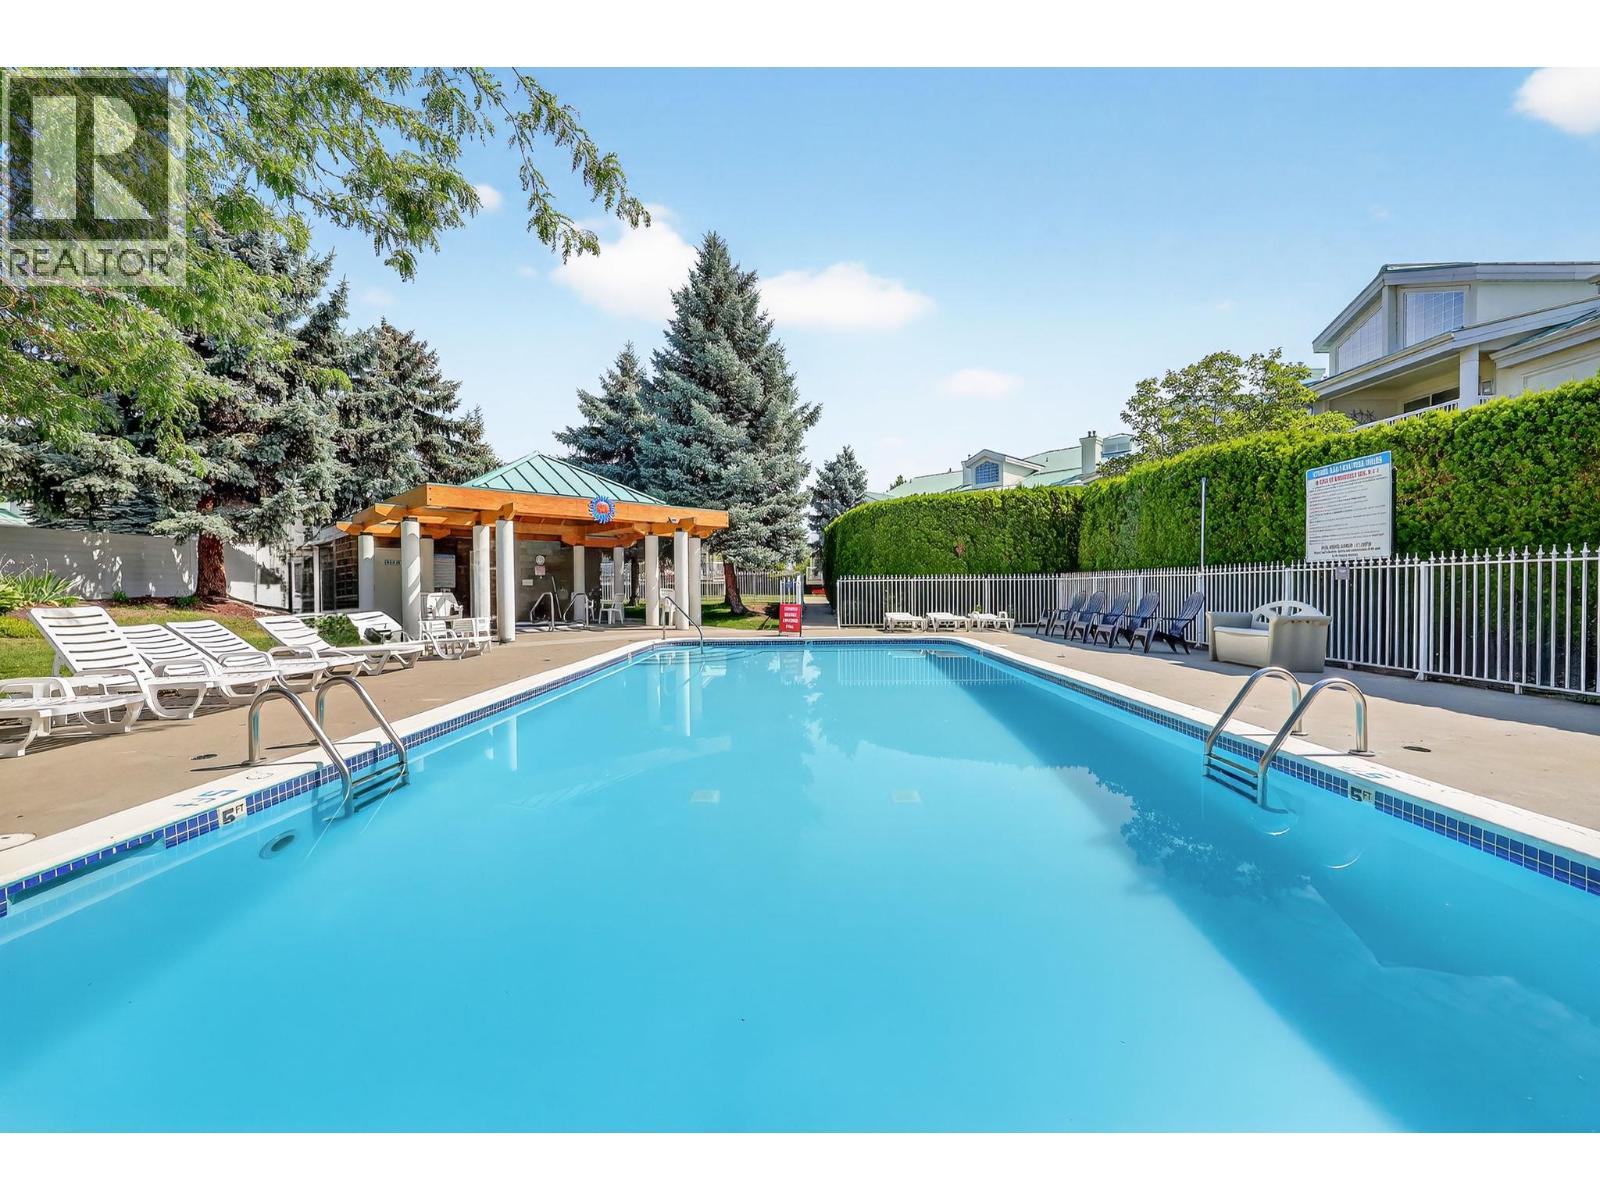
HANDS DOWN THE BEST VALUE FOR NEWER CONSTRUCTION IN SOUTH KELOWNA WITH OUTDOOR POOL! Rebuilt from the foundation up & completed in October 2019, this 2 bdrm plus loft & 3 bath townhouse offers a stylish, upgraded lifestyle in the heart of Guisachan Village boutique mall. With 1,713 sq. ft. & over $100,000 in improvements during the rebuild, this home stands out for its large & bright floorplan with incredible location. The main level features 17 ft. ceilings, high windows, two bdrms, & two full baths, creating a light-filled comfortable living space. The beautifully updated kitchen includes quartz counters, an induction range, smart fridge, wine fridge, & added cabinetry for pantry storage. The primary bdrm offers the perfect retreat with its own deck & ensuite, while the second bdrm fits a queen bed & also has deck access. Beautiful mature trees surround the unit, creating a peaceful setting that doesn’t feel like central city living. Guests will love the 350 sq. ft. loft with wall bed, full bath & private south-facing sun deck. Enjoy above-average outdoor space with three decks plus pool steps away. Features include upgraded lighting, 2025 dishwasher, front door camera & remote heating/cooling. Secure parking & separate storage locker included. This is the turn-key lifestyle you've been seeking in a highly walkable location near beaches, downtown, & steps to pharmacy, liquor store, bakery, butcher, bank, groceries, medical offices & coffee shop—everything within a block! (id:63869)
6998 Vista Drive
Kamloops, British Columbia
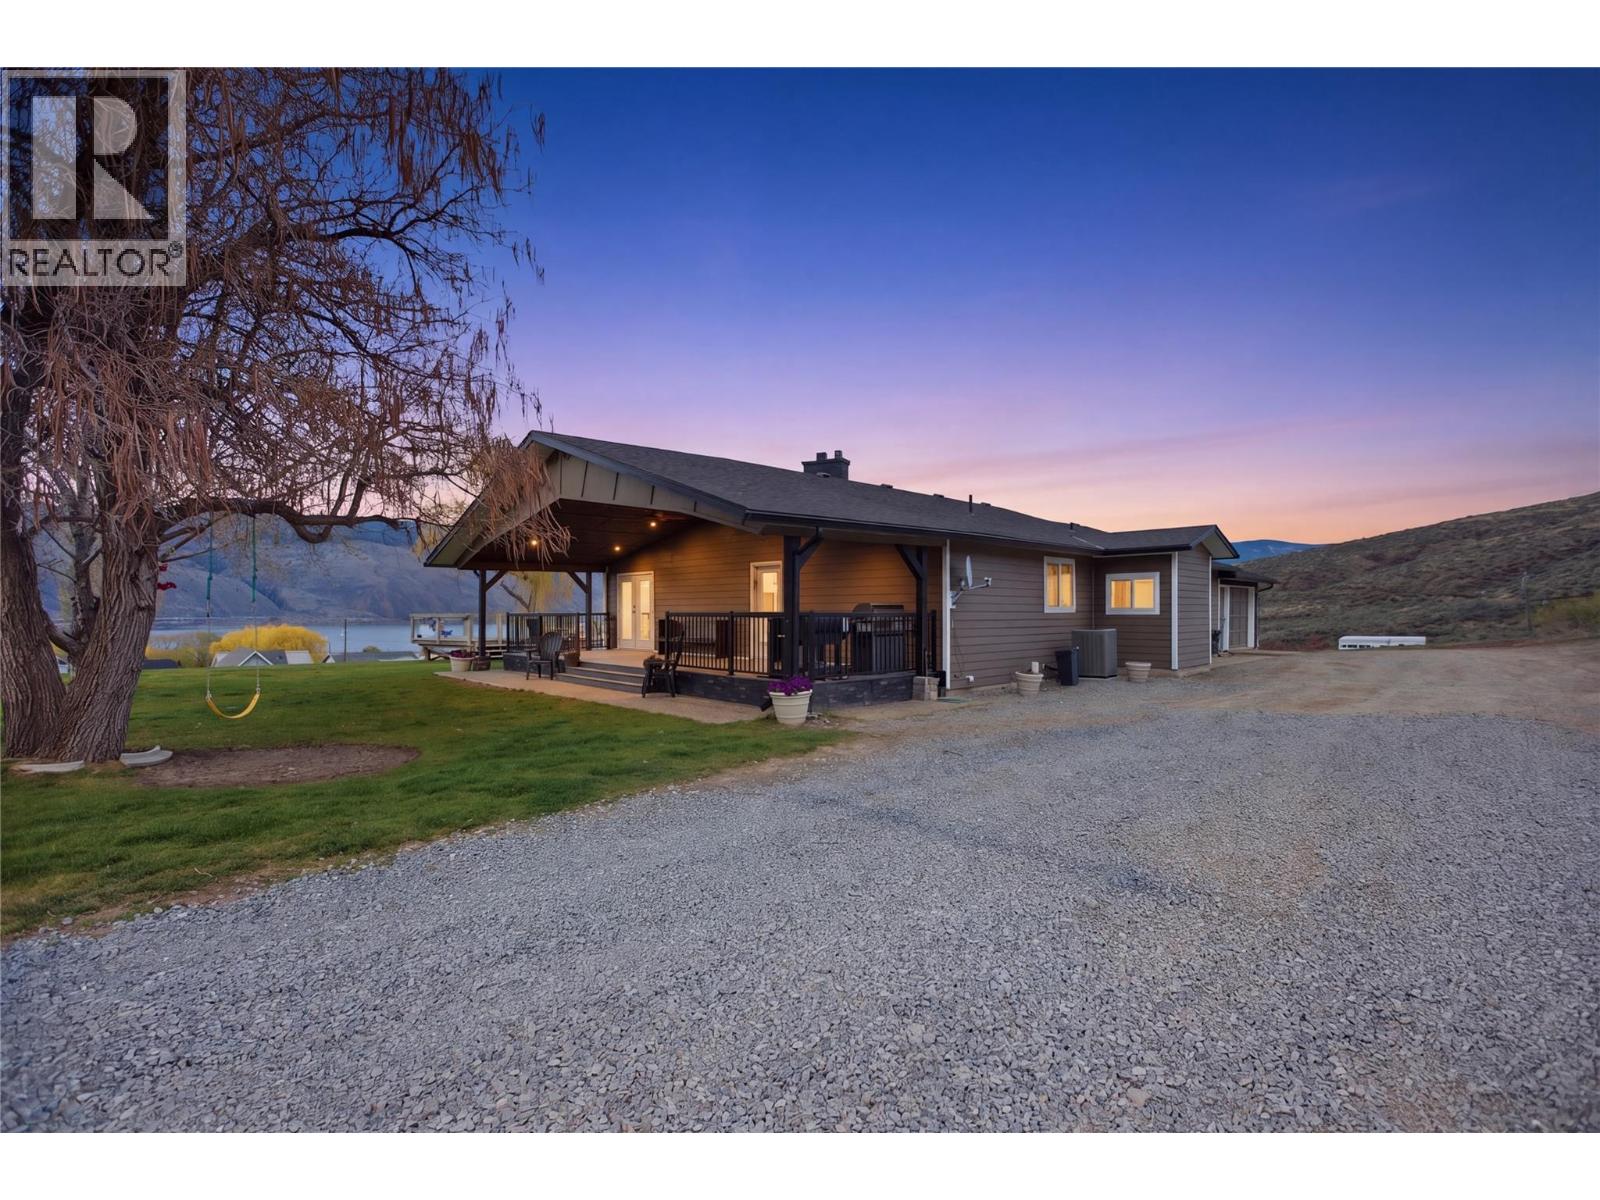
Experience the perfect blend of country charm and modern living at this stunning 39.65-acre property with panoramic views of Kamloops Lake. This beautifully updated farmhouse features a chef’s kitchen with gas stove, quartz countertops, and a sleek, open design ideal for entertaining. Enjoy a large covered porch and sundeck that capture breathtaking sunsets — perfect for those warm Kamloops summers. The home includes a new gas fireplace (2026), roof (2019), furnace (2022), A/C (2022), and HWT (2022) for peace of mind. The layout offers suite potential with a kitchenette — ideal for extended family or guests. Outside, you’ll find a massive shop with 200-amp service, a tack shed with a spacious stall for your horse or animals, and a flat yard ready for gatherings or play. Head straight from your front door into the rolling hills, take in the views from the large windows throughout, and cool off in your above-ground pool overlooking the lake. Located just minutes from Tobiano and Bruker Marina, and only a 25-minute drive to Kamloops — this property has it all: lifestyle, views, and comfort. ***AF-1 zoning with potential for secondary dwelling! All measurements are approximate- buyers to verify if important. Contact us today to view! (id:63869)
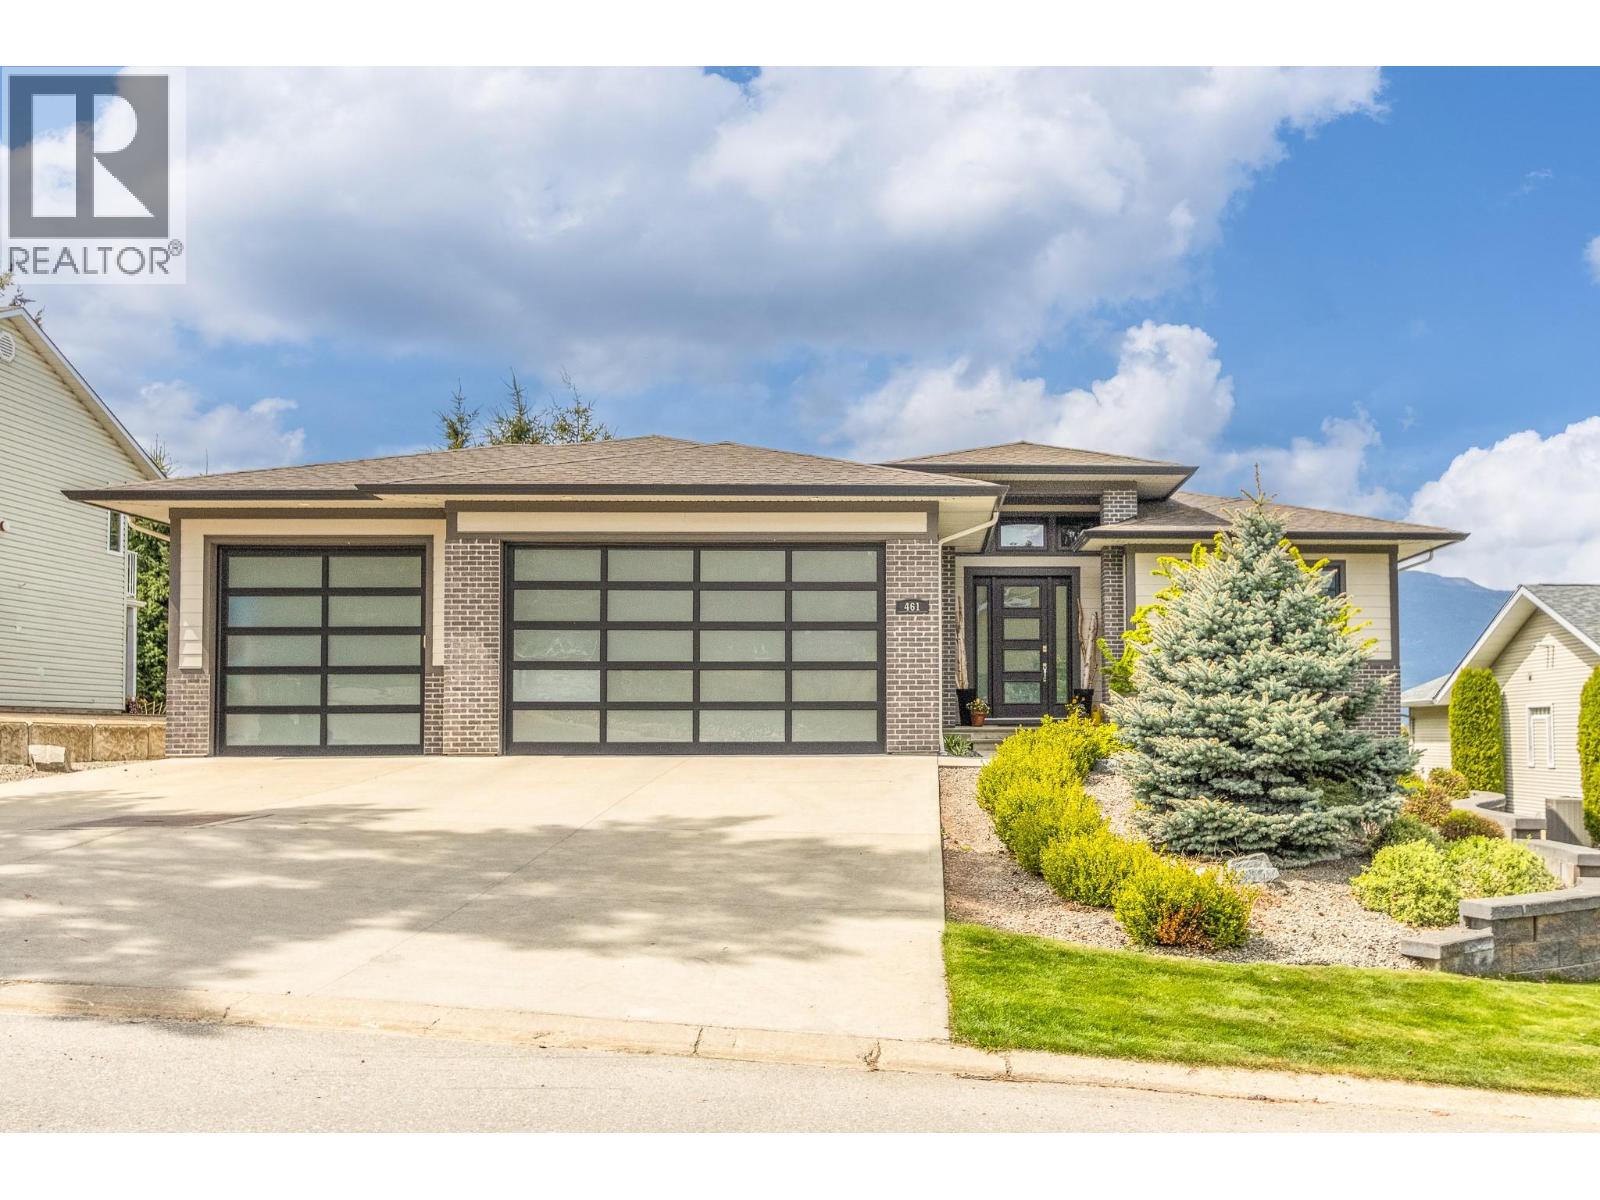
461 21 Street SE
Salmon Arm, British Columbia
Welcome to 461 21st Street SE – This custom-built lakeview home build by local builder for his family, offers over 3,000 square feet of well-designed living space plus a triple garage, private yard, a covered deck to entertain and enjoy the view. This wonderful home features 5 bedrooms plus a den, 3 bathrooms, and an open concept layout ideal for family living and entertaining. The main floor showcases a bright open floor plan, a cozy gas fireplace, 9’ ceilings and quality finishes throughout, including a custom kitchen with island and pantry. Step out to the covered deck and take in the beautiful lake view. The primary bedroom includes a walk-in closet and 5-piece ensuite with tiled shower. The fully finished daylight basement offers in-floor heating, a large family room with gas fireplace, 3 additional bedrooms, lots of storage, and direct access to the private backyard. Complete with a triple garage and situated in a desirable location, this may be just what you have been looking for. (id:63869)
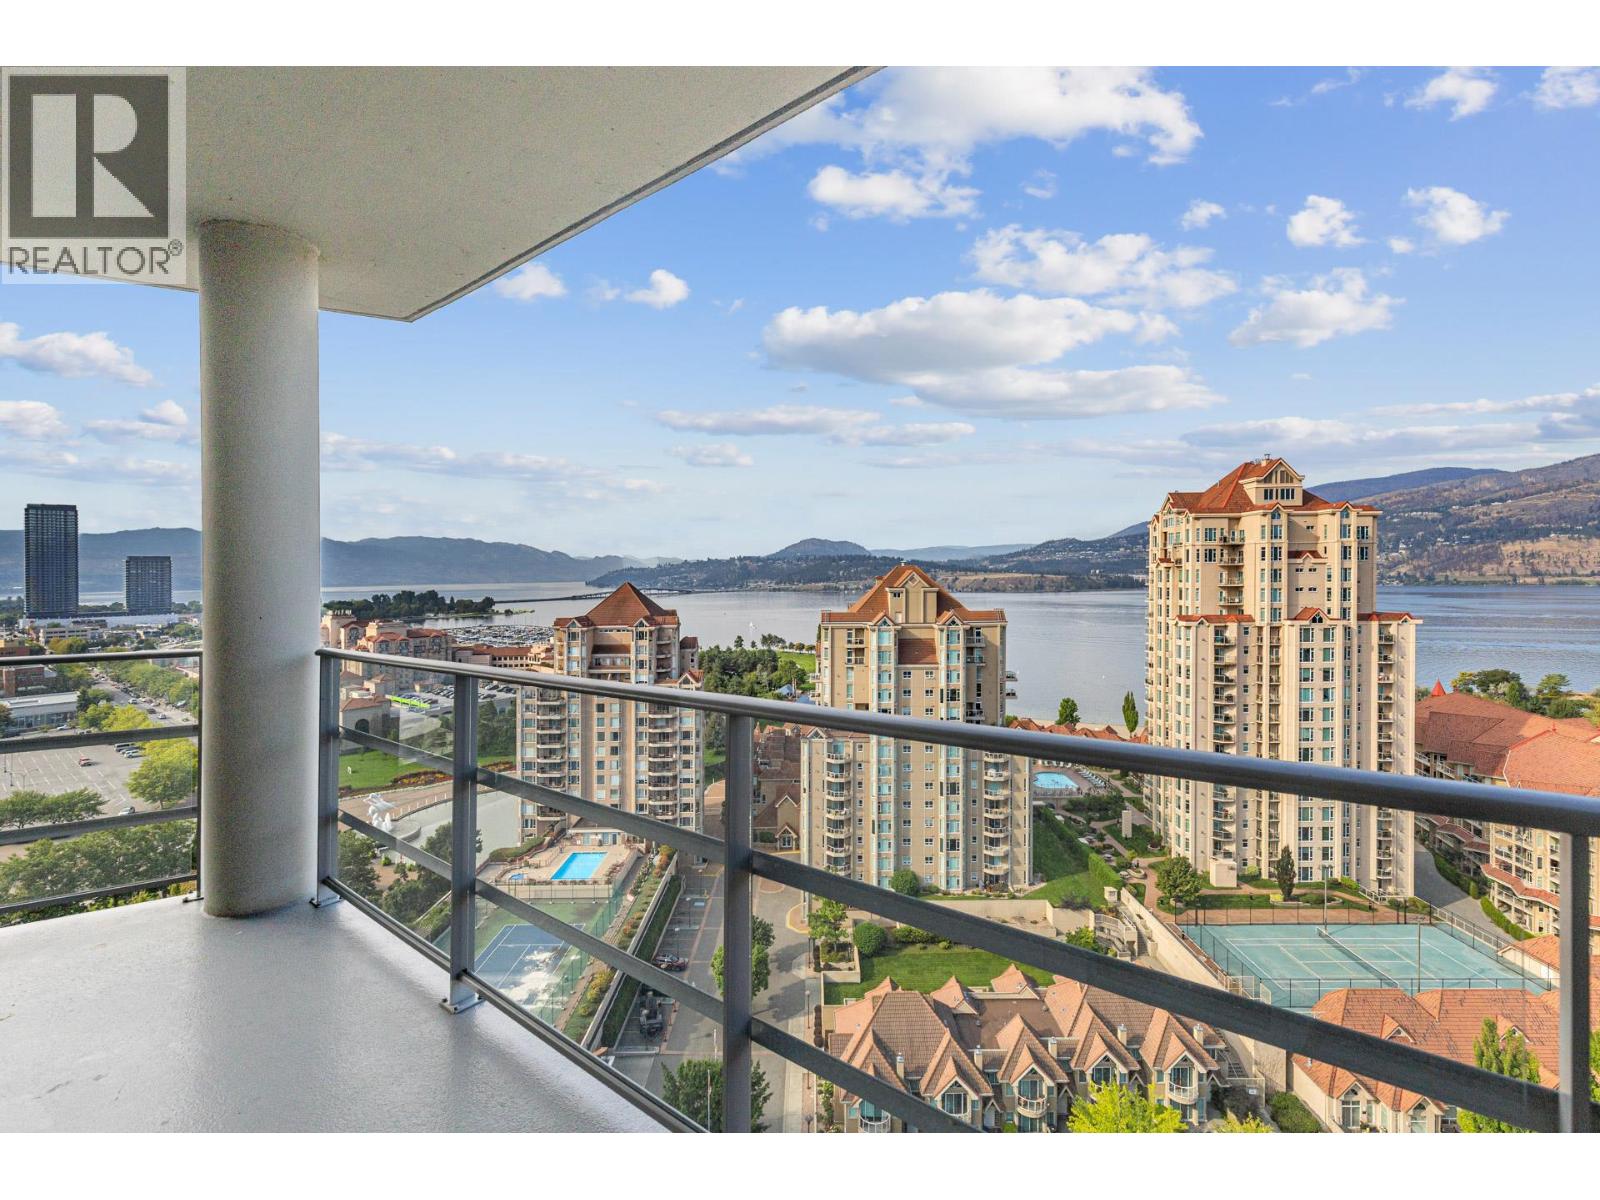
1151 Sunset Drive Unit# 1701
Kelowna, British Columbia
Experience elevated luxury living in the heart of downtown Kelowna. Soaring above the city on the 17th floor, this stunning 2 bed/2.5 bathroom home showcases west-facing views of Lake Okanagan, the city skyline, and evening sunsets-captured through dramatic floor-to-ceiling windows. Open the double doors to your wrap-around entertainer's balcony. The gourmet kitchen impresses with a waterfall island, stainless steel appliances including a gas stove, two-toned cabinetry, and an upgraded pantry with built-in storage. The primary retreat offers balcony access, custom walk-in closet storage, and a spa-inspired ensuite. A bathtub lover's dream-indulge the stand-alone soaker tub while taking in the breathtaking views, or refresh in the waterfall shower. Dual vanities with designer sinks complete the spa-like feel. The second bedroom also features a 4-piece ensuite, walk-through closet, and additional upgraded storage. Additional highlights include a cozy electric fireplace, in-suite laundry, 2 parking stalls and 1 storage locker. Residents enjoy resort-style amenities: fitness centre, social and BBQ areas, and a year-round plunge pool-heated in winter, cooled in summer. All this in a prime downtown location, just steps to the beach, boutique shops, award-winning restaurants, breweries, concerts, and Kelowna's vibrant cultural scene. 2 pets welcome with restrictions. (id:63869)
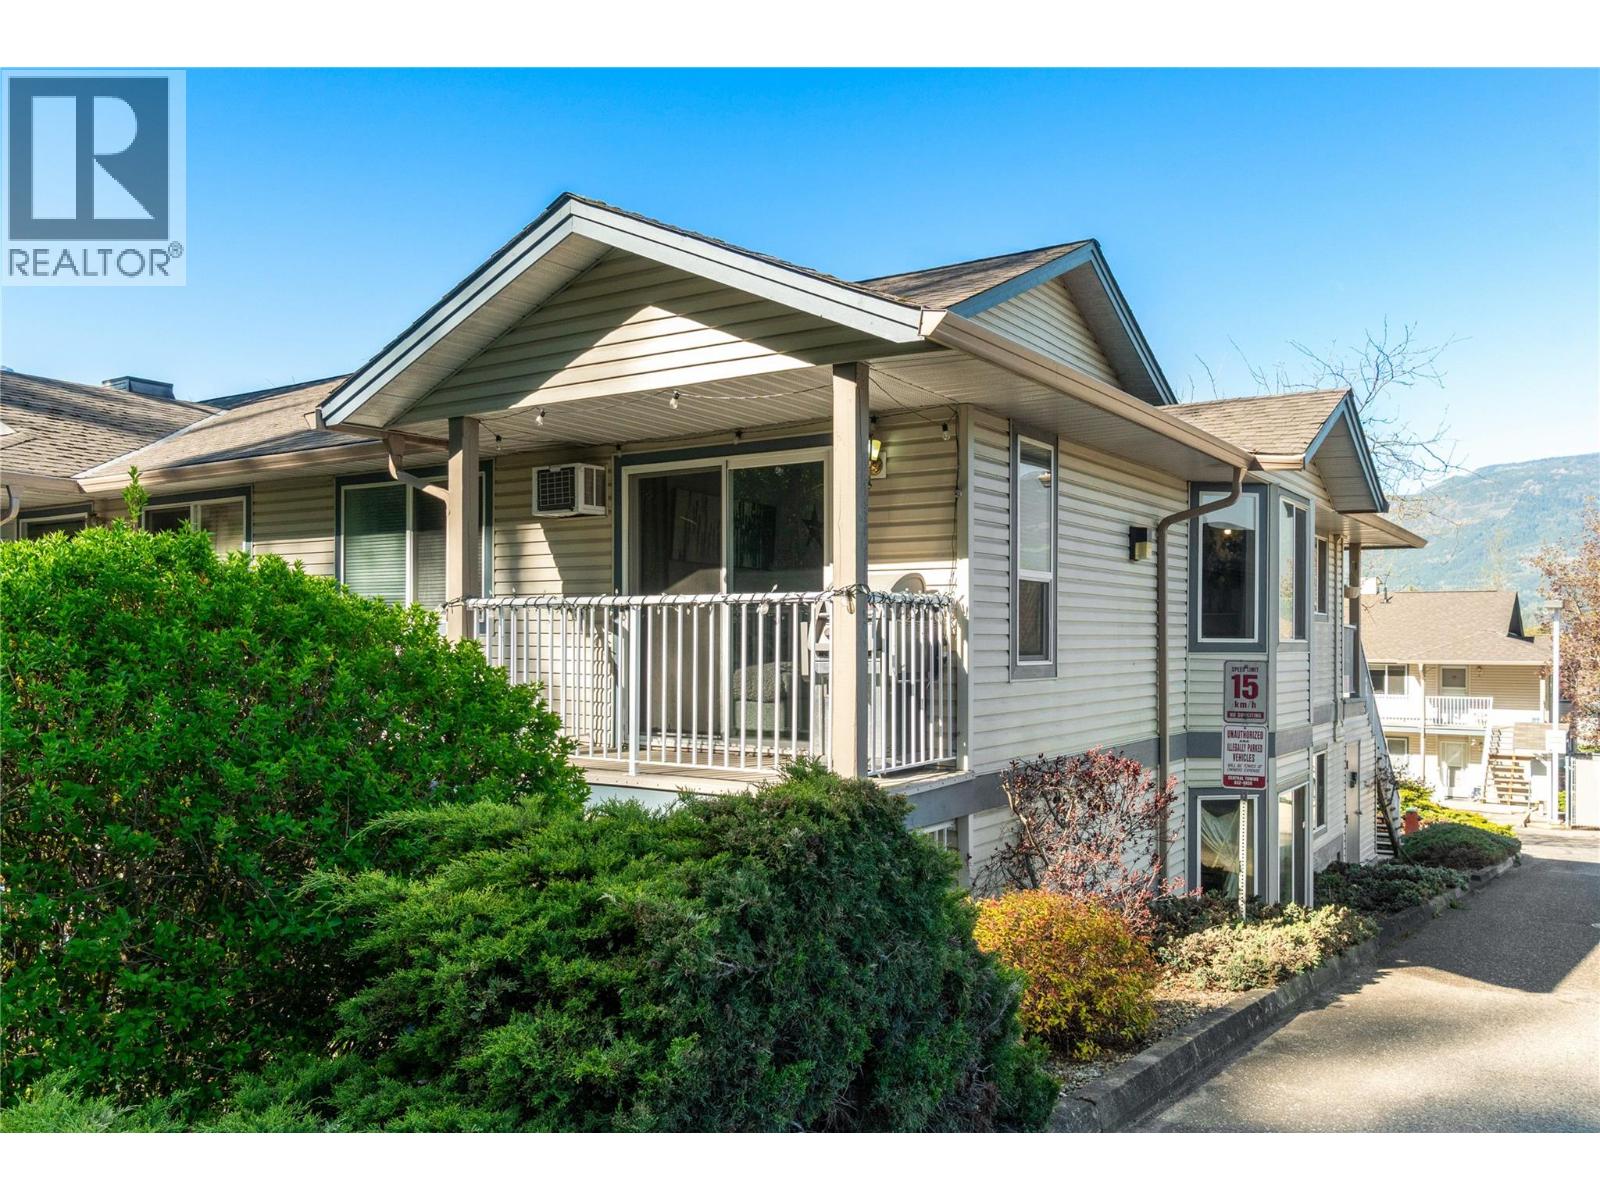
831 2 Street SE Unit# 201
Salmon Arm, British Columbia
BRIGHT AND INVITING, this charming 2-bedroom, 1-bathroom corner unit in Country Gate offers comfortable and convenient living. The spacious kitchen, dining and living areas, are all enhanced by newer laminate flooring throughout. Sliding doors off the living room open onto your private deck, perfect for relaxing. The home also features a primary bedroom, guest bedroom, full bathroom, and in-unit laundry. Enjoy the added benefits of your own parking space right out front and a private storage locker—all within walking distance to downtown Salmon Arm. (id:63869)
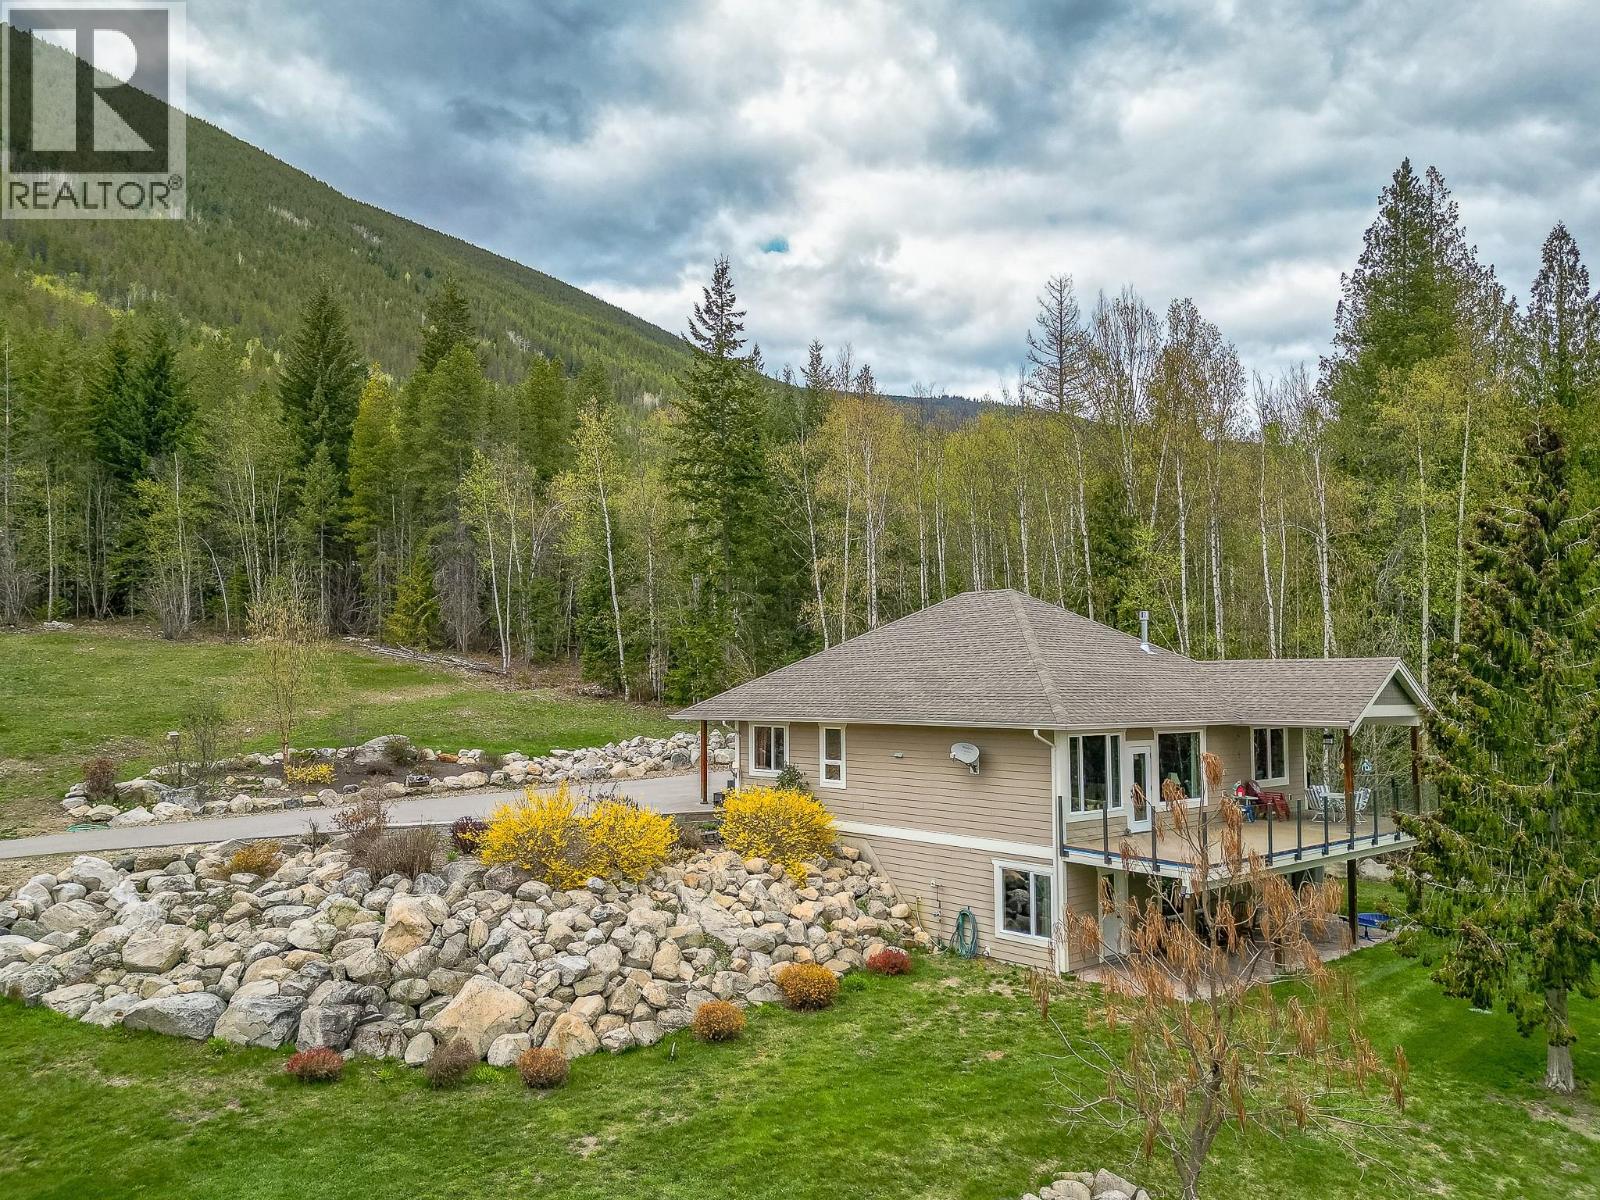
6500, 6450, 6425 1 Avenue NW Lot# 1,2,3
Salmon Arm, British Columbia
Gleneden acreage, this is the perfect property for multigenerational living. The three properties together are 21 acres on 3 titles and each of them allow for a single family dwelling and suite or carriage house for many dwelling options. This home features a 2013 build, level entry with walk-out basement, with 4 bedrooms and 3 bathroom, this home has a great layout with lots of space for a family, very nice kitchen with island and dining area, the living room features a natural gas fireplace, the primary bedroom includes a w-in closet and 4 piece ensuite with soaker tub, laundry is in a good spot beside the garage and half bath and the second bedroom/den currently used as an office is beside the foyer. You will love the large partially covered deck with stamped concrete and a natural gas bbq hookup. The basement has 2 more bedrooms a full 4 piece bath, rec room and large storage room. The yard is perfect for the kids or pets to enjoy! Lots of room for gardening or raising some animals. Need out buildings? No problem. The shop is 36X24 with 12 ceilings and a 10X10 garage door, 2X6 framing and is well insulated, wood stove and electric heaters for heating it, currently being used as a wood shop there are many possibilities for use, and also has a 36X12 lean-to for more storage. Then there is a 59X29 Quonset building with concrete floors a car hoist and has a 12X14 door way. The equipment shed is 72X26 and is a perfect place to park the equipment or toys. Book a showing! (id:63869)
1306 Huckleberry Road
Kelowna, British Columbia
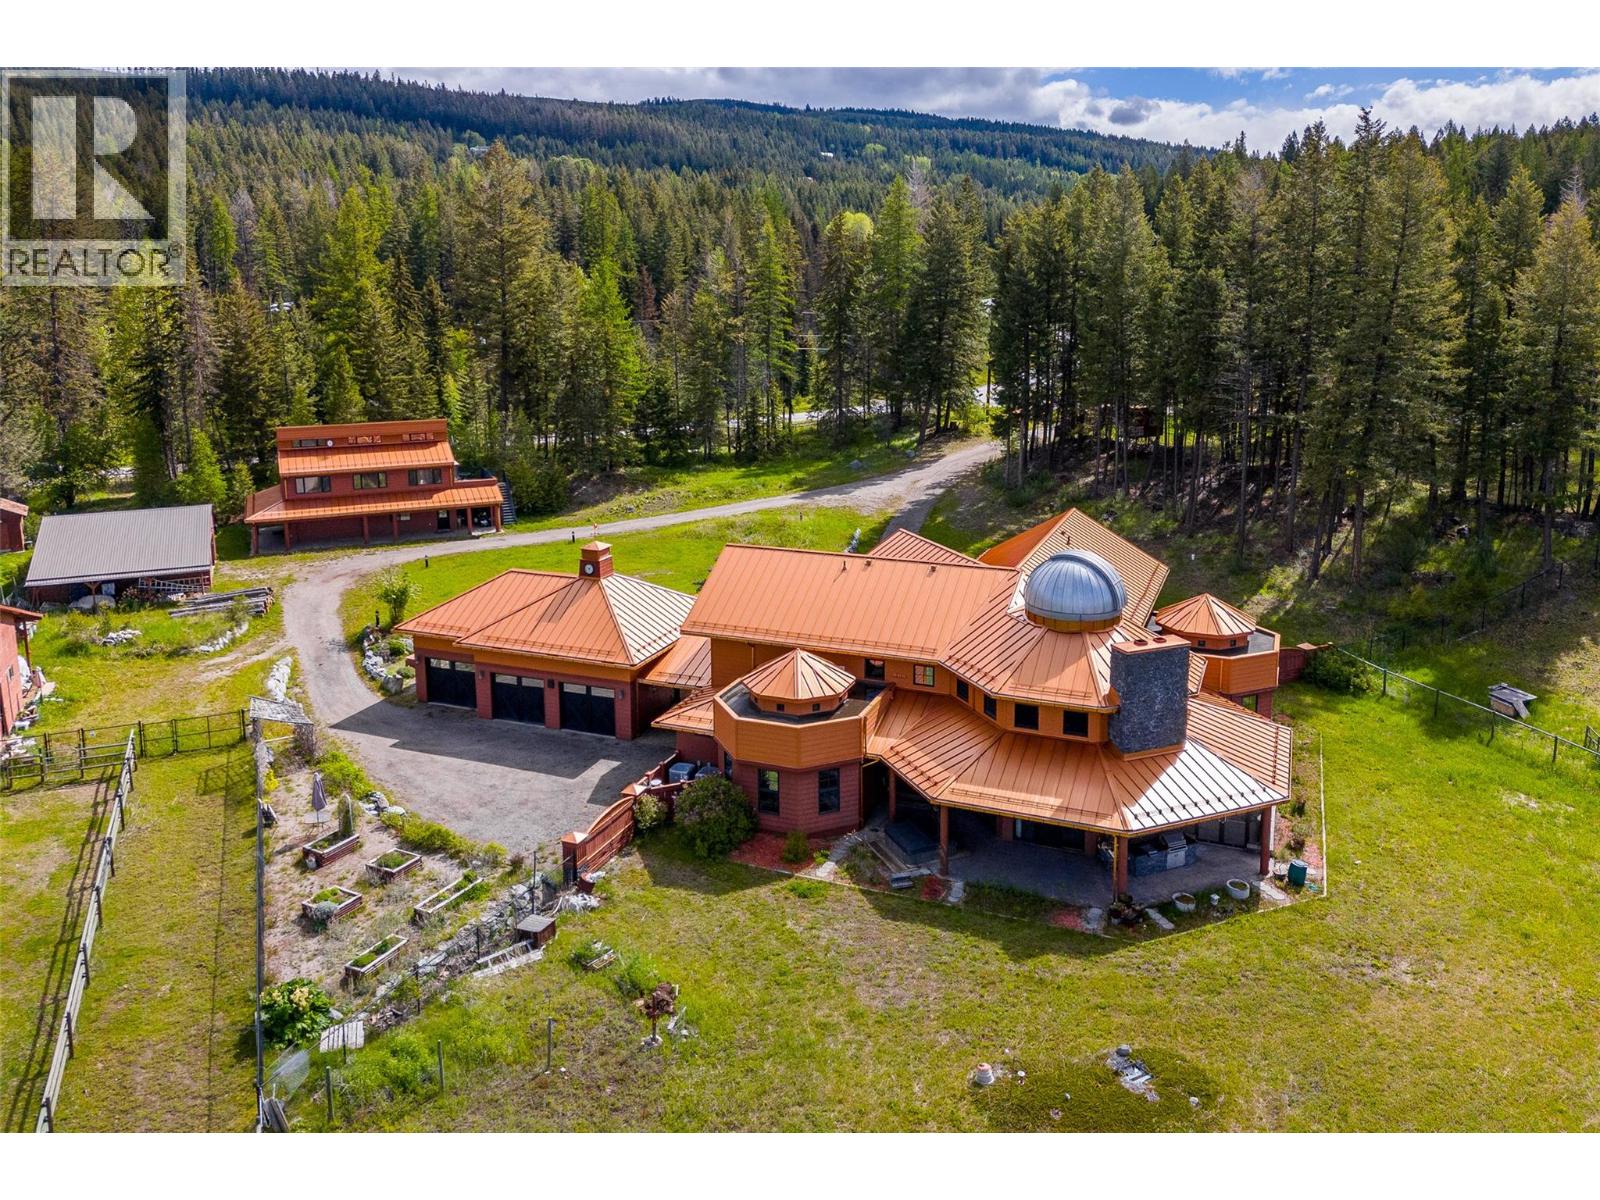
Welcome to Stargaze Ranch, a breathtaking 9.88-acre rural sanctuary offering an unparalleled blend of luxury, technology, and natural beauty. This sprawling estate boasts an extraordinary 8,894 square foot custom-built home by Nesbitt Design, meticulously crafted to provide the utmost in comfort and convenience. The main residence is a masterpiece of modern living, featuring an astronomical observatory with a state-of-the-art 16-inch Schmidt-Cassegrain telescope (Celestron LA). The observatory's fully rotating dome allows for unobstructed celestial views. Inside, every high-tech feature imaginable has been integrated, from a commercial-grade water system and Lutron lighting controls to GPS-controlled clocks on the garage cupola and automated security gates. Outdoor living is perfect for entertaining or relaxation, with an outdoor kitchen, hot tub, and radiant patio heaters ensuring year-round comfort. There is also an oversized triple garage, a separate shop and a large barn. Fenced areas allow for raising turkeys, chicks, and hens, complete with a hen house and additional storage shed. The separate office building on the property offers a reception area, laboratory, common area ideal for collaborative work, a small kitchen, bathroom, two offices, and a conference room for meetings and presentations. Discover the perfect blend of rural tranquility and cutting-edge luxury at Stargaze Ranch, where every detail has been thoughtfully designed to enhance your lifestyle. (id:63869)
13113 Gibbons Drive
Lake Country, British Columbia
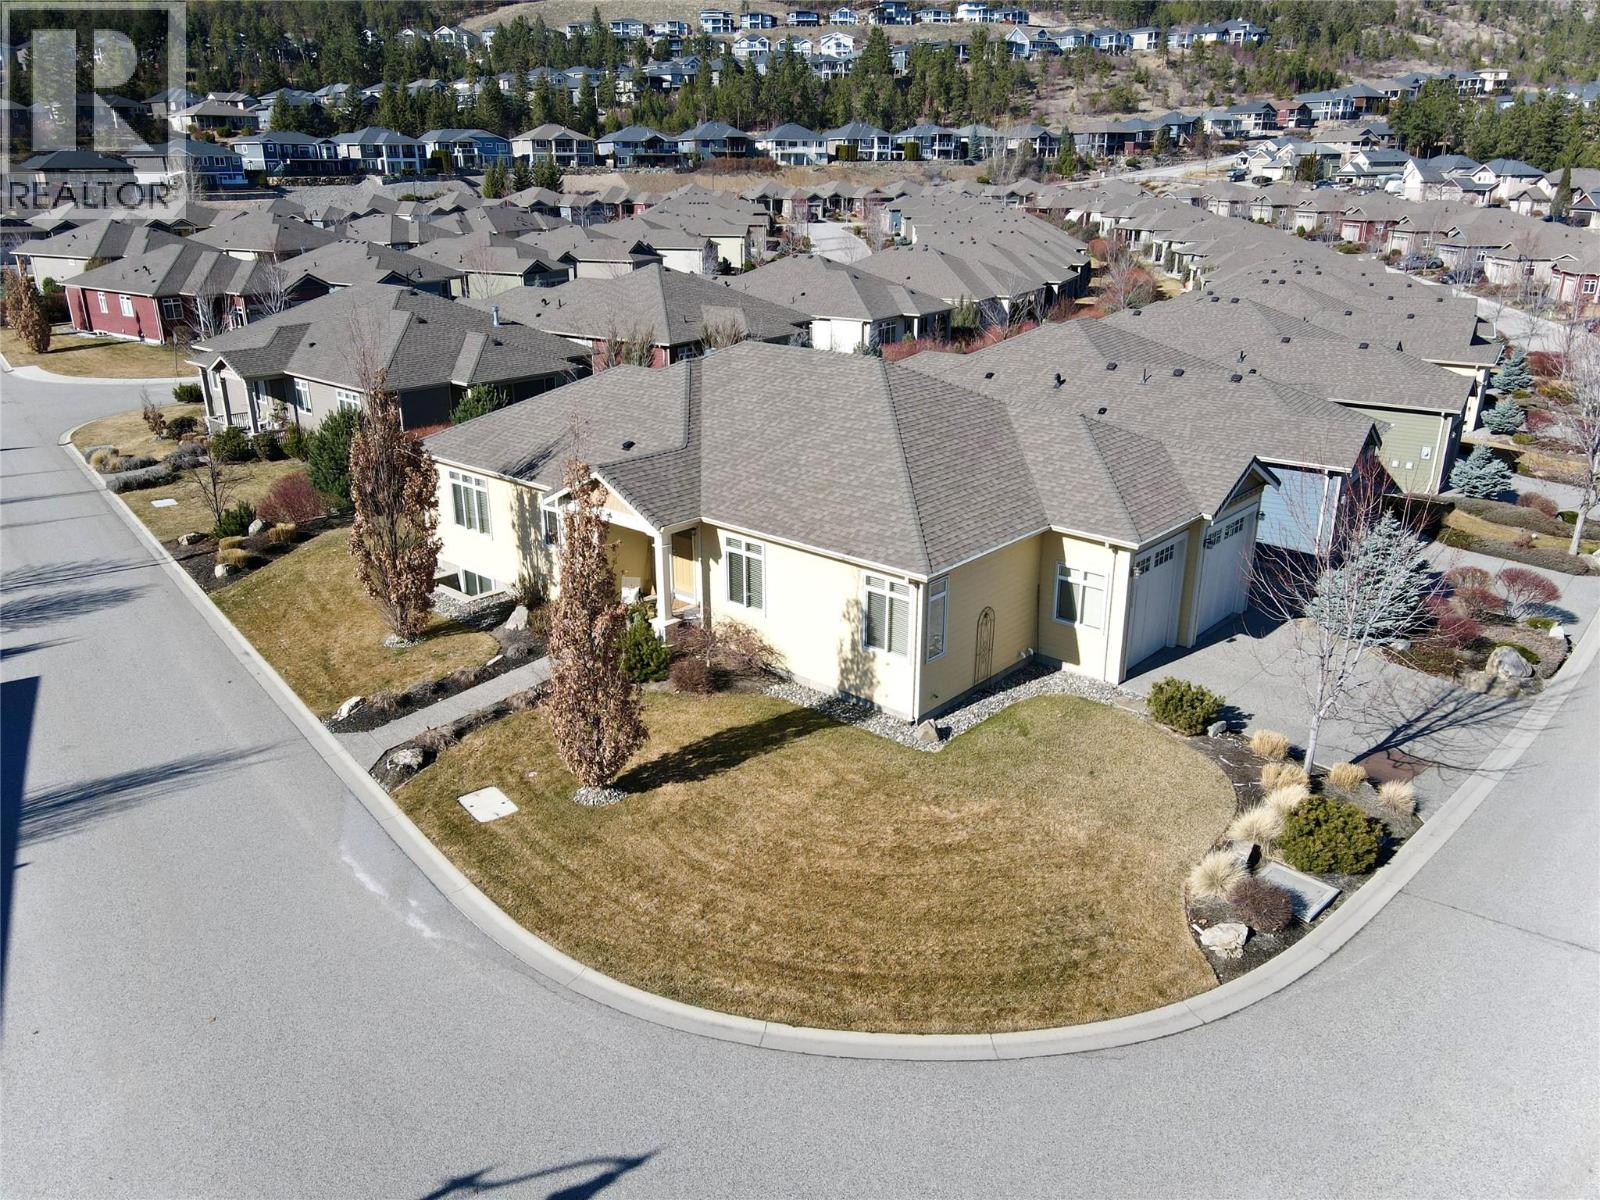
Original owner & beautifully maintained rancher with full basement in the highly sought-after 55+ community of Cadence. This home reflects exceptional care, thoughtful upgrades, & pride of ownership throughout. The bright, open main level features quality cabinetry, a generous island, and updated appliances. The primary suite is conveniently located on the main floor & features heated ensuite floors, while the second bedroom on this level works perfectly as a guest room or dedicated home office. A tray ceiling adds architectural interest to the main living area. Enjoy seamless indoor-outdoor living with an extended deck & patio, ideal for relaxing while taking in both sunrise and sunset views of Spion Kop. The lower level offers two additional bedrooms, a spacious family room, and heated floors in the bathroom, providing excellent separation & flexibility for visiting family or longer-term guests. Mechanical features include geothermal heating and cooling, along with a 2025 hot water tank. An active radon mitigation system and detector are already in place, offering additional peace of mind. The garage continues the theme of quality with 10-foot doors. Located just minutes from shopping, wineries, 3 lakes, the rail trail and approximately 15 minutes to Kelowna International Airport, this home offers both convenience and the ease of Cadence living. Residents also enjoy access to a community outdoor pool and hot tub, within this mature, established 55+ neighborhood. (id:63869)
150 Mallach Road Unit# 101
Kelowna, British Columbia
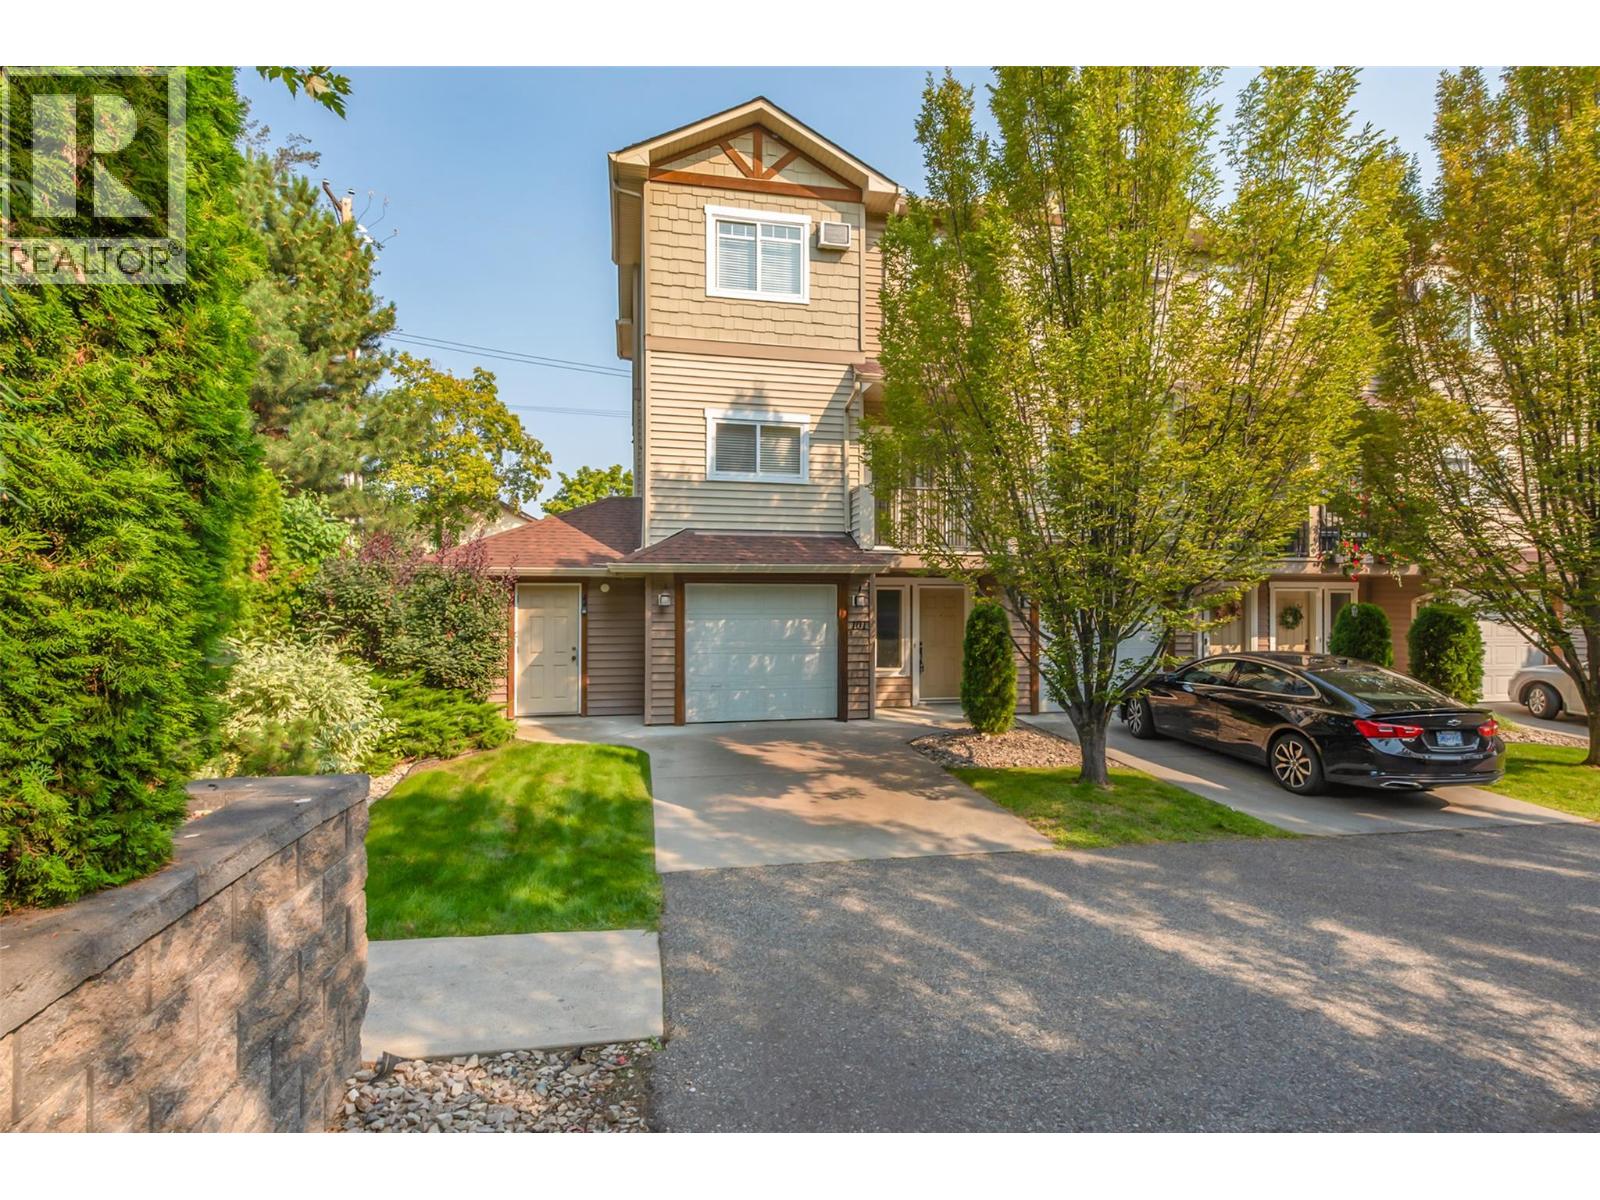
Welcome to the Mallach Townhomes. Great Price, Great Location and ready for quick possession. This squeaky clean 3 bedroom, 2.5 bathroom END UNIT townhome is spread over a large 1541 SQ/FT and is located in the prime spot in the complex. Located at the end of the road, far away from any traffic noise you will love it here. As you drive up, you will first notice the large driveway long enough for a full size truck. As you walk in, you are greeted with a large foyer, bedroom and entrance into the garage. The main level is wide open featuring an island kitchen, SS appliances, large entertaining space and a 1/2 bath. On the top level, you will find another bedroom, bathroom, laundry and the primary bedroom with a 4 piece ensuite and walk in closet. Other great futures include 2 decks, freshly painted, new hot water tank, new kitchen counters and backsplash, steps to schools and a quick 30 min drive to Big White Ski Resort. Hurry and Call your Realtor now! (id:63869)
314 Finlayson Street
Sicamous, British Columbia
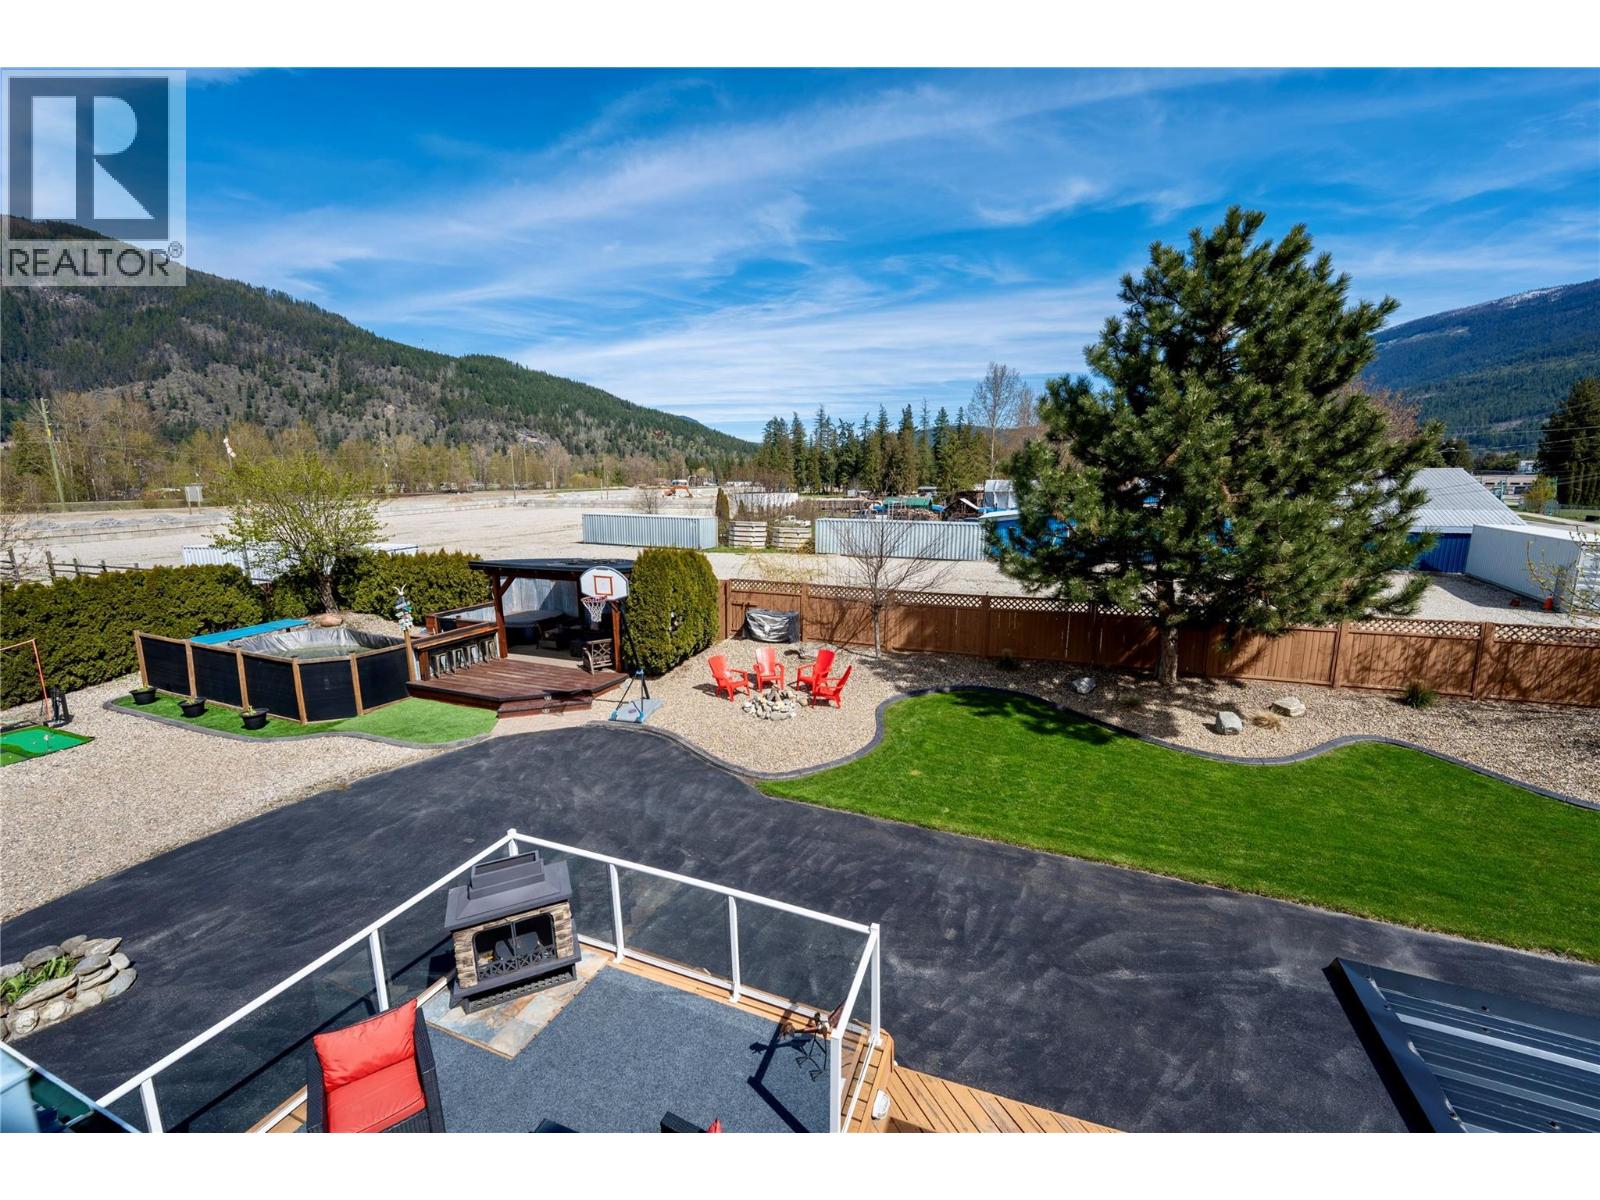
Fantastic and Rare Opportunity in Sicamous. Centrally located property that seamlessly blends commercial with comfortable residential living. Situated on a large private 0.54-acre lot, this versatile property generates over $5500.00 per month in rental income, allowing you to enjoy the expansive space. The main home offers approximately 1,891 sq.ft. of beautifully maintained living space, featuring 4 bedrooms and 4 bathrooms. Step out from the kitchen onto the balcony and soak in the stunning views and the surrounding mountains. A large fourth bedroom, full bath, and laundry on the lower level provide a perfect retreat for guests or extended family. Numerous upgrades have been completed, including a recently installed handicap ramp, updated electrical panels, plumbing, and updated bathroom with shower and laundry. There’s also 1,600 sq.ft. of shop/storage space and a 12 x 56' carport, plus an additional unfinished basement—ideal for future development or added storage. Outdoor living is truly exceptional here, with over 600 sq.ft. of mostly covered patio space, a full outdoor kitchen complete with BBQ, fireplace, dining area, TV, covered cabana with hot tub, bar, above-ground pool—perfect for enjoying warm summer days in the Shuswap. Need room for RVs, boats, or trailers? No problem. This yard has been thoughtfully designed to accommodate all your toys. The scale and pride of ownership can be seen throughout this property. Most furnishings included. (id:63869)
RE/MAX Revelstoke Realty
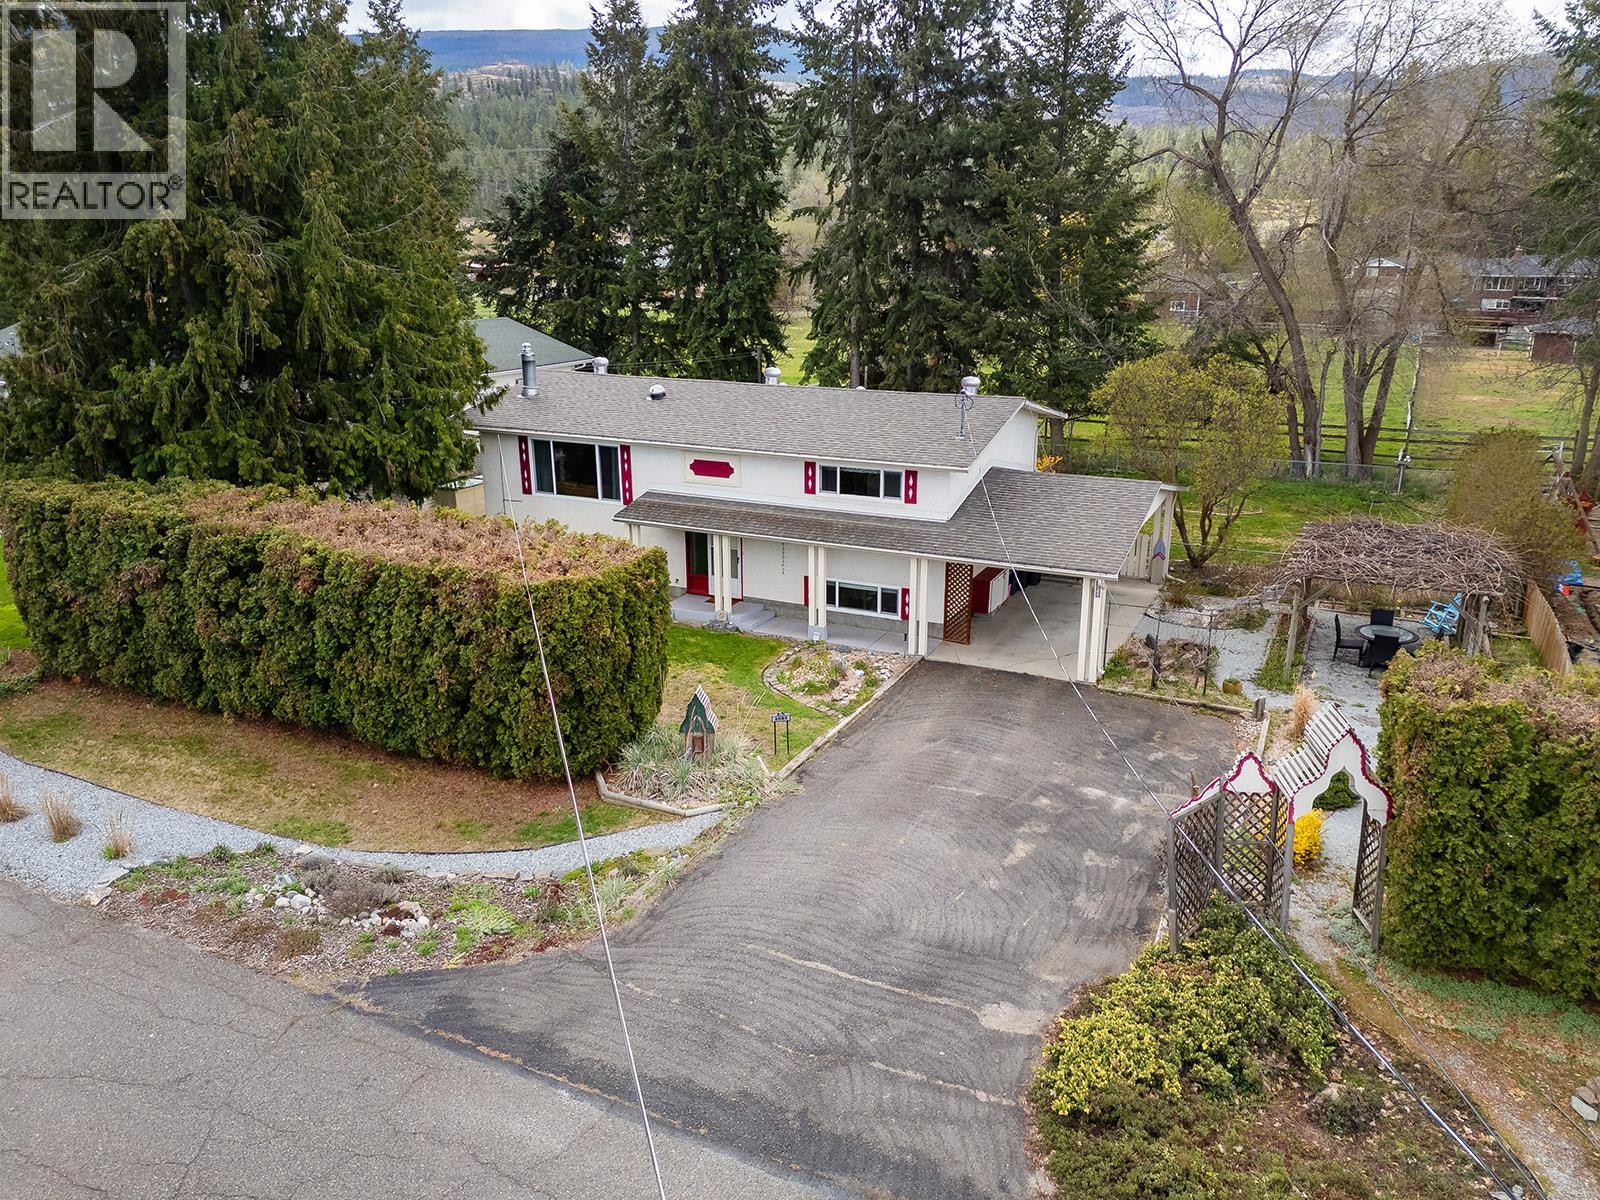
2085 Ruby Road
Kelowna, British Columbia
Tucked away on a quiet cul-de-sac in South East Kelowna, this home offers a sense of calm and space, while still being just 20 minutes from downtown. The surrounding neighbourhood is known for its open fields, farms, and slower pace of life, creating an ideal setting for families seeking peace and quiet. Inside, the home has updated flooring throughout and a layout designed for everyday living. The main level features two bedrooms, a full bathroom, and a comfortable living room that flows into the kitchen and dining area. From here, step out onto the covered deck to enjoy morning coffee or evening dinners while overlooking the expansive backyard. Downstairs, a third bedroom and bathroom provide flexibility along with a LARGE second living or recreation space. A dedicated laundry area and workshop add practicality and room for hobbies! The backyard is spacious, private, and thoughtfully set up for gardeners, with multiple beds ready to be planted! A peaceful field with horses borders the yard, creating a beautiful backdrop that brings a sense of the countryside right to your door. Out front, the landscaped yard welcomes you with a pergola draped in grapevines, offering a shaded spot for meals with family and friends on warm summer days. This is a home where life feels a little slower, evenings feel a little longer, and there’s space to grow, gather, and unwind. Quick possession is possible, making it easy to settle in and start enjoying the lifestyle right away. (id:63869)
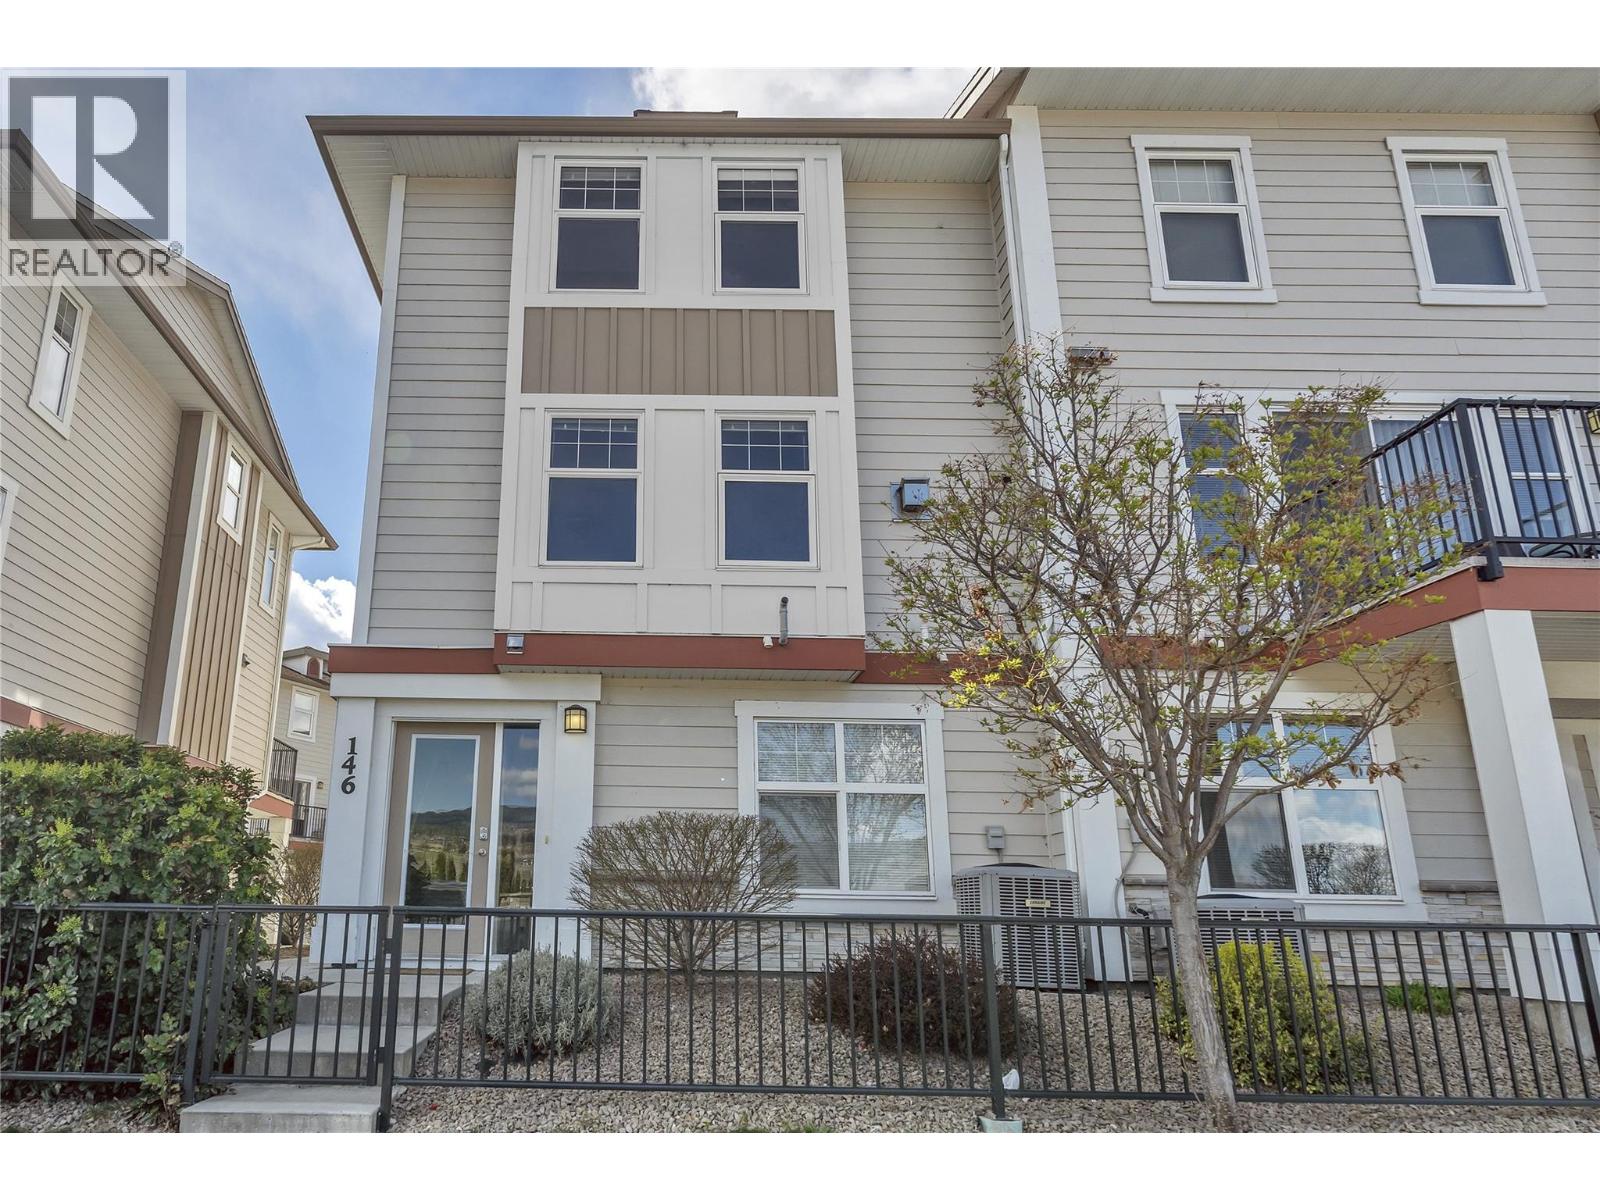
3363 Wilson Street Unit# 146
Penticton, British Columbia
One of the best locations in Skaha Lake Villas, this 3-bedroom, 3-bathroom end unit townhome offers one of the largest and brightest floorplans in the development, along with a double-door, double-car garage. The main entrance welcomes you with a spacious foyer and storage room with direct garage access. The main level is well-designed and open, featuring a spacious kitchen with sit-up peninsula, dedicated dining area, a 2-piece bathroom, and a living room anchored by a gas fireplace. The deck — accessible from both the kitchen and dining area — is perfectly positioned for outdoor cooking and entertaining. Upstairs, two secondary bedrooms share a 4-piece bathroom with conveniently located laundry nearby. The primary suite features a walk-in closet and private ensuite. This home's location is a genuine advantage here — a private entrance, with no homes directly in front, open mountain views, and excellent natural light throughout. Parking is plentiful with the double garage plus two additional driveway spots, leaving plenty of room for toys and gear. The south end location offers exceptional walkability to Skaha Lake, the beach, parks, and pathways, with schools, shops, restaurants, and everyday amenities all close by. The complex is family and pet friendly with a well-managed strata and low monthly fees, with guest parking on site. (id:63869)
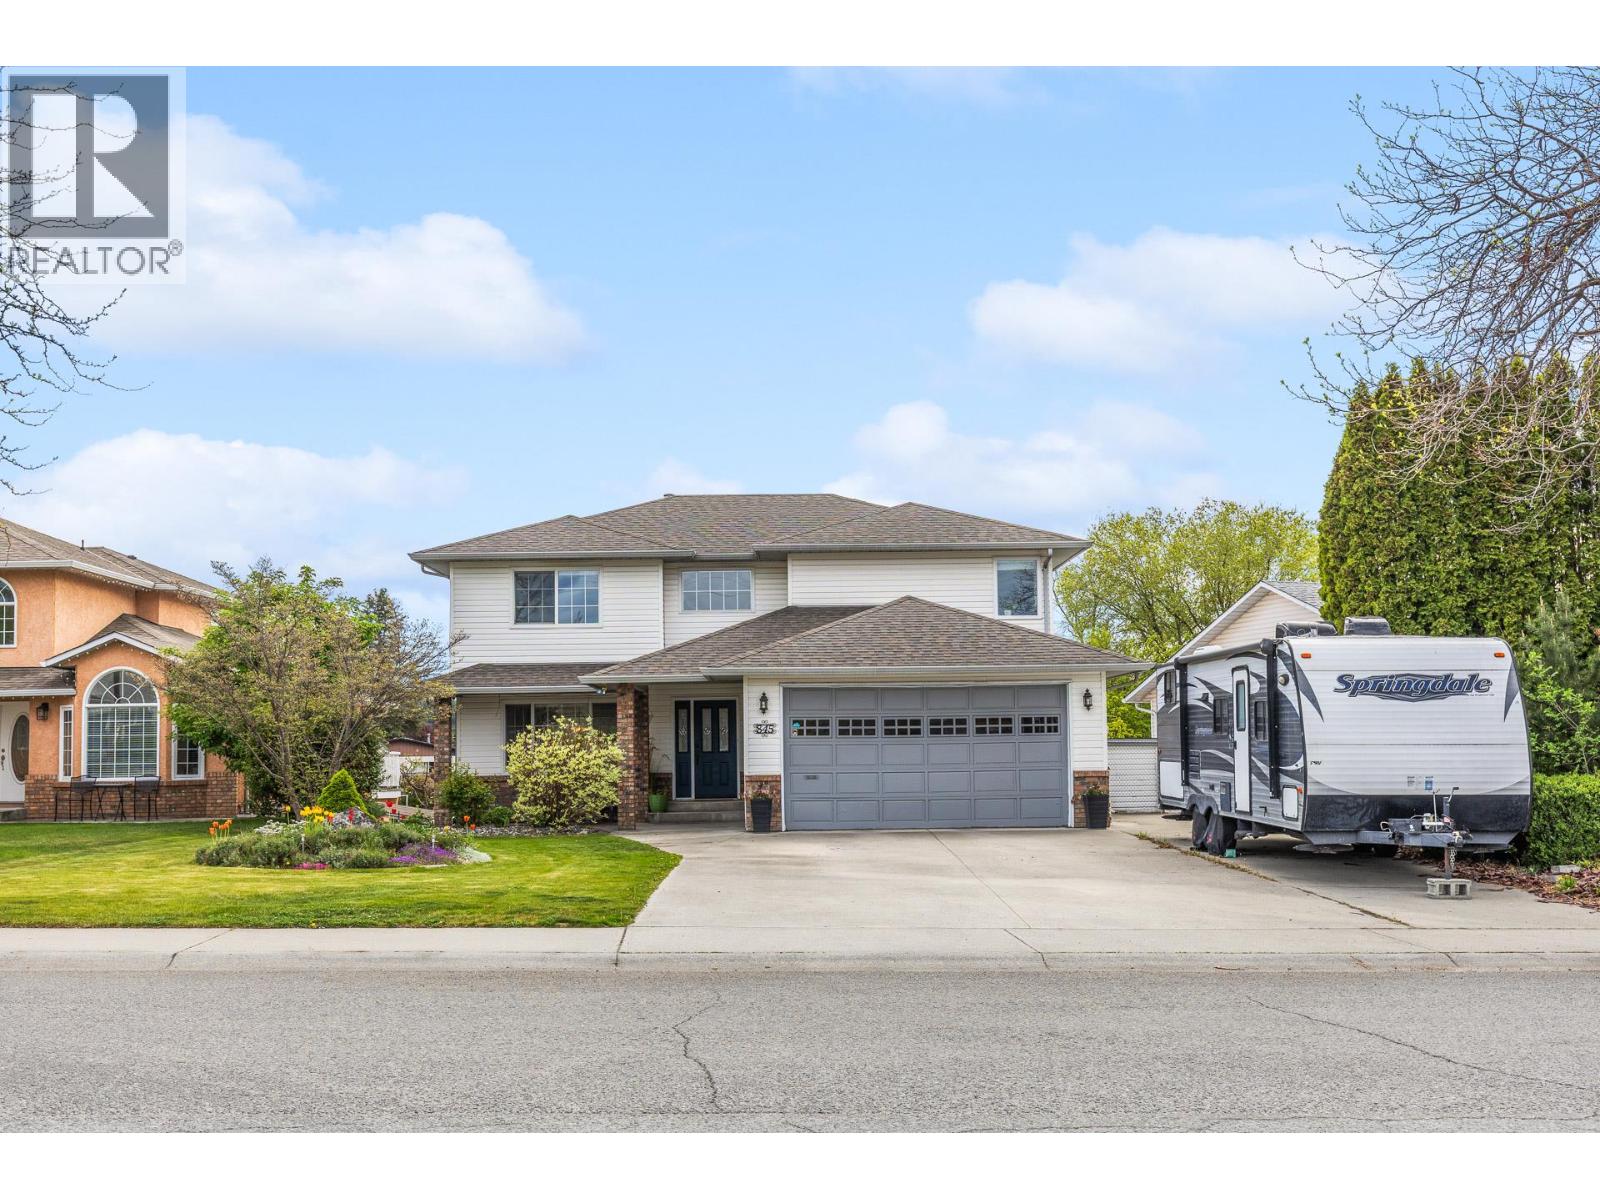
845 Hollydell Road
Kelowna, British Columbia
Experience a home that truly ""lives big."" This meticulously maintained property offers an impressive 5 bedrooms and 4 bathrooms, blending modern updates with a layout designed for the ultimate family lifestyle. From the fresh flooring and designer paint to updated light fixtures and window coverings, this home has been refreshed so you can move in and start making memories. The main level has a seamless flow that is perfect for both daily life and entertaining. A spacious living room transitions naturally into the formal dining area, leading you into the chef-inspired kitchen. Equipped with stainless steel appliances and a sit-up island, the kitchen features a window perfectly placed to overlook the backyard—ideal for keeping an eye on the kids while you prep dinner. Tucked just off the kitchen is a cozy family room, the perfect spot for movie nights or a quiet morning coffee. One of the most unique offerings of this home is the upper-floor configuration: you will find 4 LARGE bedrooms all on the same level, providing the peace of mind and convenience that growing families crave. The walk-out lower level offers incredible flexibility. It features a fully equipped 1-bedroom in-law suite with a functional galley kitchen. Step outside to a south-facing backyard paradise bathed in sunlight. This retreat features a pool and relaxing hot tub, raised garden boxes and handy garden sheds for the hobbyist, Plenty of green space for play and pets! Dedicated RV parking! (id:63869)
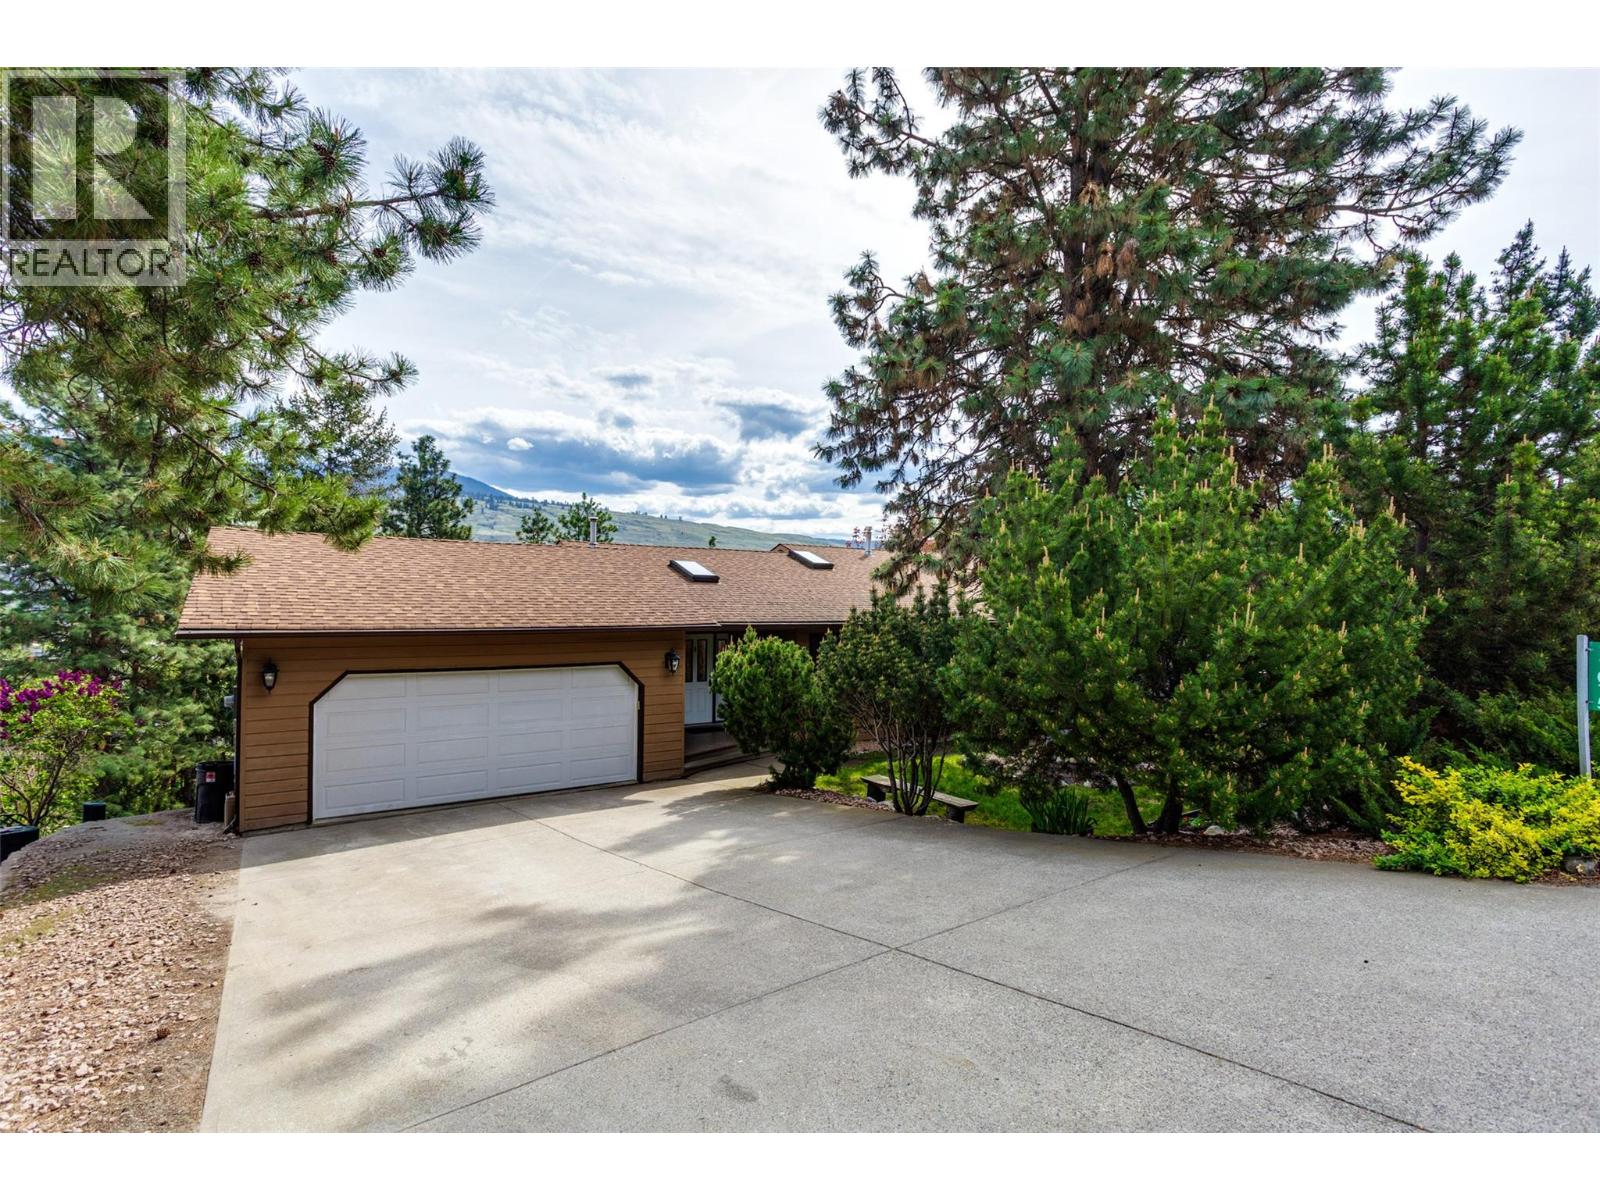
11075 Eva Road
Lake Country, British Columbia
Private 5 bedroom family home on large, park-like partially treed property. Freshly painted living areas on both floors, ready for moving into or adding your own personal touches. Easily suitable basement. The large, sloped rear yard with a fenced portion for your pets and a fire pit area for your weekend gatherings. Plenty of extra parking on the driveway or on the road level, plus a true two car garage. 3 bedrooms and 2 bathrooms on the main floor, kitchen , dining and living room all look out to the large upper deck. The walk-out basement offers two more bedrooms, large family room and a 3rd full bathroom. Situated on a no-through, cul-de-sac road for ultimate location. Please view the I-Guide digital walk-through for even more details. (id:63869)