
475 - 479 Eldorado Road
Kelowna, British Columbia
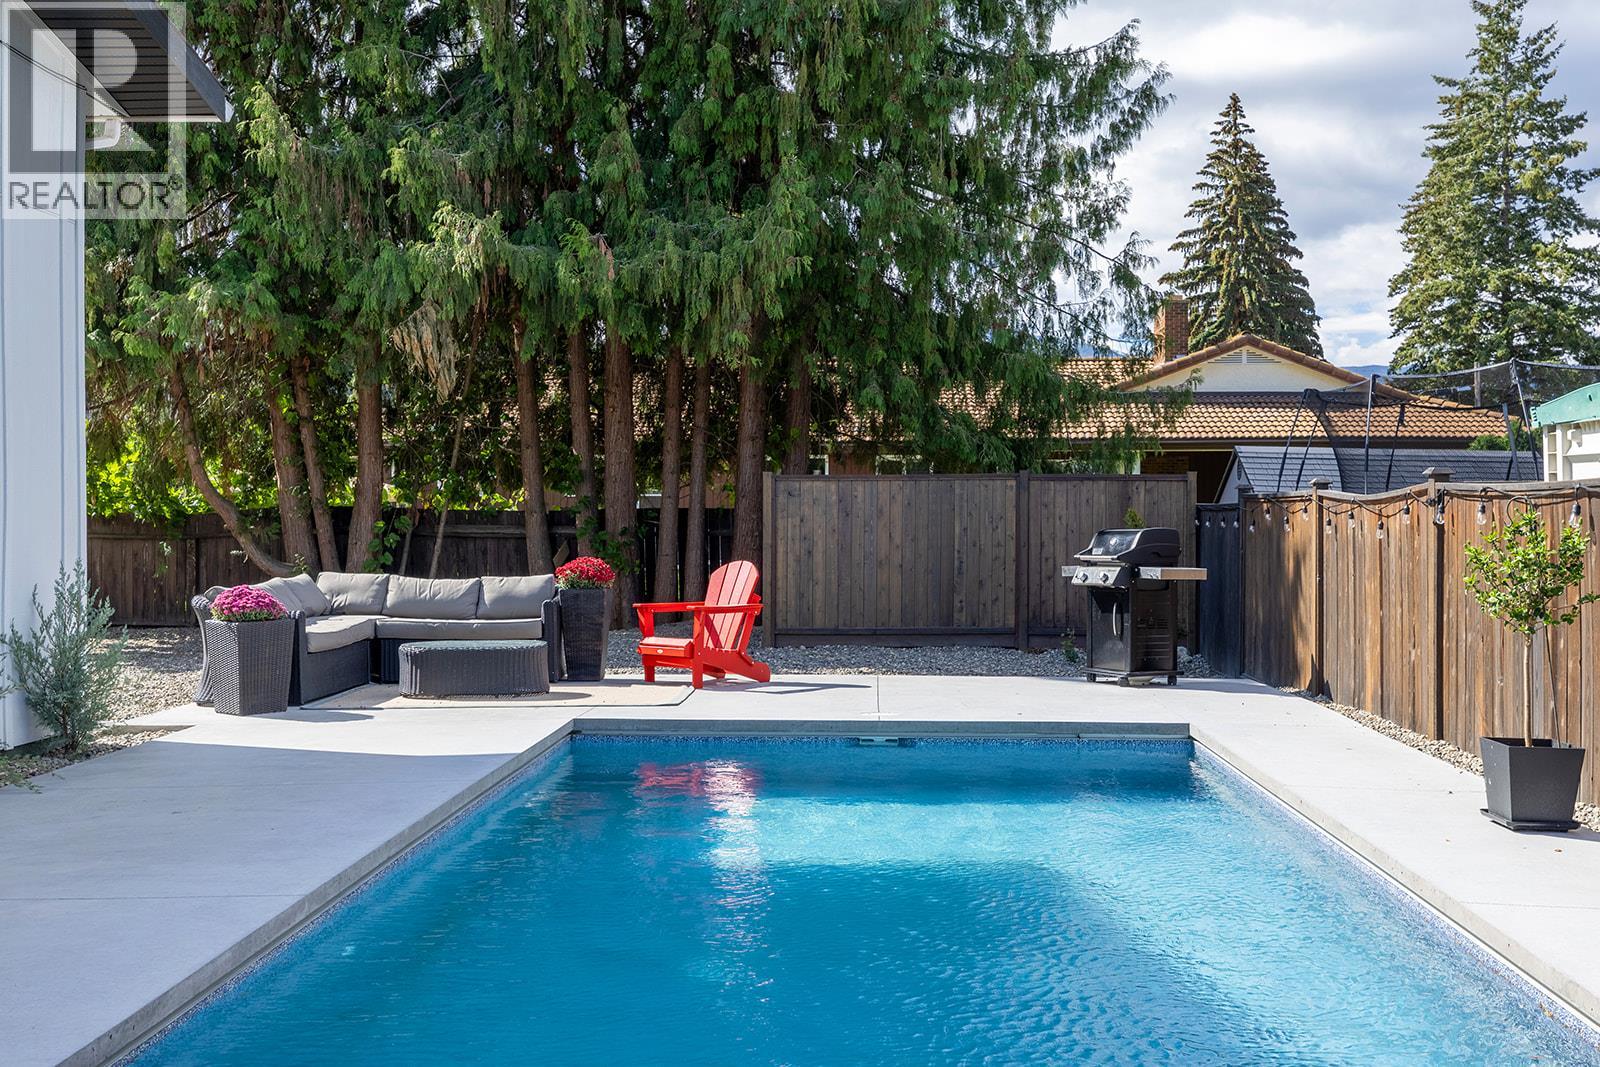
INCREDIBLE OPPORTUNITY to own a beautifully renovated full duplex in one of Kelowna’s most sought-after neighborhoods! Fantastic Full Duplex in Prime Lower Mission offering the chance to live in one side and rent out the other, or take advantage of the legal strata plan already in place to stratify into two separate titles. This property is also perfect for multigenerational living. Located just steps from the lake and a short stroll to Sunshine Market, South Pandosy shops, and top-rated restaurants, this Lower Mission gem offers the perfect blend of convenience and style. Both sides of the home have been completely updated with modern kitchens, stylish bathrooms, new flooring, and contemporary fixtures, creating bright, open-concept living spaces. The exterior has been refreshed with Hardie board siding and paint, giving the home fantastic curb appeal. Each unit boasts a private, level yard, with one side featuring a beautiful pool, perfect for summer relaxation or hosting friends and family. This is a rare chance to secure a like-new home in a highly desirable location. The City of Kelowna requires minimal building code improvements to finalize stratification, making this an incredible investment opportunity. Call the listing agent today for full details! (id:63869)
2150 Burnett Street
Kelowna, British Columbia
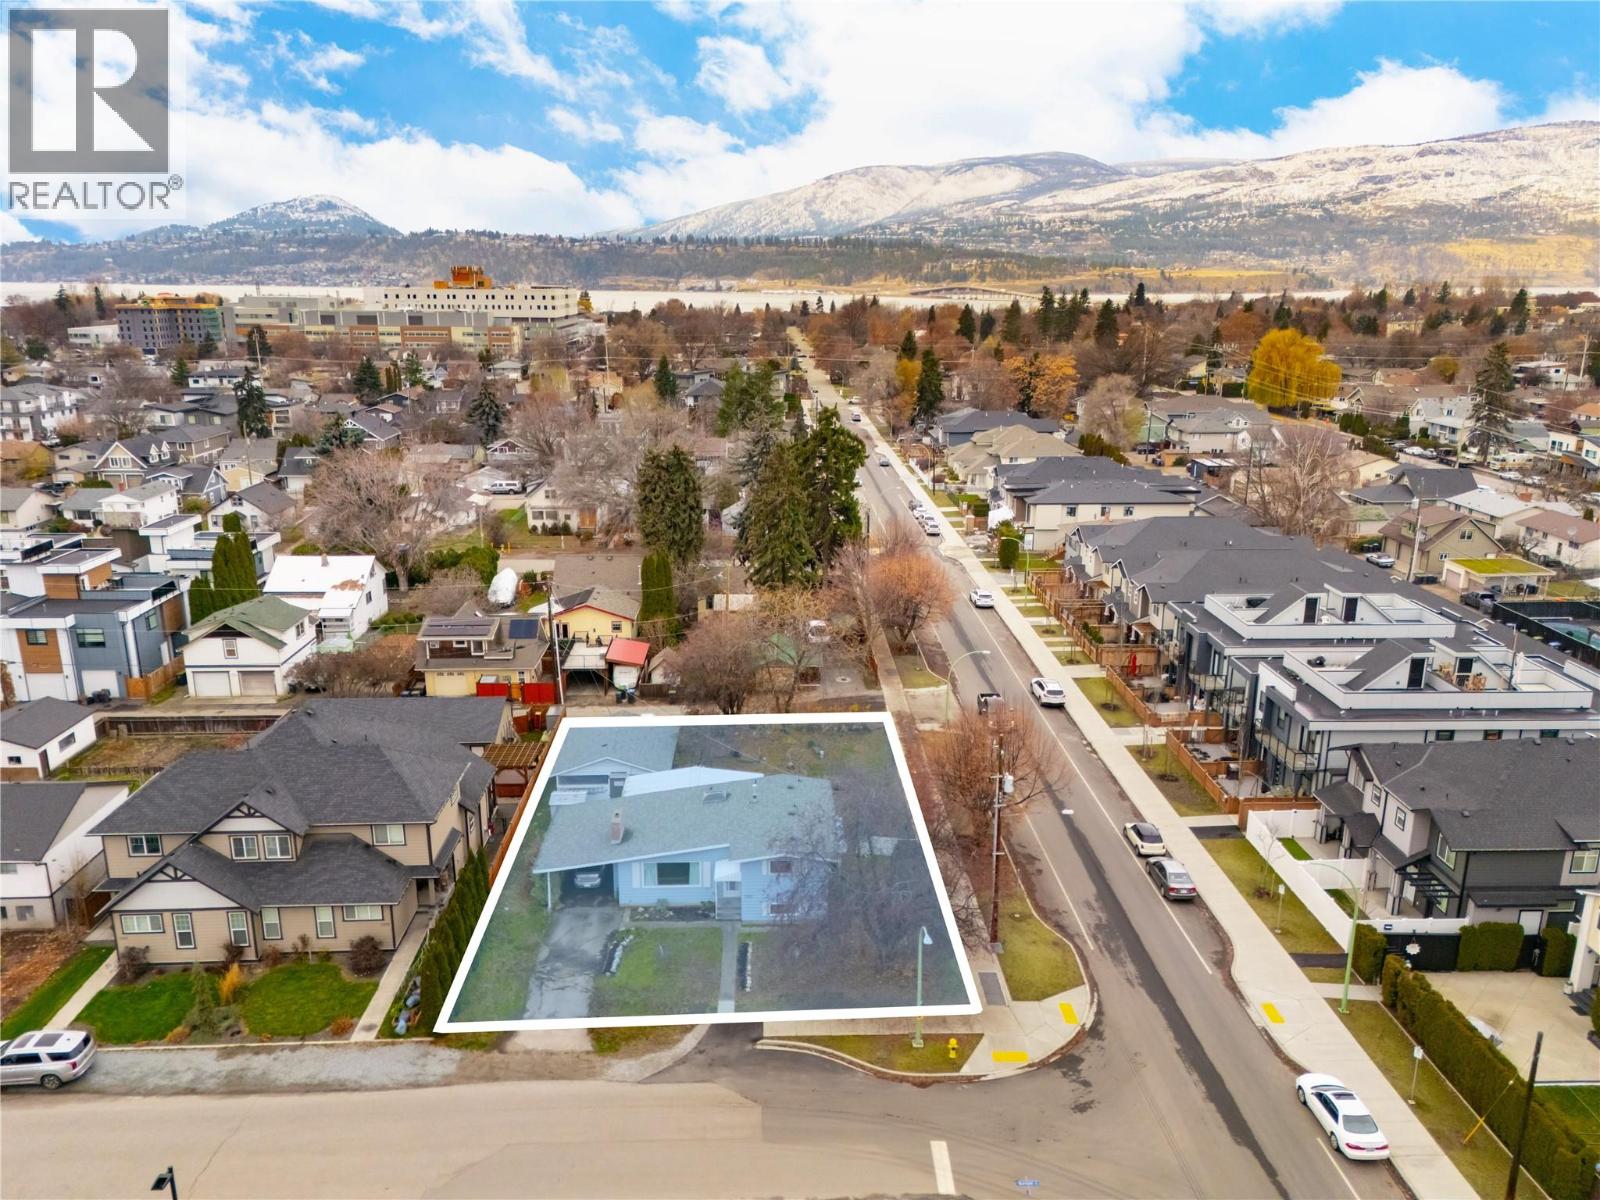
A rare 0.22-acre (77' x 119') corner lot in the heart of Central Kelowna—designated TS1 zoning, permitting up to 4 storeys with a maximum base density of 1.55 FAR. Located within close proximity to Transit Supportive Corridors, the zoning allows for a range of housing forms from ground-oriented residential to apartment development, offering exceptional flexibility for future plans. Set on a flat corner with lane access, this property delivers the fundamentals that drive long-term value: multiple access points, generous frontage, mature privacy, and a strong presence within a neighbourhood experiencing steady transformation. Wide open yard space and excellent separation from neighbouring homes distinguish this parcel in an area increasingly defined by modern infill. The existing home offers approximately 1,335 sq. ft. with 3 bedrooms and 2 bathrooms. A bright living area with large picture windows welcomes natural light, while the lower-level recreation room adds versatility. A substantial crawl space provides practical storage for those wishing to rent, hold, or occupy while planning redevelopment. A detached garage and additional laneway parking enhance functionality. Minutes to Kelowna General Hospital, beaches, shopping, schools, parks, and major transit routes, this highly connected central location continues to attract homeowners and developers alike. For builders and investors, this is a strategic corner-lot opportunity combining scale, access, and updated zoning in one of Kelowna’s most desirable urban districts. (id:63869)
6453 Park Drive
Oliver, British Columbia
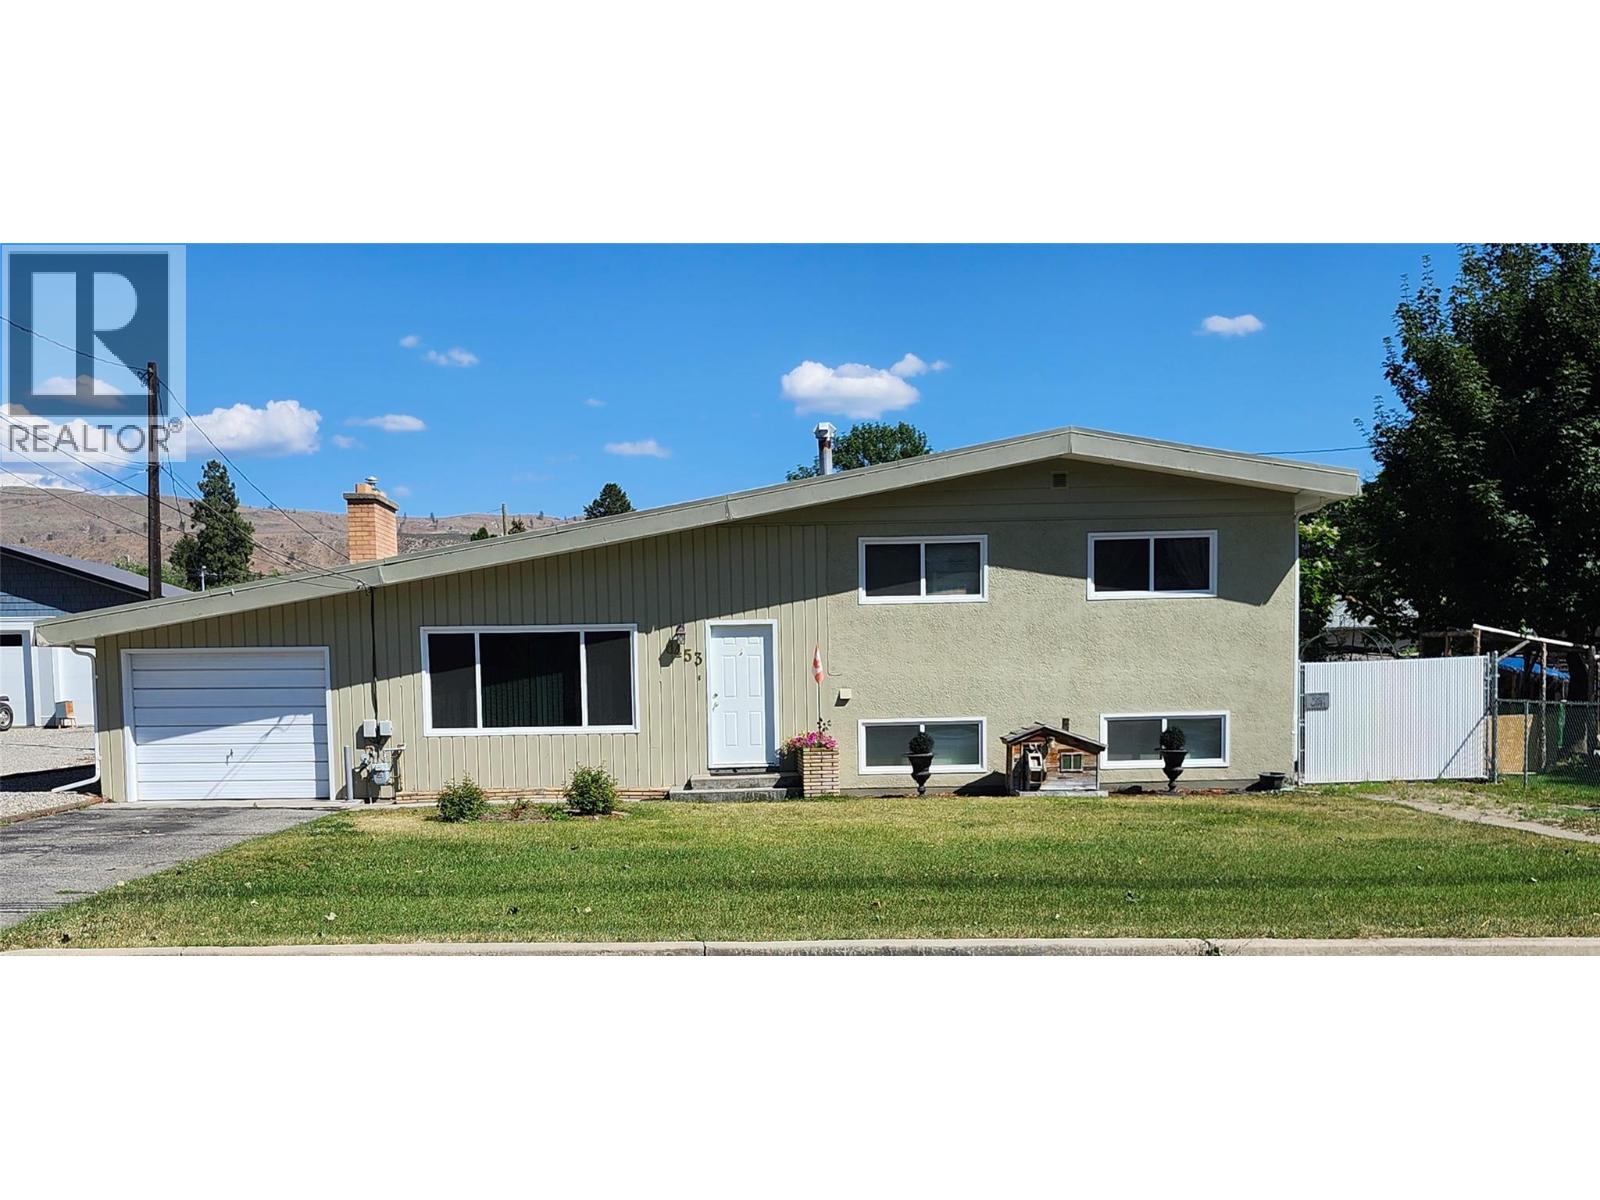
House and Coach House on 1/4 acre lot in the center of Oliver. Large, solid family home or investment property with great mortgage helper. The main house has 3 bedrooms and 1 1/2 baths and the coach house has 1 bedroom and 1 1/2 baths with heated floors. There is a spacious living room on the main floor and a large rec room in the basement of the main house, along with a large pantry/ storage room. A well looked after home with a brand new hot water tank in the main house (March 2026). The coach house was built with permits in 2011 and has separate heating and cooling and its own laundry. Garage and lots of extra parking, also for RV, boat or work truck in the backyard or behind a gate at the side of the house. RV clean out available. Walking distance to schools, ice rink, swimming pool, community center, parks, hike and bike trail along the river and beach at the lake. Close to the hospital, supermarket and restaurants. Measurements are by 'Proper Measure' measuring service; buyer to verify if important. Contact Listing Agent Barbarah for more info or to view home. (id:63869)
3380 Neid Road
Kelowna, British Columbia
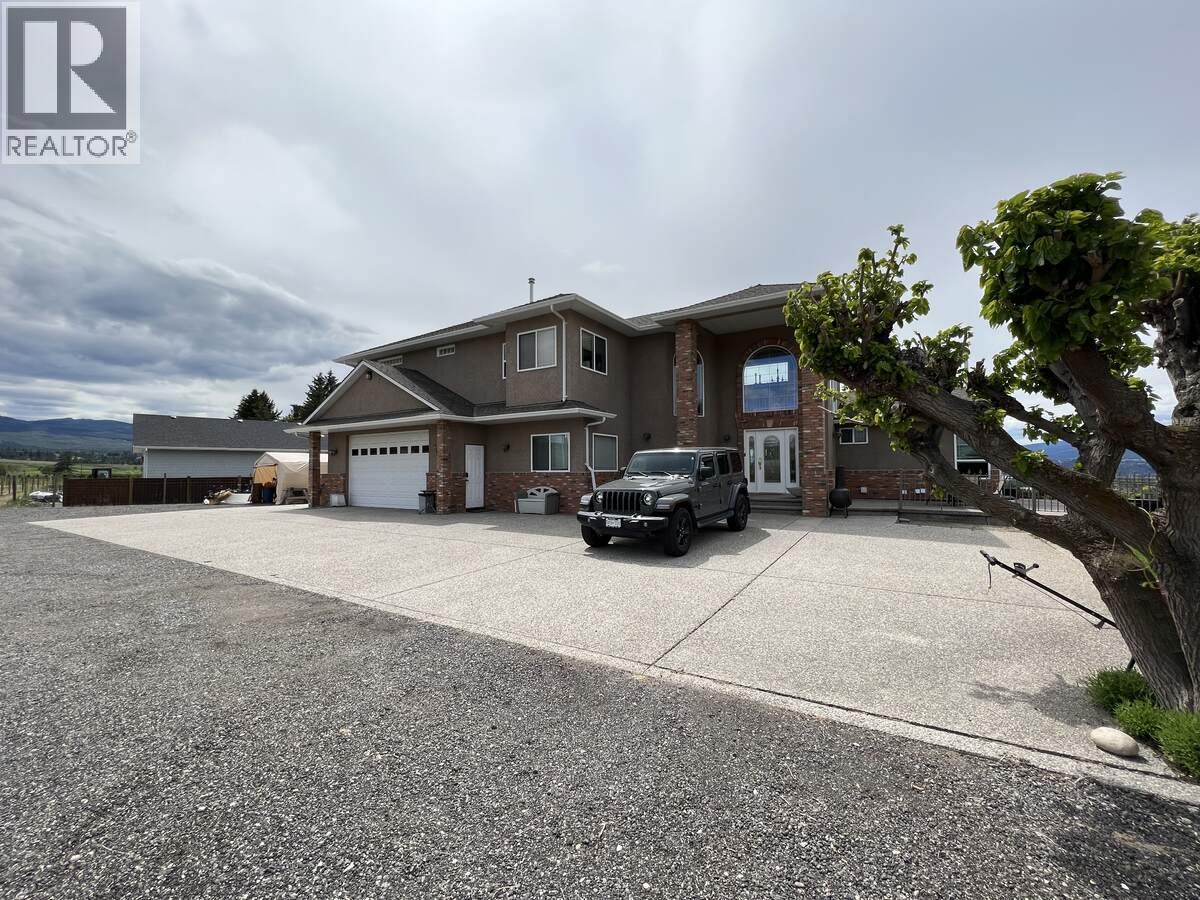
For more information, please click Brochure button. Welcome to this vineyard estate home in the heart of East Kelowna. This 4.35 acre property features a working vineyard, including the Bacchus grape varietal, with crop yields of up to 16 tonnes. The residence welcomes you with a grand entrance while giving you a sense of home. With five bedrooms and five bathrooms, there's ample room for family and guests. Backdropped by spectacular views of Okanagan Lake and mountains, entertain both in and outdoors with a spacious games room, patio, raised deck, and swimming pool. Of course, a vineyard estate wouldn't be complete without a wine cellar. Located amidst private and quiet forested land and orchards, amenities, schools, and even wineries are close by. Properties of this caliber don't come to market often. (id:63869)
545 Primrose Road
Kelowna, British Columbia
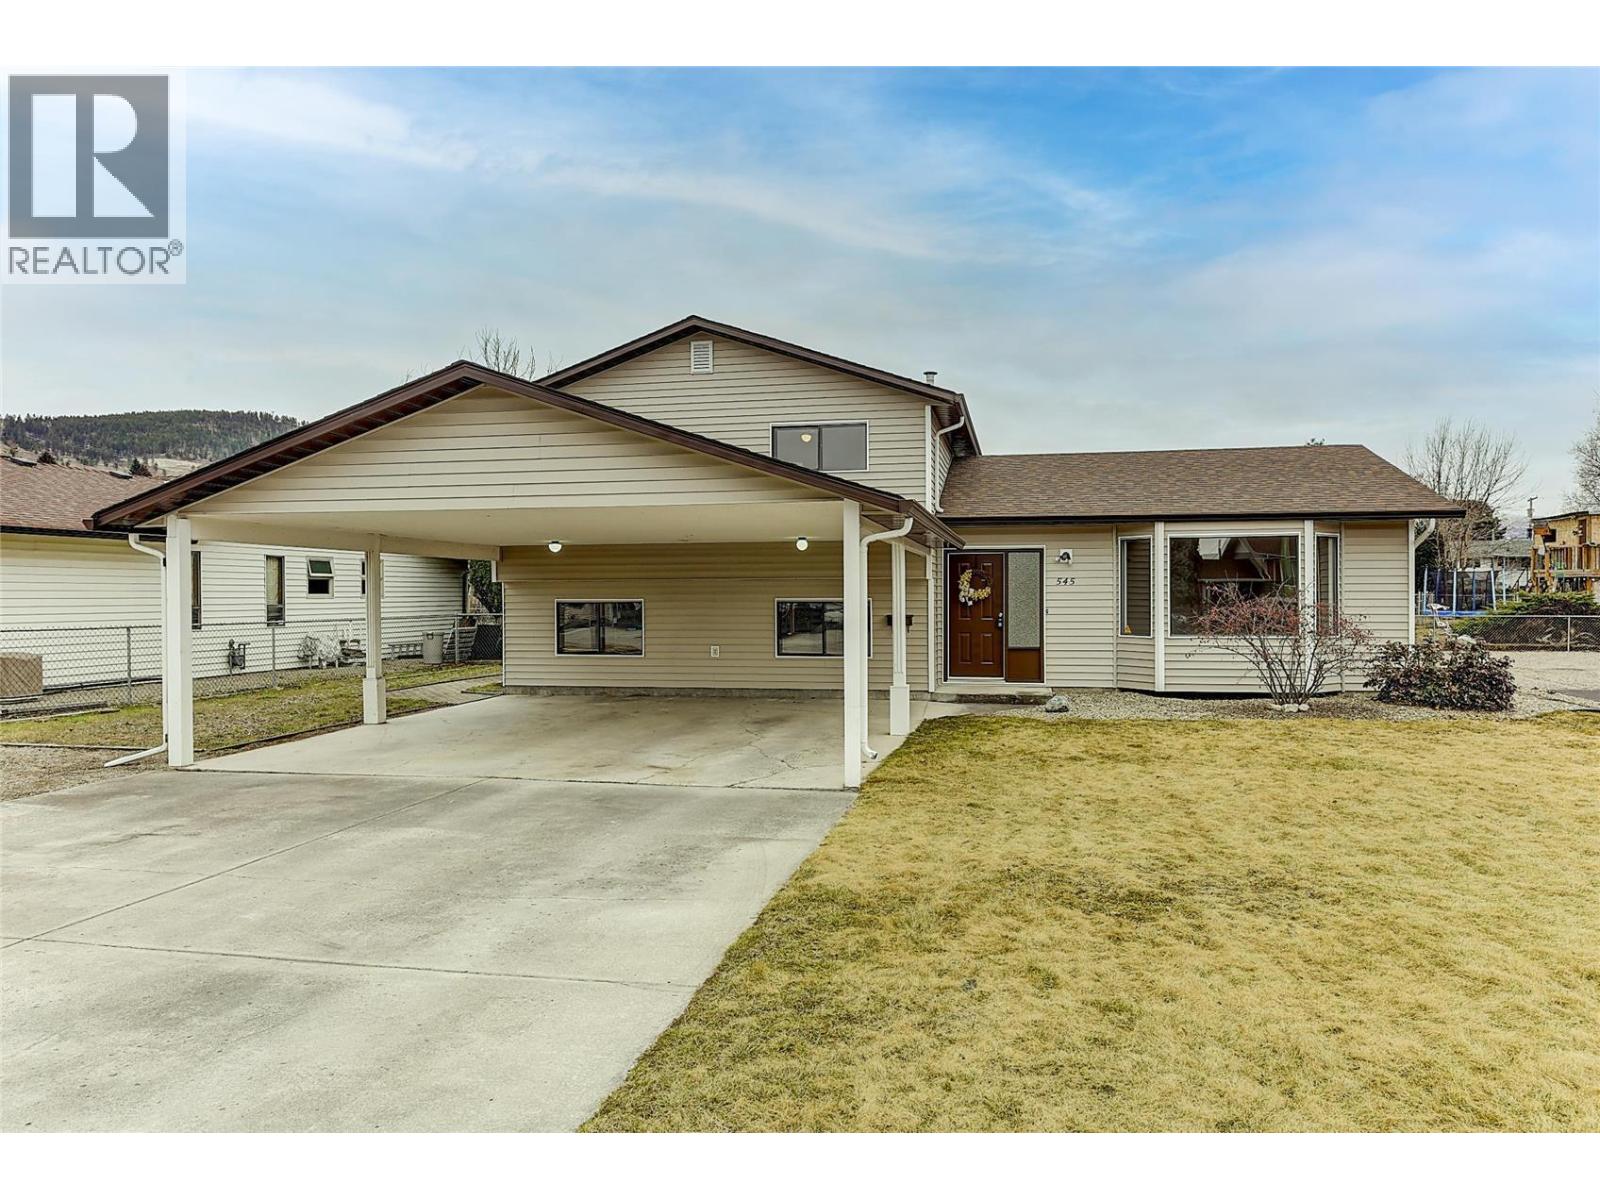
Welcome to 545 Primrose Road—an exceptional opportunity in a peaceful and family-friendly Kelowna neighbourhood. This spacious 5-bedroom, 3.5-bath home sits on a generous 10,000 sq.ft. lot, offering a bright, functional layout with abundant natural light. The home features impressive recent upgrades, including new laminate flooring, a new washer & dryer set, and fresh kitchen cabinets—all installed within the last 2 months—giving the home a clean, modern feel. Plus, enjoy year-round comfort with air conditioning installed last year. Ideally located just minutes from Rutland Elementary School, the YMCA Recreational Centre, Kelowna International Airport, Hwy 33, Hwy 97, bus stops, and shopping centres, this property offers unbeatable convenience for families and commuters. Zoned MF1 (Infill Housing), the property offers flexibility for a variety of ground-oriented housing options, with potential for multiple units depending on city guidelines and approvals (buyer to verify with the City of Kelowna). The expansive, flat backyard provides excellent flexibility—whether for kids, pets, gardening, outdoor entertaining, or exploring future development possibilities. This home may appeal to first-time buyers looking for a well-maintained property with recent updates, as well as to investors who value the zoning uses and potential future options. A must-see home that blends comfort, updates, convenience, and strong development potential. Book your showing today! (id:63869)
4119 Sundance Drive
Sun Peaks, British Columbia
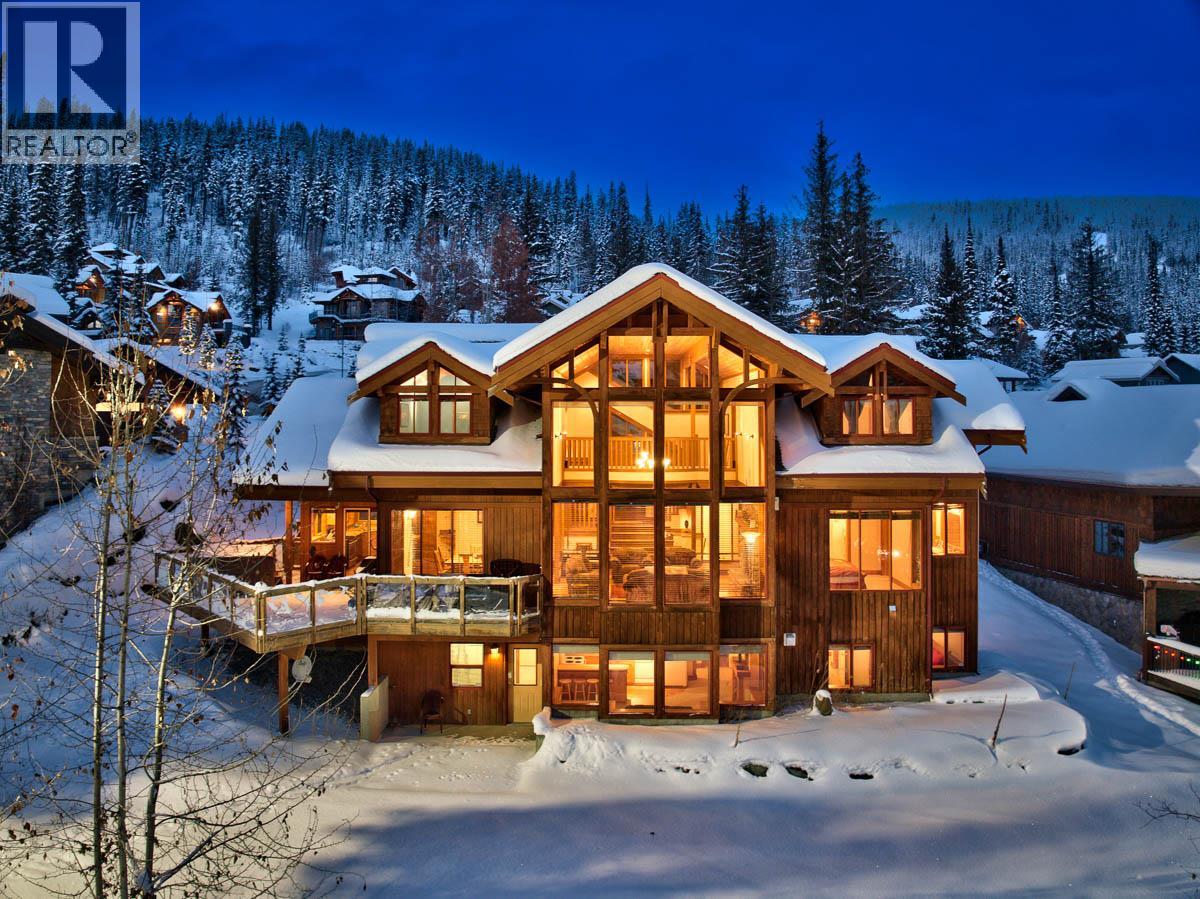
This landscaped slope side mountain home offers the ultimate ski-in, ski-out convenience as one of the best locations on the mountain, Sundance Estates. Superior design and finishing with quality construction, with extensive use of stone, granite, hardwood and tile. This spectacular home radiates warmth and intimacy with the most incredible setting in Sun Peaks and presents and exceptional opportunity to own one of the very best in resort living. Some of the features include soaring windows, radiant in floor heat, HRV, games room, inviting hot tub, oversized double car garage and beautiful sundeck directly off the kitchen which fronts right onto the ski run. With its warm woods, natural light, and all-encompassing mountain views, this mountain retreat is warm and cozy while accommodating a crowd. In addition to 4 bedrooms, plus den, there is a self-contained two-bedroom legal suite that can be rented or used for guests and family. From the village you can get onto the lift and step off at home directly into your private ski room. It doesn’t get any easier. This home is made for entertaining, built with pride and is ready for you and your family. (id:63869)
1780 Springview Place Unit# 348
Kamloops, British Columbia
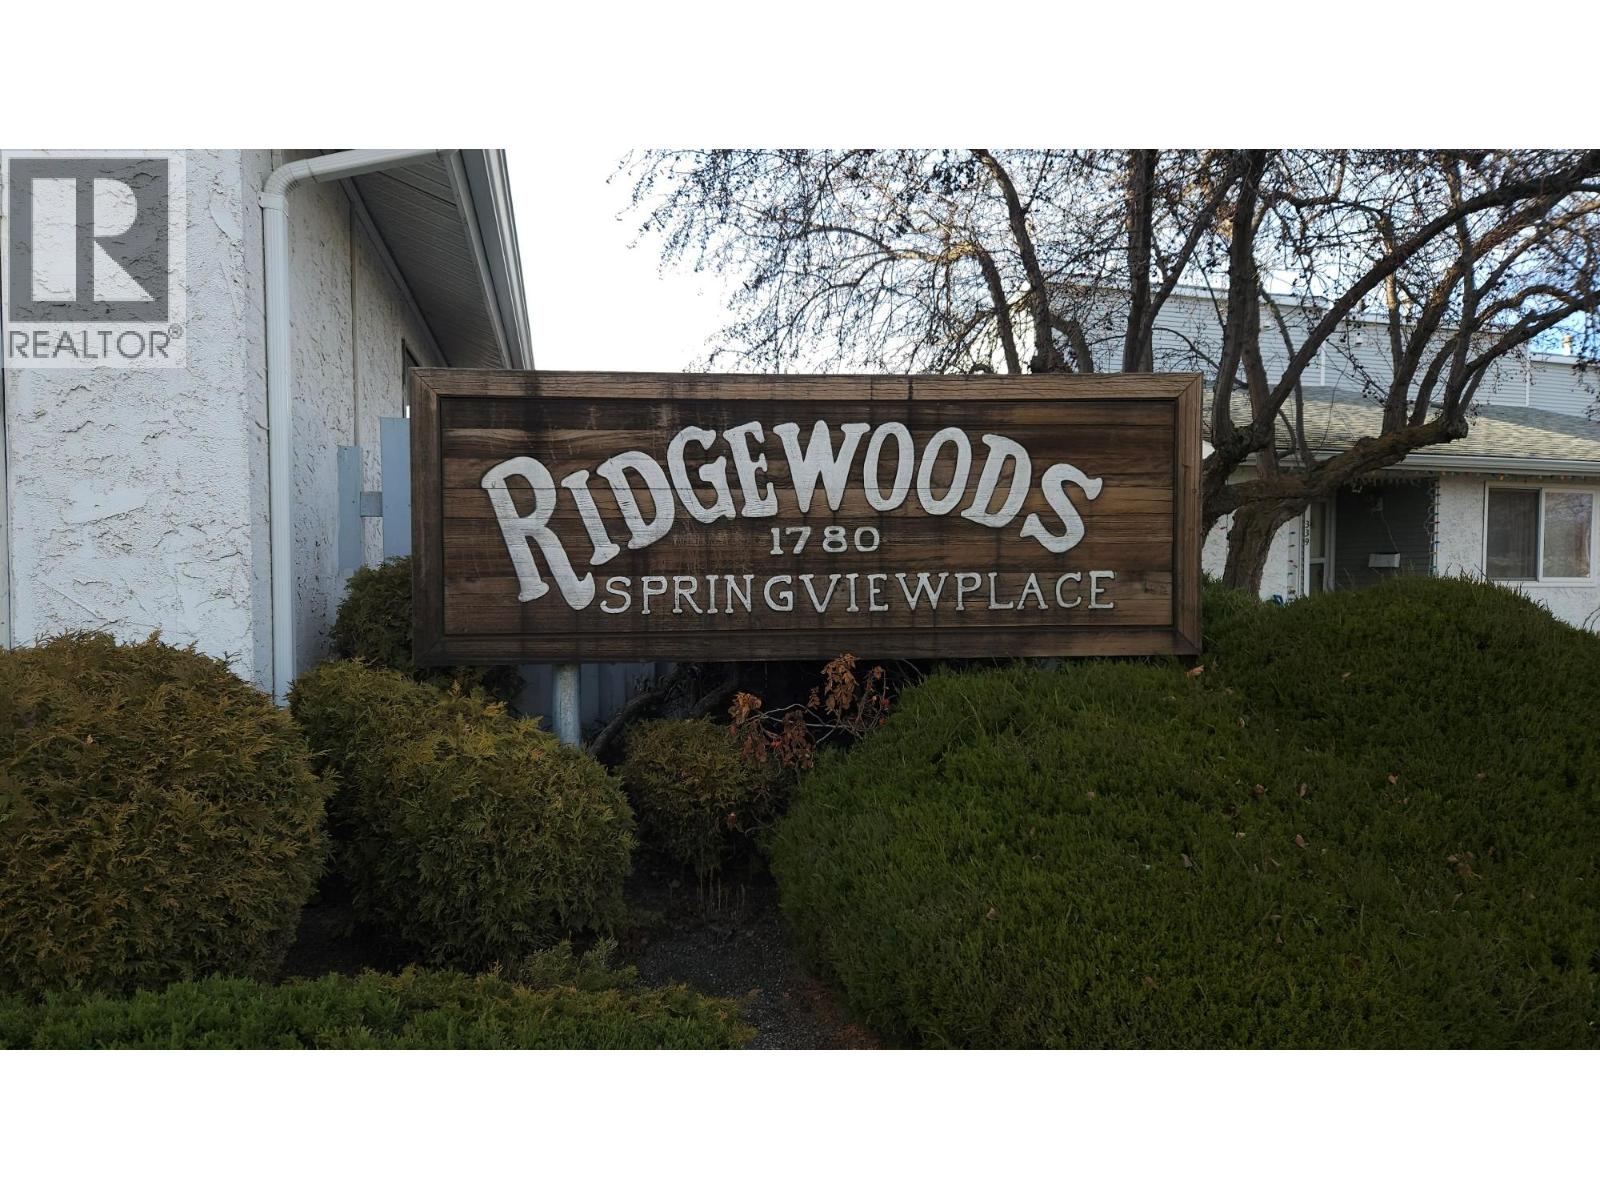
3 bedroom 1.5 bath unit in quiet area of this Sahali townhome complex. Unit is in rough and cluttered condition. Please allow plenty of notice for showing, showings after 3PM best as occupant works from home. Schedule A to be attached to all offers, all offers subject to court approval. (id:63869)
925 Leon Avenue Unit# 430
Kelowna, British Columbia
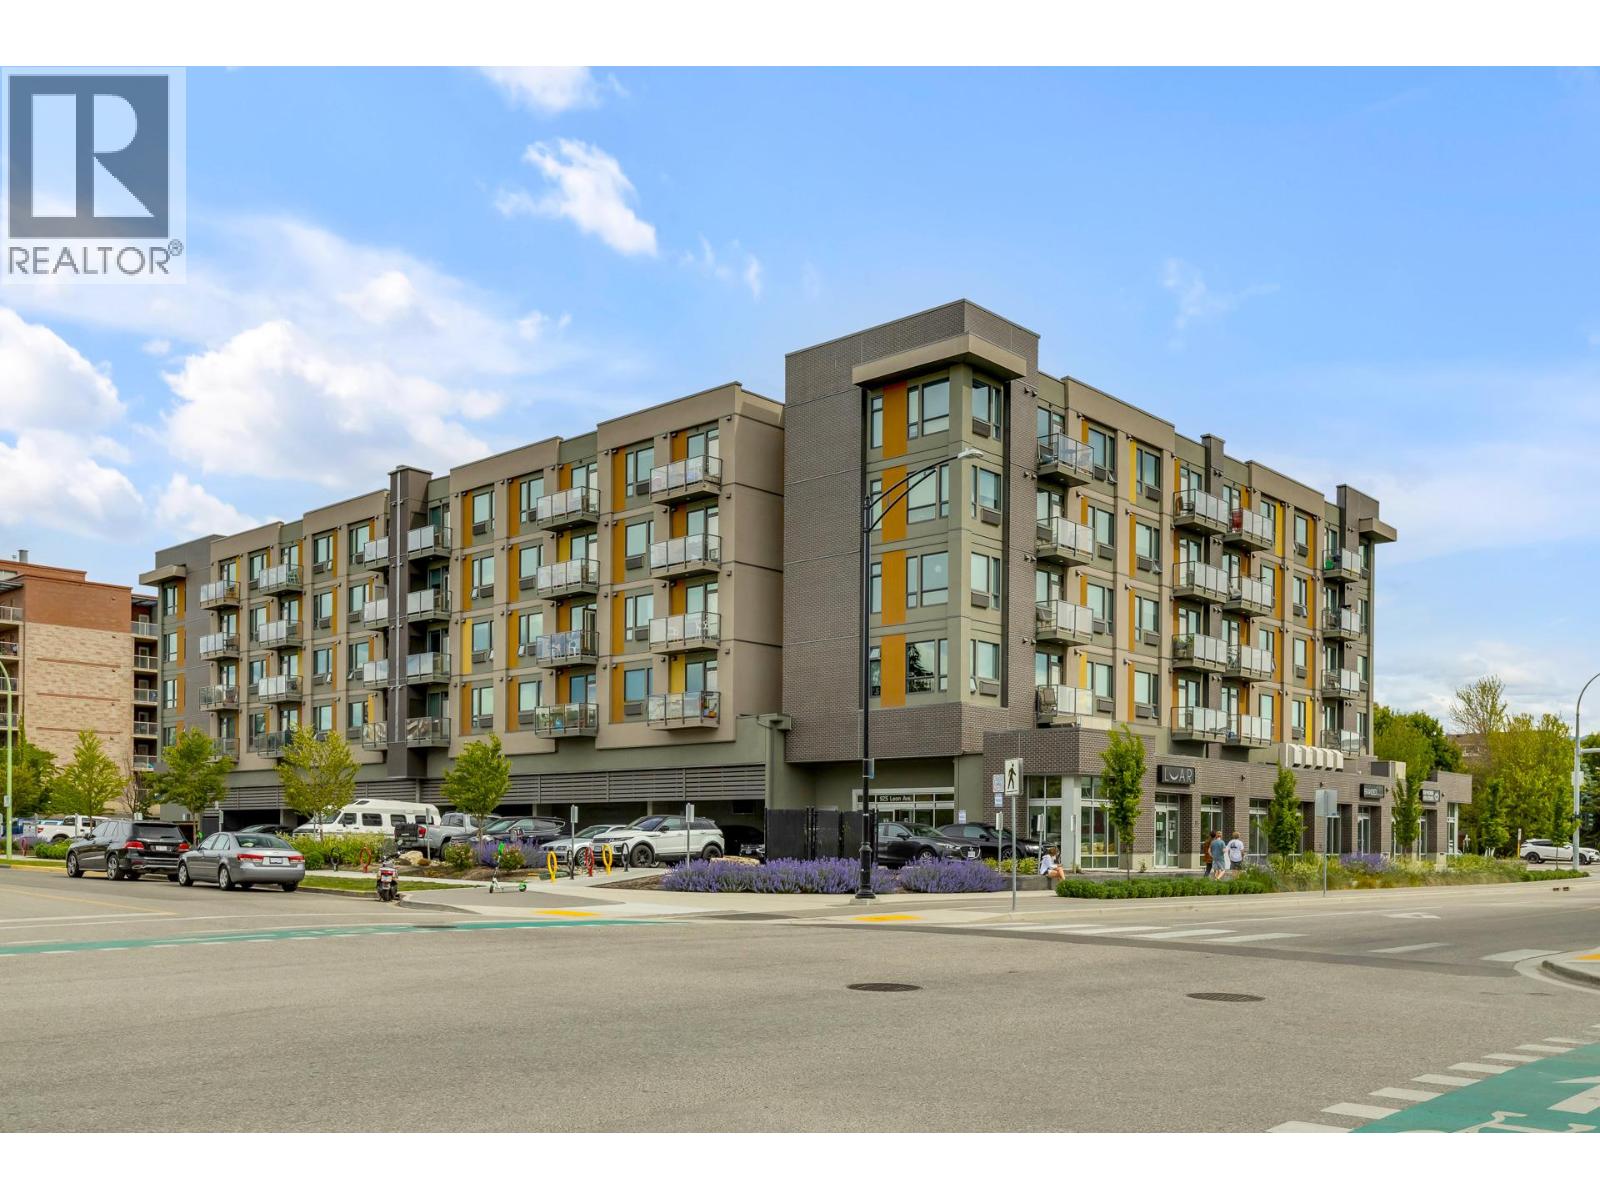
Welcome to Cambridge House - offering exceptional urban convenience in the heart of Kelowna. This 319 sq ft south-facing micro suite has been thoughtfully upgraded to maximize function and comfort featuring a custom Murphy Bed and built-in storage. The home is freshly painted and offered fully furnished, including sofa, TV, standing lamps, desk, chairs, and more, providing a turnkey living opportunity for owners or investors. The efficient layout includes stainless steel appliances, durable vinyl plank flooring, an in-suite washer/dryer, a 3-piece bathroom, and an in-wall heat pump/AC unit for year-round climate control. A covered parking stall and convenient same-floor 3' x 4' storage locker are included. Residents of Cambridge House enjoy an impressive selection of amenities, including a fully equipped fitness centre, residents’ lounge with games and seating areas and a landscaped garden terrace with BBQ area. The building is also pet-friendly (up to two pets, max 25 lbs each). Located steps from downtown, transit, and everyday amenities, this property appeals to first-time buyers, students, and investors seeking low-maintenance living in a central location. (id:63869)

5308 Law Street
Peachland, British Columbia
The perfect multigenerational family property, this beautifully renovated home situated on 2.47 acres in the hills of Peachland is sure to impress! Fully fenced w/security gate, driveway that leads to the main house as well as to the upper level of the property where the private 3 bed legal suite is located. The two living spaces are separate from each other and create an ideal living arrangement. Main home is just over 3400 sqft, 4 bed plus den and 4 bathrooms. European windows/doors are triple glazed and feature multi point locks for added security and efficiency. Open concept main floor w/ modern kitchen, beautiful appliances, custom lighting and high end window coverings. Patio w/pergola and electric roll screens for comfort. Master suite has lavish ensuite w/steam shower. Leading to the garage is an indoor hot tub area with massive 12 person hot tub and sauna that are all included. Oversized triple garage with epoxy floors. Upper level suite is almost 1400 sqft, featuring its own private oversized single garage, carport and this LEGAL suite is 3 bed, 2 full bath. Modern finishing and an open concept living space with forced air heating and even a massive patio space with a view! The property is almost 2.5 acres with space to build a detached shop where you could have a home based business. Was a horse property so there is fenced paddocks and an outbuilding being used as storage. Very well constructed and versatile! Check out the virtual tour and marketing video! (id:63869)
16709 Maki Road
Lake Country, British Columbia
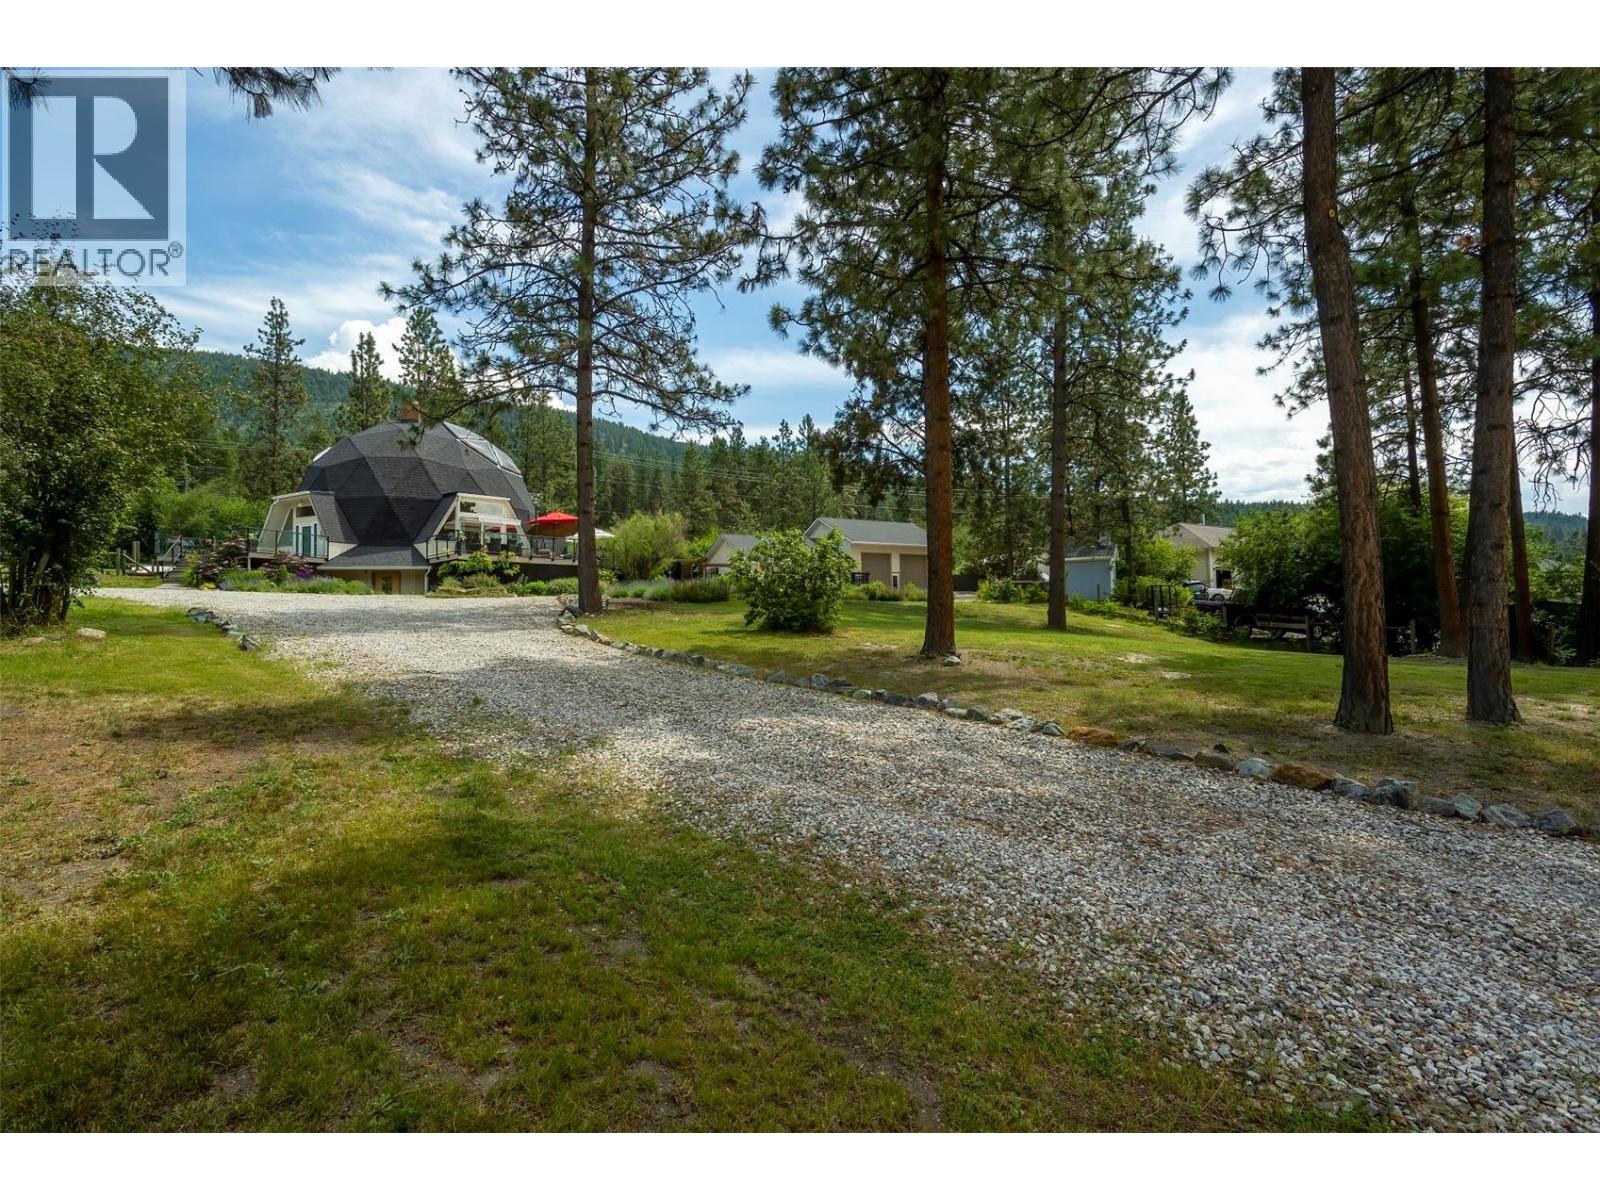
Rare Architectural Masterpiece & Private Oasis Steps from the Lake! Experience unparalleled living in the heart of the Okanagan with this one-of-a-kind, custom geodesic dome home. Situated on a flat 0.82-acre lot, it offers architectural innovation, serene privacy, and versatile living—just a 5-minute walk to the lake. Own more than a home; embrace an extraordinary lifestyle. Property Highlights: * Geodesic Dome Residence: 2,756 sq. ft. of light-filled, open-concept living with soaring ceilings and flowing spaces that redefine traditional home design. * Double-RV-height insulated shop ideal for projects, hobbies, and toys, plus a separate 810 sq. ft. self-contained cabin perfect for guests or home office. * Prime Location: Steps from beaches and minutes from world-class wineries, dining, and recreation, providing year-round enjoyment and endless lifestyle possibilities. * Expansive Lot: Nearly an acre of flat, usable land for gardens, landscaping, or a future pool, all in a private, tranquil setting. * Lifestyle Living: Mornings in a sun-drenched dome, afternoons in a professional-grade workshop, evenings by the lake—designed for both relaxation and functionality. * Ideal for outdoor enthusiasts, home-based entrepreneurs, or anyone seeking a distinctive family retreat. Don’t miss the chance to own an architectural gem in a highly sought-after community. Schedule your private tour today and start envisioning your life by the lake. (id:63869)

8503 72nd Avenue
Osoyoos, British Columbia
GREAT LOCATION in the middle of downtown Osoyoos of this GREAT HOME with BRAND NEW IN-LAW SUITE! Perfect for first-time buyers or those seeking an early retirement. It features 2 bedrooms and a full 4-piece bathroom on the main level, while the basement offers a brand new suite with an additional 2 bedrooms and a 3-piece bath, ideal for in-laws or a growing family. The finished attic currently serves as a spacious bedroom but could easily be transformed into an office. Enjoy the convenience of having amenities just a short walk away. Recent updates include a new gas furnace (2023), windows (2005), air conditioning (2015), a finished attic, brand new kitchen and brand new bathroom in the basement. With existing outside access from the lane, this home has complete separate access to the home from the front street and to the suite in the basement from the back lane. Come explore this cozy home, bring your ideas, and make it your own! (id:63869)
5774 Deadpine Drive
Kelowna, British Columbia
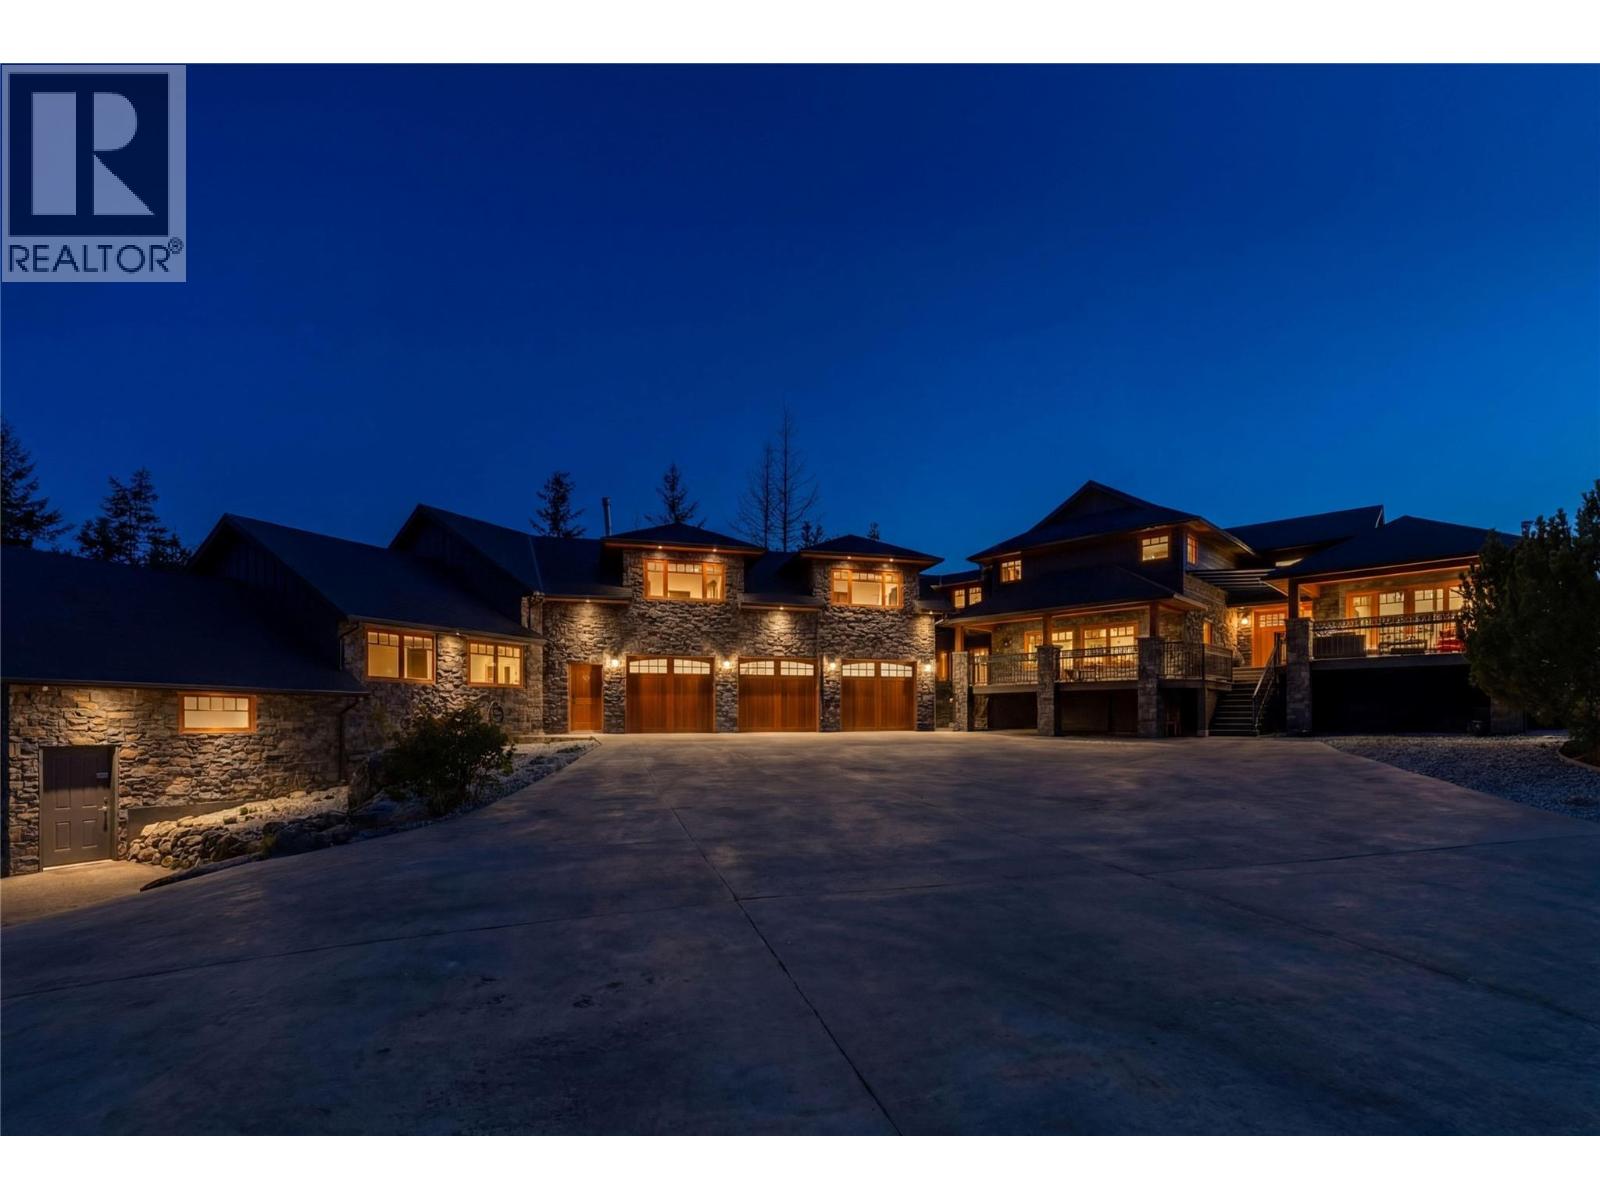
Over 6000 square foot recently renovated six bedroom, six bathroom residence situated on 9.364 acres of land in the Ellison area of Kelowna with a huge pool, lake views, and more. The home has been renovated from top to bottom and down to the studs, including newer electrical, plumbing, drywall, insulation, exterior (including roof), all cosmetic finishings, and more, making this a showstopping renovation by Caliber Developments. Through the gated entry, you are immediately drawn to the wood and stone exterior of the home, with a huge oversized triple car garage and additional side garage, perfect for a dedicated workshop. The living room with over height ceilings/windows is complimented by a wood-burning stove and a cooled wine room. Down a half-level is the new kitchen, complimented by brand-new appliances, an emphatic double island, and a family room, all opening up to the outdoor living space for a perfect indoor/outdoor transition. Off the kitchen is a powder room, and bedroom/office. Upstairs, the family-friendly layout offers three bedrooms, including a spacious master bedroom with his/her sinks, a freestanding tub, and tiled shower. There is a 35' by 34' recreational room, perfect for a studio/office, gym, kids room, etc, with a bathroom and rough-ins for a bar. There is a fully self-contained legal suite in the basement, great for guests! Outside, the infinity pool offers expansive views of the lake and valley ahead, and concrete areas for entertaining. (id:63869)
8765 Forsberg Road
Vernon, British Columbia
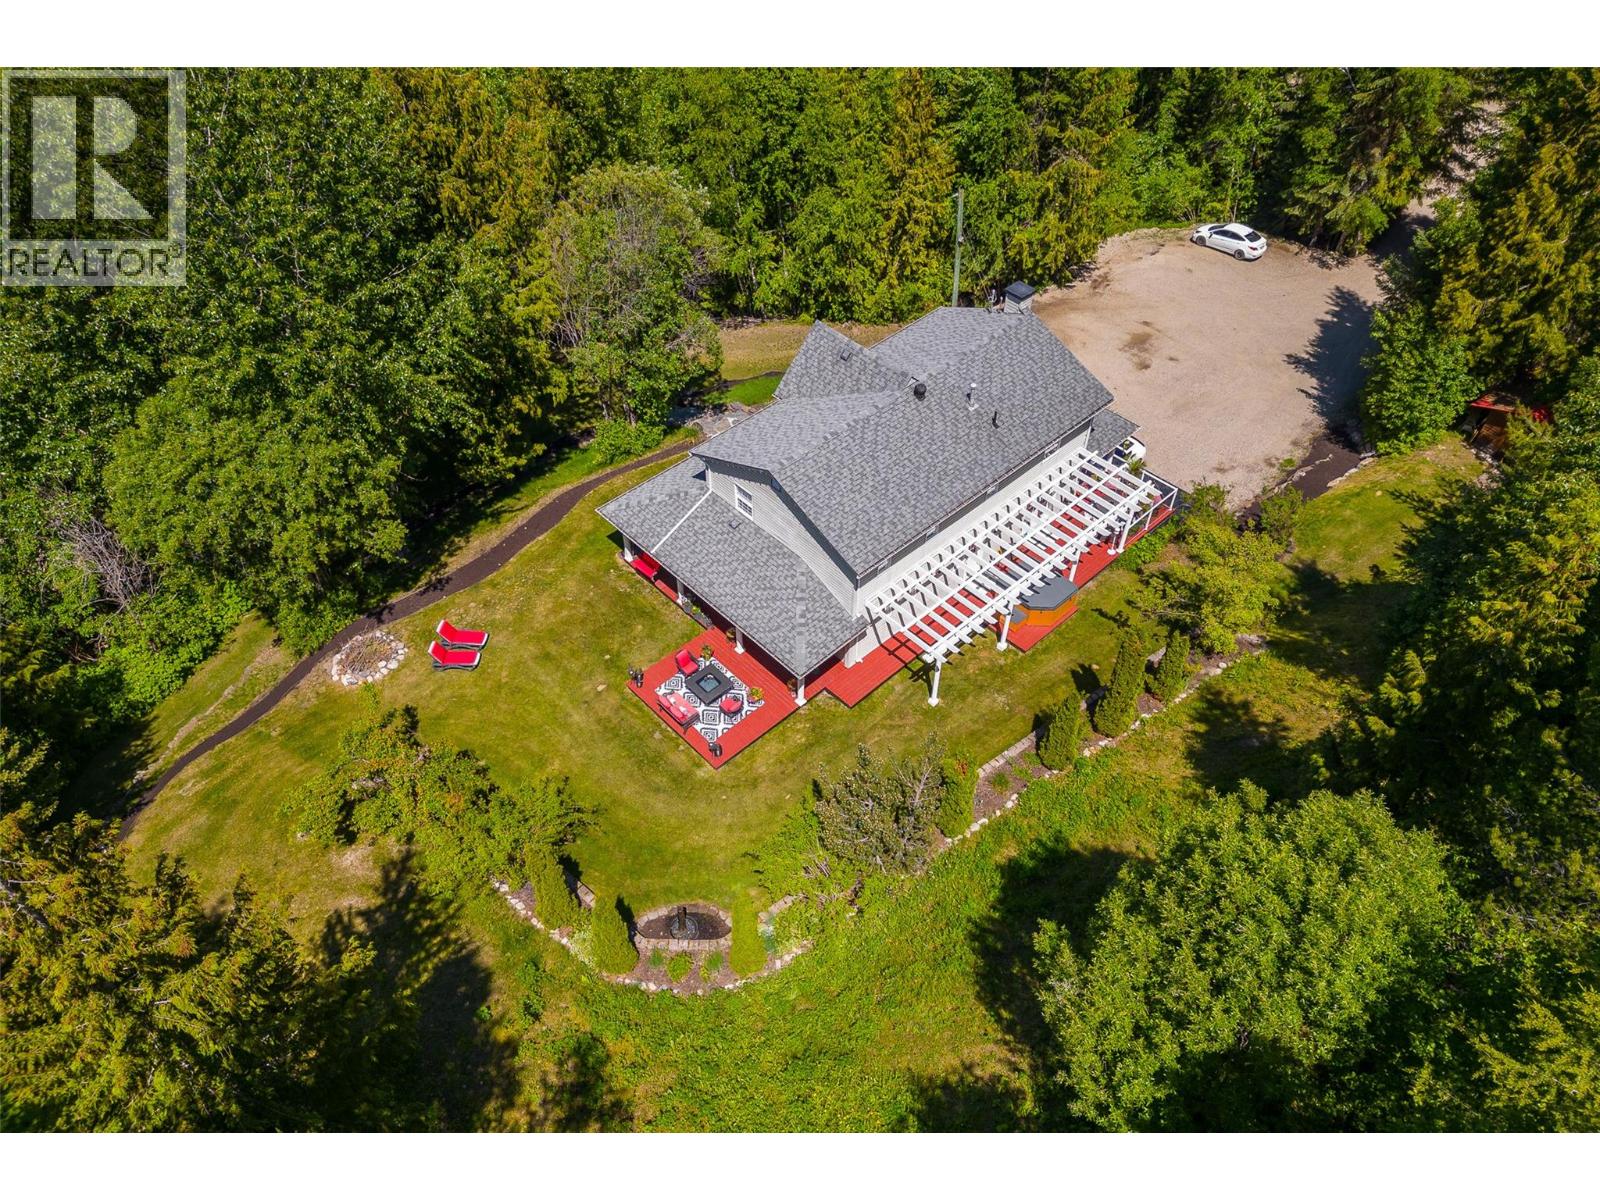
Zoned for short-term rentals (BNB) and allowing for a secondary residence with suite, with the main home already roughed in for an additional suite, this exceptional property offers outstanding flexibility for homeowners and investors alike. Situated on over 17 acres, this beautifully updated 3-bedroom, 2.5-bath, 3,035 sq ft home delivers a rare combination of privacy, functionality, and outdoor lifestyle. The home features a spacious, well-designed layout with extensive updates throughout. The stunning kitchen is a chef’s dream, complete with modern appliances, quality countertops, ample cabinetry, and stylish finishes. Inviting living spaces include a cozy fireplace and large windows that showcase breathtaking views and fill the home with natural light. Enjoy outdoor living on the expansive wrap-around deck, perfect for entertaining or relaxing in the hot tub while taking in the surrounding natural beauty. The lower level offers a large workshop and an unfinished area ready to be converted into an in-law suite or additional living space. Outdoor enthusiasts will appreciate the extensive trails for hiking and quad biking, an accessory building suitable for livestock, equipment, or storage, and a flat build site ideal for a carriage home, barn, or second residence. Located steps from the Upper BX Trail and just 10 minutes to Vernon and Silver Star, this property perfectly balances peaceful rural living with convenient access to amenities. (id:63869)
1682 Larkridge Court
Kelowna, British Columbia
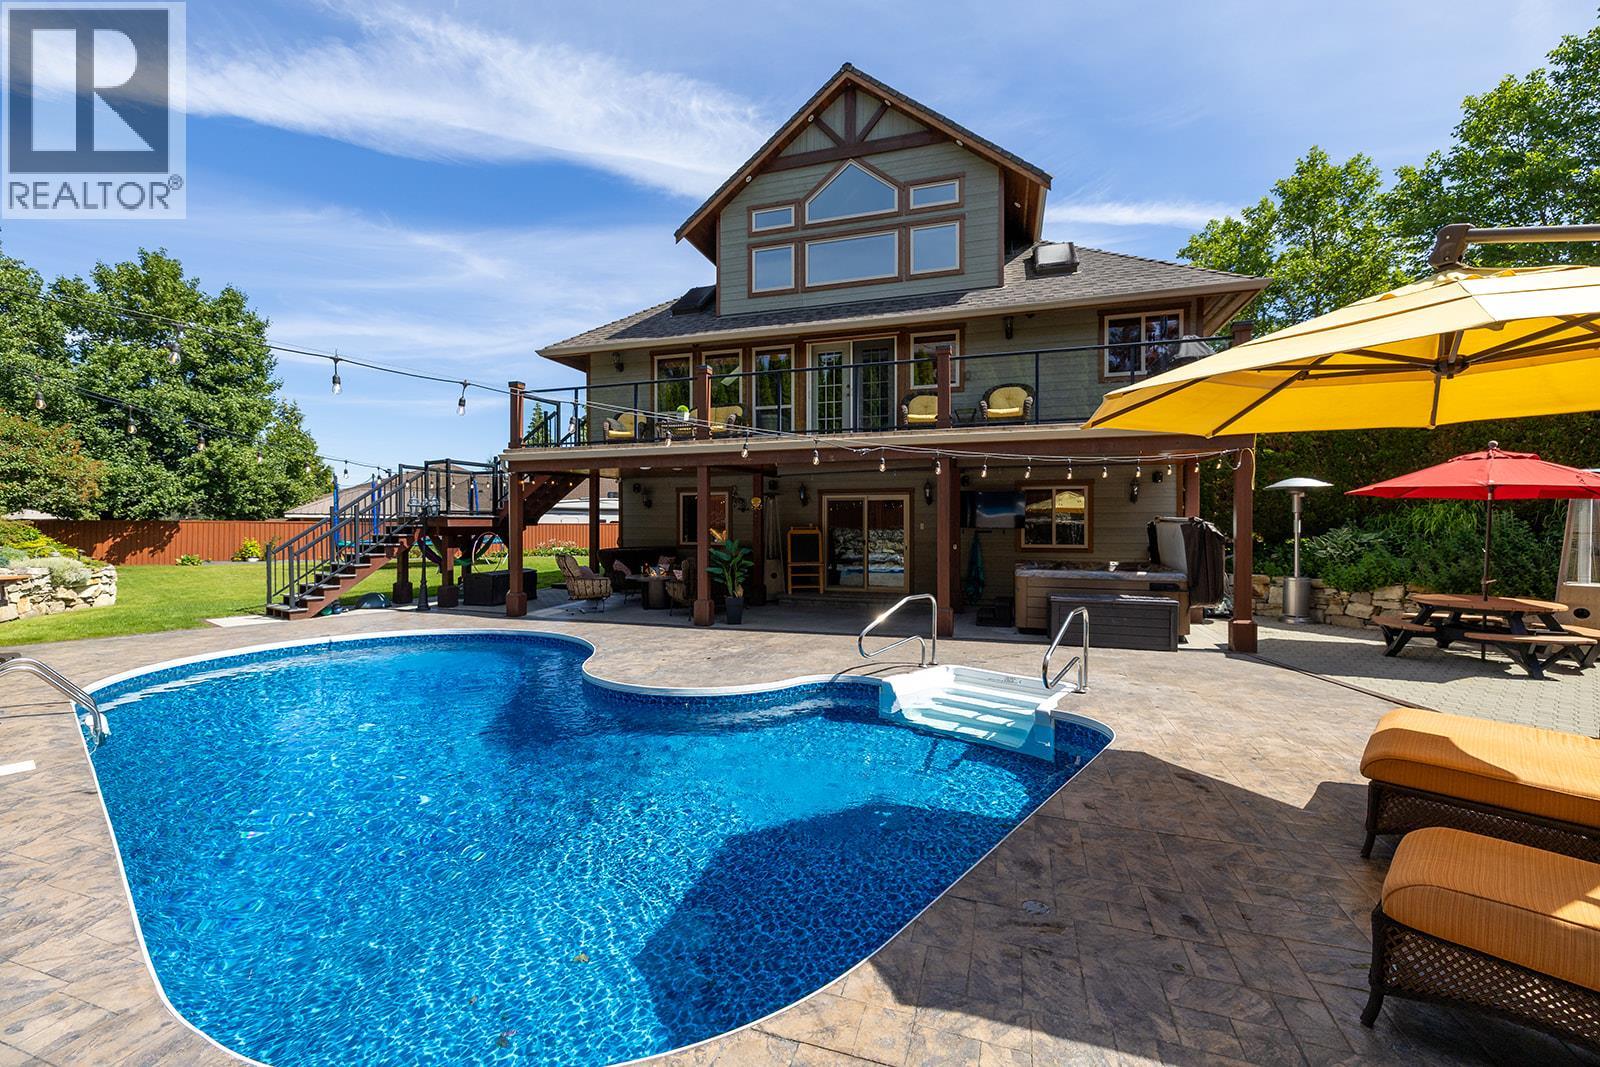
Experience true Okanagan living in Crawford Estates with your own private pool paradise. Featuring brand NEW roofs on both the main home and detached garage, this 6-bedroom, 6-bathroom home seamlessly blends timeless craftsmanship with modern comfort on a private, beautifully landscaped 0.4-acre lot. The striking exterior showcases timber and stone accents with dramatic rooflines that set the tone for the elegance within. Step inside to soaring vaulted ceilings, oversized windows, and a bright, open-concept design that fills the home with natural light. The chef-inspired granite kitchen features built-in appliances, a massive island, and abundant storage perfect for everyday living and entertaining. The spa-like primary suite offers a jetted tub, luxurious finishes, and tranquil views of the surrounding landscape. The walkout basement is an entertainer’s dream, complete with a custom bar, media lounge, and direct access to your private backyard oasis featuring a heated saltwater pool, hot tub, rock waterfall, and lush gardens. A detached, heated two-level garage/workshop adds versatility with its own bathroom, sauna, and wine cellar, ideal for hobbies, guests, or additional living space. With four covered parking spots, RV space, and ample room for family and visitors, this home perfectly balances function and sophistication. Nestled in one of Kelowna’s most desirable neighborhoods, Crawford Estates is known for its proximity to parks, trails, and top-rated schools. (id:63869)
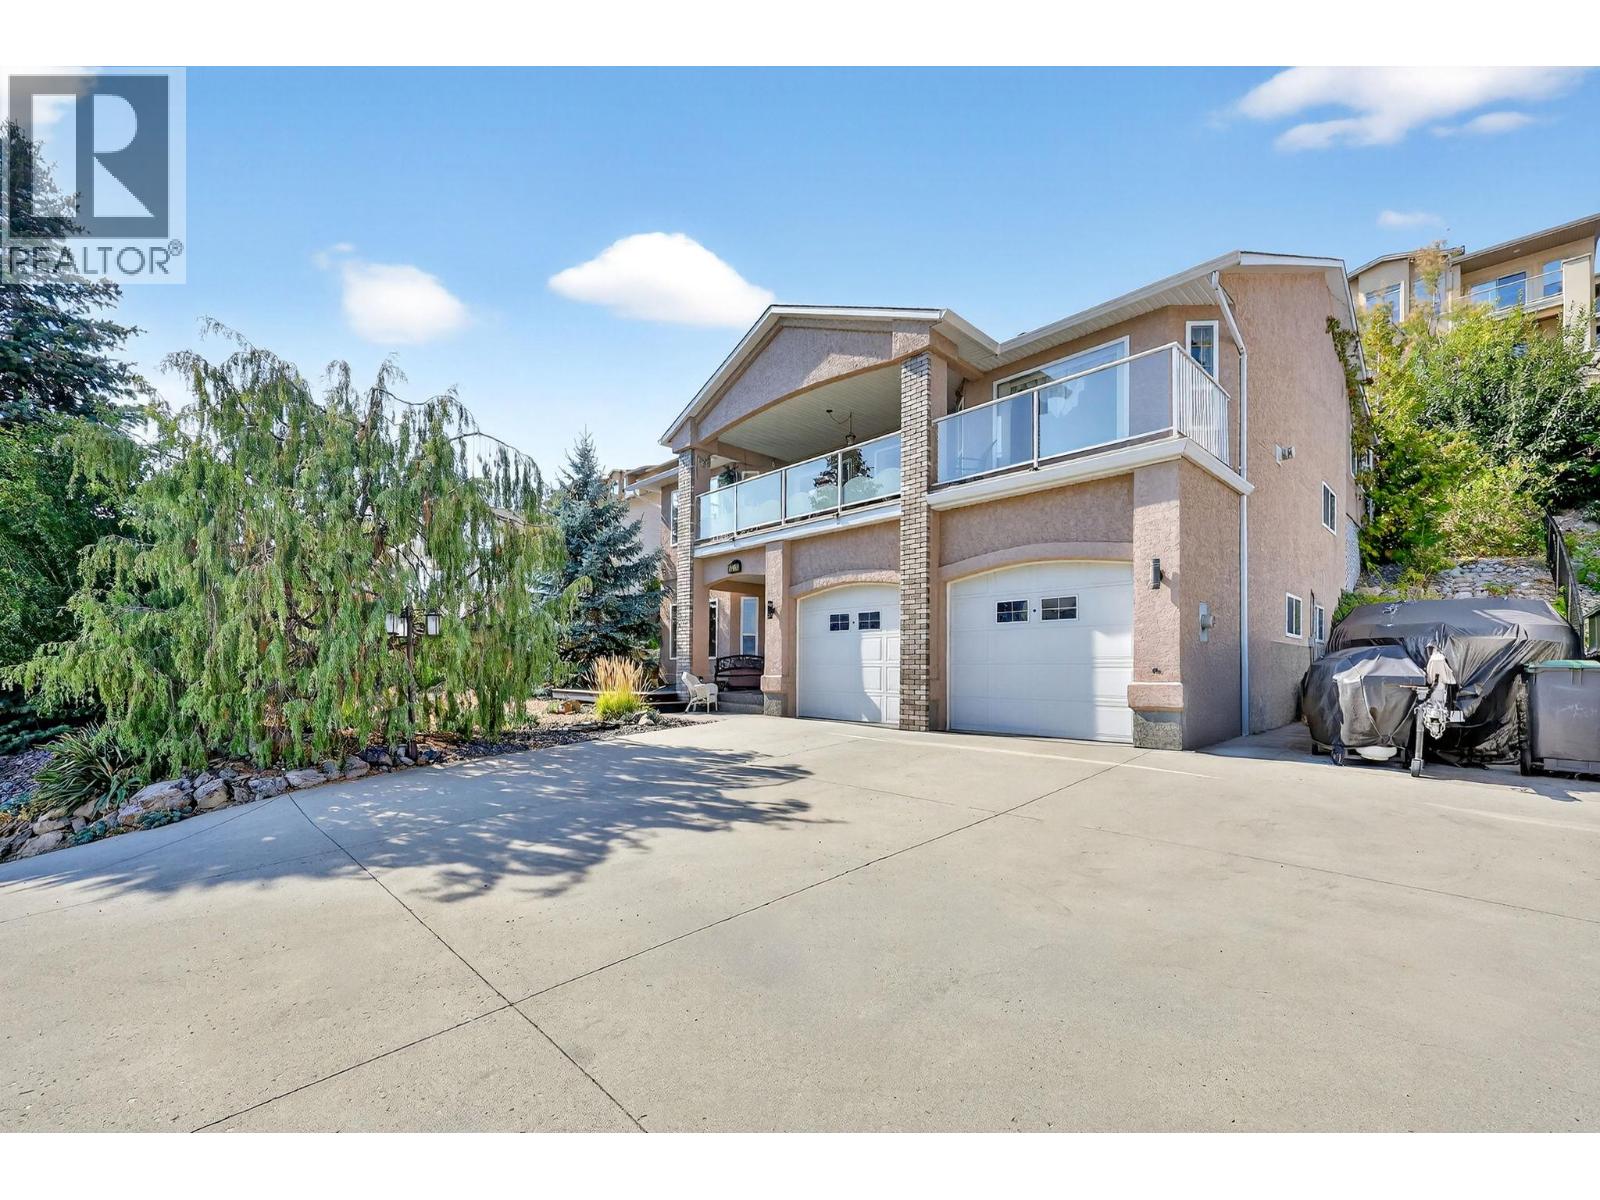
5220 Sutherland Road
Peachland, British Columbia
Welcome to Your Dream Home in Peachland! Discover luxury and comfort in this beautifully maintained family residence in one of Peachland's most sought-after neighbourhoods. Enjoy breathtaking panoramic views of Okanagan Lake and mountains from your spacious covered deck, ideal for entertaining. Step inside to a bright open-concept layout with large windows, a stunning skylight, and elegant cherry wood cabinetry. The updated kitchen features a new dishwasher and stylish laminate flooring. Cozy up by the gas fireplaces in the living and family rooms, or enjoy the bright and peaceful sunroom, perfect for a home office or gym. The spacious primary bedroom includes his-and-her closets and a luxurious ensuite with a soaker tub. Two additional bedrooms and a second full bath provide ample space. Recent upgrades include fresh paint and modernized flooring. The downstairs area offers a large workshop and potential for a second kitchen, ideal for an in-law suite. The double garage features tall ceilings with car lift potential, plus plenty of parking for your boat, RV, and guests. Just minutes from Peachland’s beachfront, shops, and restaurants, this home blends lifestyle, location, and lasting value. Don’t miss out on this stunning family home, your gateway to relaxed luxury living in the Okanagan! (id:63869)
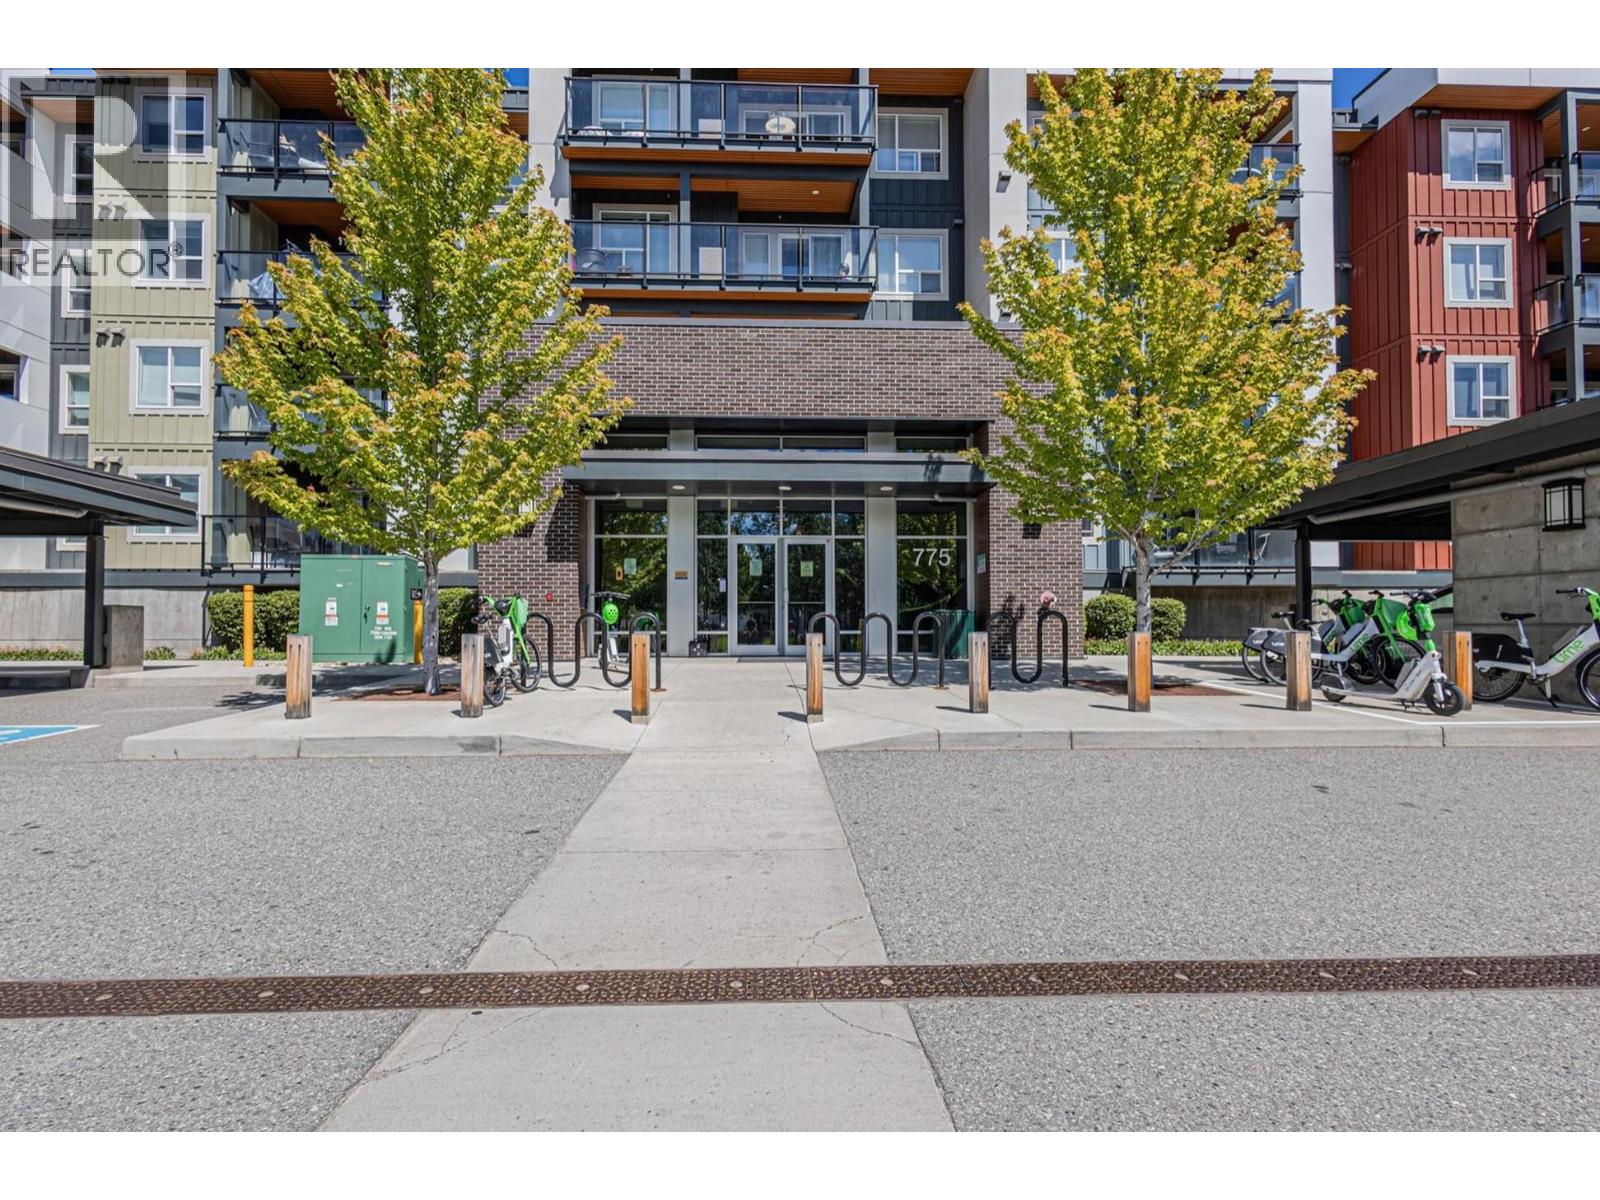
775 Academy Way Unit# 207
Kelowna, British Columbia
Solid investment | Turnkey Living at U Three at UBCO This exceptional 2 bedroom, 2 bathroom condo at U Three offers a rare blend of privacy, functionality and long-term value in one of Kelowna's most desirable rental markets. Located just steps from UBCO, public transit and minutes to Kelowna International Airport, this is an ideal opportunity for investors, parents of students, or owner-occupiers seeking convenience and strong demand. The thoughtfully designed layout features bedrooms separated for maximum privacy - perfect for roommates or quiet study time. The open-concept living, kitchen, and dining area is larger than many comparable two-bedroom units in the complex, offering excellent flow and everyday comfort. Modern finishes include durable vinyl plank flooring, stainless steel appliances, and convenient in-suite laundry. Forced air heating and cooling ensure year-round comfort. Situated on the quiet side of the building, this home enjoys excellent natural light and a peaceful setting. (id:63869)
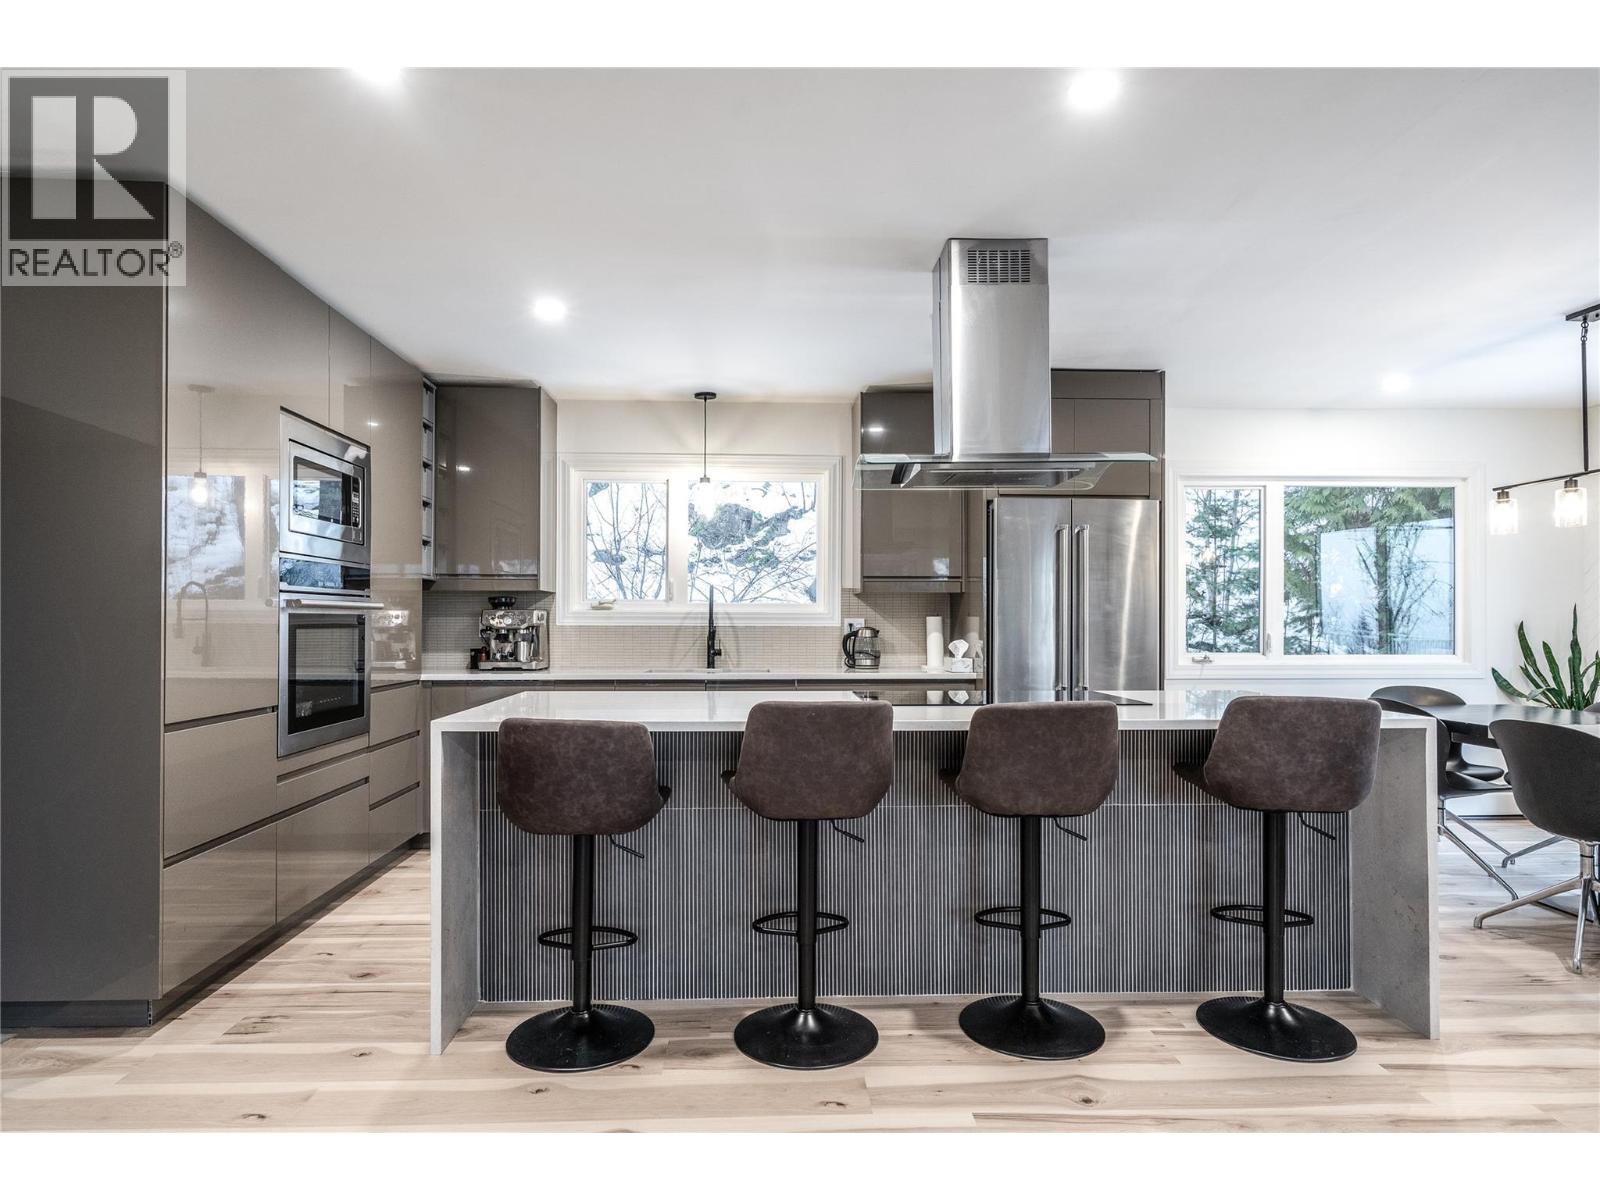
488 Alpine Lane
Revelstoke, British Columbia
Great opportunity to own a spacious, highly versatile home in Revelstoke's growing market. With a generous, adaptable floor plan that lends itself well to a potential suite setup, this home is ideal for hosting, shared living, employee housing or future income opportunities. The layout features two living rooms, two potential dining areas, three bedrooms on the upper level, and two beautifully renovated bedrooms with a private bathroom on the ground floor. Designed for true mountain living, the oversized boot and gear room makes daily transitions effortless, while the second single-car garage and abundant storage space provide plenty of room for sleds, dirt bikes, tools, and all your Revy toys. With excellent access to nearby snowmobiling and dirt biking areas, this home is perfectly positioned for those who live for the outdoors. Multiple elevated decks offer great sun exposure and scenic views, while the 10-person hot tub is the perfect place to relax after a big day in the mountains. A shaded back patio provides a cool retreat during the warmer months and covered storage for wood should you wish to make use of the cozy wood stove insert. 2.5 acres backing onto Mt Revelstoke allows you the privacy to really spread out. This property offers incredible value for the acreage and square footage. Call today to book your private viewing. (id:63869)
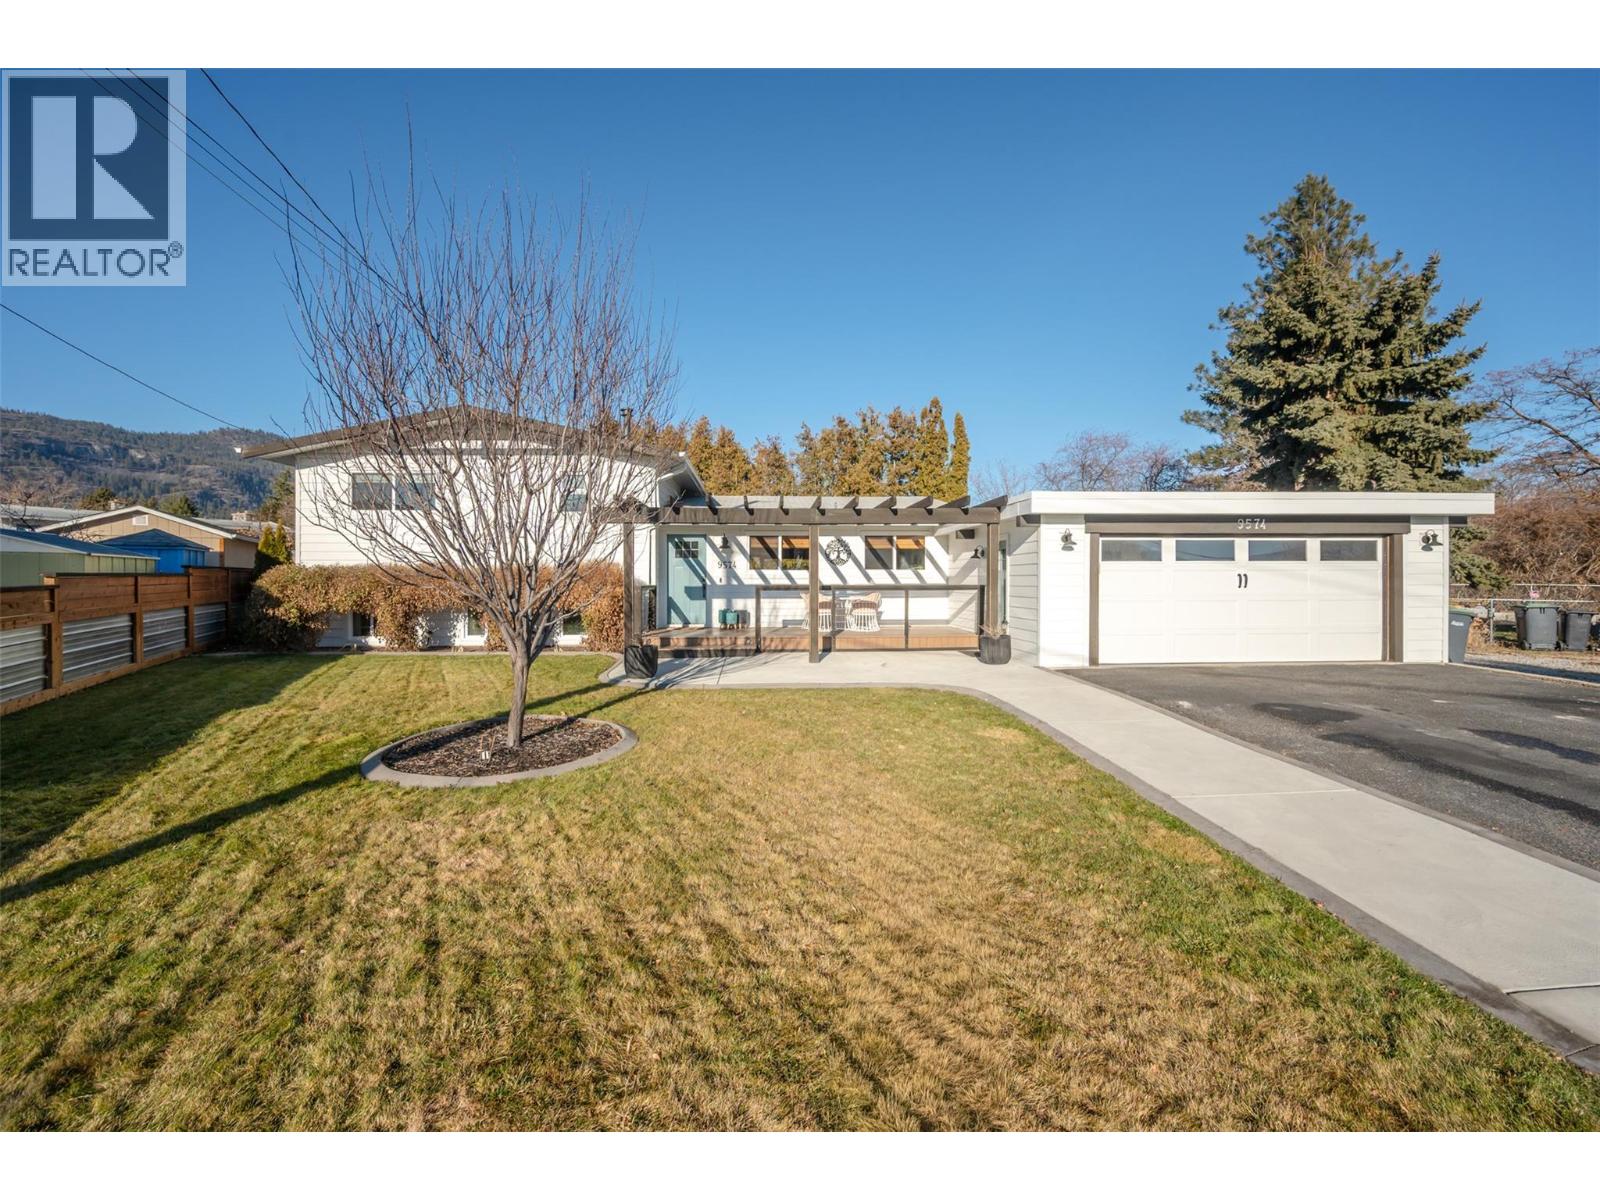
9574 Robson Crescent
Summerland, British Columbia
Amazing family home in an excellent location just minutes from downtown Summerland. This beautifully updated 3 bedroom, 2 bathroom home was fully renovated less than five years ago with quality finishes throughout, including new siding, eavestroughs, downspouts, fascia, garage door, on-demand hot water, updated flooring and paint, new windows, modern fixtures, and a stunning designer kitchen featuring quartz countertops, elegant cabinetry, and an oversized island perfect for gathering. New furnace, A/C with heat pump. The fully fenced backyard is a dream, complete with new cedar fencing, raised garden beds with full irrigation, and an abundance of fruit trees and berries—including strawberries, raspberries, blackberries, blueberries, plus peach, pear, apple, and plum trees. Enjoy evenings around the outdoor fire pit or make use of the charming chicken coop for your own hobby farm experience. The double car garage has new insulation, and the property offers convenient RV/boat parking. With peaceful Aneas Creek running behind the home, this home is ready to be enjoyed to live the best of the Summerland lifestyle. (id:63869)
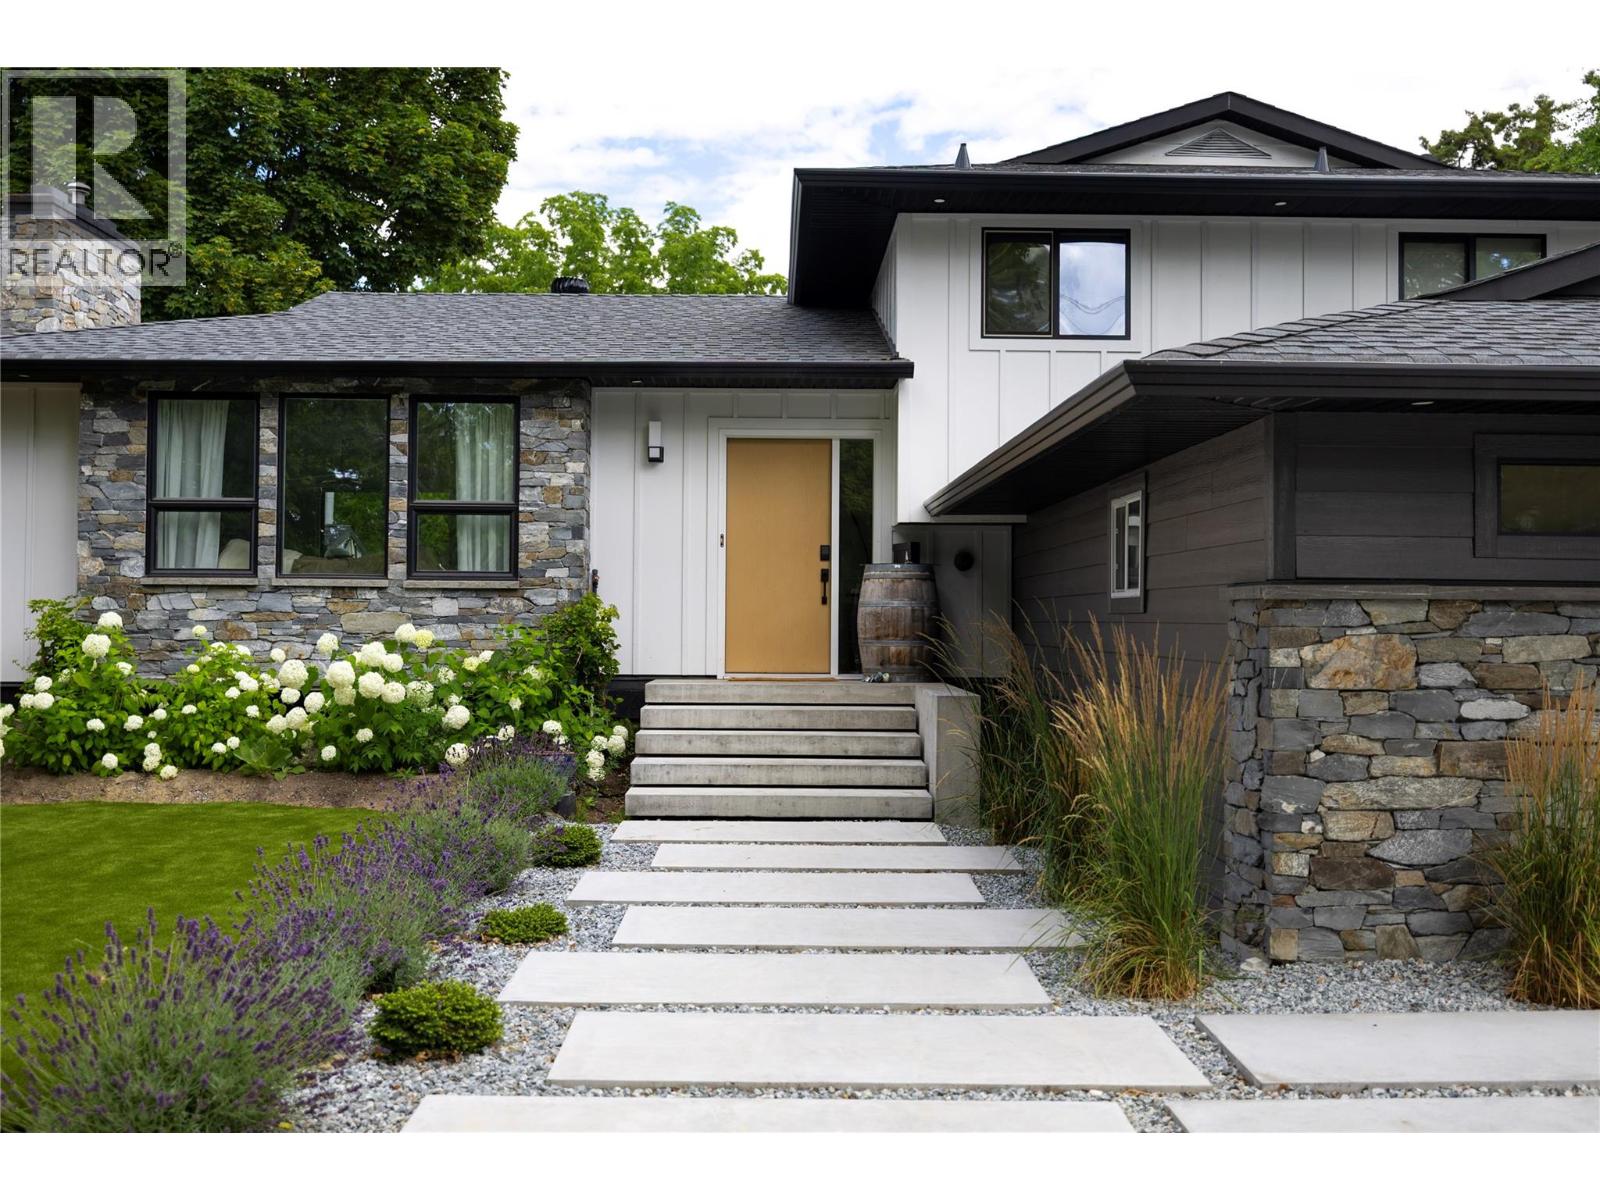
4265 Lakeshore Road
Kelowna, British Columbia
Welcome to 4265 Lakeshore Road—a masterpiece of modern luxury nestled in one of Kelowna's most prestigious neighborhoods. This meticulously updated property seamlessly combines contemporary elegance with the serenity of nature, creating a truly exceptional living experience. Step inside to discover a thoughtfully redesigned open-concept layout, bathed in natural light from expansive windows. The gourmet kitchen, complete with premium upgrades, flows effortlessly into living spaces perfect for entertaining. Spa-inspired bathrooms and high-end finishes throughout add a touch of sophistication to everyday living. Outside, the extensively upgraded pool and yard provide a private oasis for relaxation or hosting unforgettable gatherings. The exterior has been enhanced with modern cladding and a new roof, ensuring both style and durability. There are countless additional features—ask for the full list! Perfectly situated just minutes from Kelowna’s world-class wineries, gourmet restaurants, and vibrant downtown, this property offers the ideal blend of tranquility and convenience. Don’t miss the chance to own this rare gem at 4265 Lakeshore Road—a luxurious retreat you’ll be proud to call home. (id:63869)
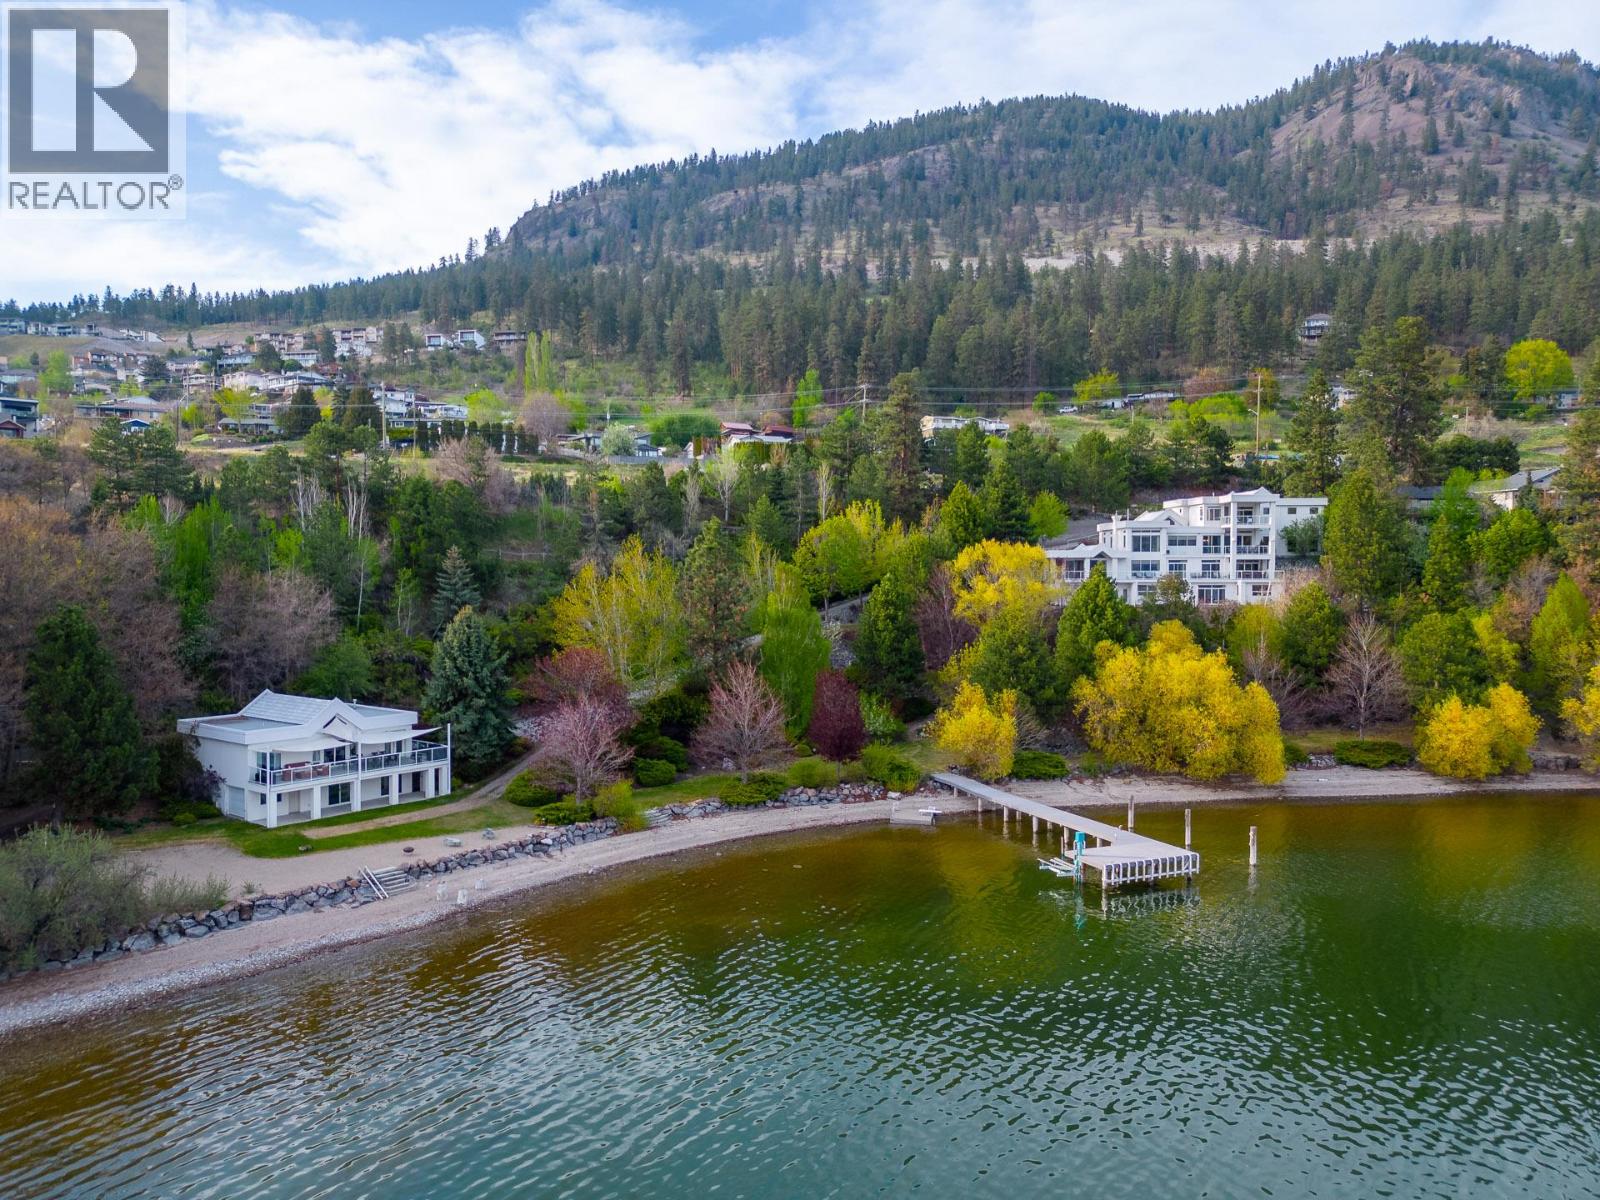
5205 Buchanan Road
Peachland, British Columbia
Extraordinary lakeshore generational estate offering over 500 feet of level beachfront on 2.17 acres of private, park-like grounds. Architecturally designed 8,300 square feet main residence with eight bedrooms and seven bathrooms, offering panoramic lake views from nearly every room. Featuring a Tuscan-inspired private theatre, games lounge, fitness room, and light maple kitchen with island, dual Sub-Zero refrigerators, and floor-to-ceiling windows capturing spectacular lake views. Four levels with generous decks, panoramic vistas from nearly every room, and a luxurious 800 square foot top-floor primary suite. Glass-enclosed entertaining wing with full butler’s kitchen, plus a private in-law/guest suite. At the water’s edge, a detached 1,638 square foot five bedroom, two bathroom beach house offers ideal guest accommodation with extensive storage for water toys. A charming rustic log lakefront cabin retreat tucked among the trees completes this exceptional property. Mature landscaping, expansive lawns, walking trails, multiple ponds, and a dramatic feature rock waterfall create a true resort setting. Pile-driven dock with lift, beach volleyball, and unobstructed 180-degree lake, valley, and mountain views. Ideally located just minutes to the Okanagan Connector and West Kelowna. A rare signature offering and the ultimate expression of Okanagan lakeshore living. Strong future potential for re-zoning into a mutlifamily waterfront development with full marina. (id:63869)

725 Academy Way Unit# Ph18
Kelowna, British Columbia
Exceptional Penthouse Living in Kelowna’s University District Welcome to PH18 at 725 Academy Way — an outstanding opportunity to own a bright, modern penthouse in the sought-after U-Five building, just steps from UBCO and surrounded by scenic green space and walking trails. This well maintained 3-bedroom, 3-bathroom unit delivers contemporary style, functional design, and an enviable student lifestyle. Step inside to discover a well-appointed interior with generous natural light throughout and quality finishes that complement everyday living. The open-concept main living area flows effortlessly to a large, covered balcony, offering quiet outdoor space overlooking lush greenery — perfect for morning coffee or unwinding after a long school day. The penthouse includes three full bathrooms, in-suite laundry, and thoughtful separation of sleeping spaces. The building itself offers attractive amenities, including comfortable study lounges on each floor, fostering both community and productivity. Appealing to investors and first-time buyers alike the central location near shops, transit, outdoor recreation, and educational opportunities provides everything the University District has to offer is within reach. Whether you’re looking for a strategic investment property, a comfortable urban home close to campus, or a stylish space with excellent rental potential, PH18 at 725 Academy Way delivers unmatched value in today’s Kelowna market. Value is only going to increase here! (id:63869)
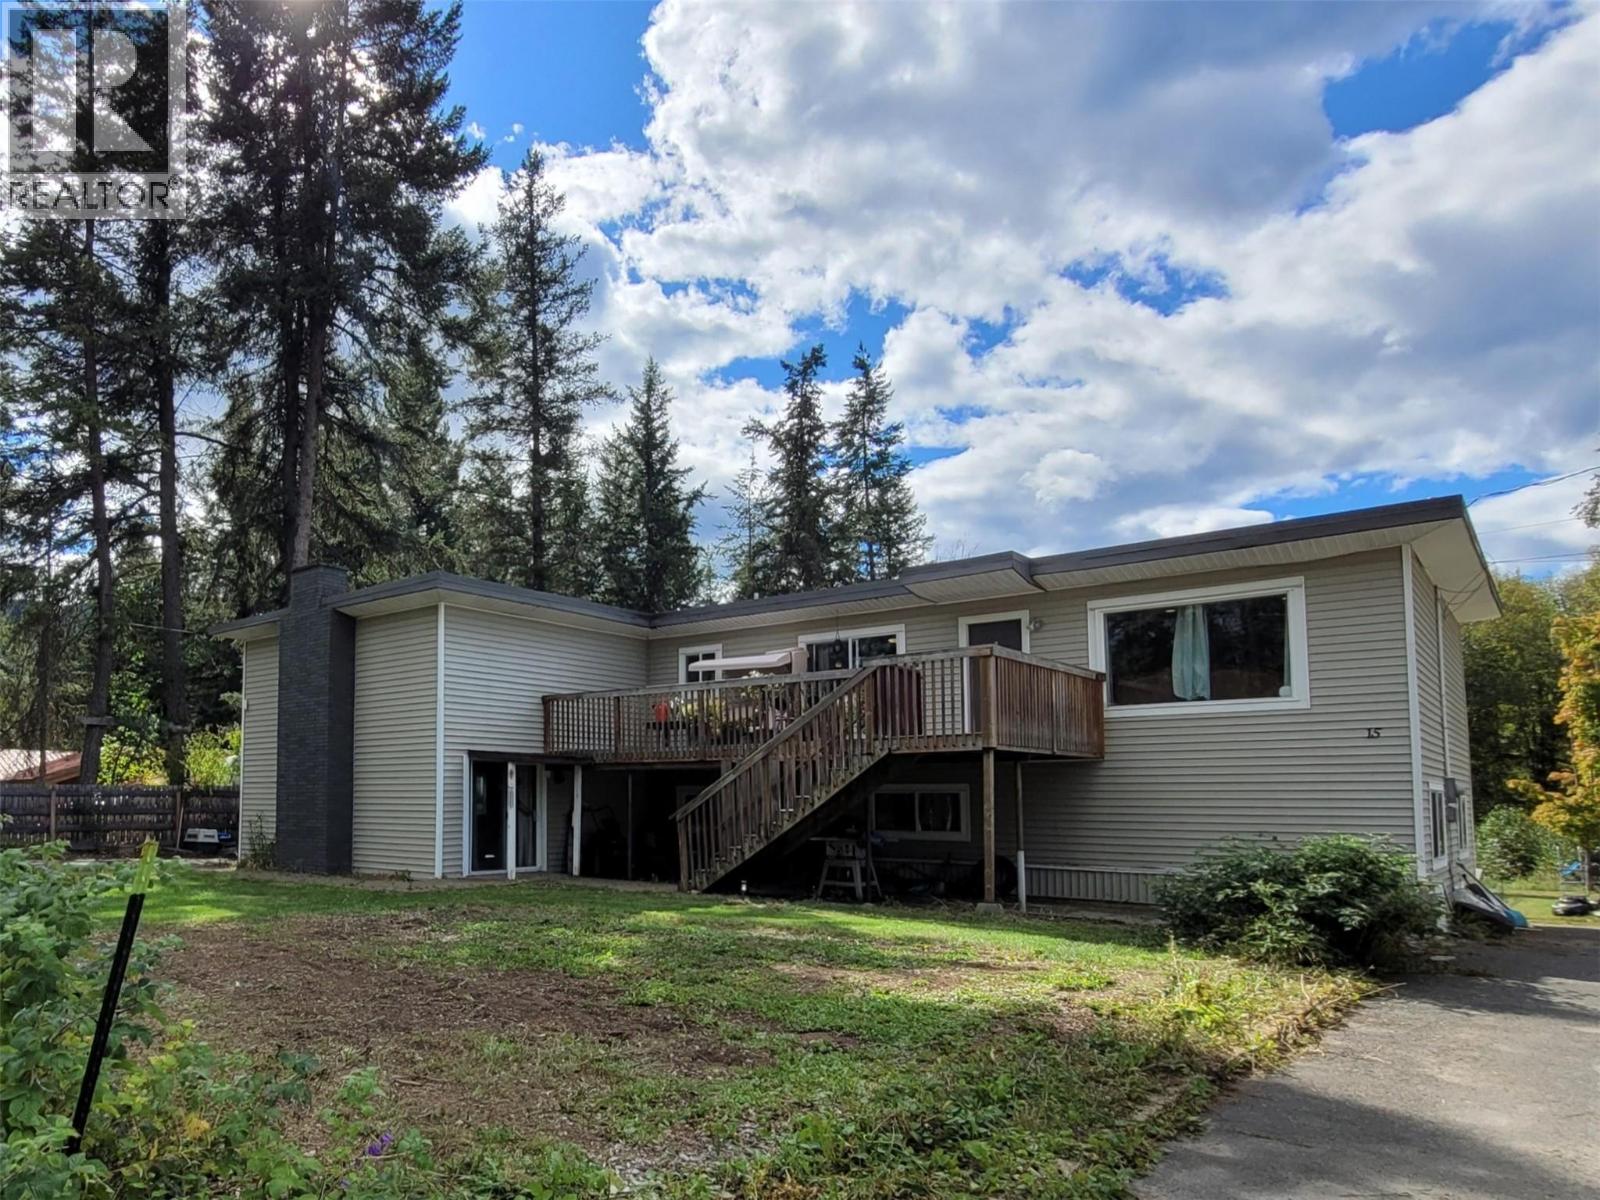
15 Lodge Drive
Clearwater, British Columbia
PRICED BELOW ASSESSED VALUE!! Full Duplex on 0.34 acres in a highly desirable, central location! This substantially renovated 3750 sqft home offers two fully self-contained residences with outstanding income potential. The main suite spans two storeys and features 3 bedrooms, 3 bathrooms, two full kitchens, a bright sundeck, and a large recreation room. The second suite is an above-ground 3 bedroom, 2 bathroom unit on the first floor, complete with a full kitchen, living room, separate laundry, and private entrance. The unique floor plan allows for easy conversion to a triplex, adding even more revenue potential! Paved driveways on both sides of the home provide ample off-street parking for multiple vehicles and RVs. Additional highlights include a large storage room/workshop and a spacious backyard with fire pit. Tucked away on a quiet street, this property is within walking distance to the Clearwater River, Dutch Lake, local shops, the farmer’s market, and more. The larger suite is currently tenanted, while the second unit can be vacant upon possession if desired. An excellent opportunity for investors or multi-generational living. Please contact the listing agent for more information or to schedule a private viewing. *24 hours notice required for all viewings. (id:63869)

4662&4658 Birch Lane
Barriere, British Columbia
This is a home that offers more than beautiful design - it offers a lifestyle that’s increasingly hard to find. Set on 0.862 acres across two separately titled lots, the property provides space, privacy, and flexibility for the future. Inside, vaulted ceilings, expansive windows, and newer skylights fill the home with natural light throughout the day. The interiors strike a balance between character and modern comfort, with high-quality tile, subtle marble accents, and natural live-wood elements that both elevate and ground the space. The kitchen is a true culinary dream, anchored by a ZLINE dual-fuel convection oven. Thoughtful design continues throughout, from the maple live-edge wood details in the main living area to the effortless flow between spaces. The upper landing offers flexibility for a home office, creative space, or quiet reading nook. Surrounded by mature trees, the backyard deck offers privacy and a strong connection to the landscape, complete with a custom stone-accented built-in BBQ. The primary suite opens onto its own private deck - a peaceful extension of the bedroom and an ideal place to start or end the day. A large detached shop and greenhouse add even more versatility. Here, there’s room to live the way you want - private yet connected, active yet calm, part of a community that supports and inspires. Endless recreation, space to breathe, and a neighbourhood that feels like home. (id:63869)
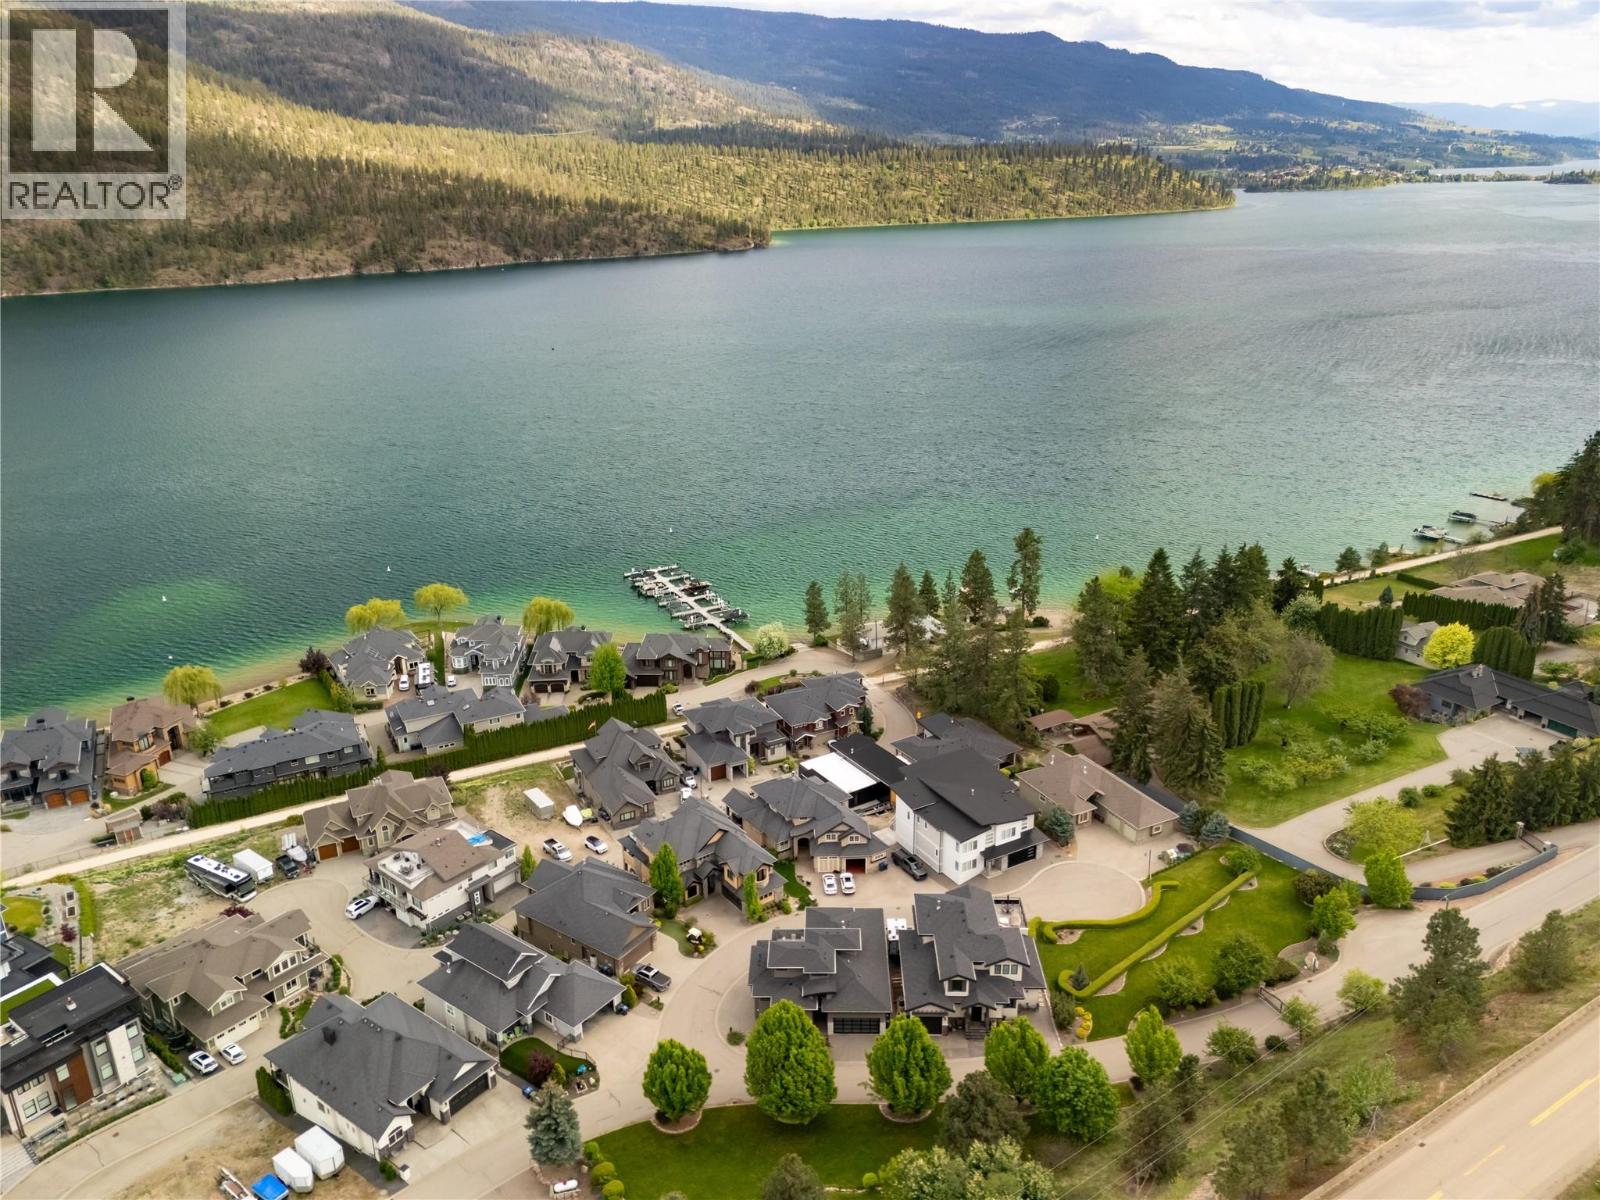
18451 Crystal Waters Road Unit# 34
Lake Country, British Columbia
Meticulously maintained & designed for those who live large, this exceptional residence is set within a gated lakefront community complete with a deep-water boat slip, 12,000 lb lift, & a show-stopping seven-car garage built for every toy imaginable. Whether it’s boats, cars, RVs, or adventure gear, this is a true haven for recreational enthusiasts who refuse to compromise. Inside, refined finishes & thoughtful design elevate everyday living. Soaring ceilings, wide-plank ceramic tile flooring, oversized windows, a private elevator, & a rooftop deck ready for unforgettable summer evenings. The chef-inspired kitchen sits at the heart of the home, perfectly positioned for effortless hosting after a day on the lake. The primary suite offers a quiet retreat with custom ceiling details, a walk-in closet, & a spa-inspired ensuite designed to unwind & recharge. Take the elevator up to the rooftop patio, where fire table evenings, lake breezes, & the option for a future summer kitchen (plumbing already in place) set the tone for relaxed luxury. The 1,750 sq.ft. heated garage is in a league of its own! Epoxy finished, commercial-grade doors, hot & cold water, built-in vacuum, drainage, & space for a boat or RV. Think showroom meets workshop, built to support a lock-&-leave lifestyle without sacrificing passion or play. Located within the exclusive Crystal Waters lakefront community, just steps from the turquoise shoreline of Kalamalka Lake, with direct rail trail access & effortless connections to Big White, Silver Star, & Predator Ridge. This is the ultimate retreat for buyers seeking luxury, recreation, & carefree ownership in one of Lake Country’s most coveted waterfront settings. (id:63869)