
1873 Country Club Drive Unit# 2521 Kelowna, British Columbia V1V 2W6

$425,000Maintenance,
$867.62 Monthly
Maintenance,
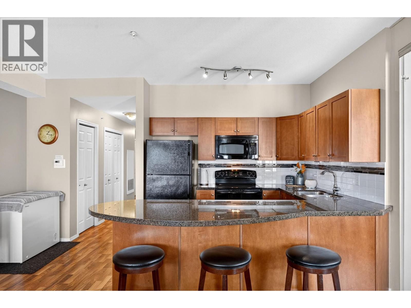
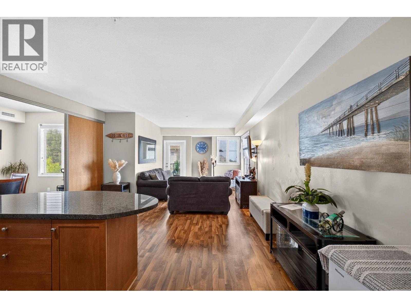
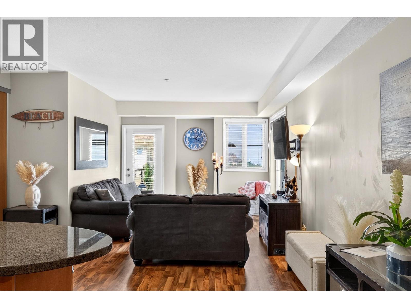
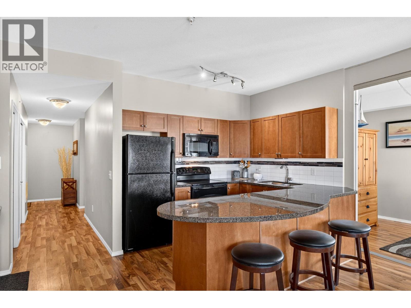
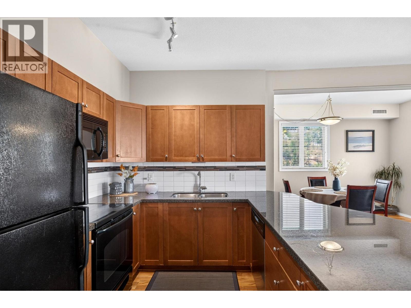
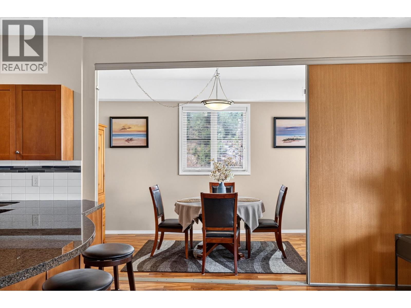
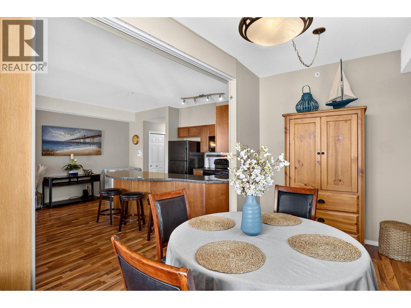
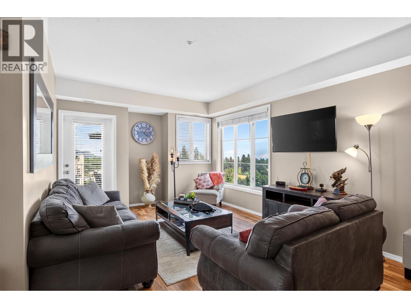
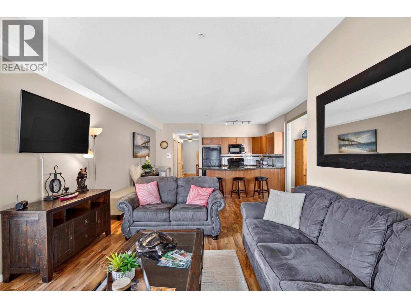
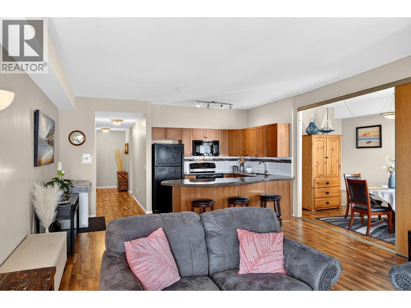
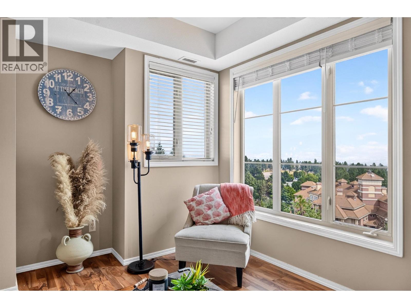
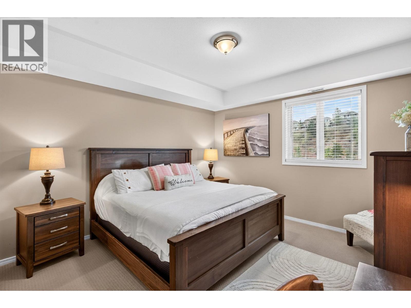
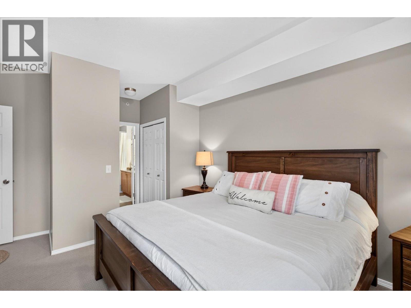
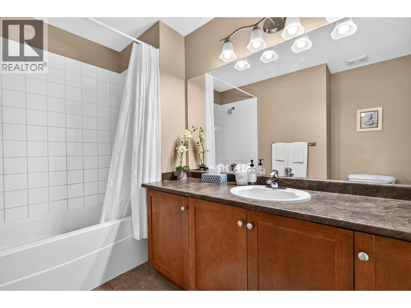
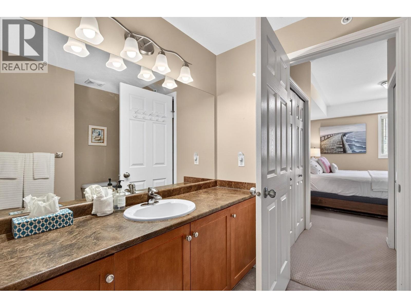
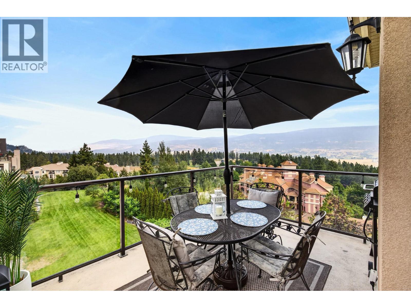
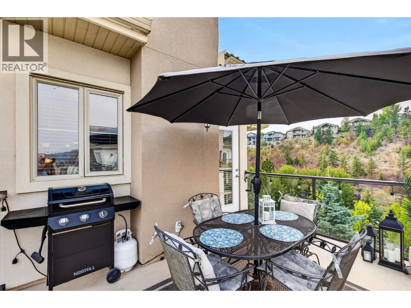
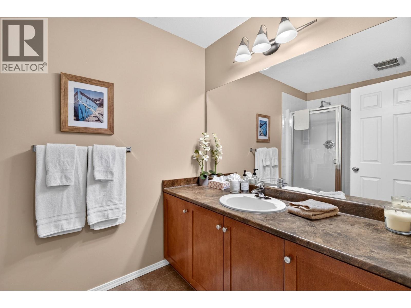
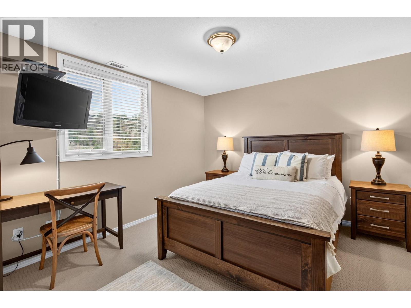
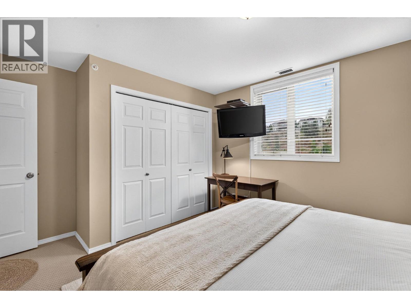
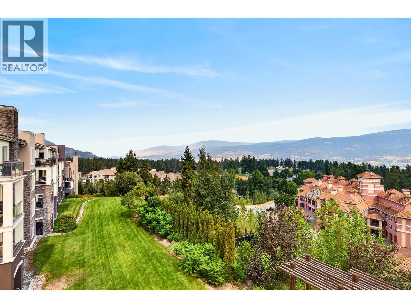
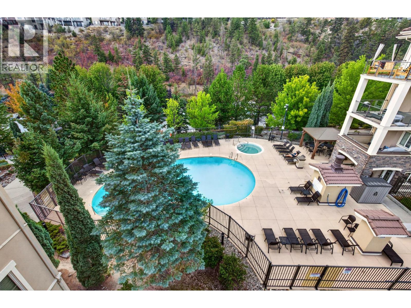
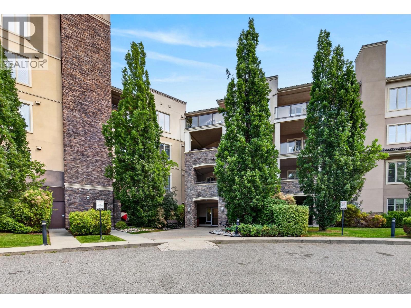
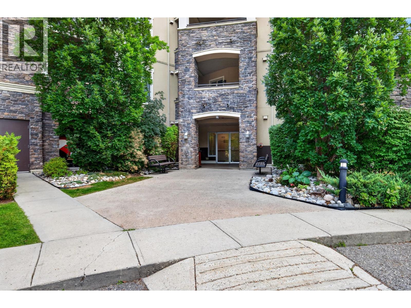
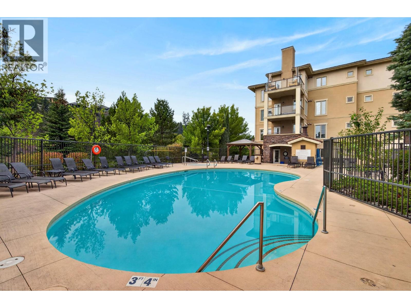
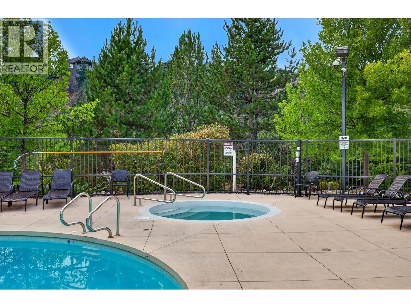
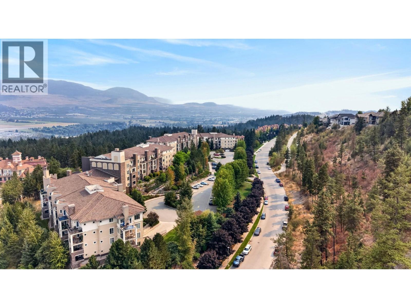
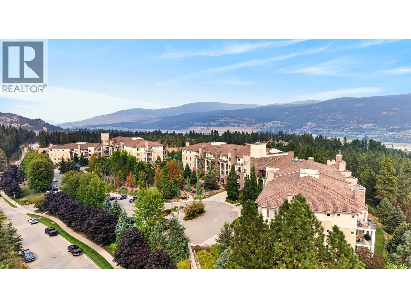
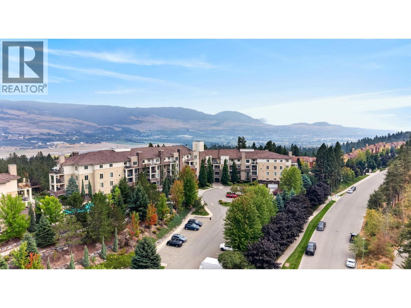
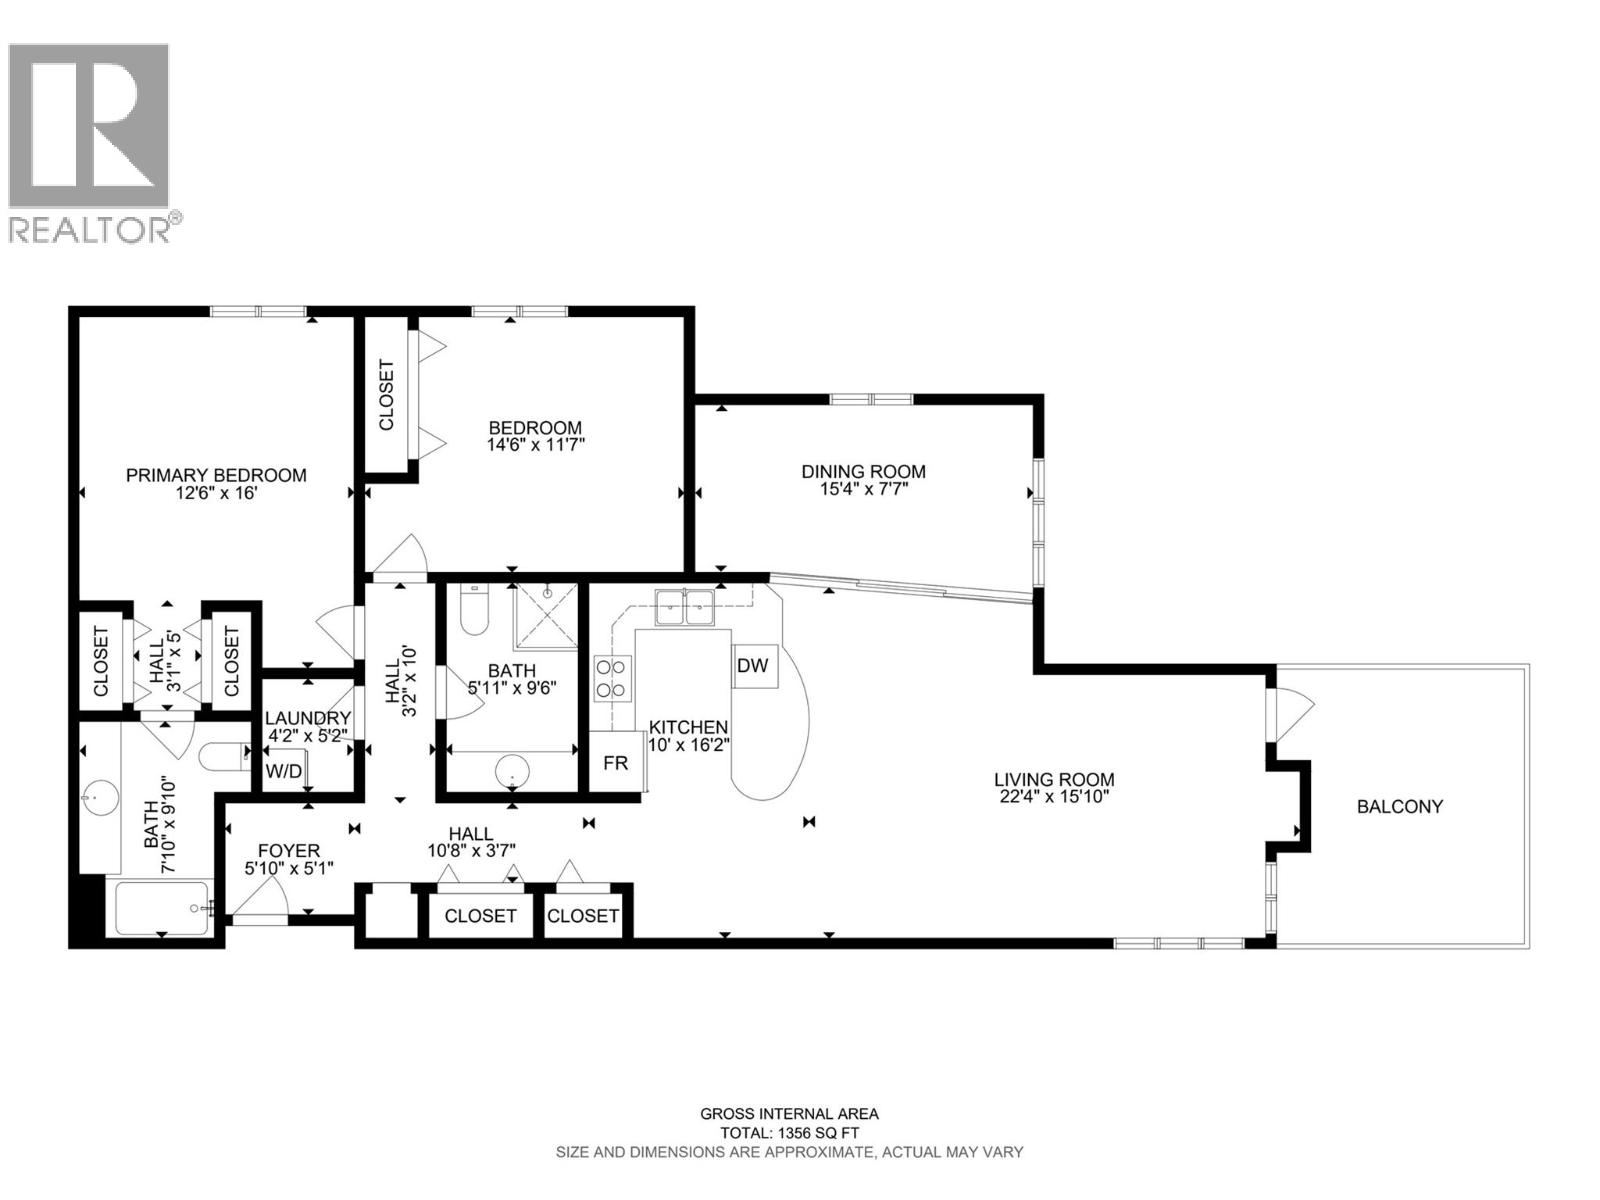
$867.62 MonthlyTucked into the prestigious Quail Ridge golf community, this bright top-floor corner unit offers 2 bedrooms + den, 2 bathrooms, and the privacy of having no neighbours above you. As a corner unit, it enjoys extra natural light and sweeping valley and mountain views from the covered patio overlooking the pool. It’s the perfect spot for morning coffee or evening wine. The open-concept layout is made for entertaining, with a large kitchen with granite counters, a generous island, plenty of cabinets, and a spacious living area. The primary bedroom offers a full ensuite, and the flexible den works perfectly as a home office, guest room, or third bedroom. You also get the rare bonus of TWO parking stalls. Strata fees include central heating and cooling for easy, worry-free ownership. Enjoy resort-style amenities: an outdoor pool, hot tub, fitness centre, and conference room. You’re only minutes to UBC Okanagan, Kelowna International Airport, and two championship golf courses. This is ideal for investors, students, vacation-home buyers, or anyone wanting low-maintenance living in one of Kelowna’s most sought-after communities. Book your showing today! (id:65906)
Property Details
| MLS® Number | 10399306 |
| Property Type | Single Family |
| Neigbourhood | University District |
| Community Name | Pinnacle Pointe |
| Amenities Near By | Golf Nearby, Airport, Shopping |
| Features | Cul-de-sac, Private Setting, One Balcony |
| Parking Space Total | 2 |
| Pool Type | Inground Pool, Outdoor Pool, Pool |
| Road Type | Cul De Sac |
| View Type | Mountain View, Valley View, View (panoramic) |
| Water Front Type | Waterfront Nearby |
Building
| Bathroom Total | 2 |
| Bedrooms Total | 2 |
| Amenities | Whirlpool |
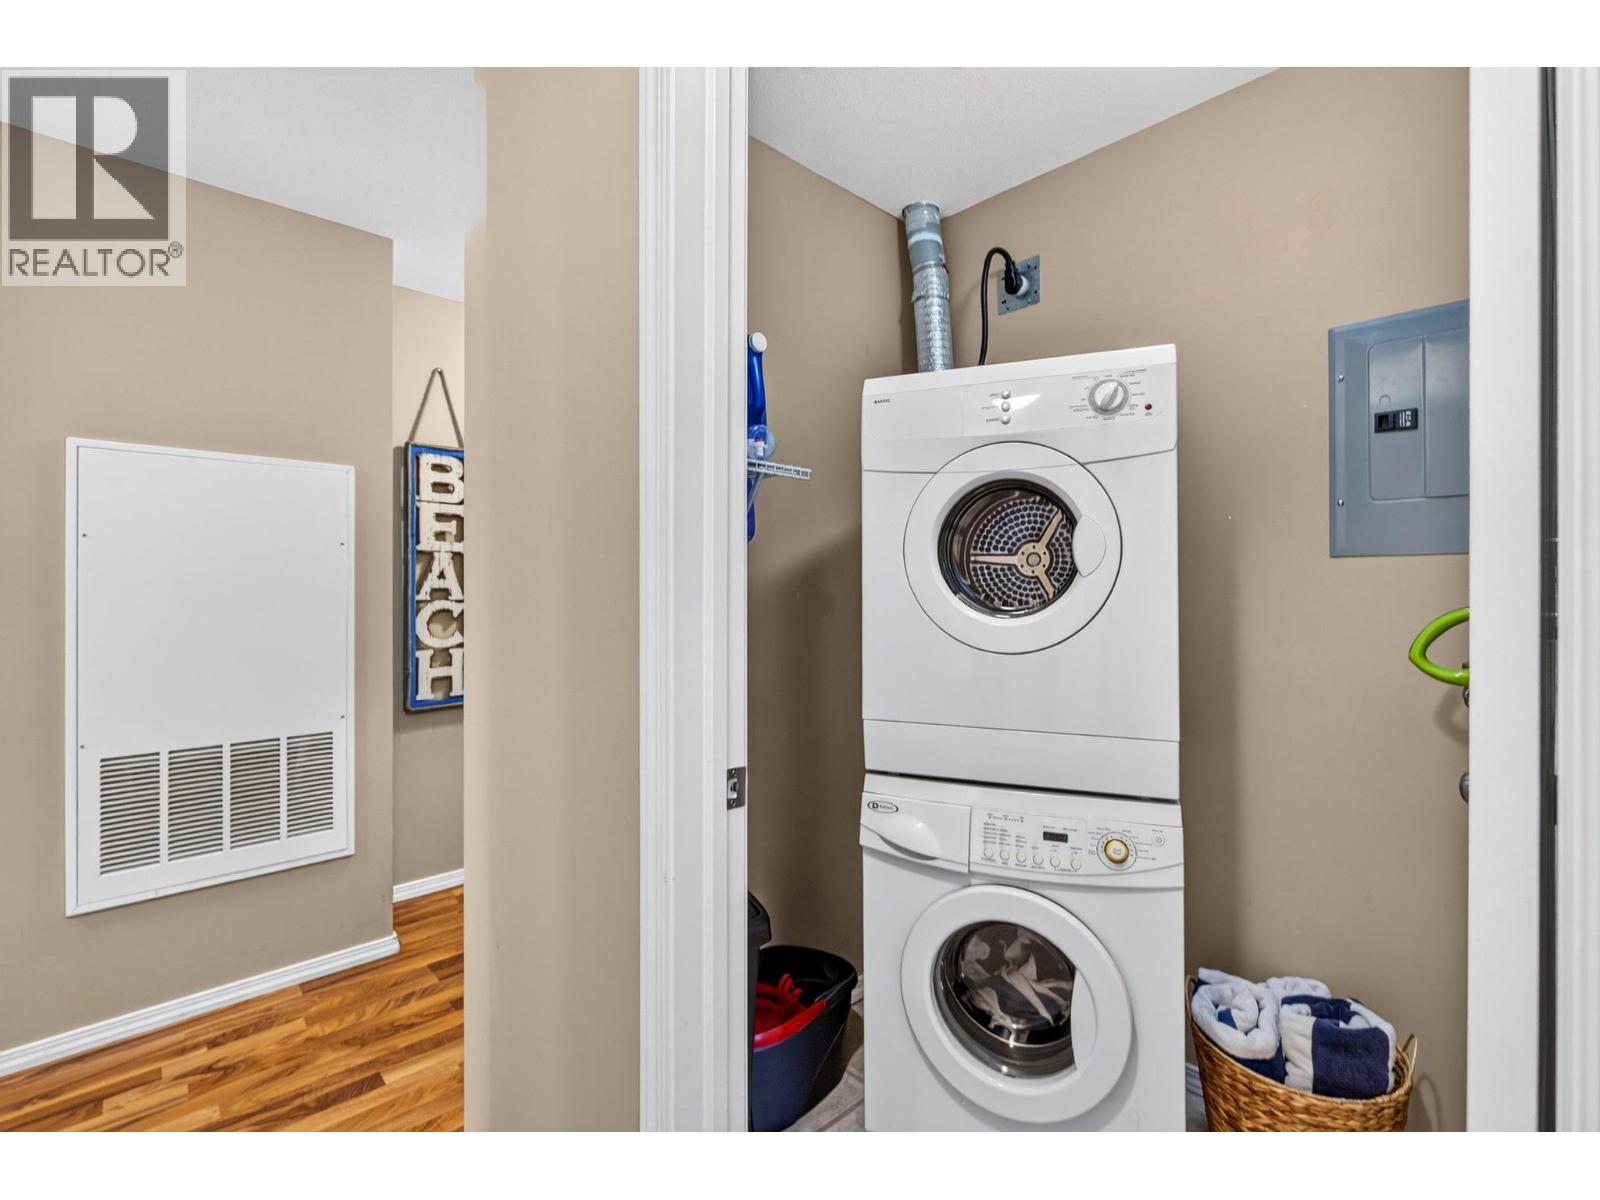
| Appliances | Refrigerator, Dishwasher, Dryer, Range - Electric, Microwave, Washer |
| Constructed Date | 2008 |
| Cooling Type | Central Air Conditioning |
| Exterior Finish | Stucco |
| Fire Protection | Sprinkler System-fire, Smoke Detector Only |
| Flooring Type | Carpeted, Ceramic Tile, Laminate |
| Heating Fuel | Electric |
| Heating Type | Forced Air |
| Roof Material | Tile |
| Roof Style | Unknown |
| Stories Total | 1 |
| Size Interior | 1,356 Sqft |
| Type | Apartment |
| Utility Water | Irrigation District |
Parking
| Underground |
Land
| Access Type | Easy Access |
| Acreage | No |
| Land Amenities | Golf Nearby, Airport, Shopping |
| Landscape Features | Landscaped |
| Sewer | Municipal Sewage System |
| Size Total Text | Under 1 Acre |
Rooms
| Level | Type | Length | Width | Dimensions |
|---|---|---|---|---|
| Main Level | 3pc Ensuite Bath | 7'10'' x 9'10'' | ||
| Main Level | Laundry Room | 4'2'' x 5'2'' | ||
| Main Level | Other | 3'1'' x 5' | ||
| Main Level | Living Room | 22'4'' x 15'10'' | ||
| Main Level | Den | 15'4'' x 7'7'' | ||
| Main Level | Kitchen | 10' x 16'2'' | ||
| Main Level | Bedroom | 14'6'' x 11'7'' | ||
| Main Level | Other | 3'2'' x 10' | ||
| Main Level | 3pc Bathroom | 5'11'' x 9'6'' | ||
| Main Level | Other | 10'8'' x 3'7'' | ||
| Main Level | Primary Bedroom | 12'6'' x 16' |
Contact Us
Contact us for more information

Dallas Crick
Personal Real Estate Corporation
hilbertcrick.ca/
#1100 - 1631 Dickson Avenue
Kelowna, British Columbia V1Y 0B5
(888) 828-8447
www.onereal.com/

Becky Hilbert
Personal Real Estate Corporation
#1100 - 1631 Dickson Avenue
Kelowna, British Columbia V1Y 0B5
(888) 828-8447
www.onereal.com/

The trademarks REALTOR®, REALTORS®, and the REALTOR® logo are controlled by The Canadian Real Estate Association (CREA) and identify real estate professionals who are members of CREA. The trademarks MLS®, Multiple Listing Service® and the associated logos are owned by The Canadian Real Estate Association (CREA) and identify the quality of services provided by real estate professionals who are members of CREA. The trademark DDF® is owned by The Canadian Real Estate Association (CREA) and identifies CREA's Data Distribution Facility (DDF®)
November 01 2026 05:21:39
Association of Interior REALTORS®
Real Broker B.c. Ltd